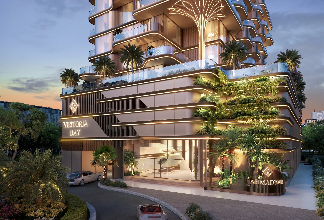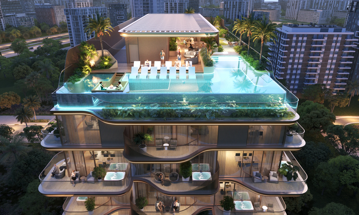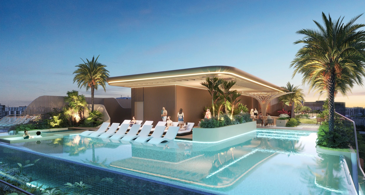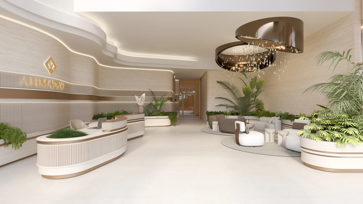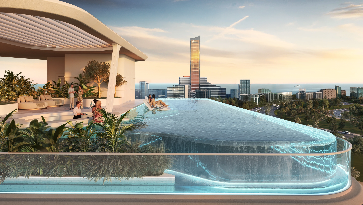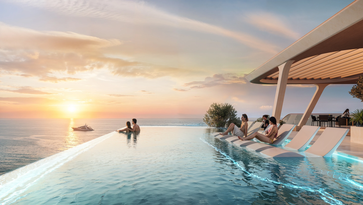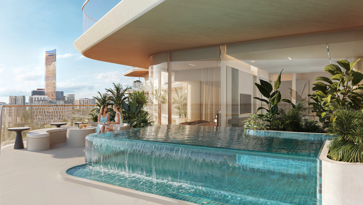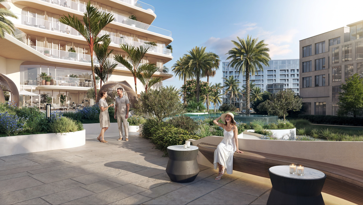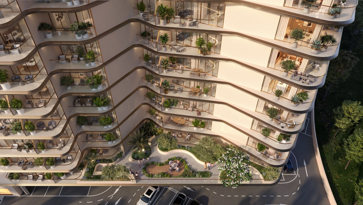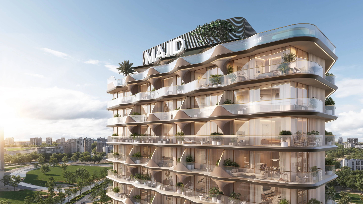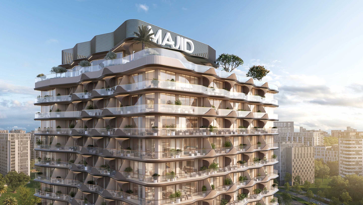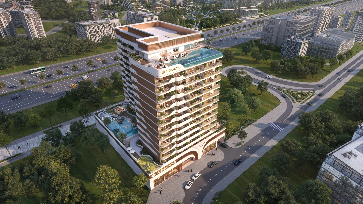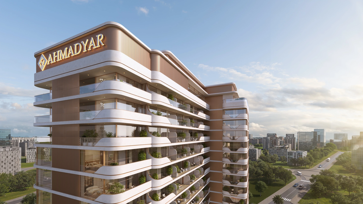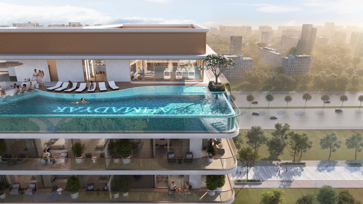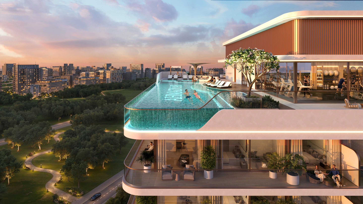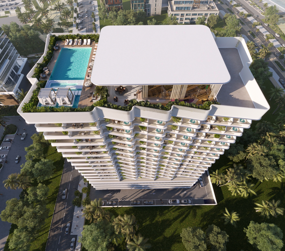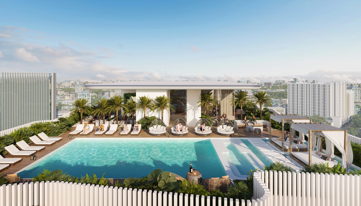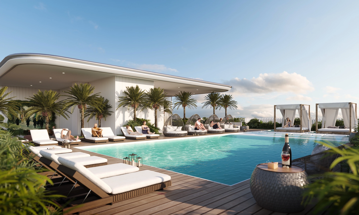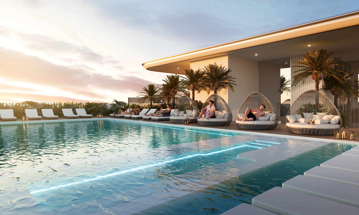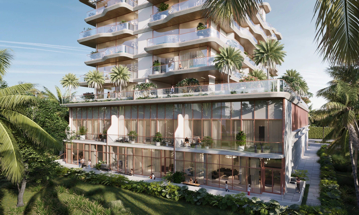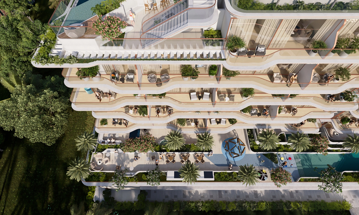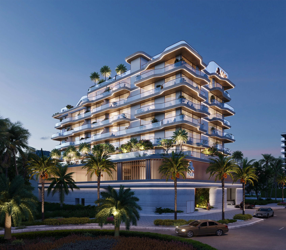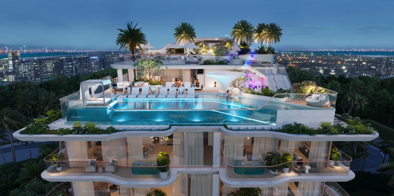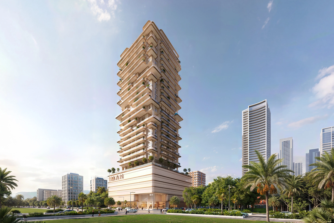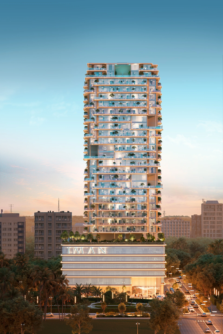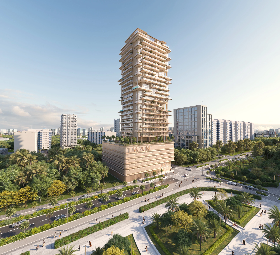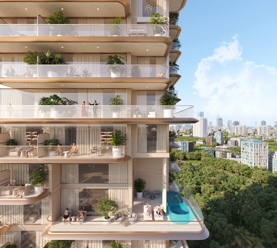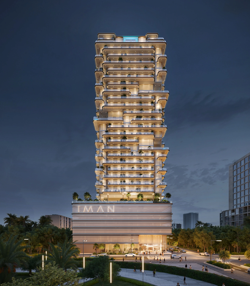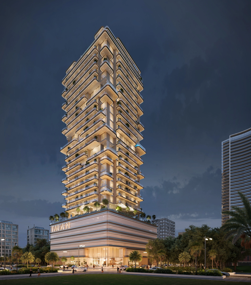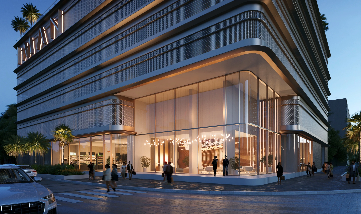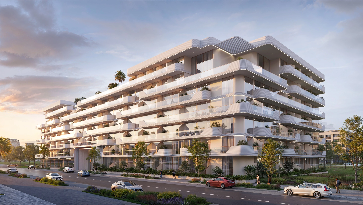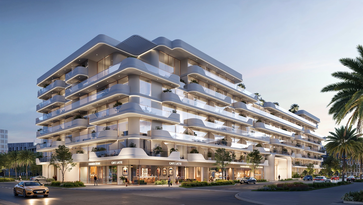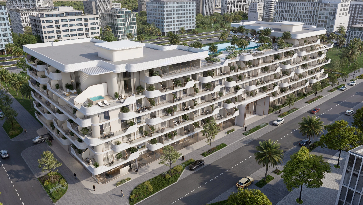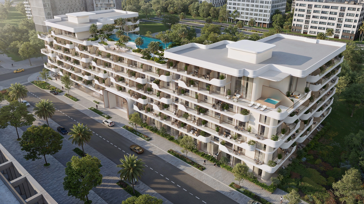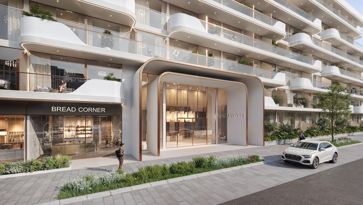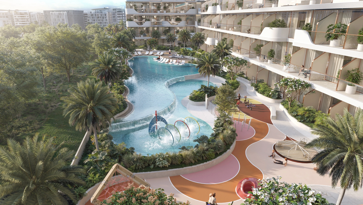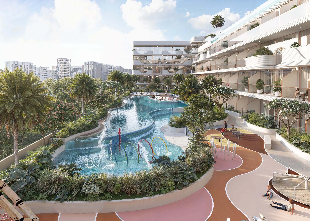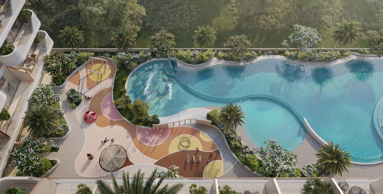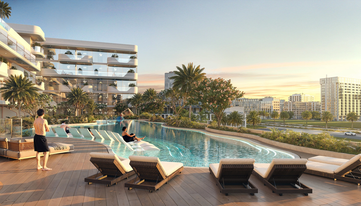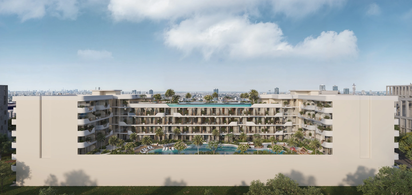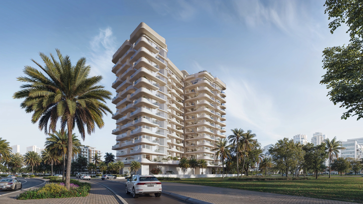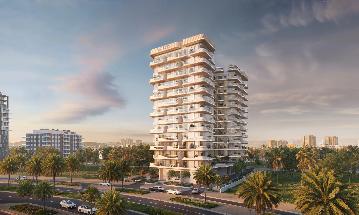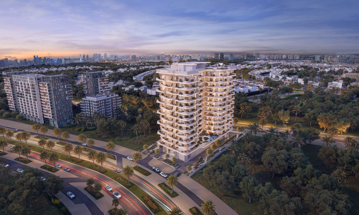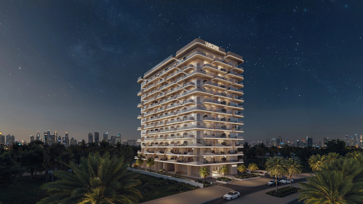


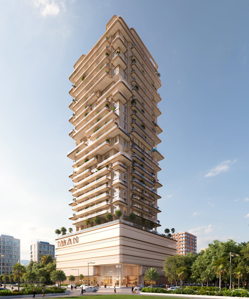
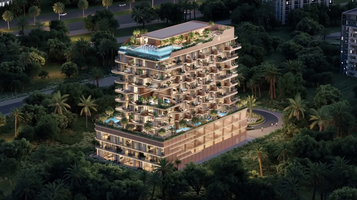
Modern multi-story building with balconies, rooftop pool, and surrounded by trees and greenery at dusk.
Vestoria Bay Development
Location
Dubai Islands, United Arab Emirates
Year
204
Status
Under Construction
Scale
8,000 m²
Client
Ahmadyar Developments
Discipline
Residential · Hospitality
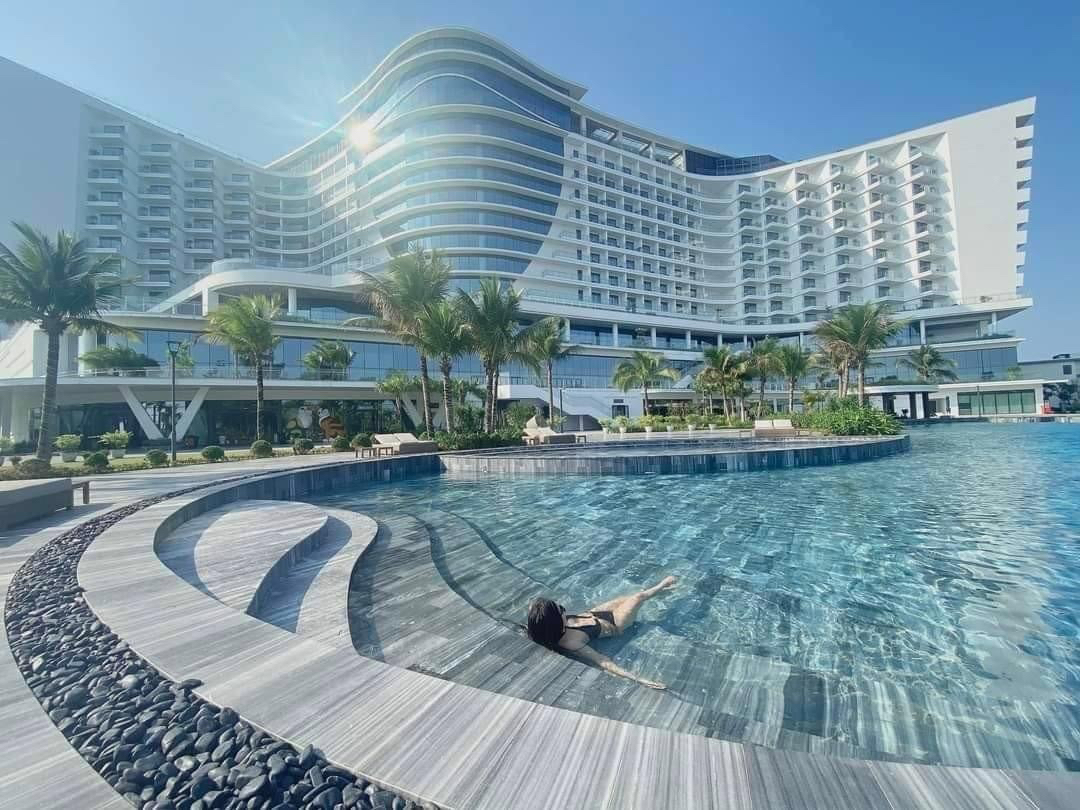
Modern office lounge and workspace with beige chairs, sofas, plants, and dual computer monitors.Woman relaxing in a pool with a large modern hotel and palm trees in the background on a sunny day.Woman relaxing in a pool with a large modern hotel and palm trees in the background on a sunny day.
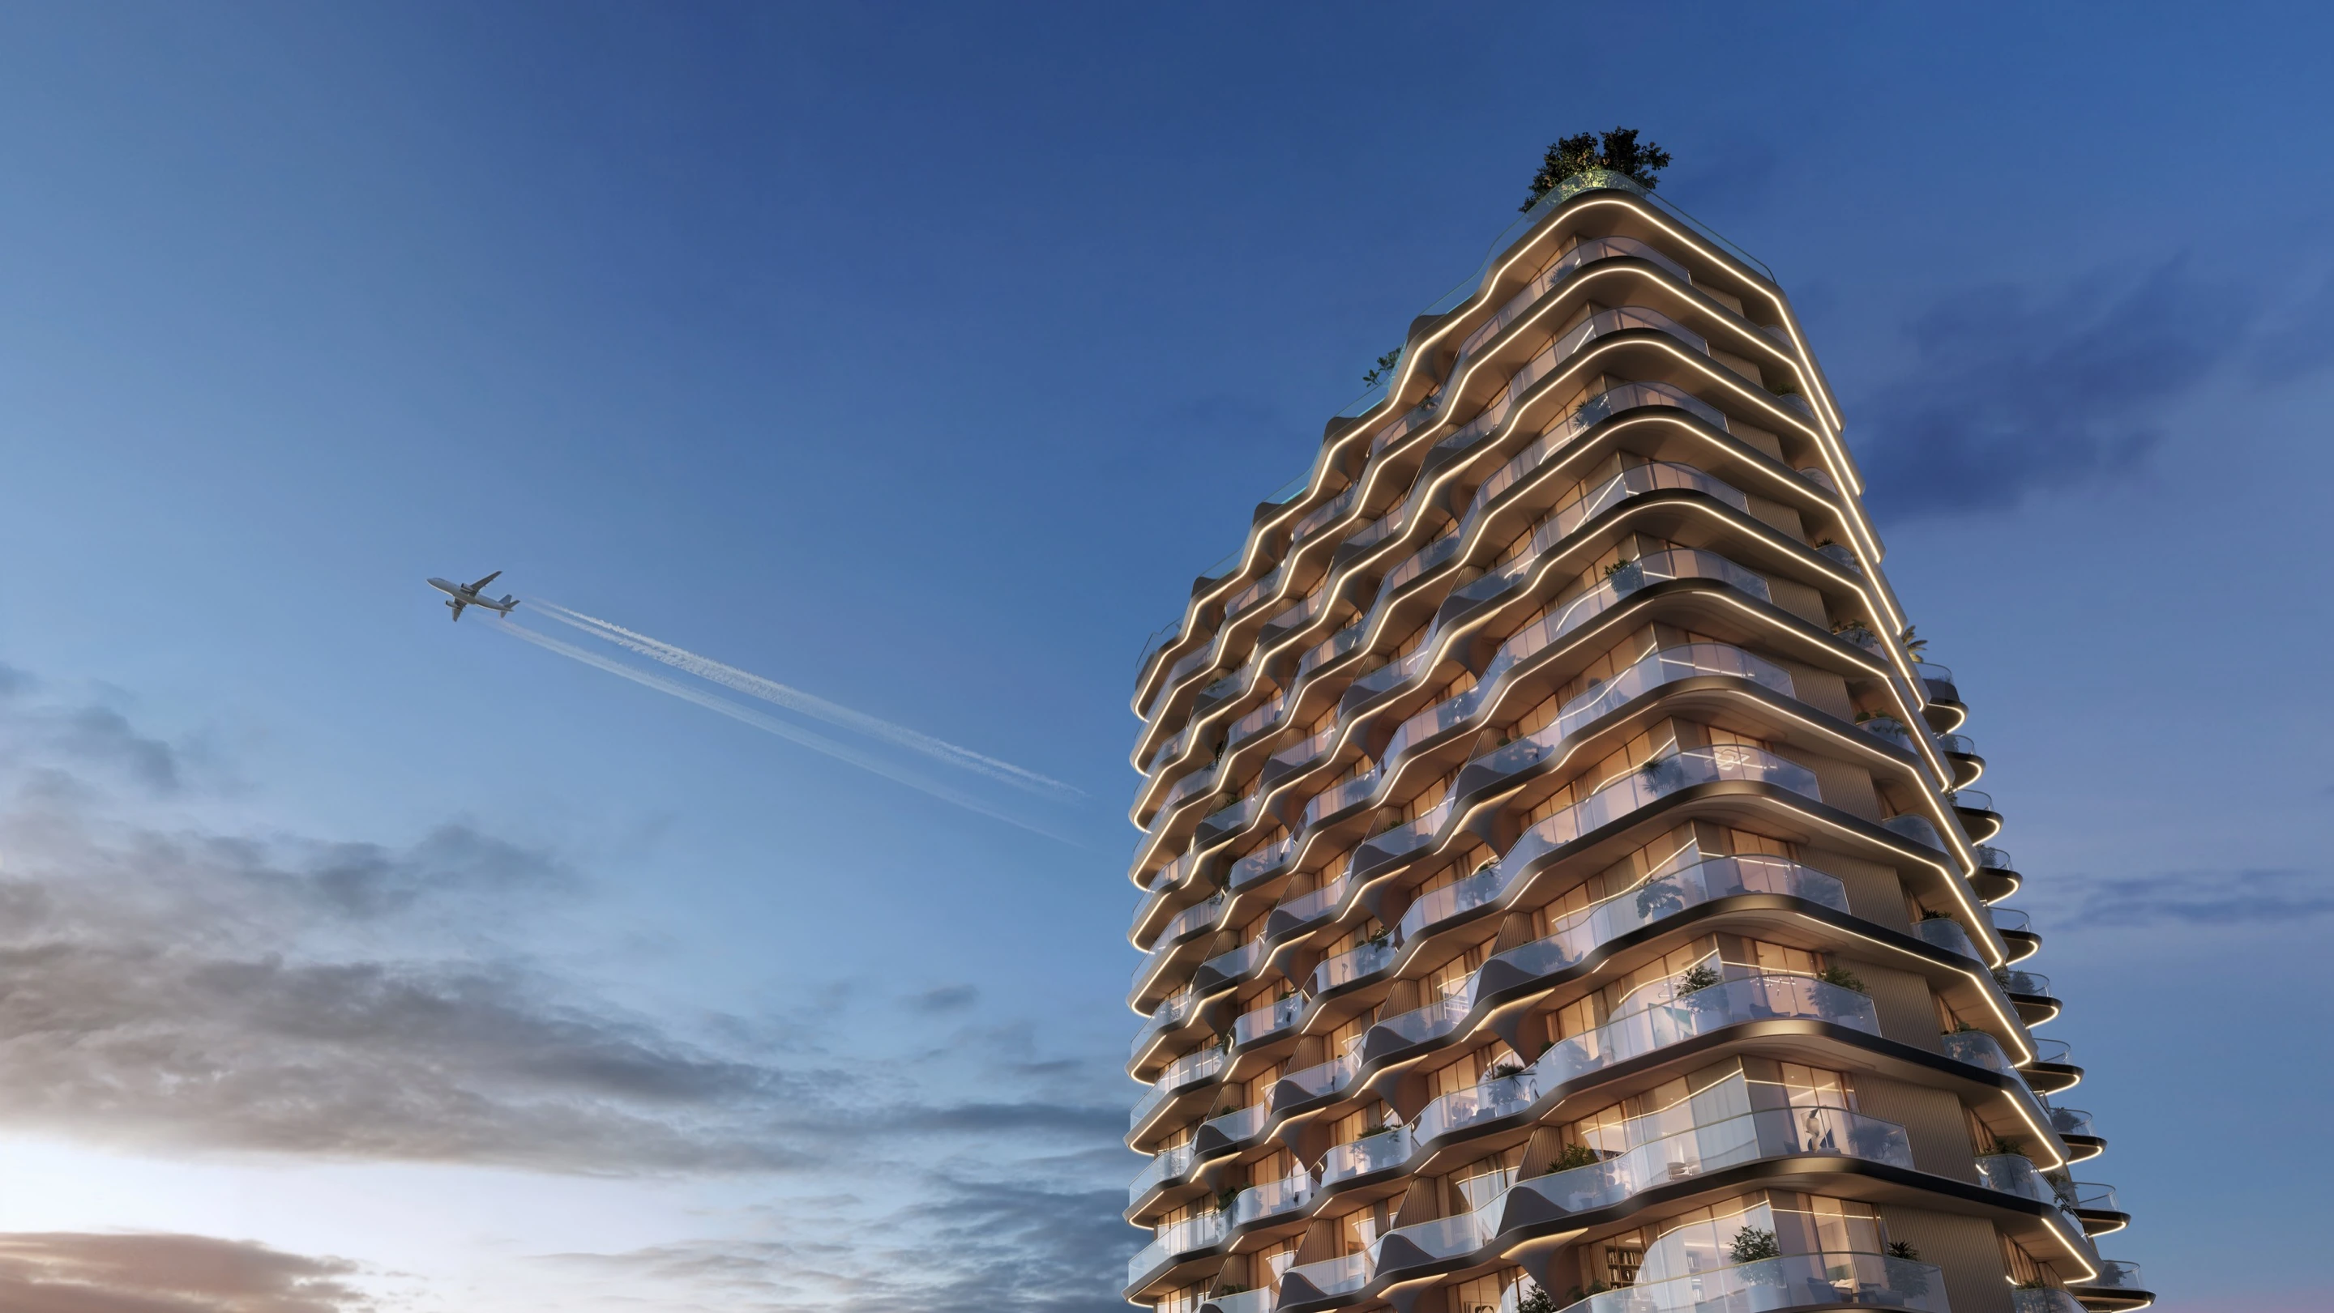
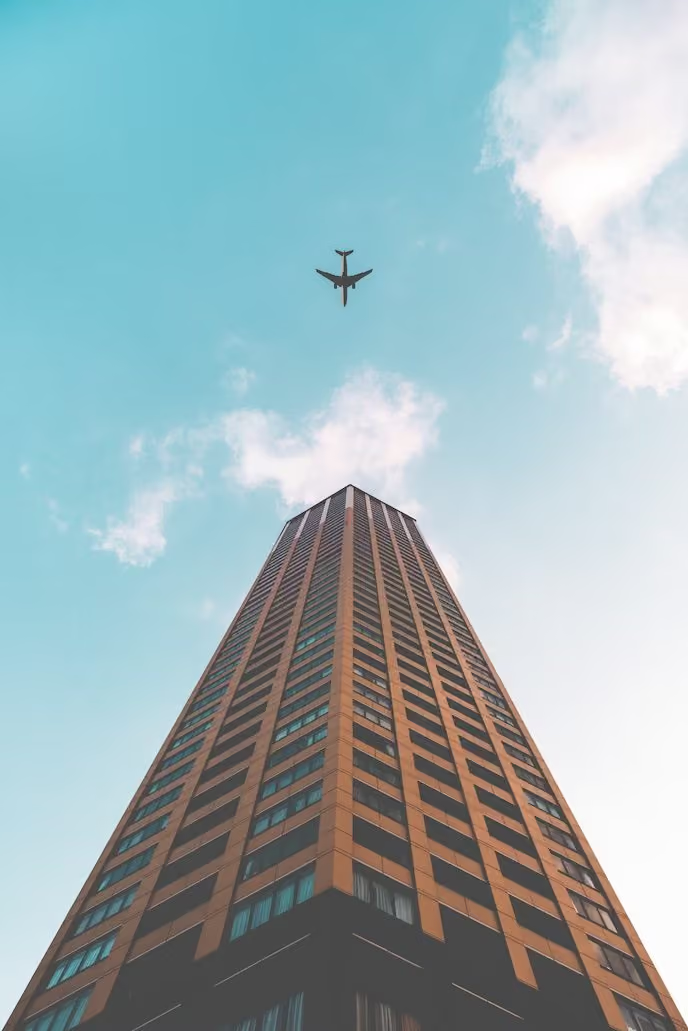
Airplane flying over the top of a tall building against a partly cloudy blue sky.
Vestoria Bay Development
Location
Dubai Islands, United Arab Emirates
Year
204
Status
Under Construction
Scale
8,000 m²
Client
Ahmadyar Developments
Discipline
Residential · Hospitality
Modern office lounge and workspace with beige chairs, sofas, plants, and dual computer monitors.Woman relaxing in a pool with a large modern hotel and palm trees in the background on a sunny day.Woman relaxing in a pool with a large modern hotel and palm trees in the background on a sunny day.
Airplane flying over the top of a tall building against a partly cloudy blue sky.
Vestoria Bay Development
Airplane flying over the top of a tall building against a partly cloudy blue sky.
Vestoria Bay Development
Airplane flying over the top of a tall building against a partly cloudy blue sky.
Vestoria Bay Development
VESTORIA BAY RESIDENCE
Island A, Dubai Islands, Dubai, UAE
Luxury Residential
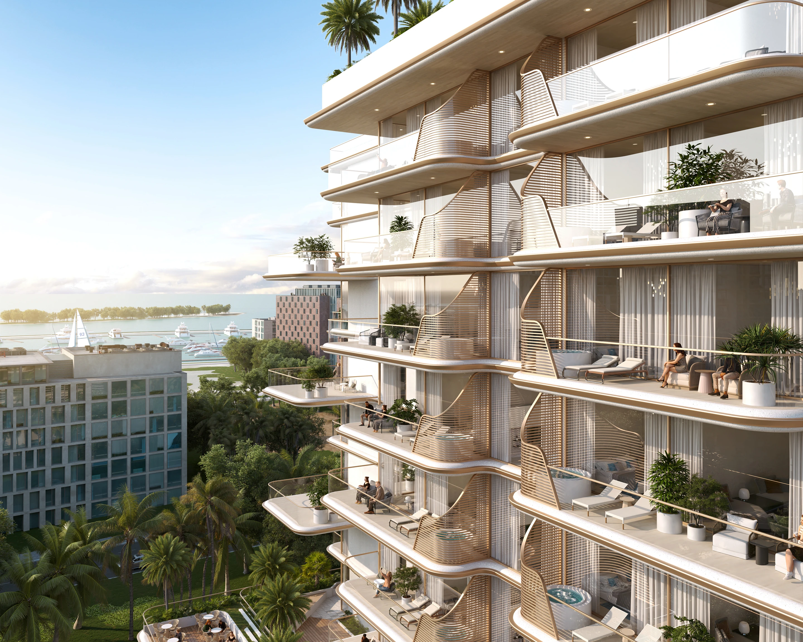
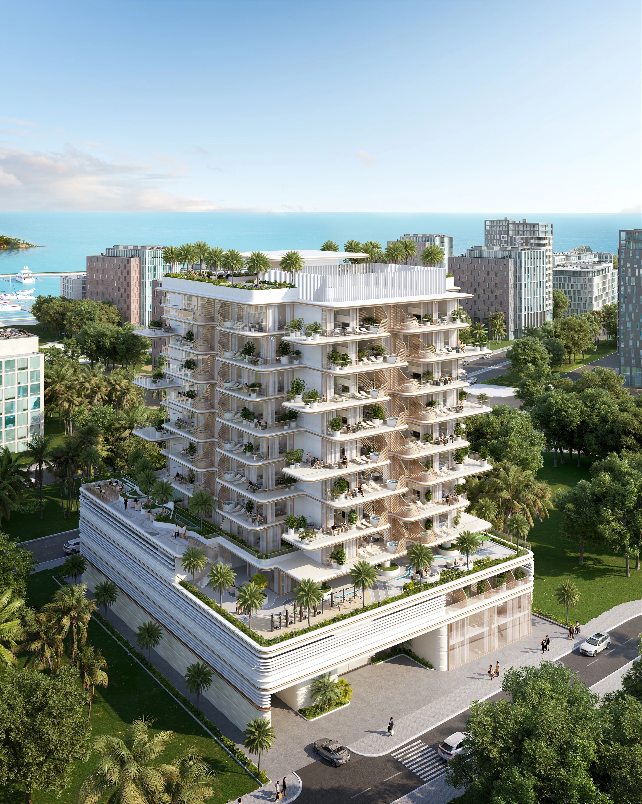
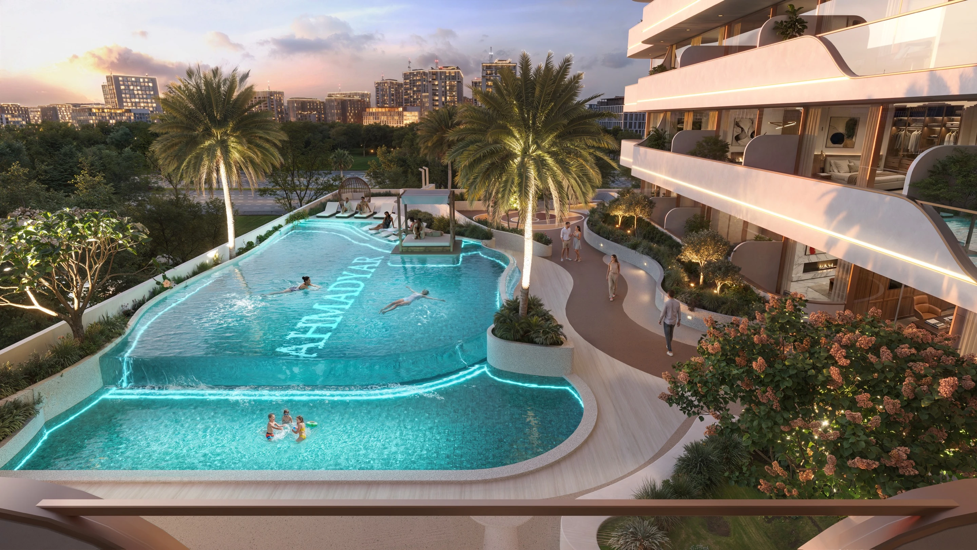
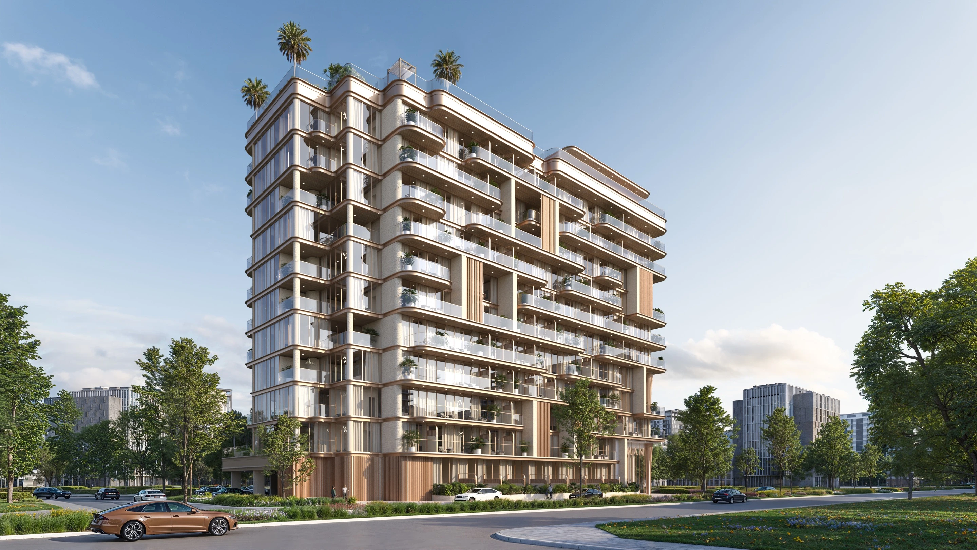
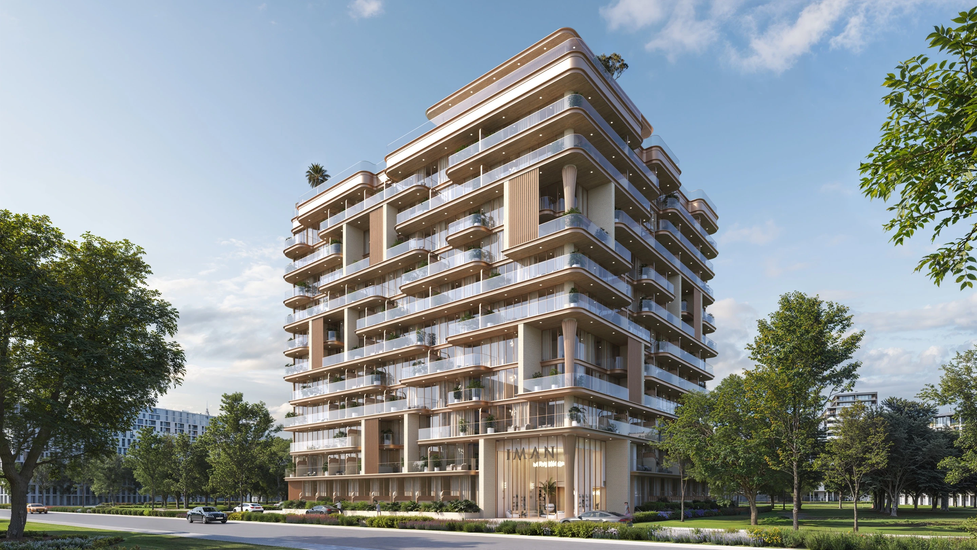
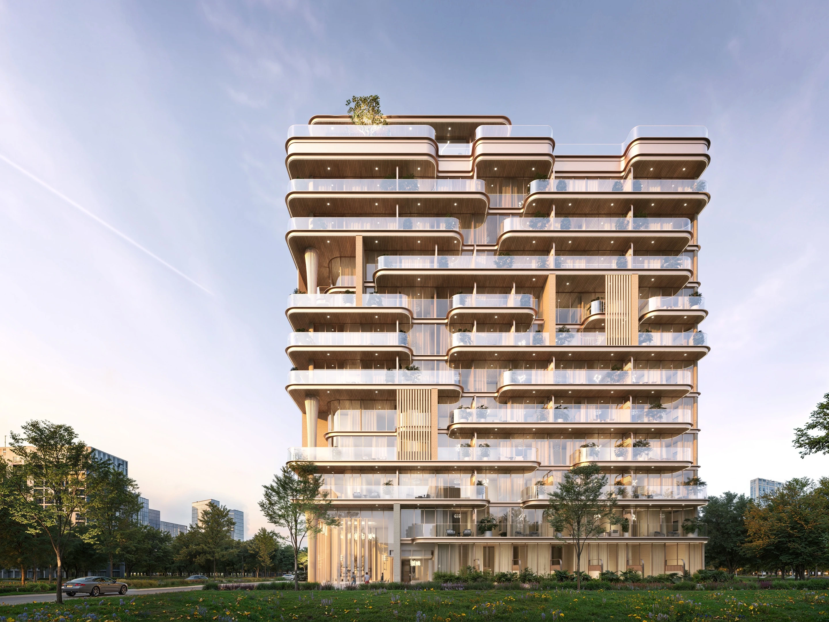
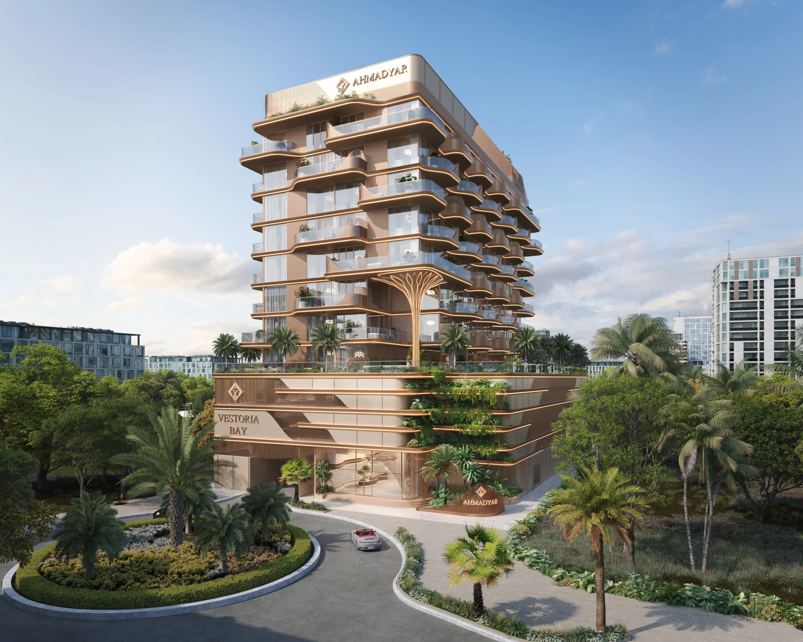
Vestoria Bay Residence exterior hero view
VESTORIA BAY RESIDENCE
Location
Island A, Dubai Islands, Dubai, UAE
Year
Status
Under Construction
Scale
14,700 sqm | 63 Units
Client
Ahmadyar Development
Discipline
Luxury Residential
Vestoria Bay Residence exterior hero view

Where Horizon Informs Habitation

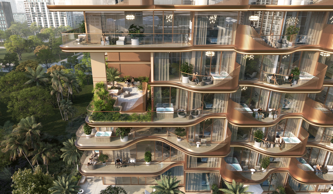
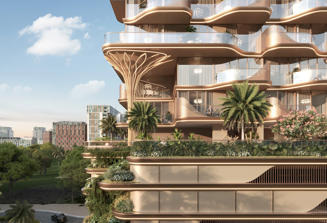
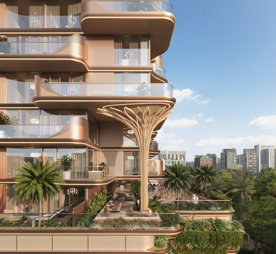
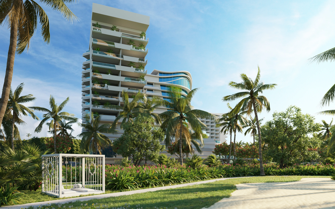
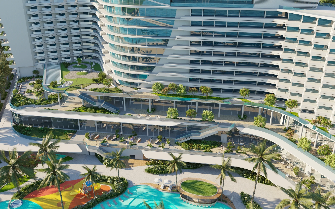
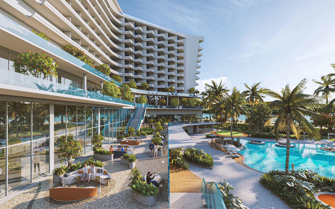
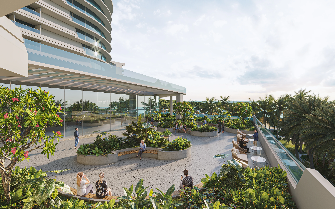
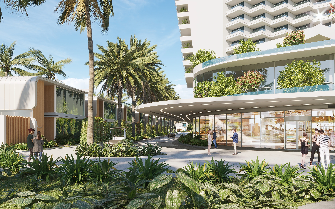
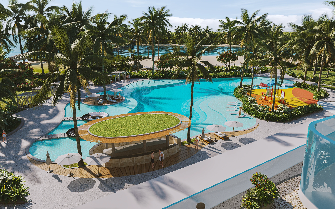
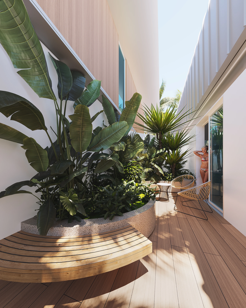
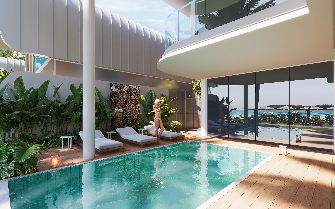
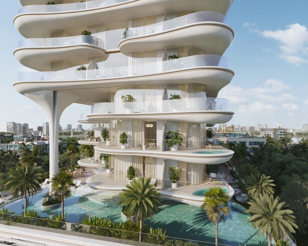
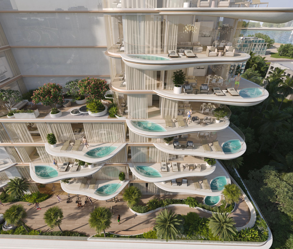
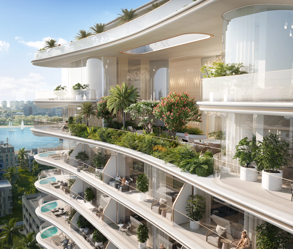
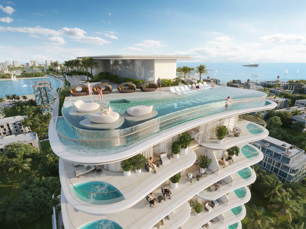
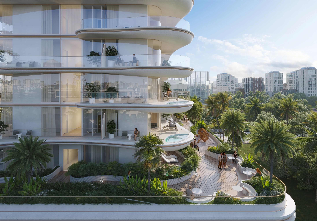
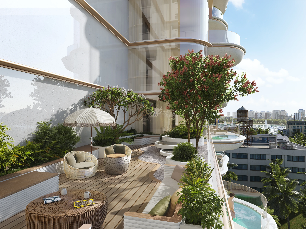
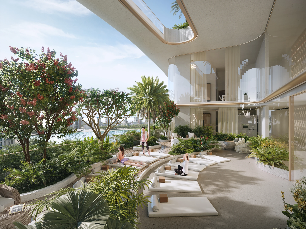
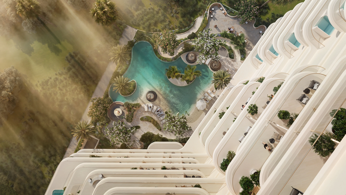
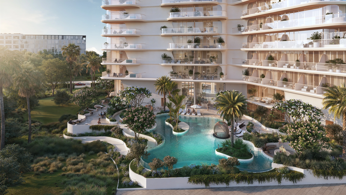
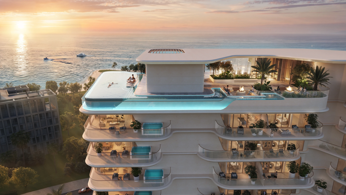
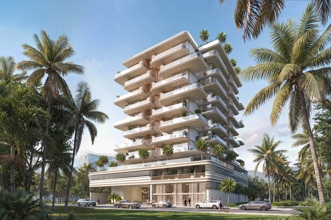
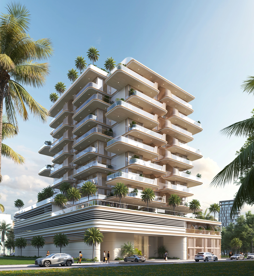
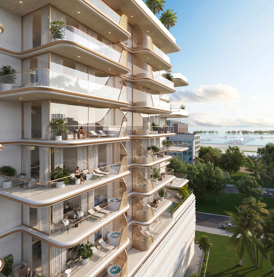
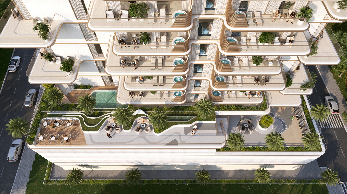
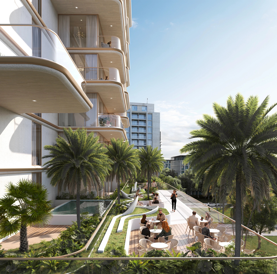
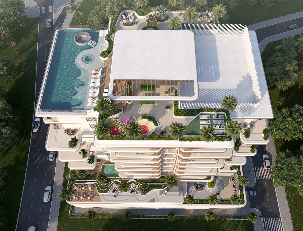
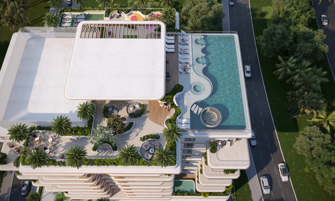
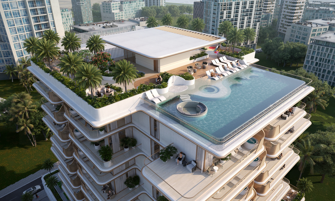
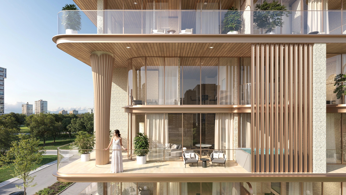
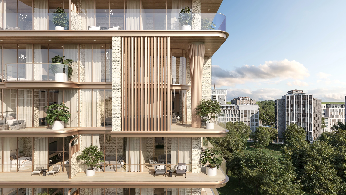
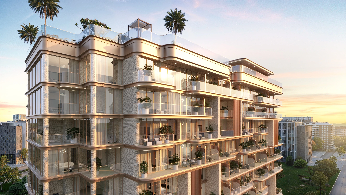
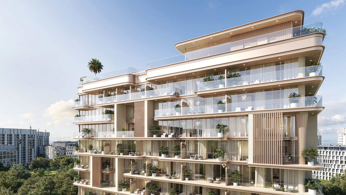
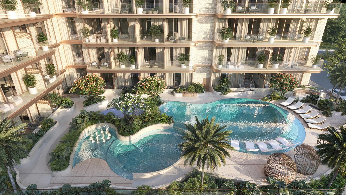
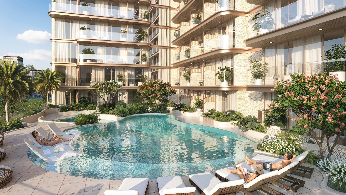
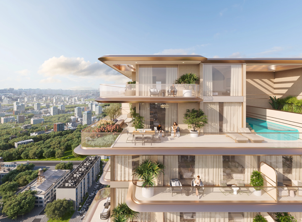
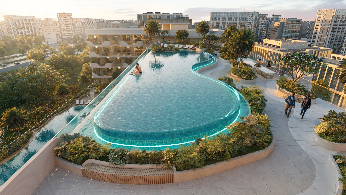
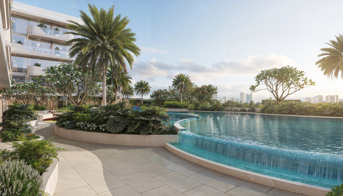
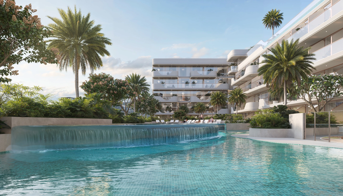
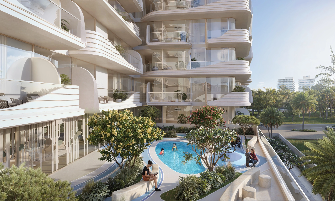
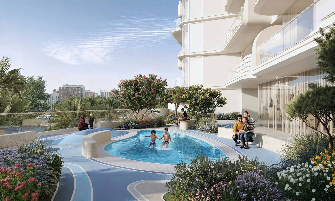
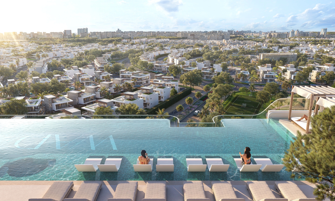
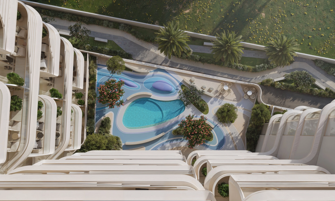
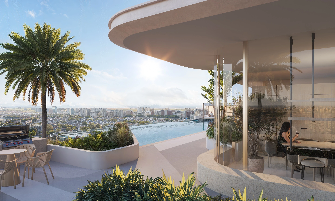
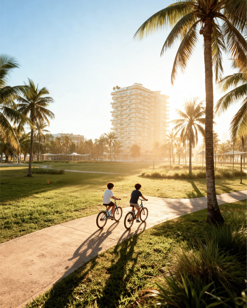
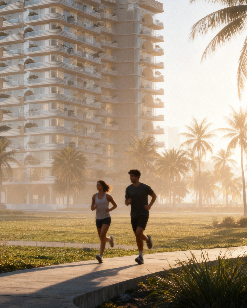
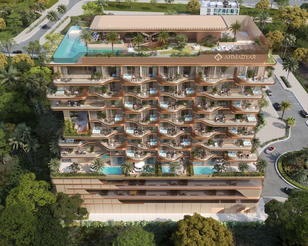
Vestoria Bay Residence responds to its waterfront setting through layered horizontal volumes, flowing balcony lines, and expansive glazing. Inspired by the movement of water, the architecture creates a shifting interplay of light and shadow across the façade, while staggered terraces balance openness, privacy, and uninterrupted views towards the horizon. The interiors continue this sense of fluidity, extending naturally onto generous private terraces and strengthening the connection between the residences and their coastal surroundings.
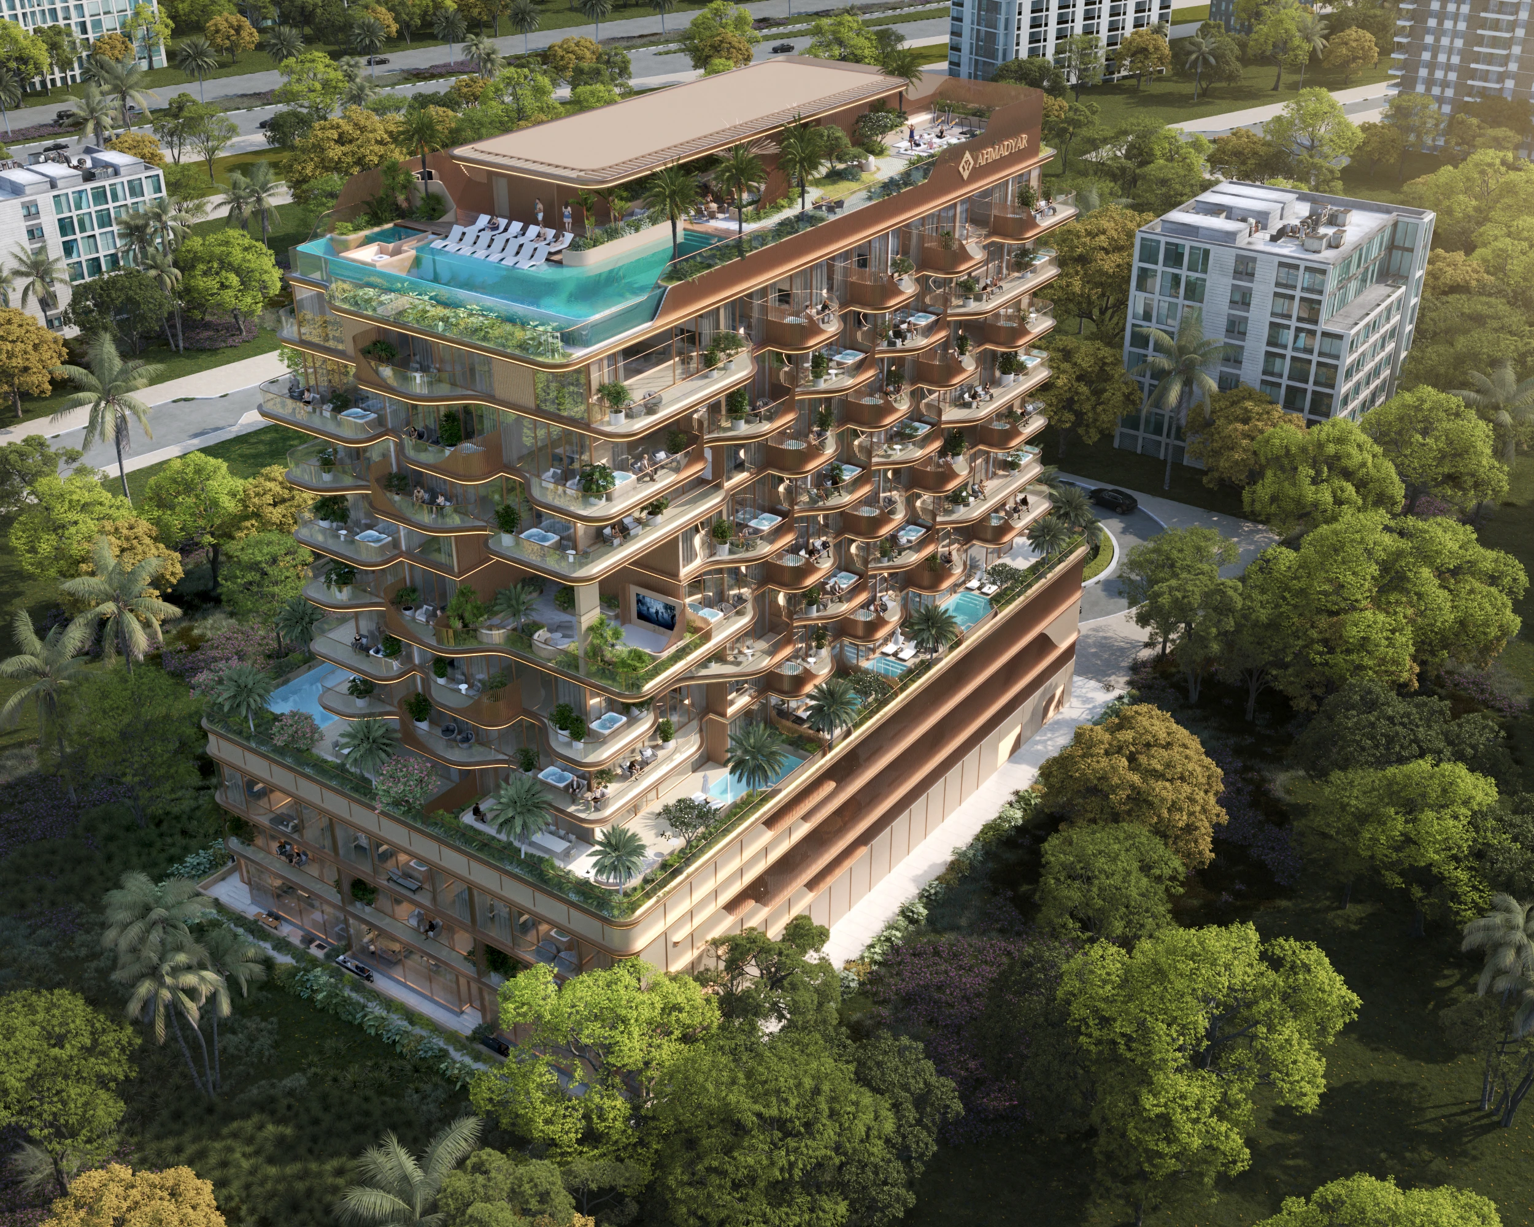
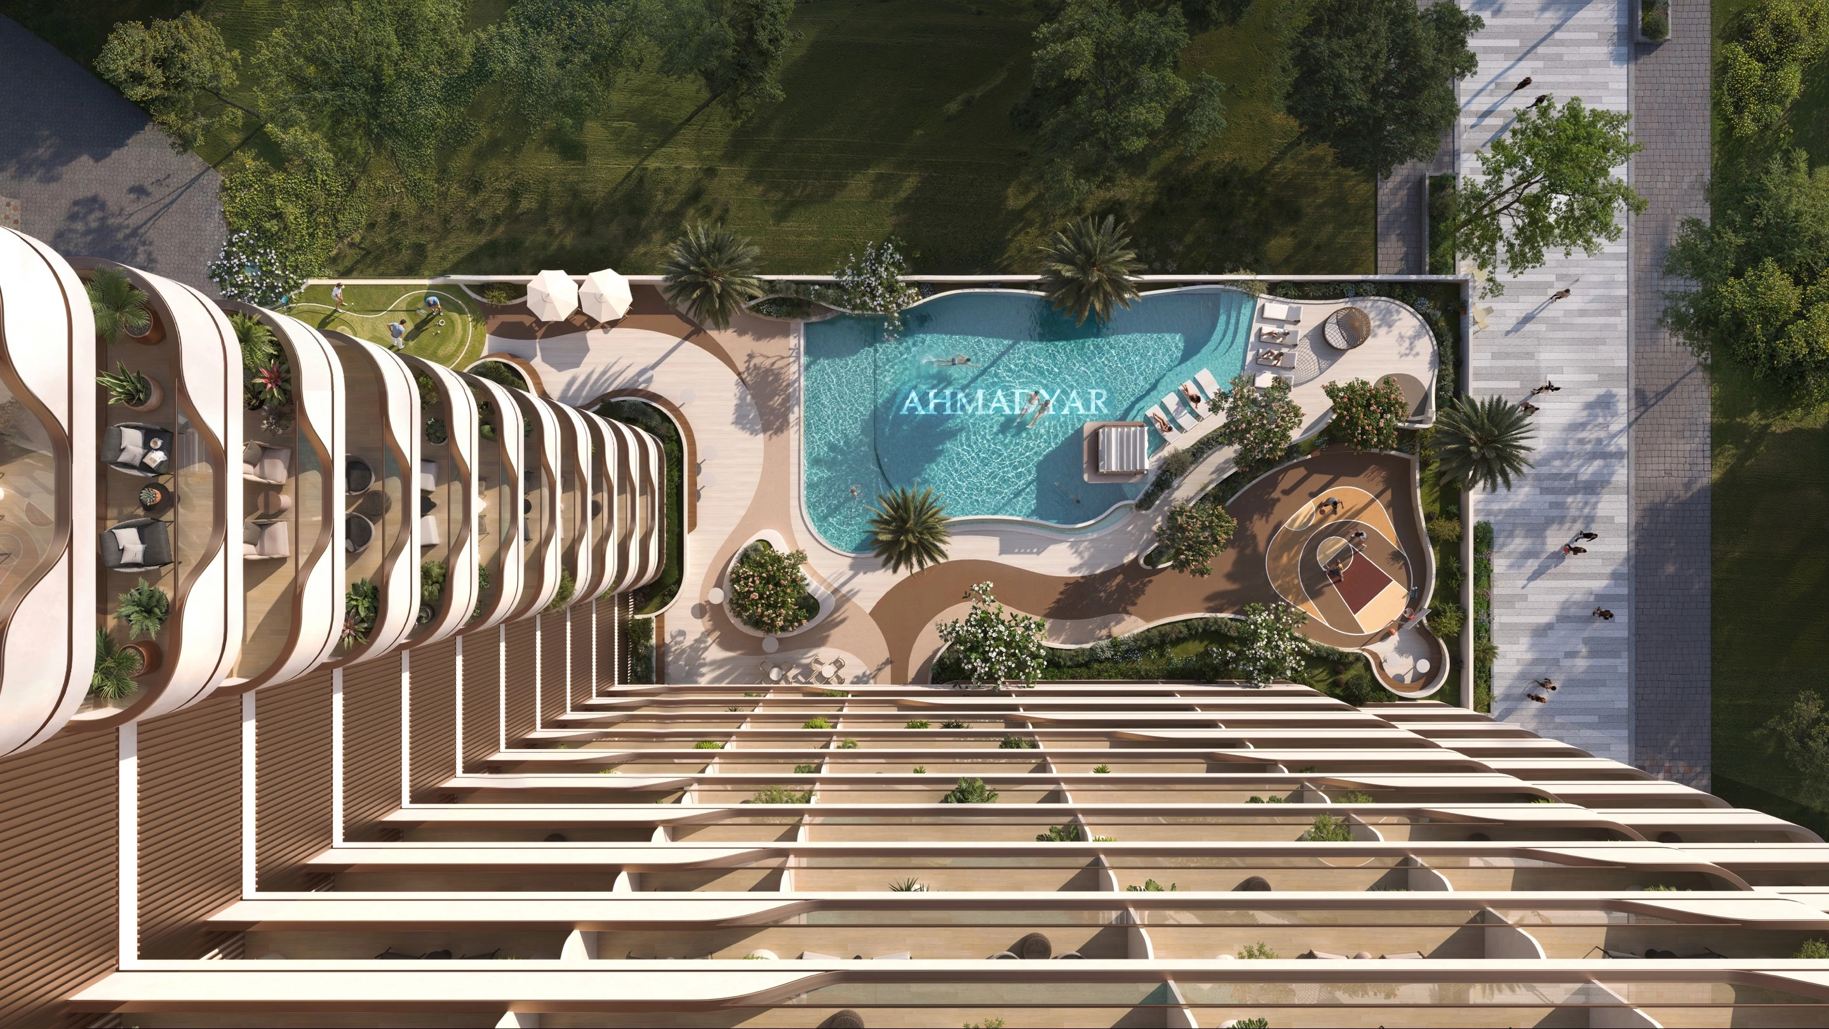
Vestoria Bay Residence architecture exterior view 01
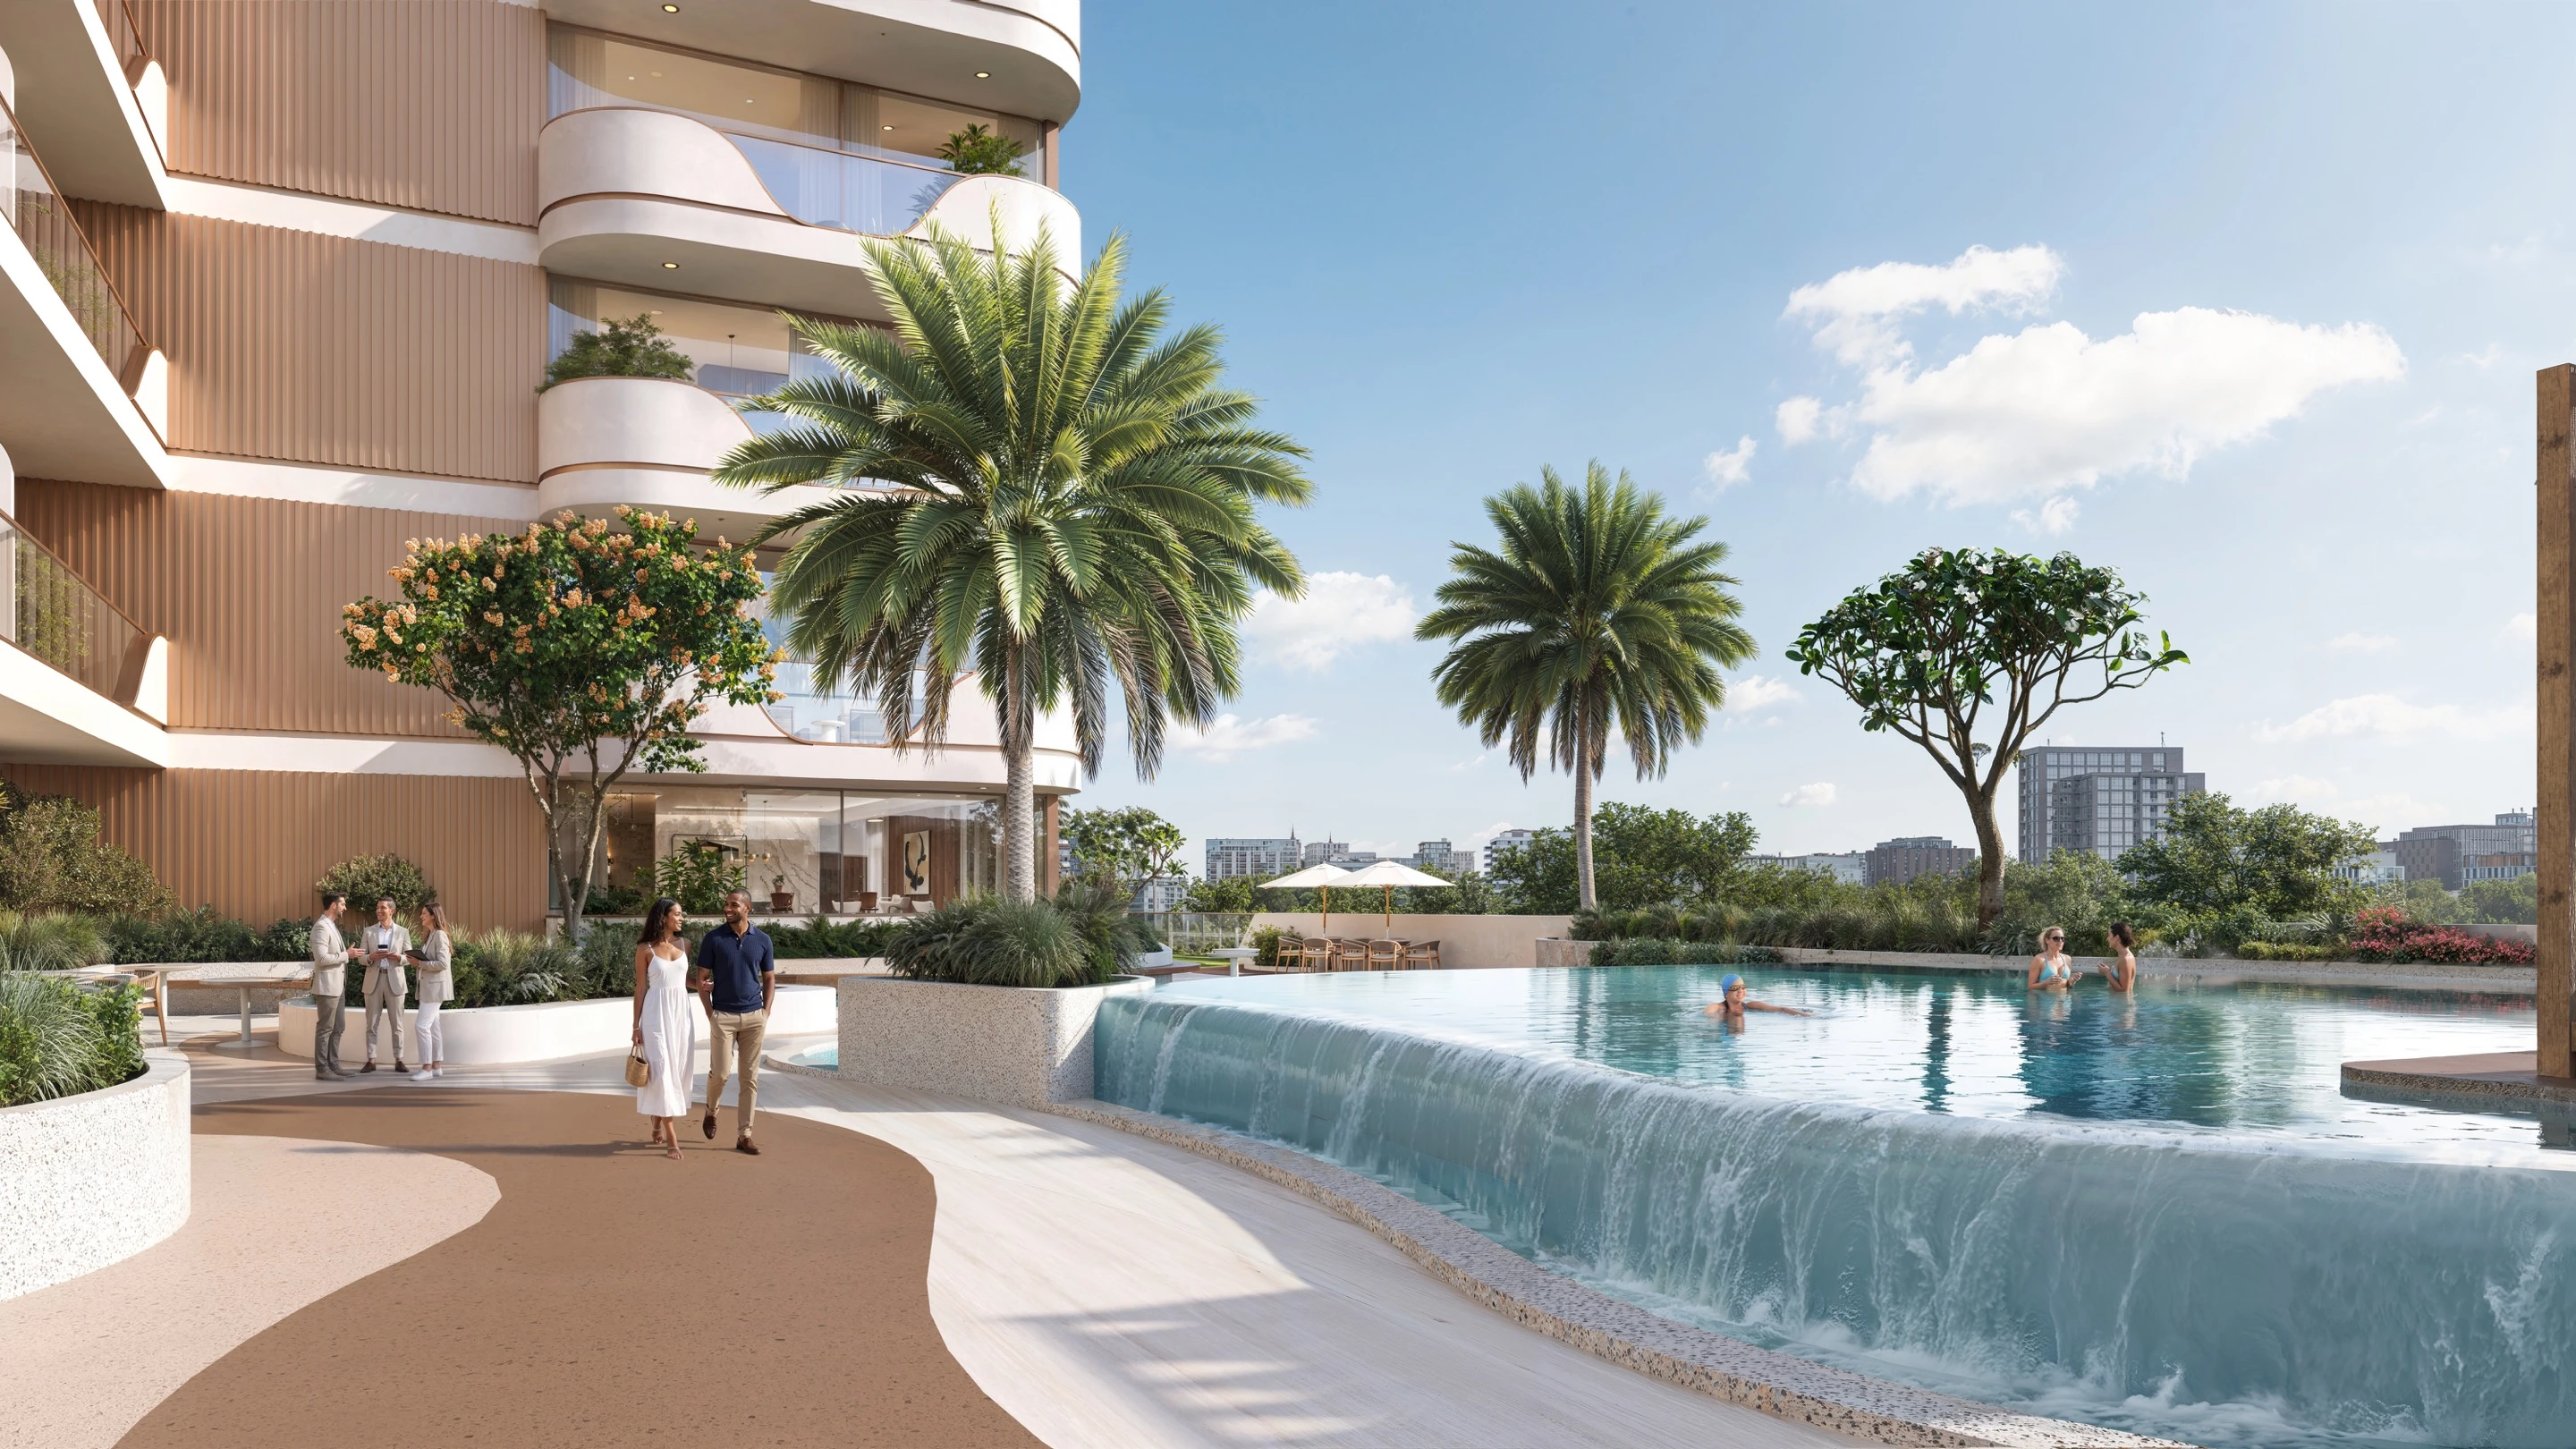
Vestoria Bay Residence architecture exterior view 02
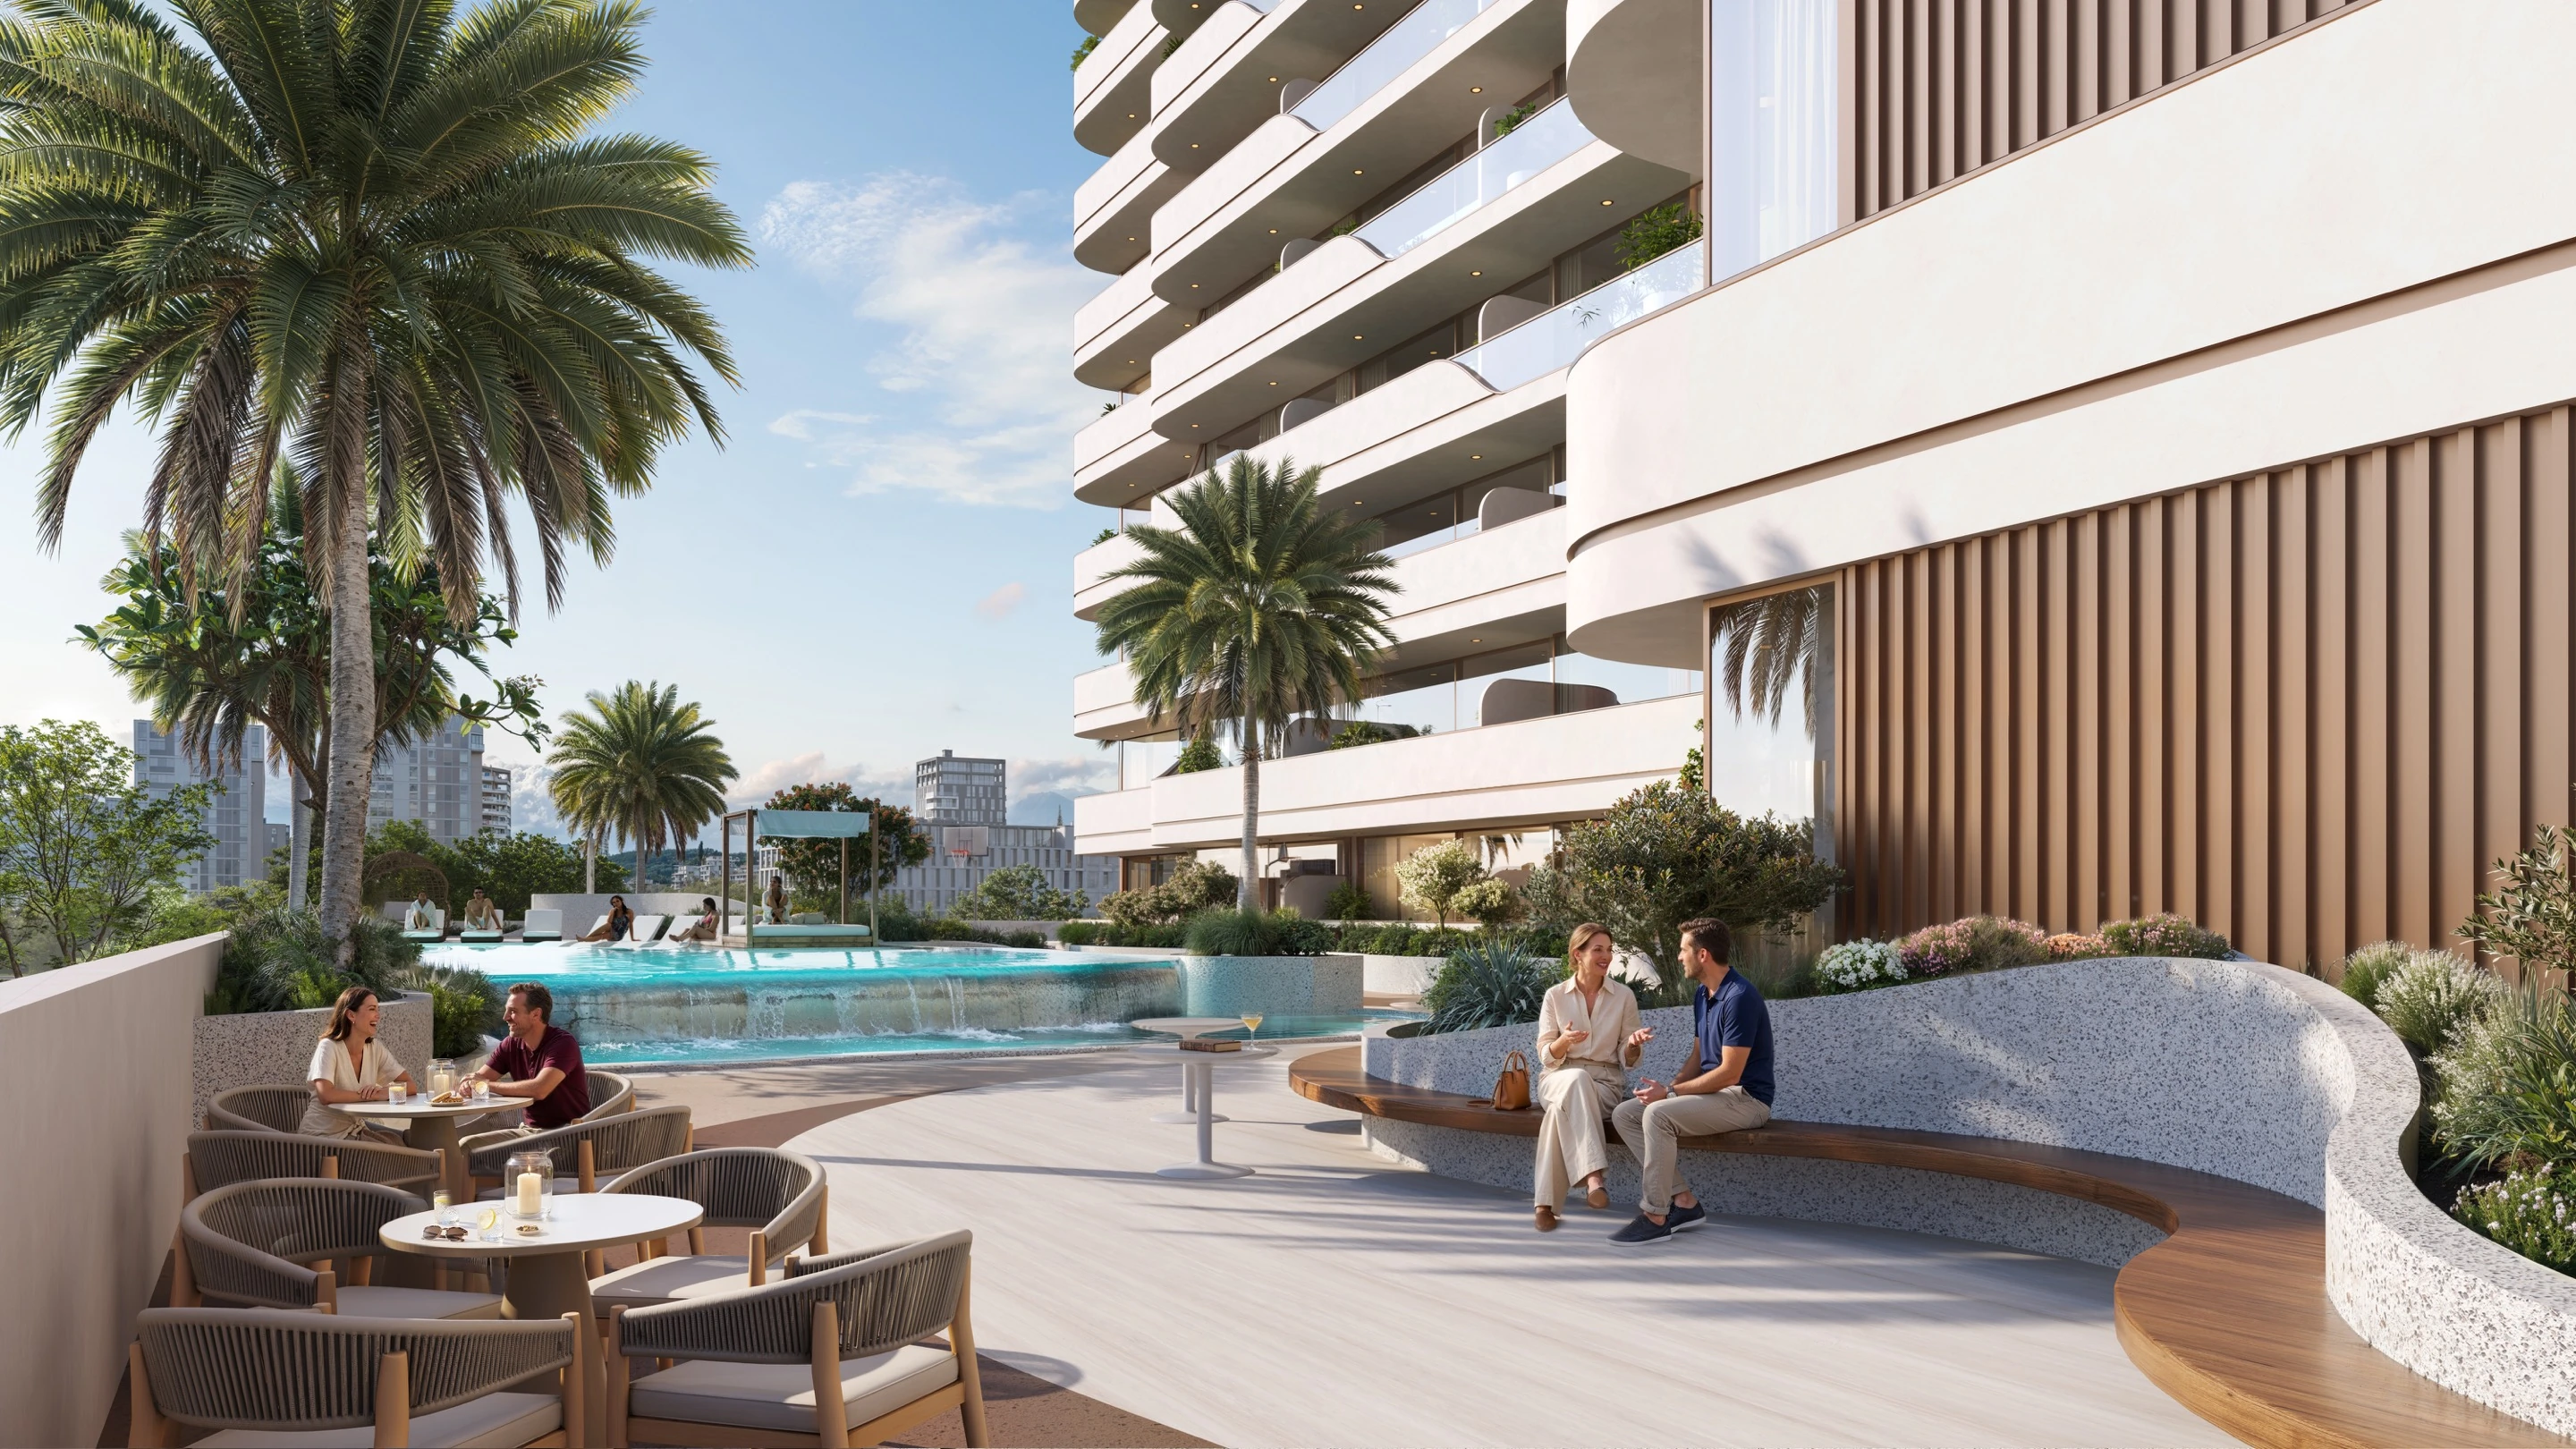
Vestoria Bay Residence architecture exterior view 03
Vestoria Bay Residence architecture exterior view 04
Vestoria Bay Residence architecture exterior view 05
Vestoria Bay Residence architecture exterior view 06
Vestoria Bay Residence architecture exterior view 07
Vestoria Bay Residence architecture exterior view 08
Vestoria Bay Residence architecture exterior view 09
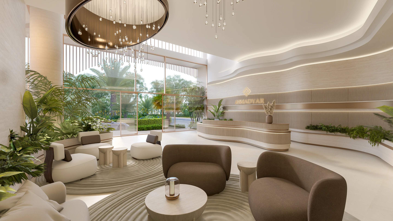
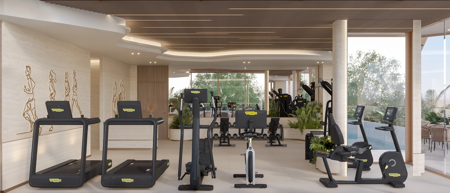
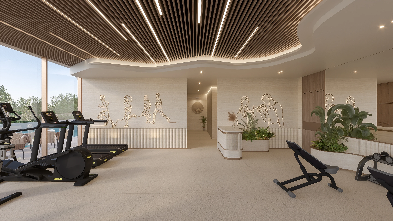
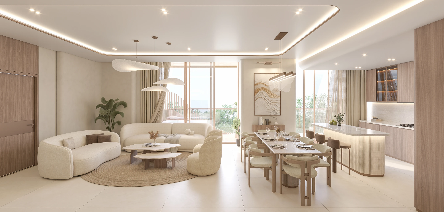
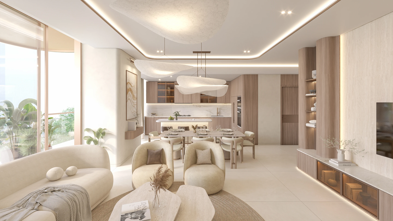
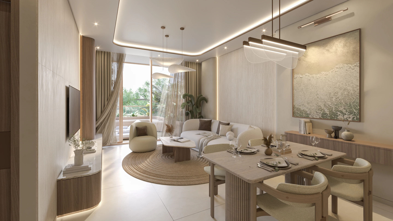
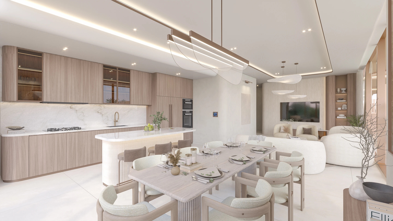
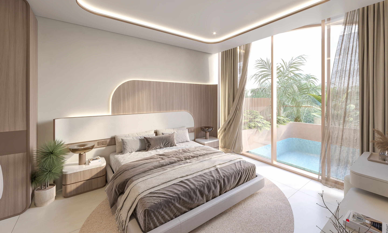
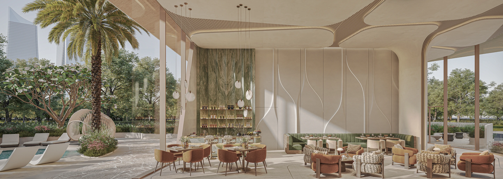
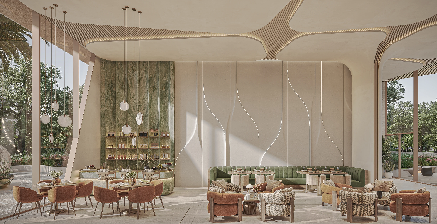
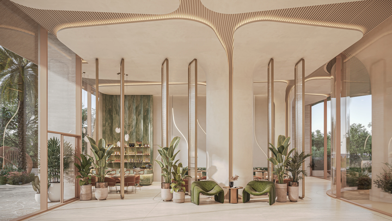
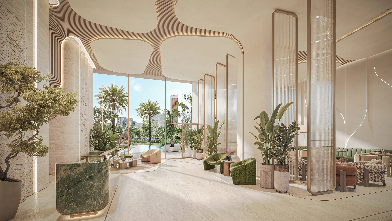
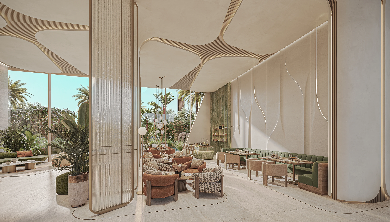
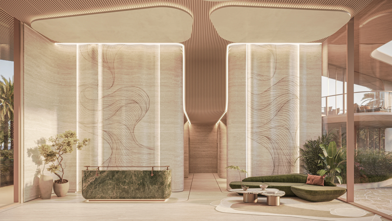
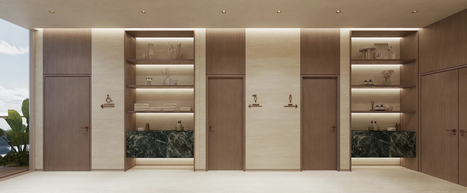
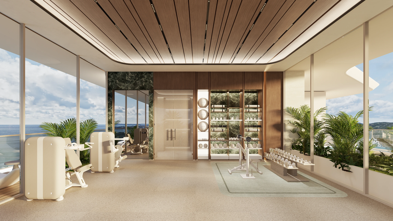
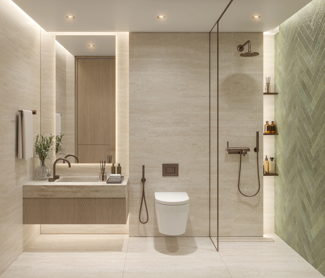
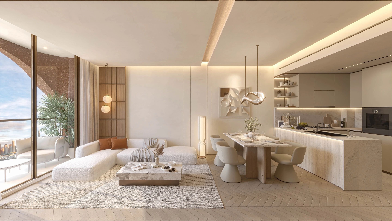
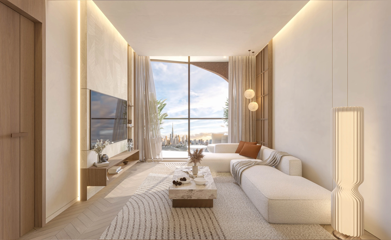
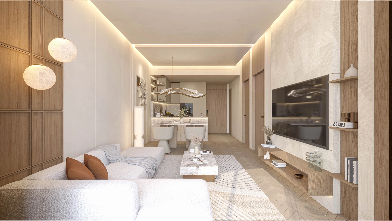
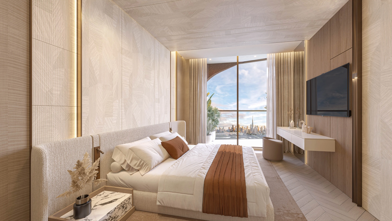
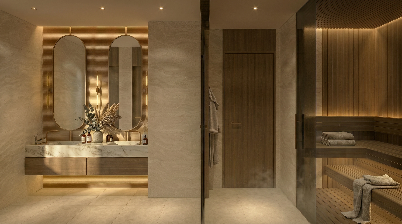
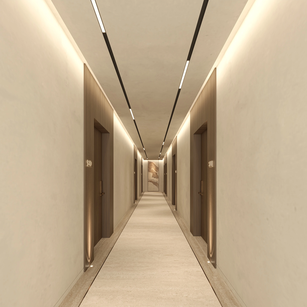
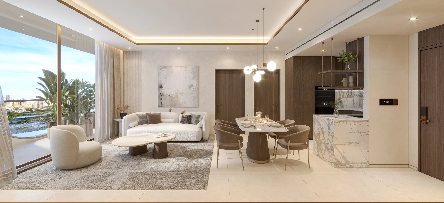
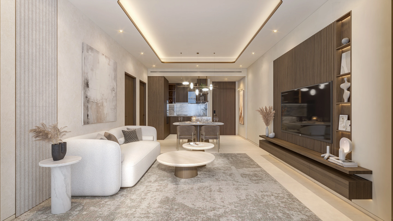
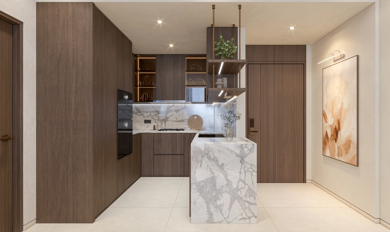
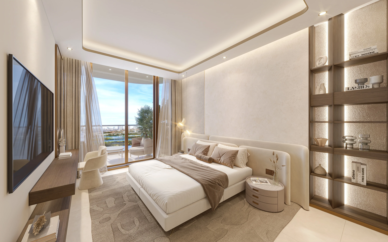
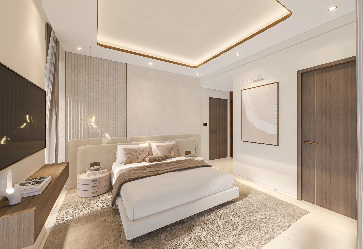
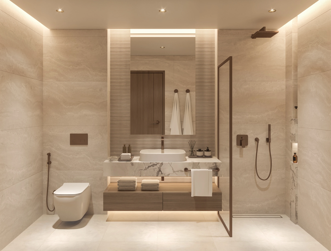
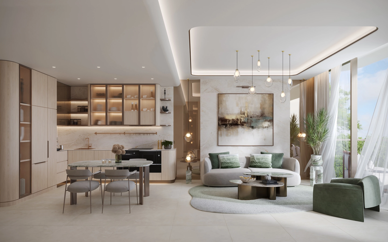
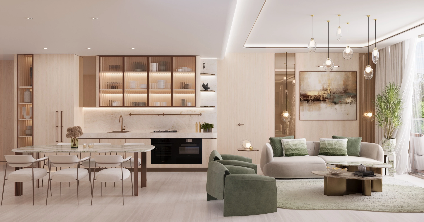
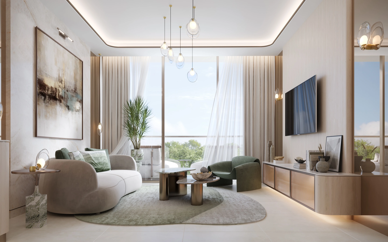
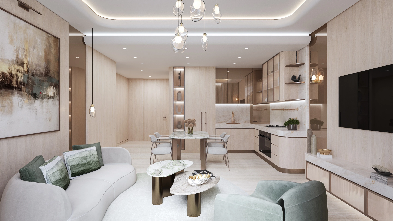
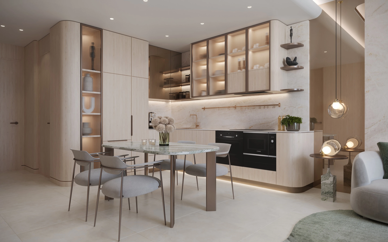
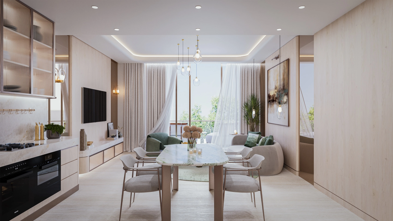
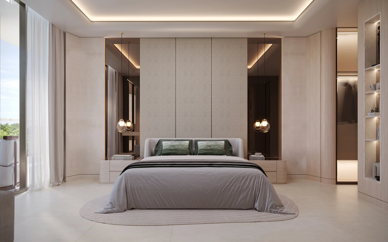
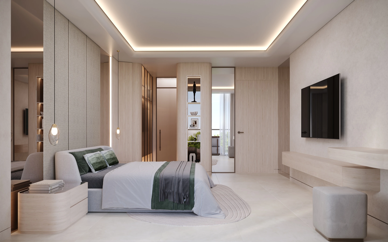
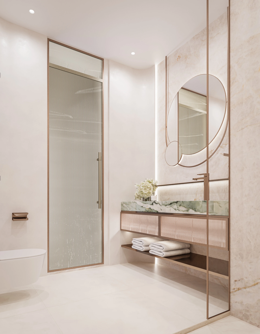
Vestoria Bay Residence interior view 01
Vestoria Bay Residence interior view 02
Vestoria Bay Residence interior view 03
Vestoria Bay Residence interior view 04
Vestoria Bay Residence interior view 05
Vestoria Bay Residence interior view 06
Vestoria Bay Residence interior view 07
Vestoria Bay Residence interior view 08
Vestoria Bay Residence interior view 09
Vestoria Bay Residence interior view 10
Vestoria Bay Residence interior view 11
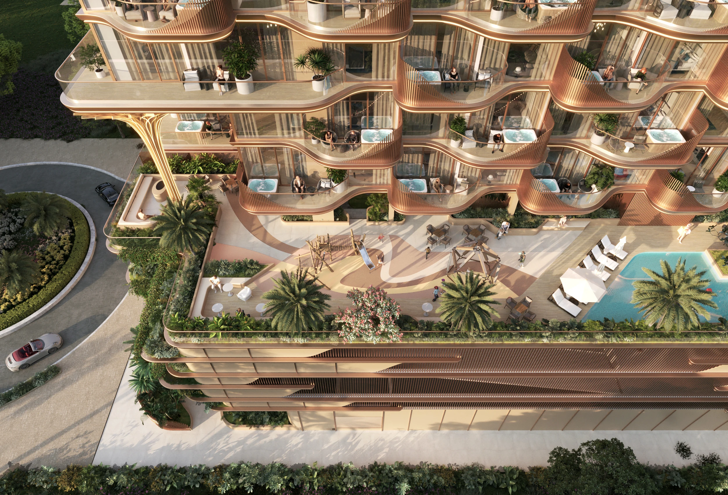
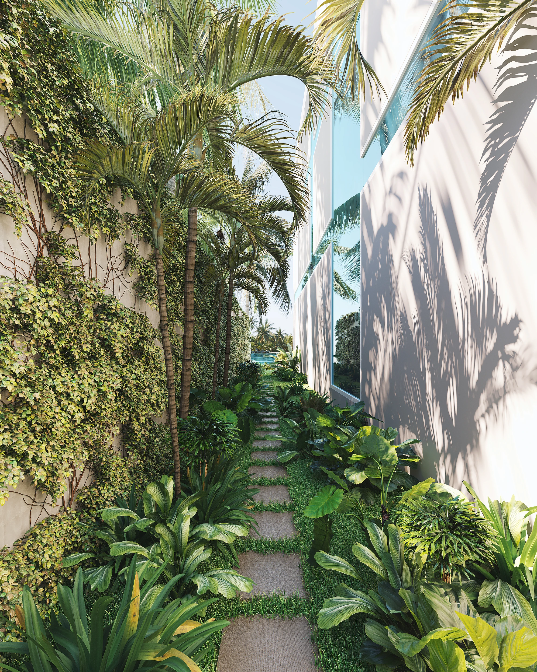
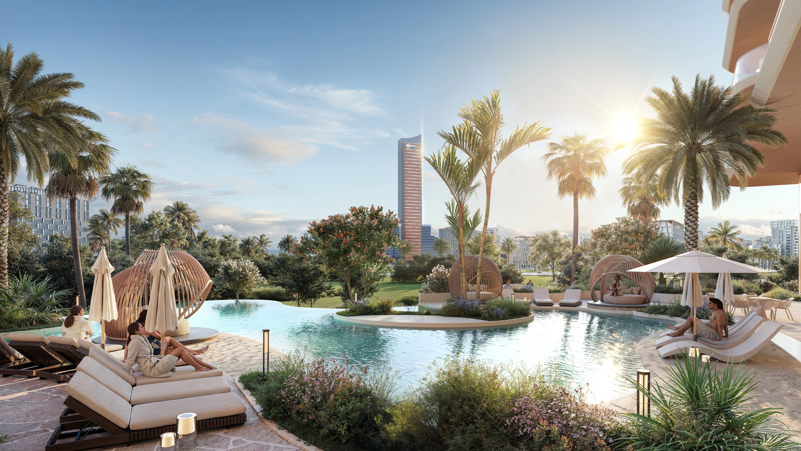
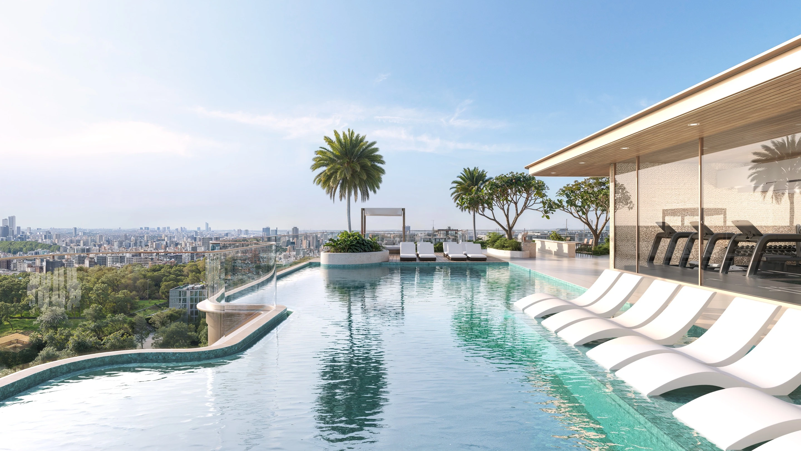
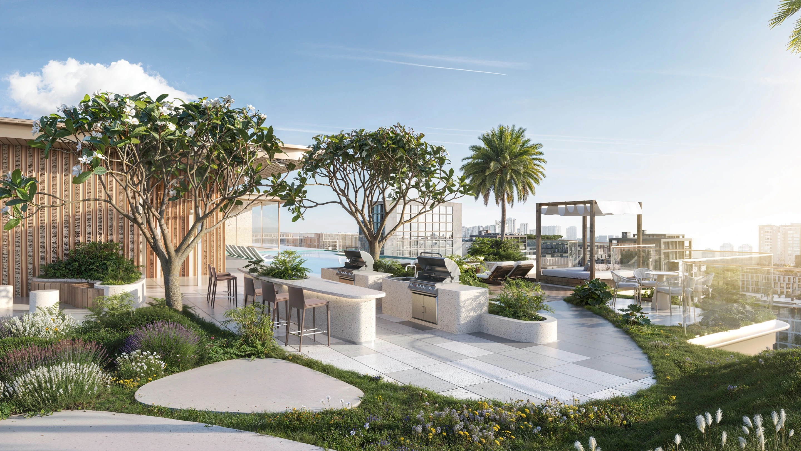
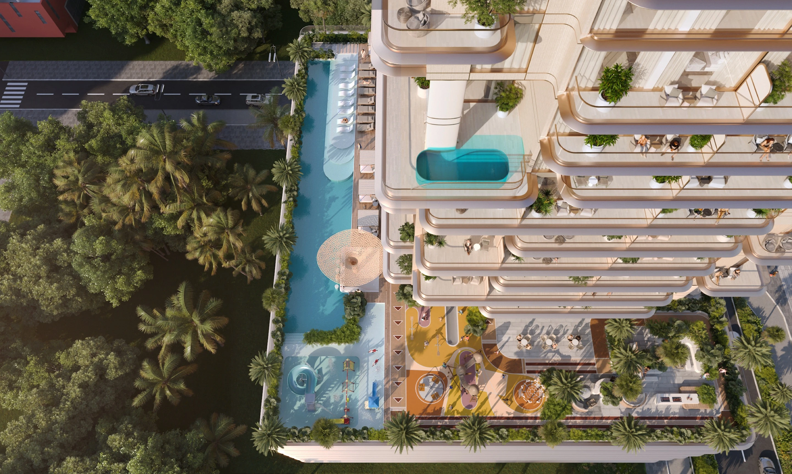
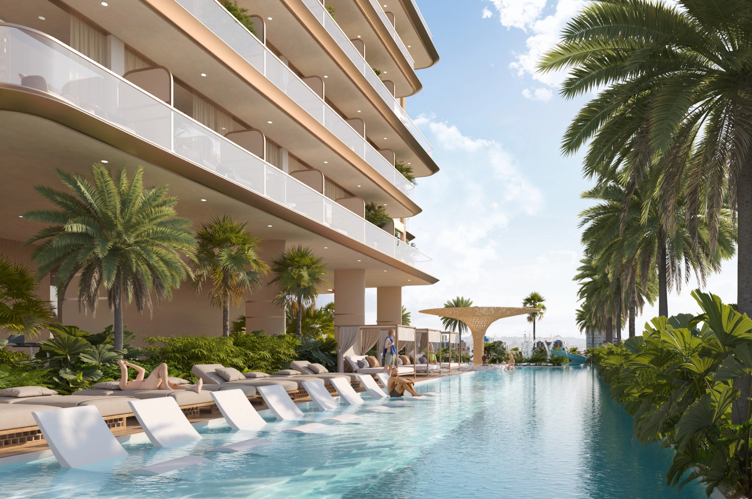
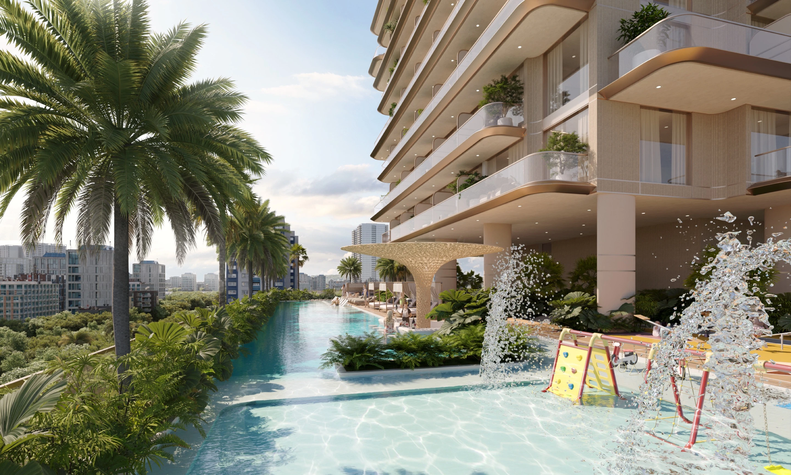
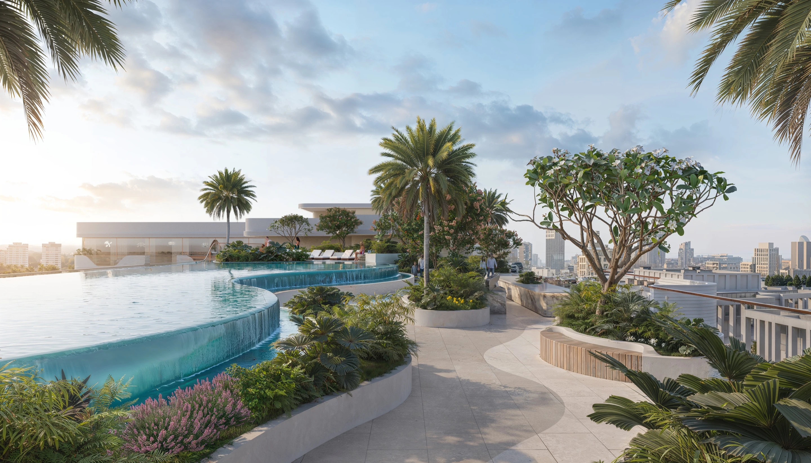
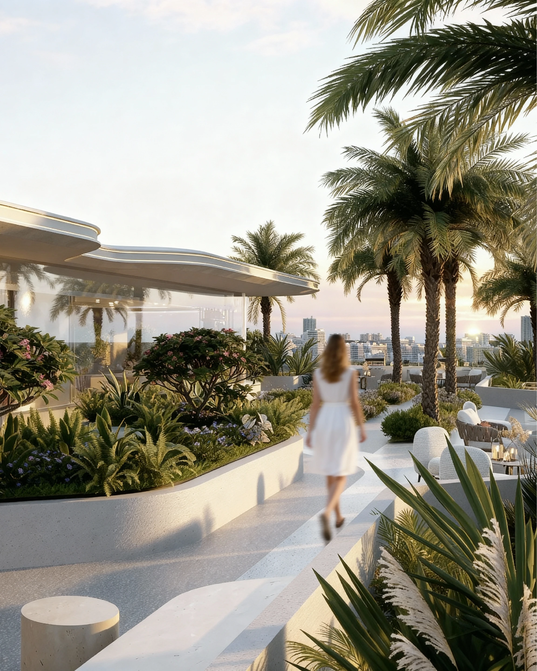
Vestoria Bay Residence brings architecture, interiors, landscape, and waterfront living into one cohesive experience. Through its flowing forms, natural light, generous terraces, and integrated amenities, the project creates a calm coastal environment shaped by openness, connection, and a strong sense of place.
BREEZ BY DANUBE
Dubai Maritime City, Dubai, UAE
Luxury Residential
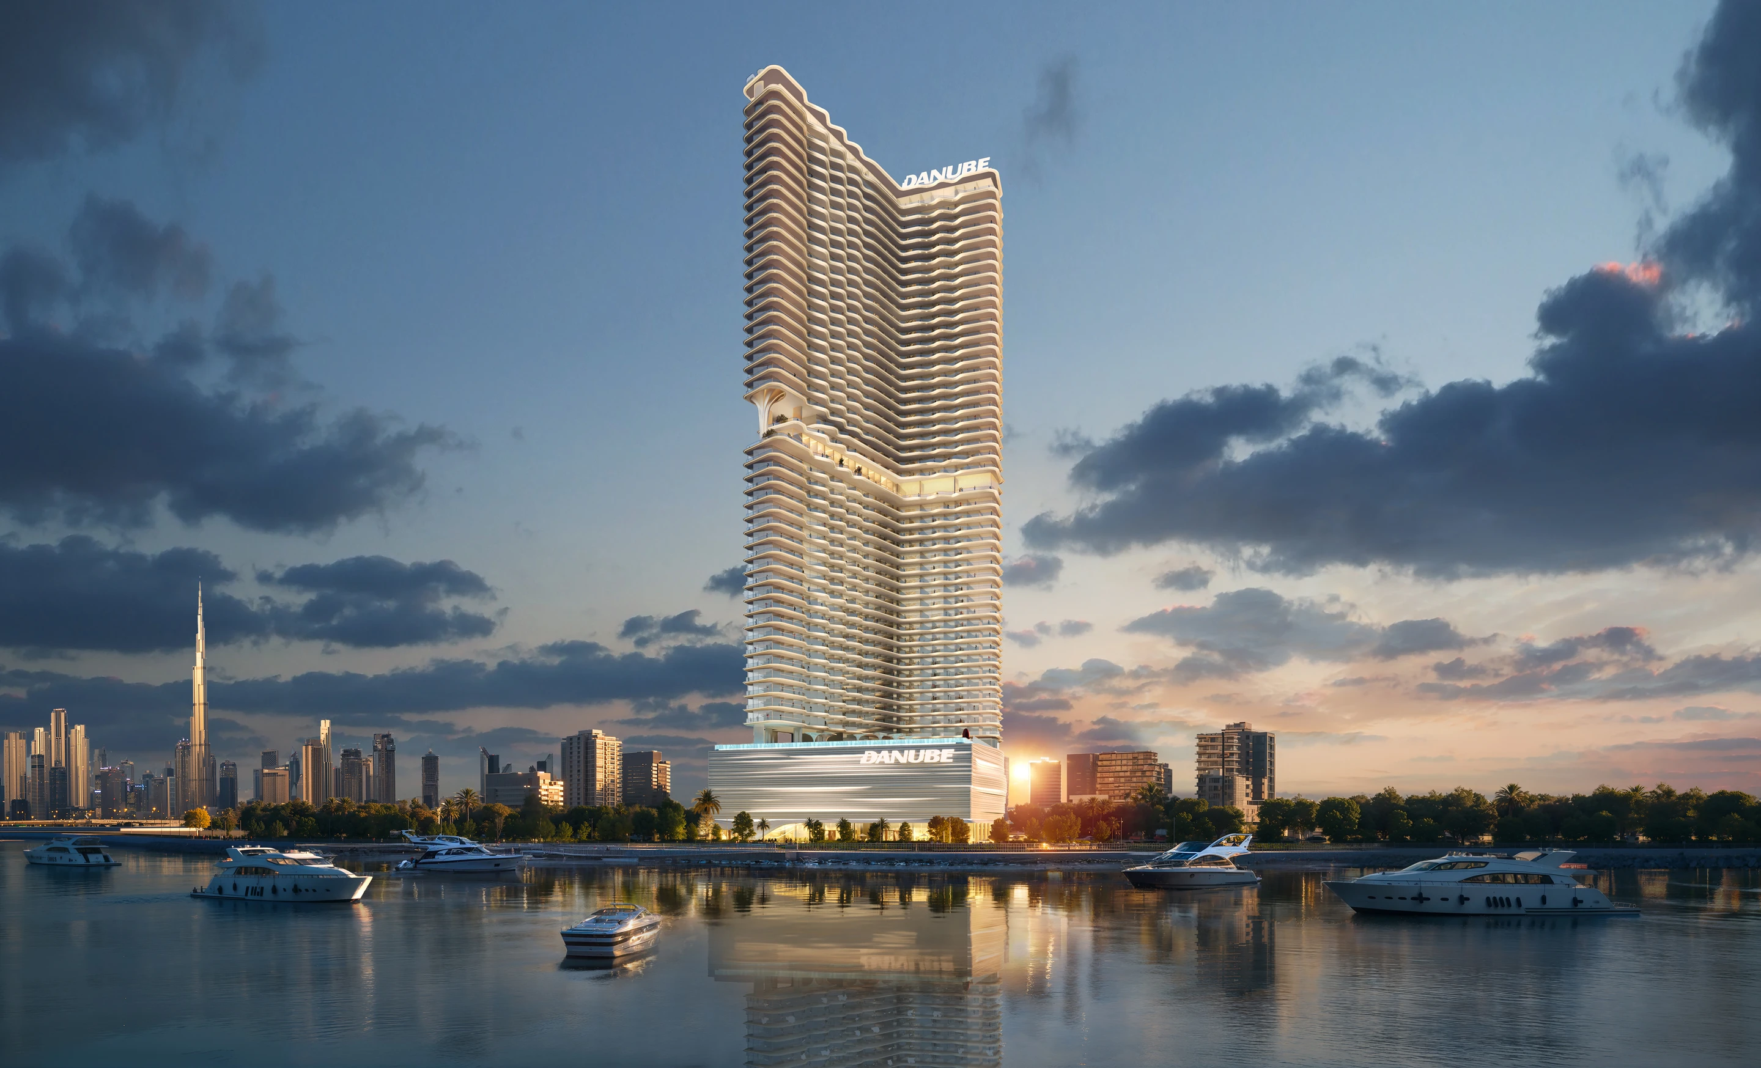
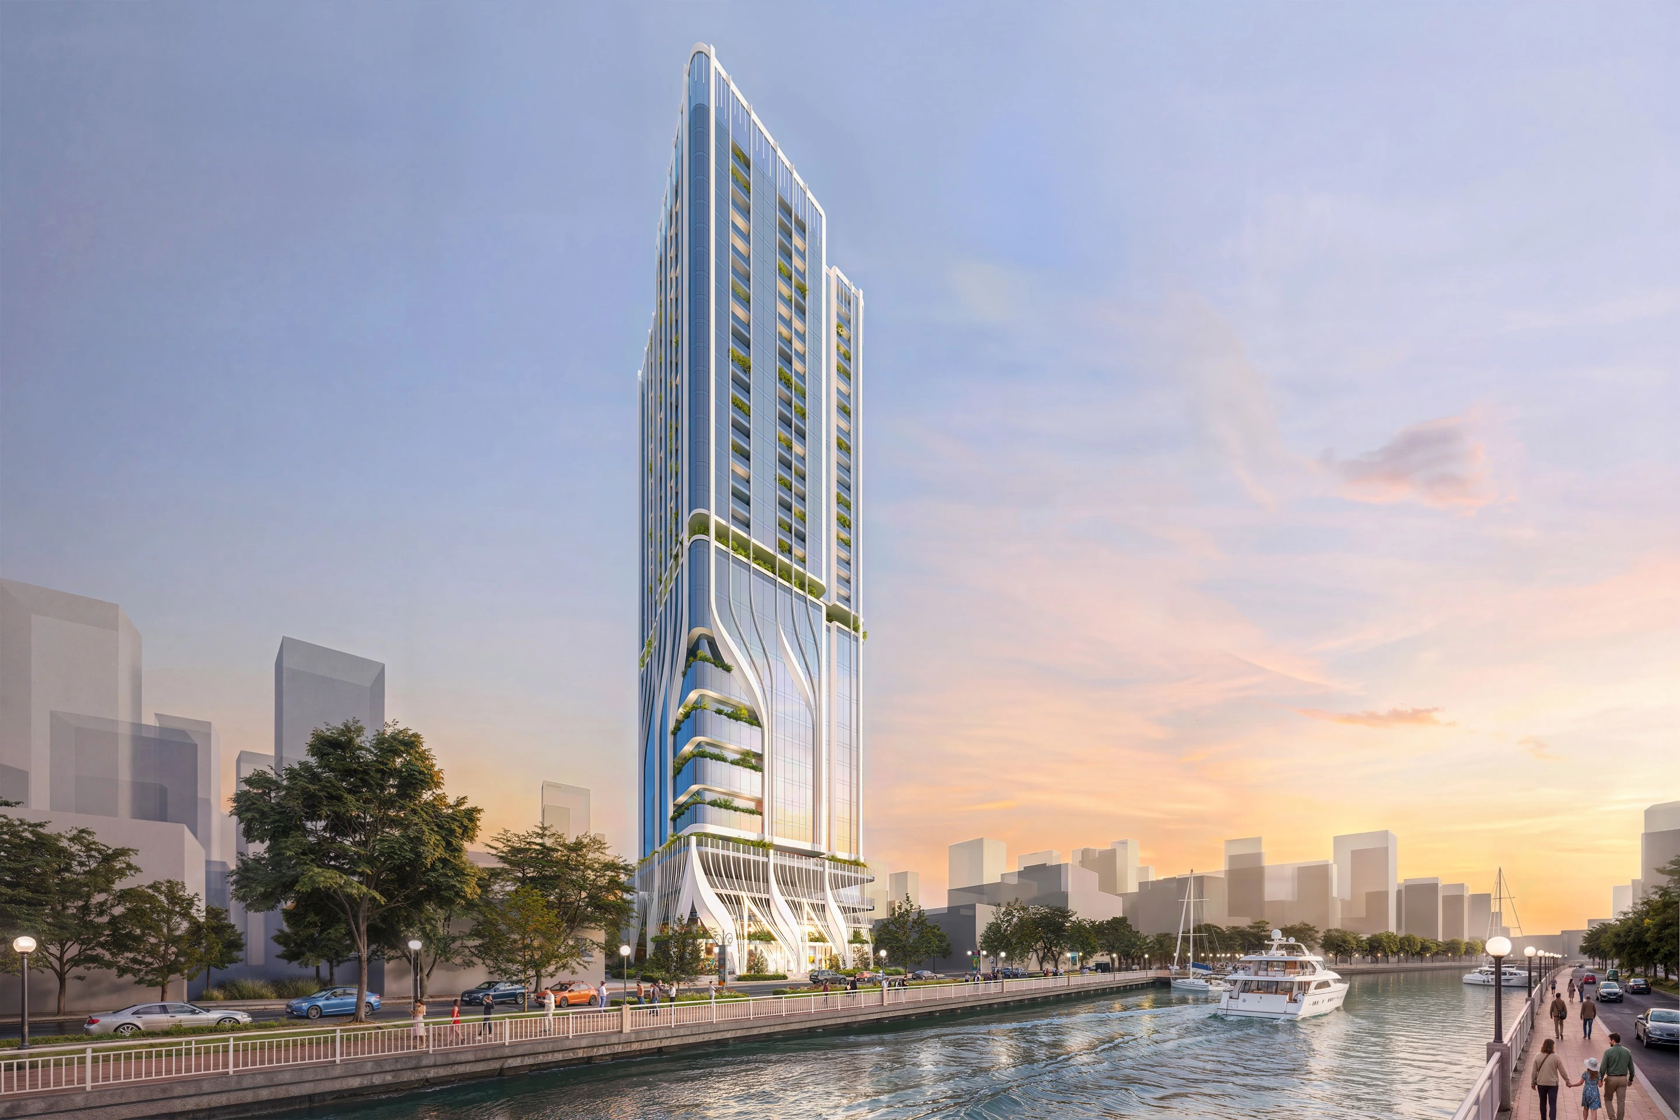
Breez by Danube waterfront tower at dusk
BREEZ BY DANUBE
Location
Dubai Maritime City, Dubai, UAE
Year
2025
Status
Under Construction
Scale
140,000 sqm | 1,200 Units
Client
Danube Properties
Discipline
Luxury Residential
Breez by Danube waterfront tower at dusk

The Rhythm of Water, Captured in Form

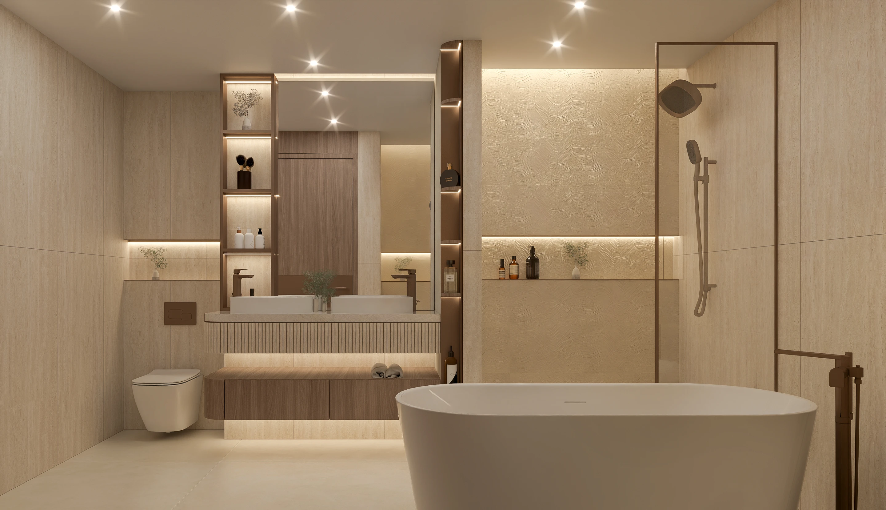
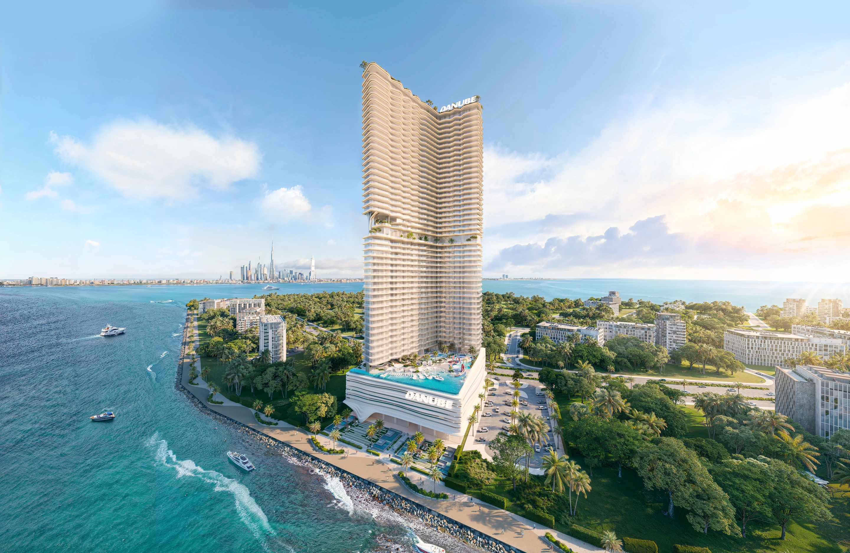
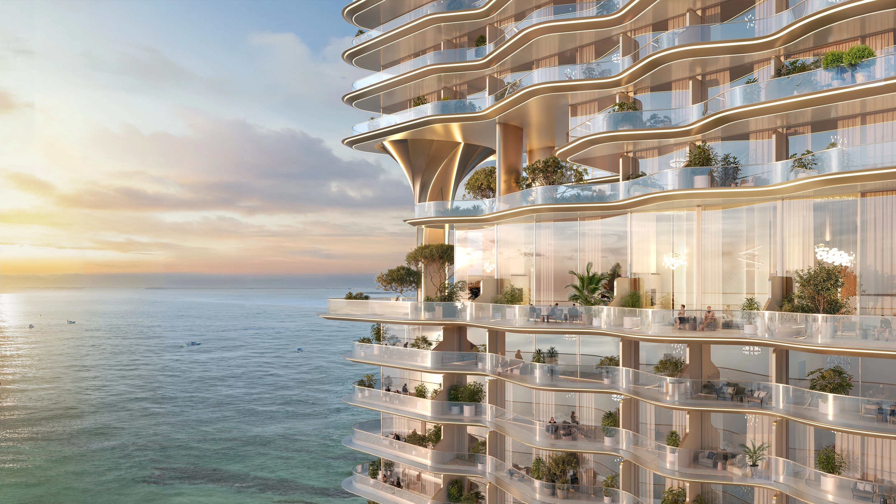
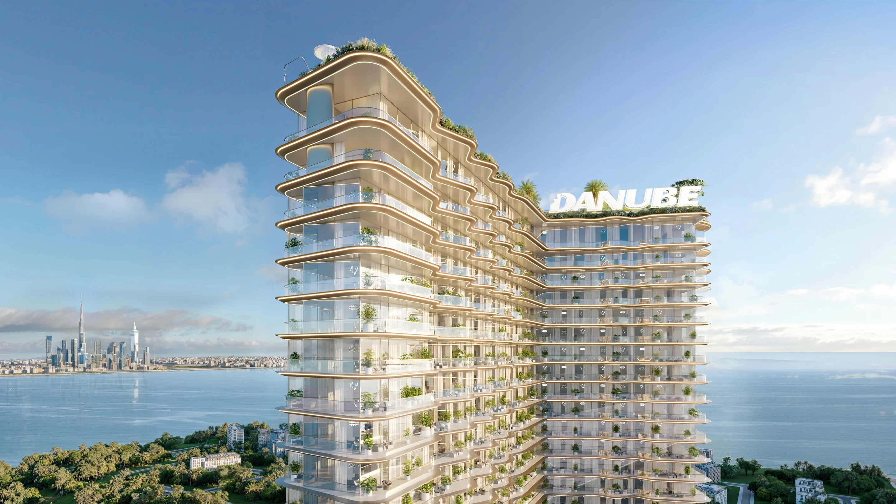
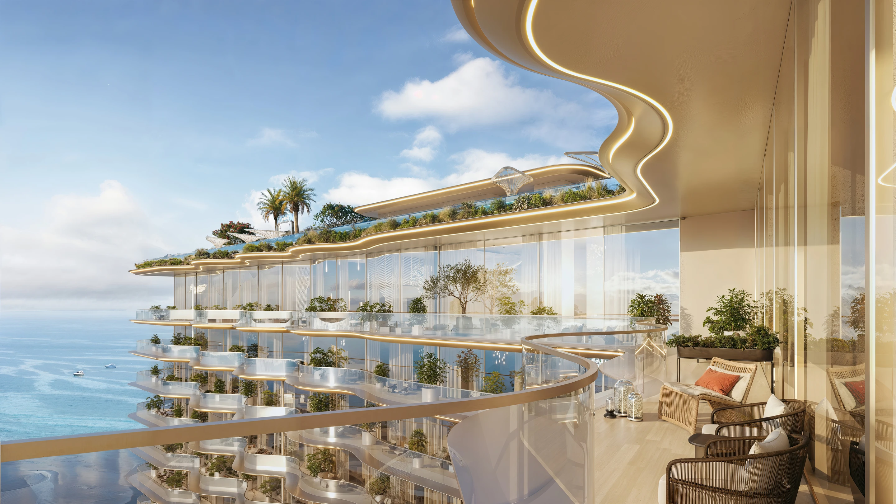
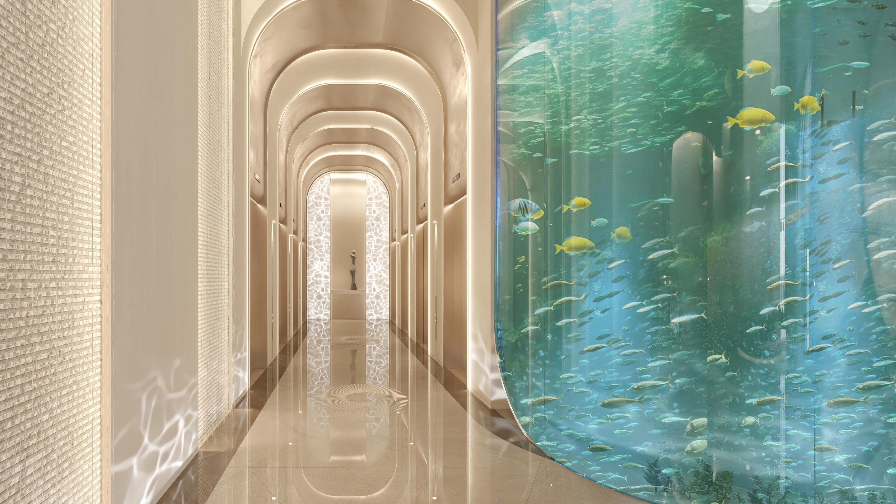
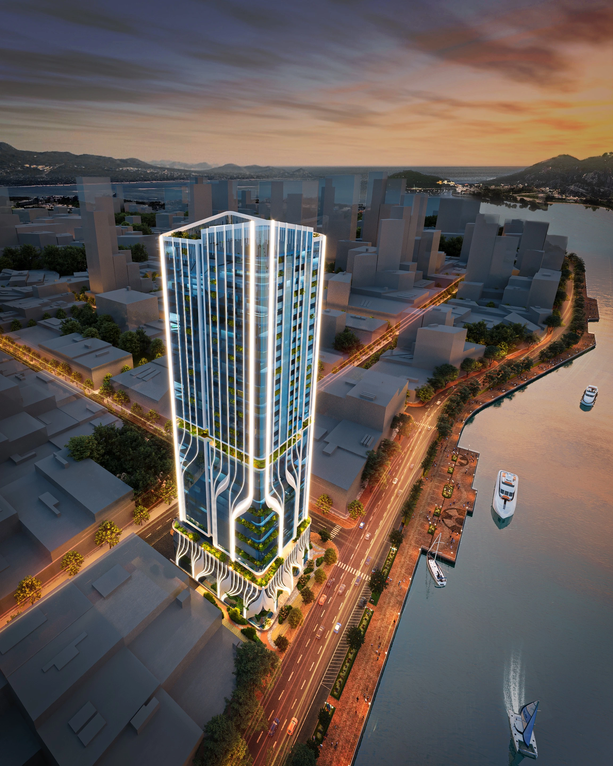
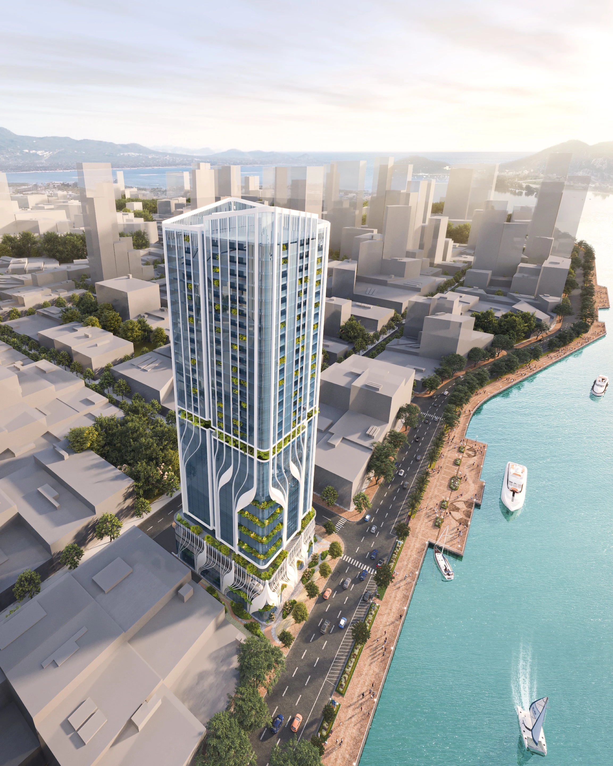
Breez rises 60 storeys above Dubai Maritime City as a distinctive waterfront landmark shaped by its relationship with the Arabian Gulf. Expansive floor-to-ceiling glazing gives the tower a luminous, reflective presence, capturing the changing light of the sea and sky while opening the residences to panoramic views. Interiors extend naturally onto private balconies, with two curated design themes, Blanco Luxe and Aqua Luxe, offering contrasting interpretations of refined coastal living.

‍

Aerial waterfront view of Breez by Danube tower in Dubai Maritime City
Close waterfront view of Breez by Danube balconies and facade
Breez by Danube tower facade with waterfront skyline
Curved Breez by Danube balconies overlooking the Arabian Gulf
Breez by Danube waterfront facade and sea view
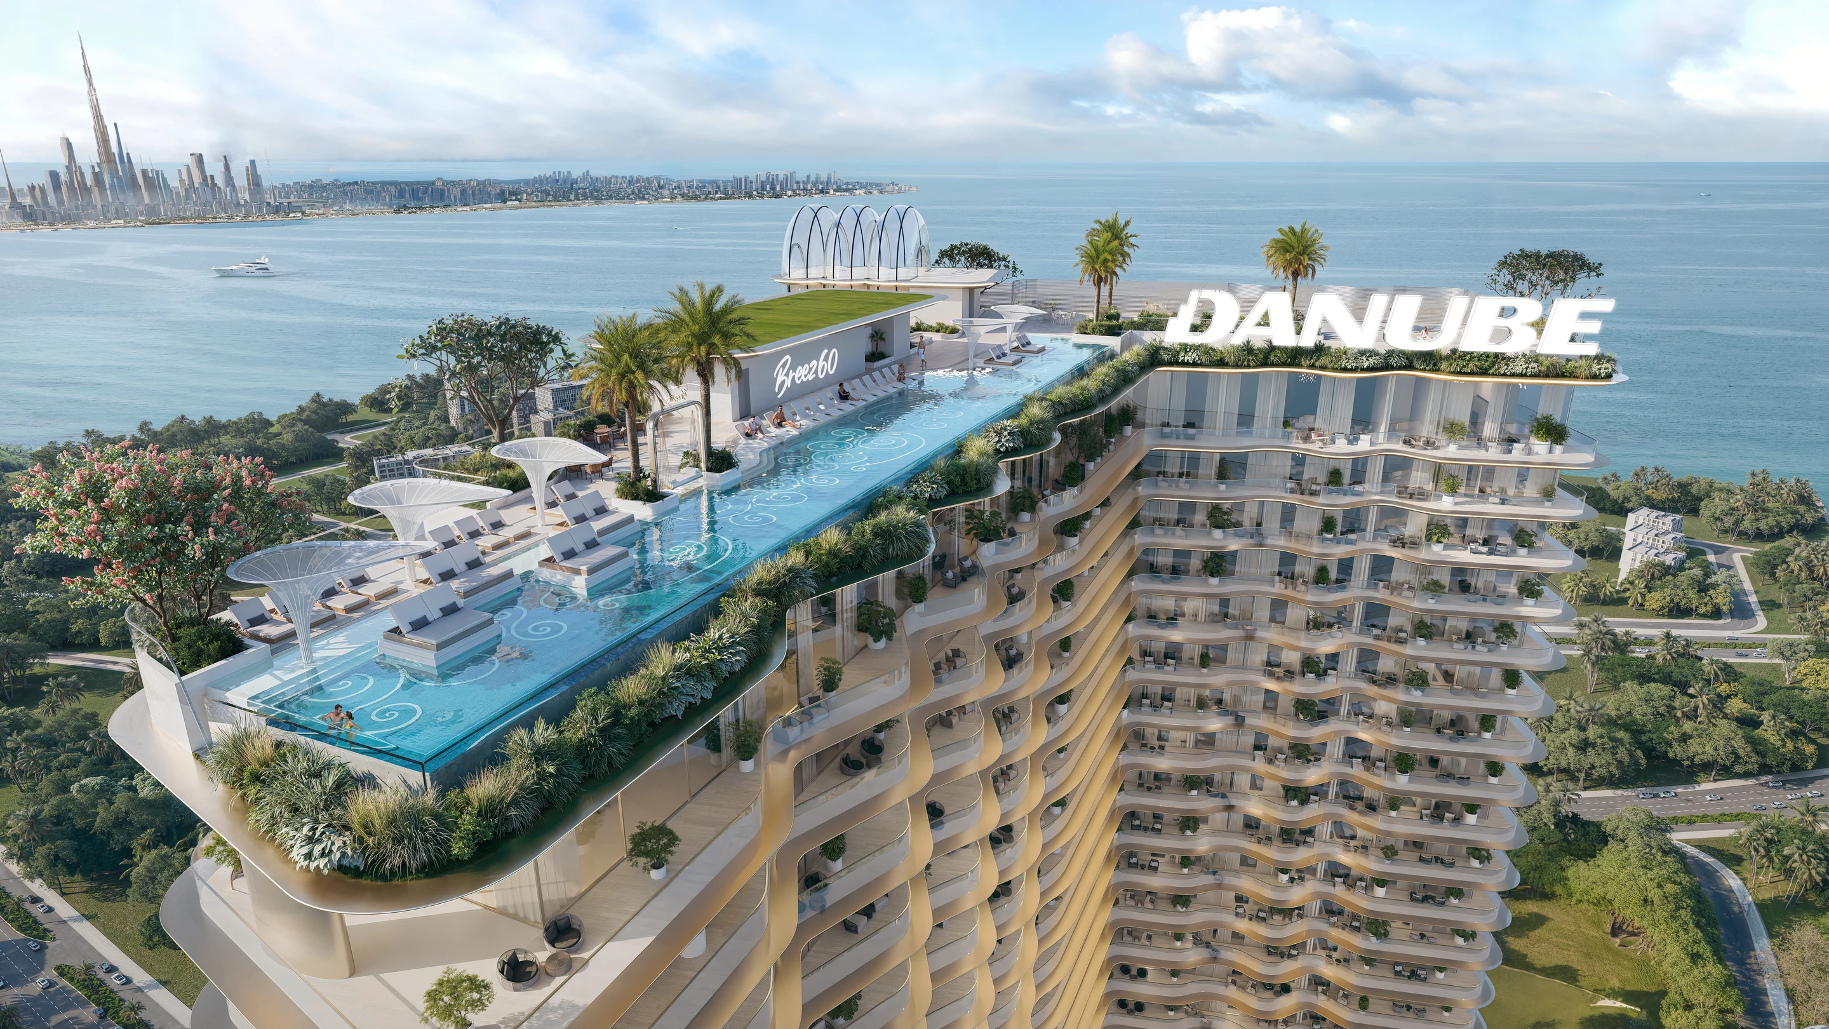
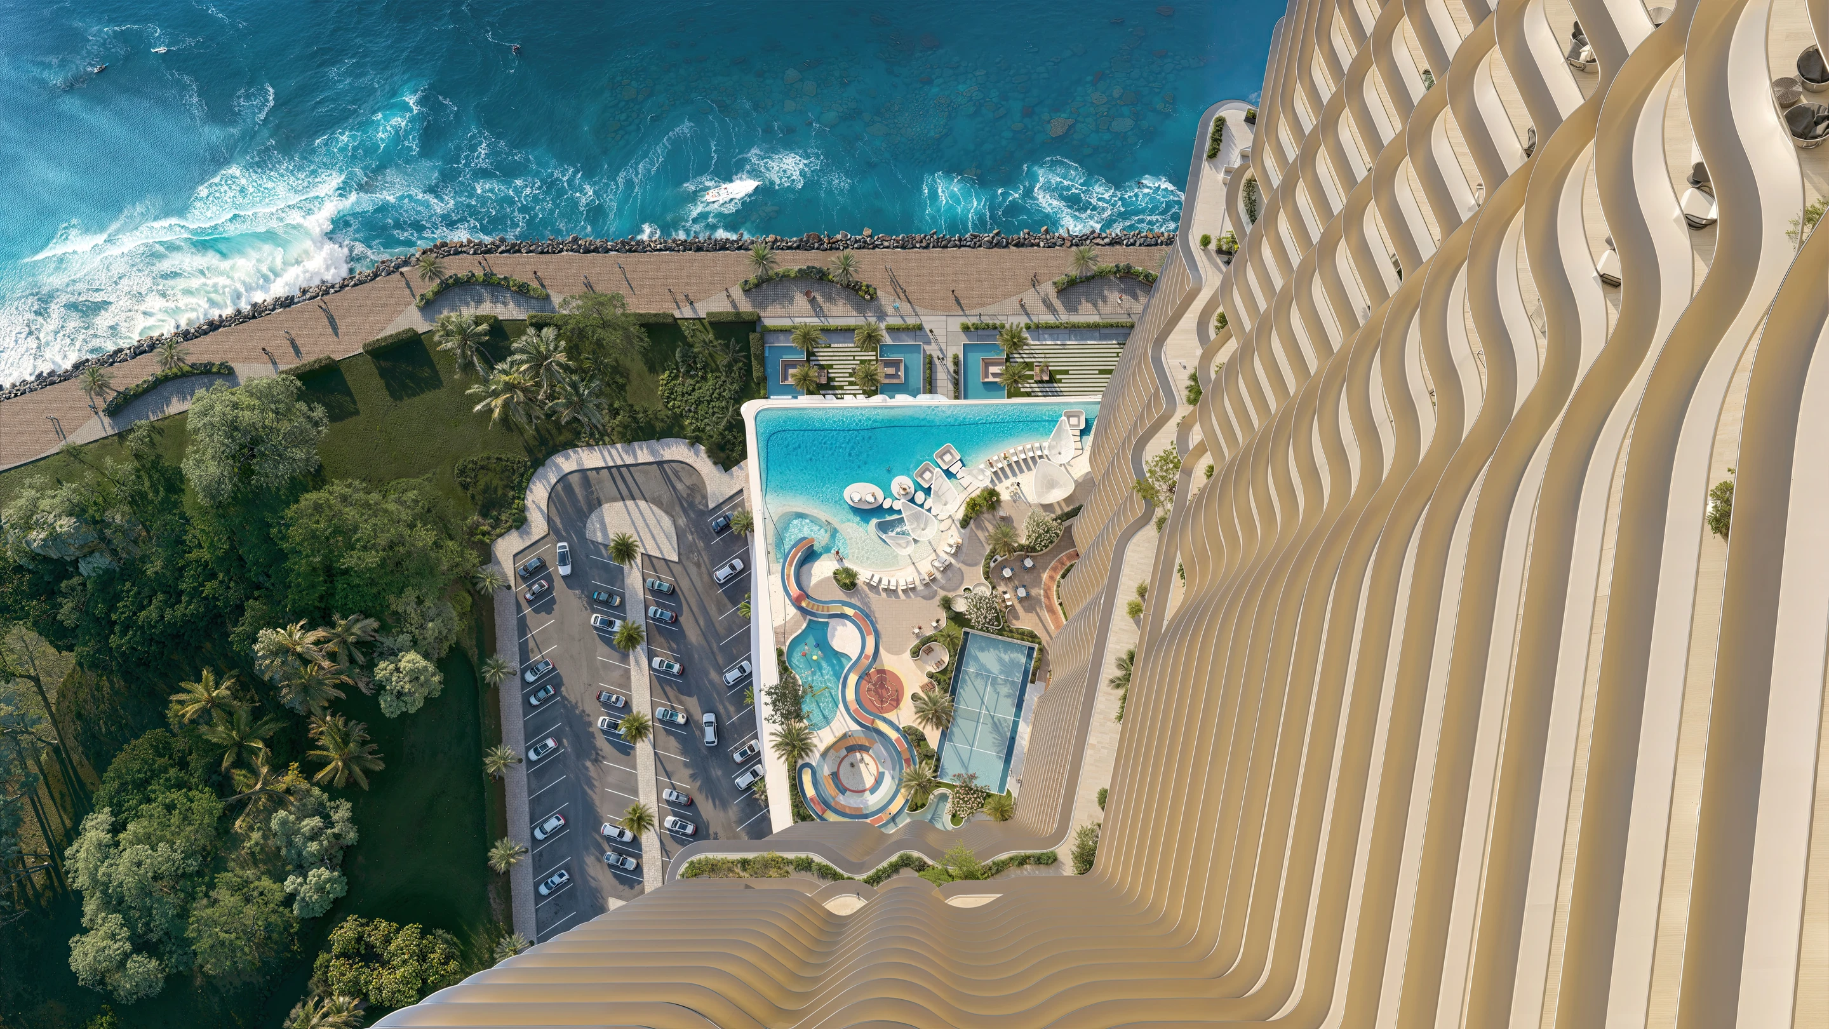
Aerial view of Breez by Danube rooftop pool and waterfront
Top-down view of Breez by Danube facade and amenity deck
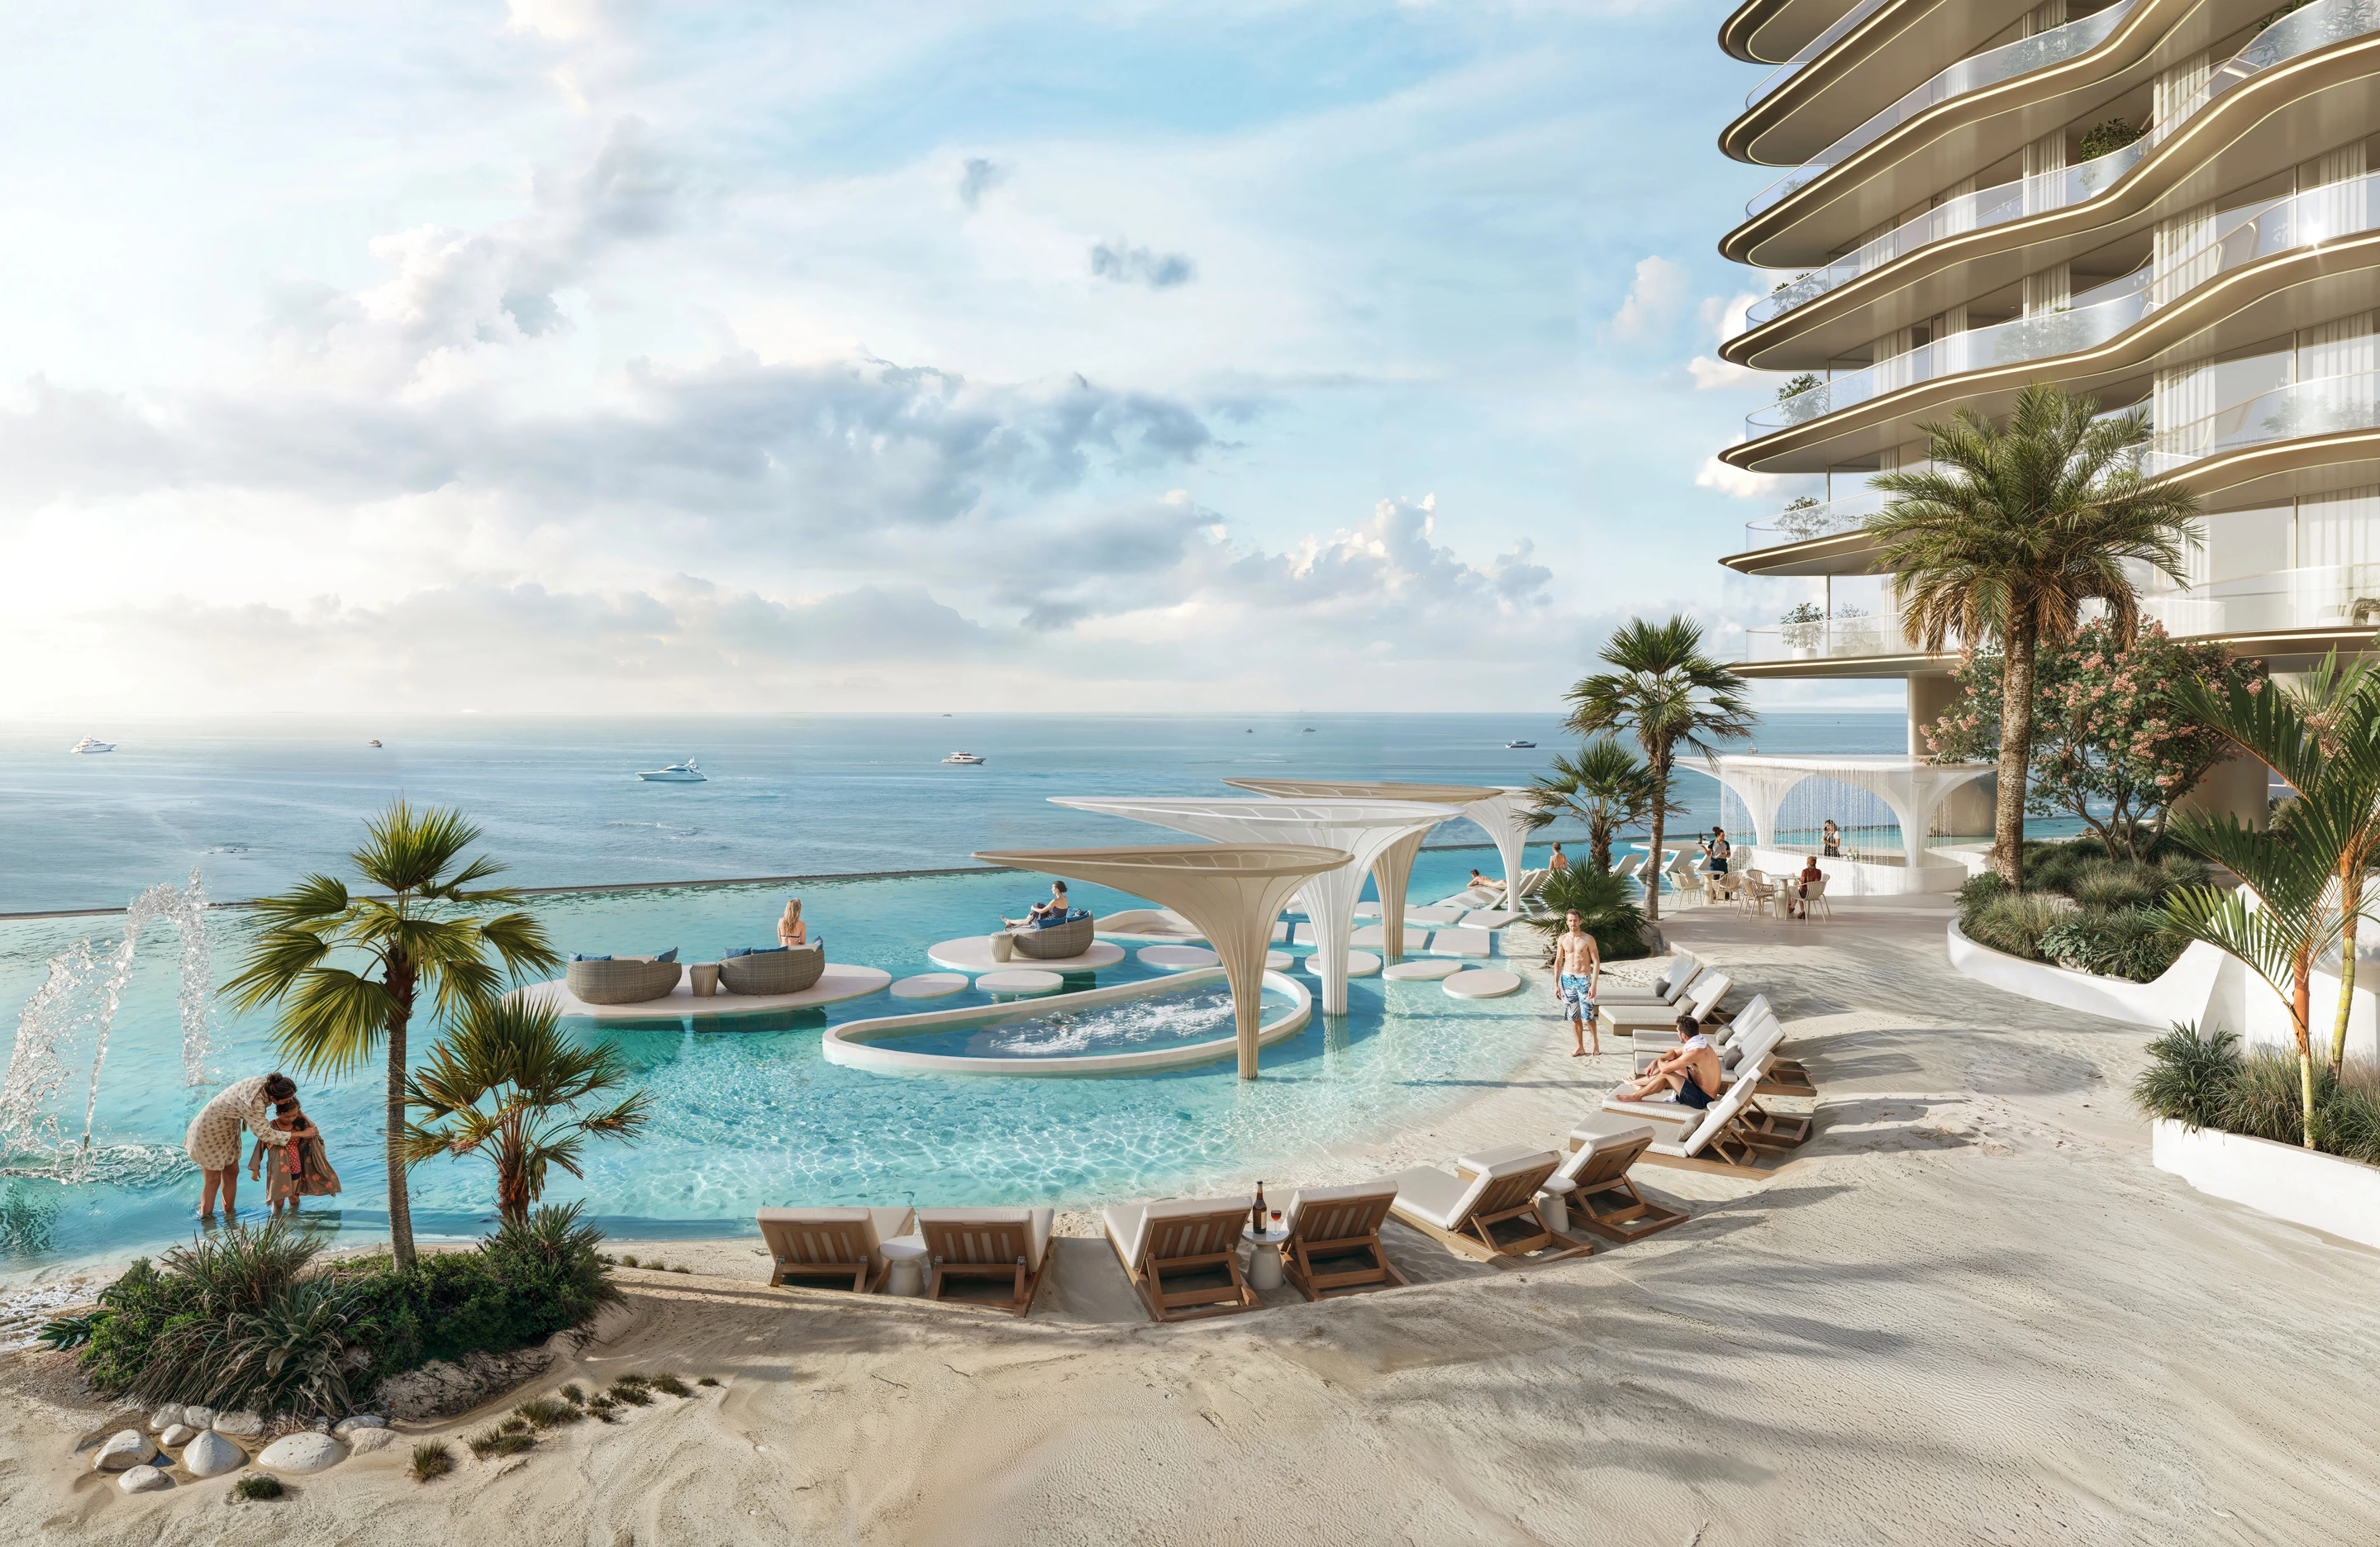
Breez by Danube waterfront pool terrace
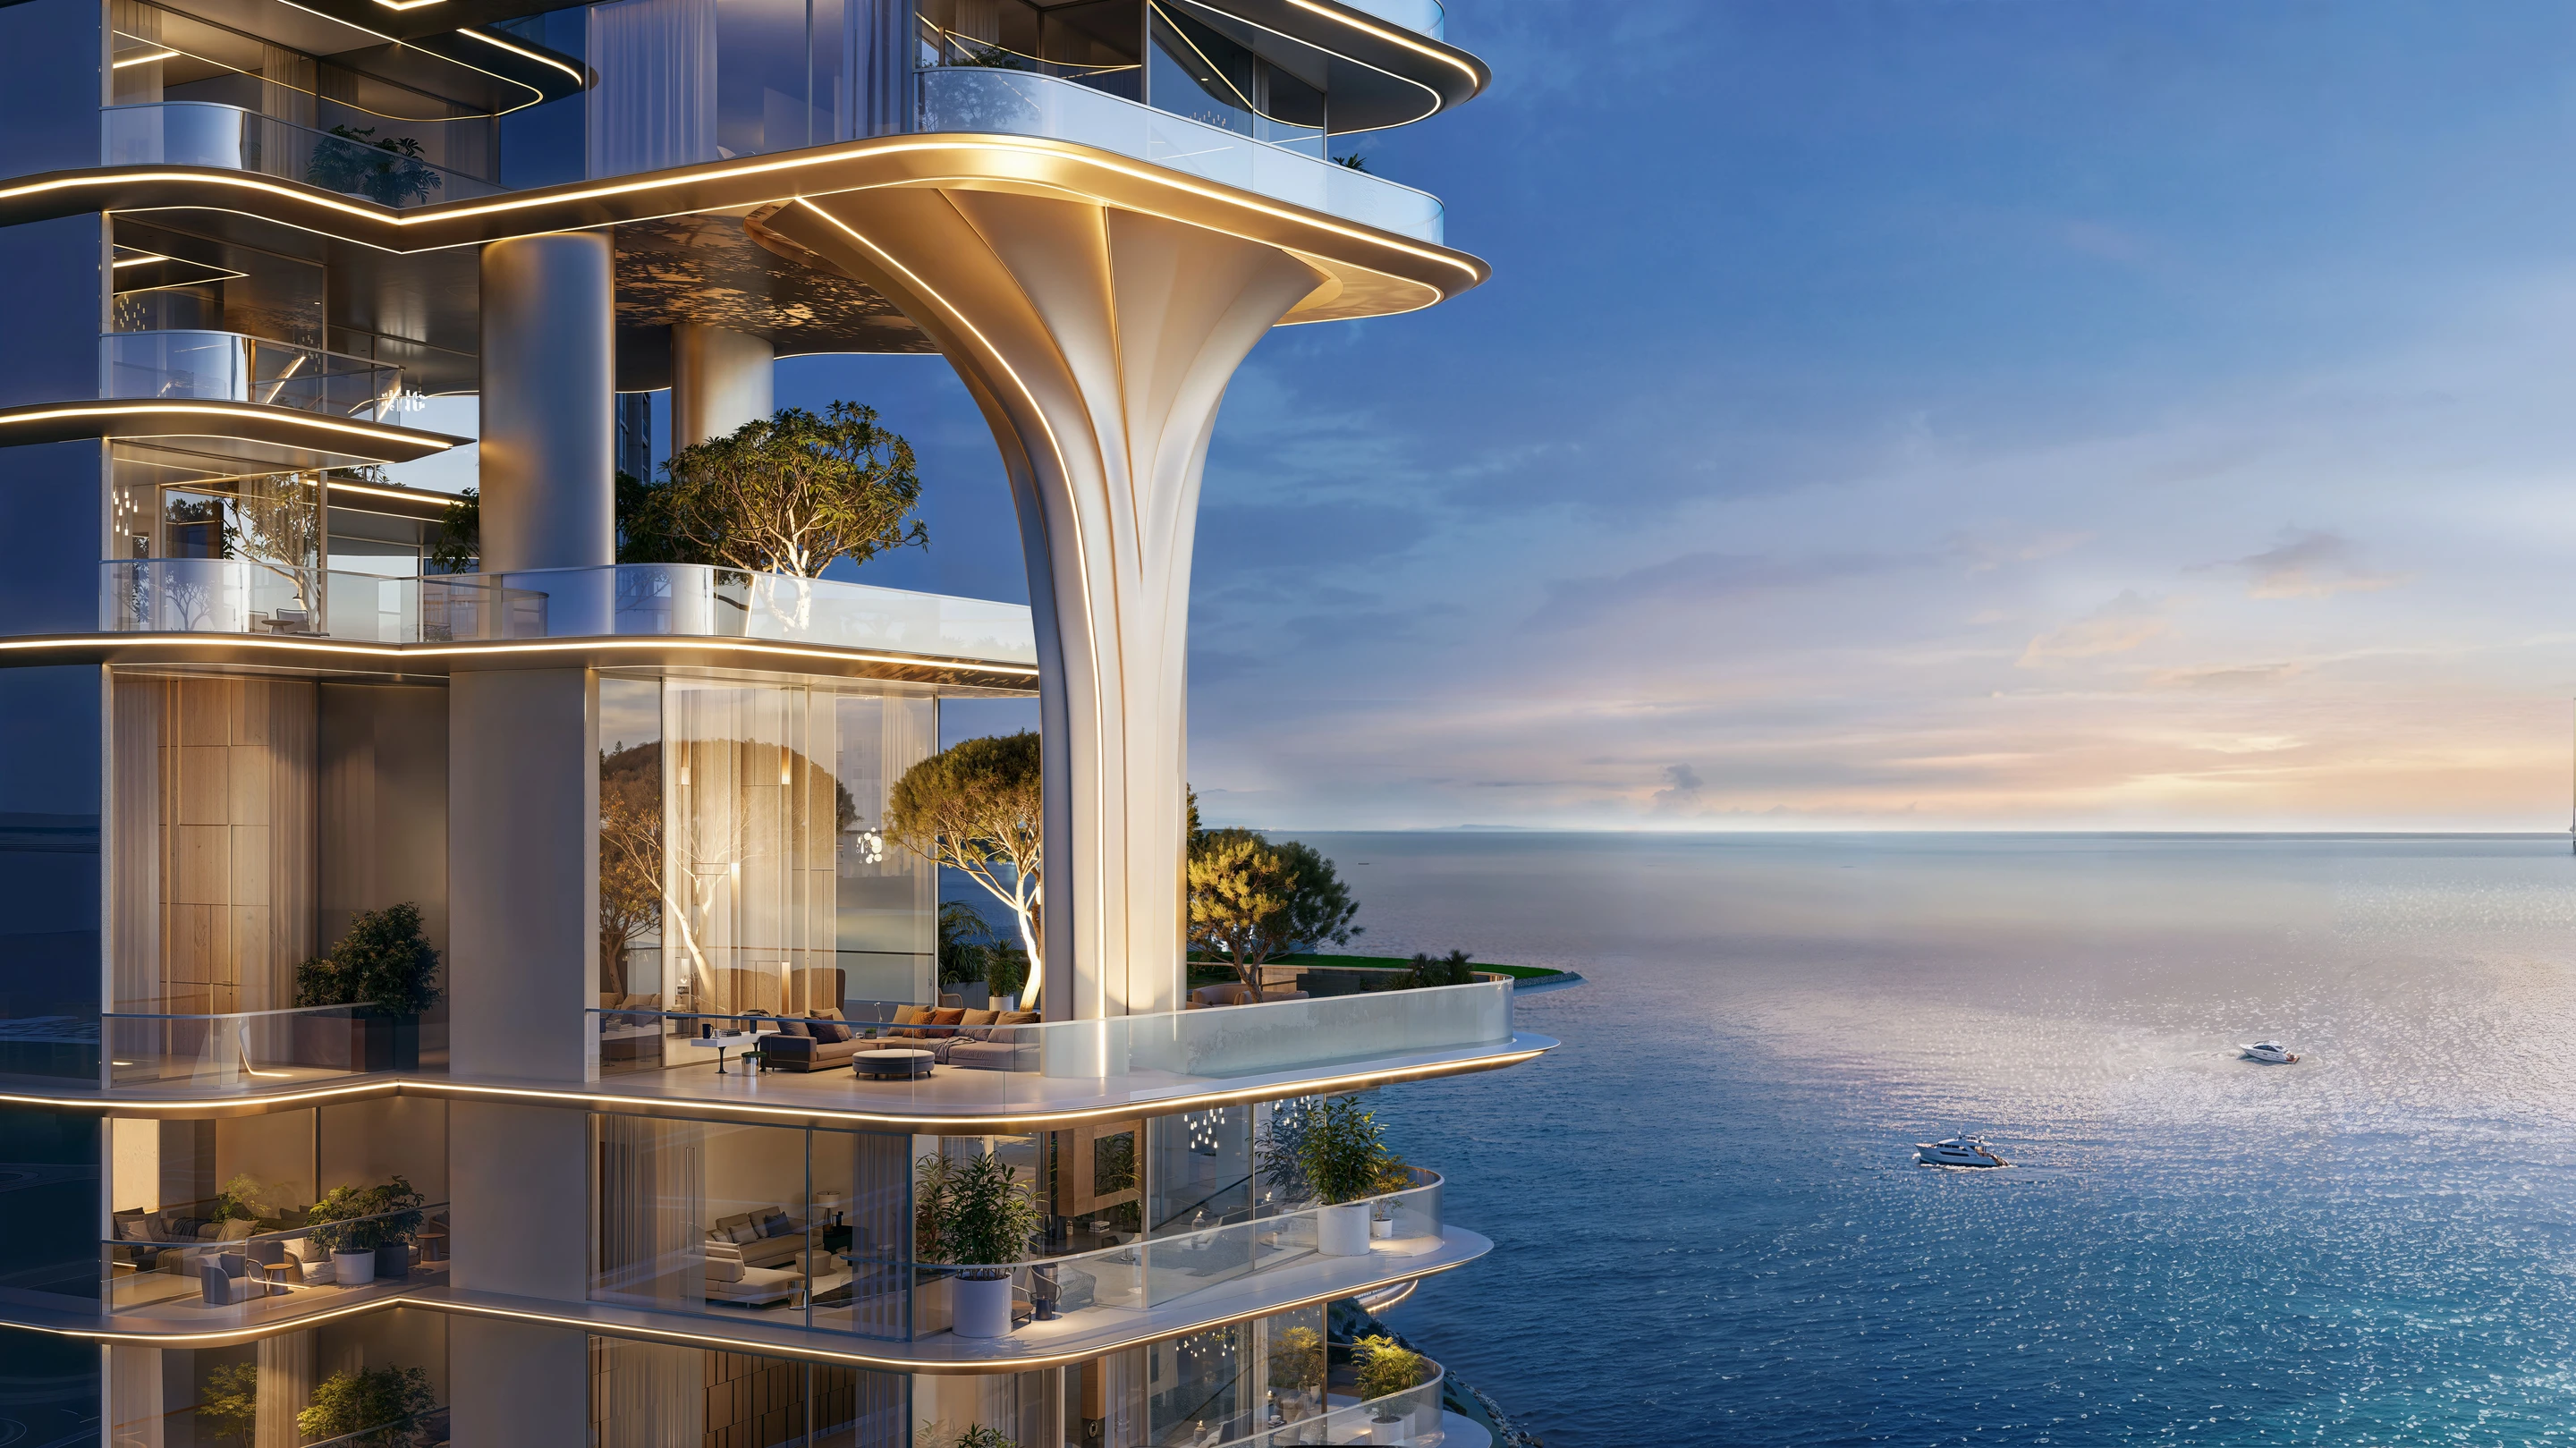
Evening detail of Breez by Danube facade and structural column
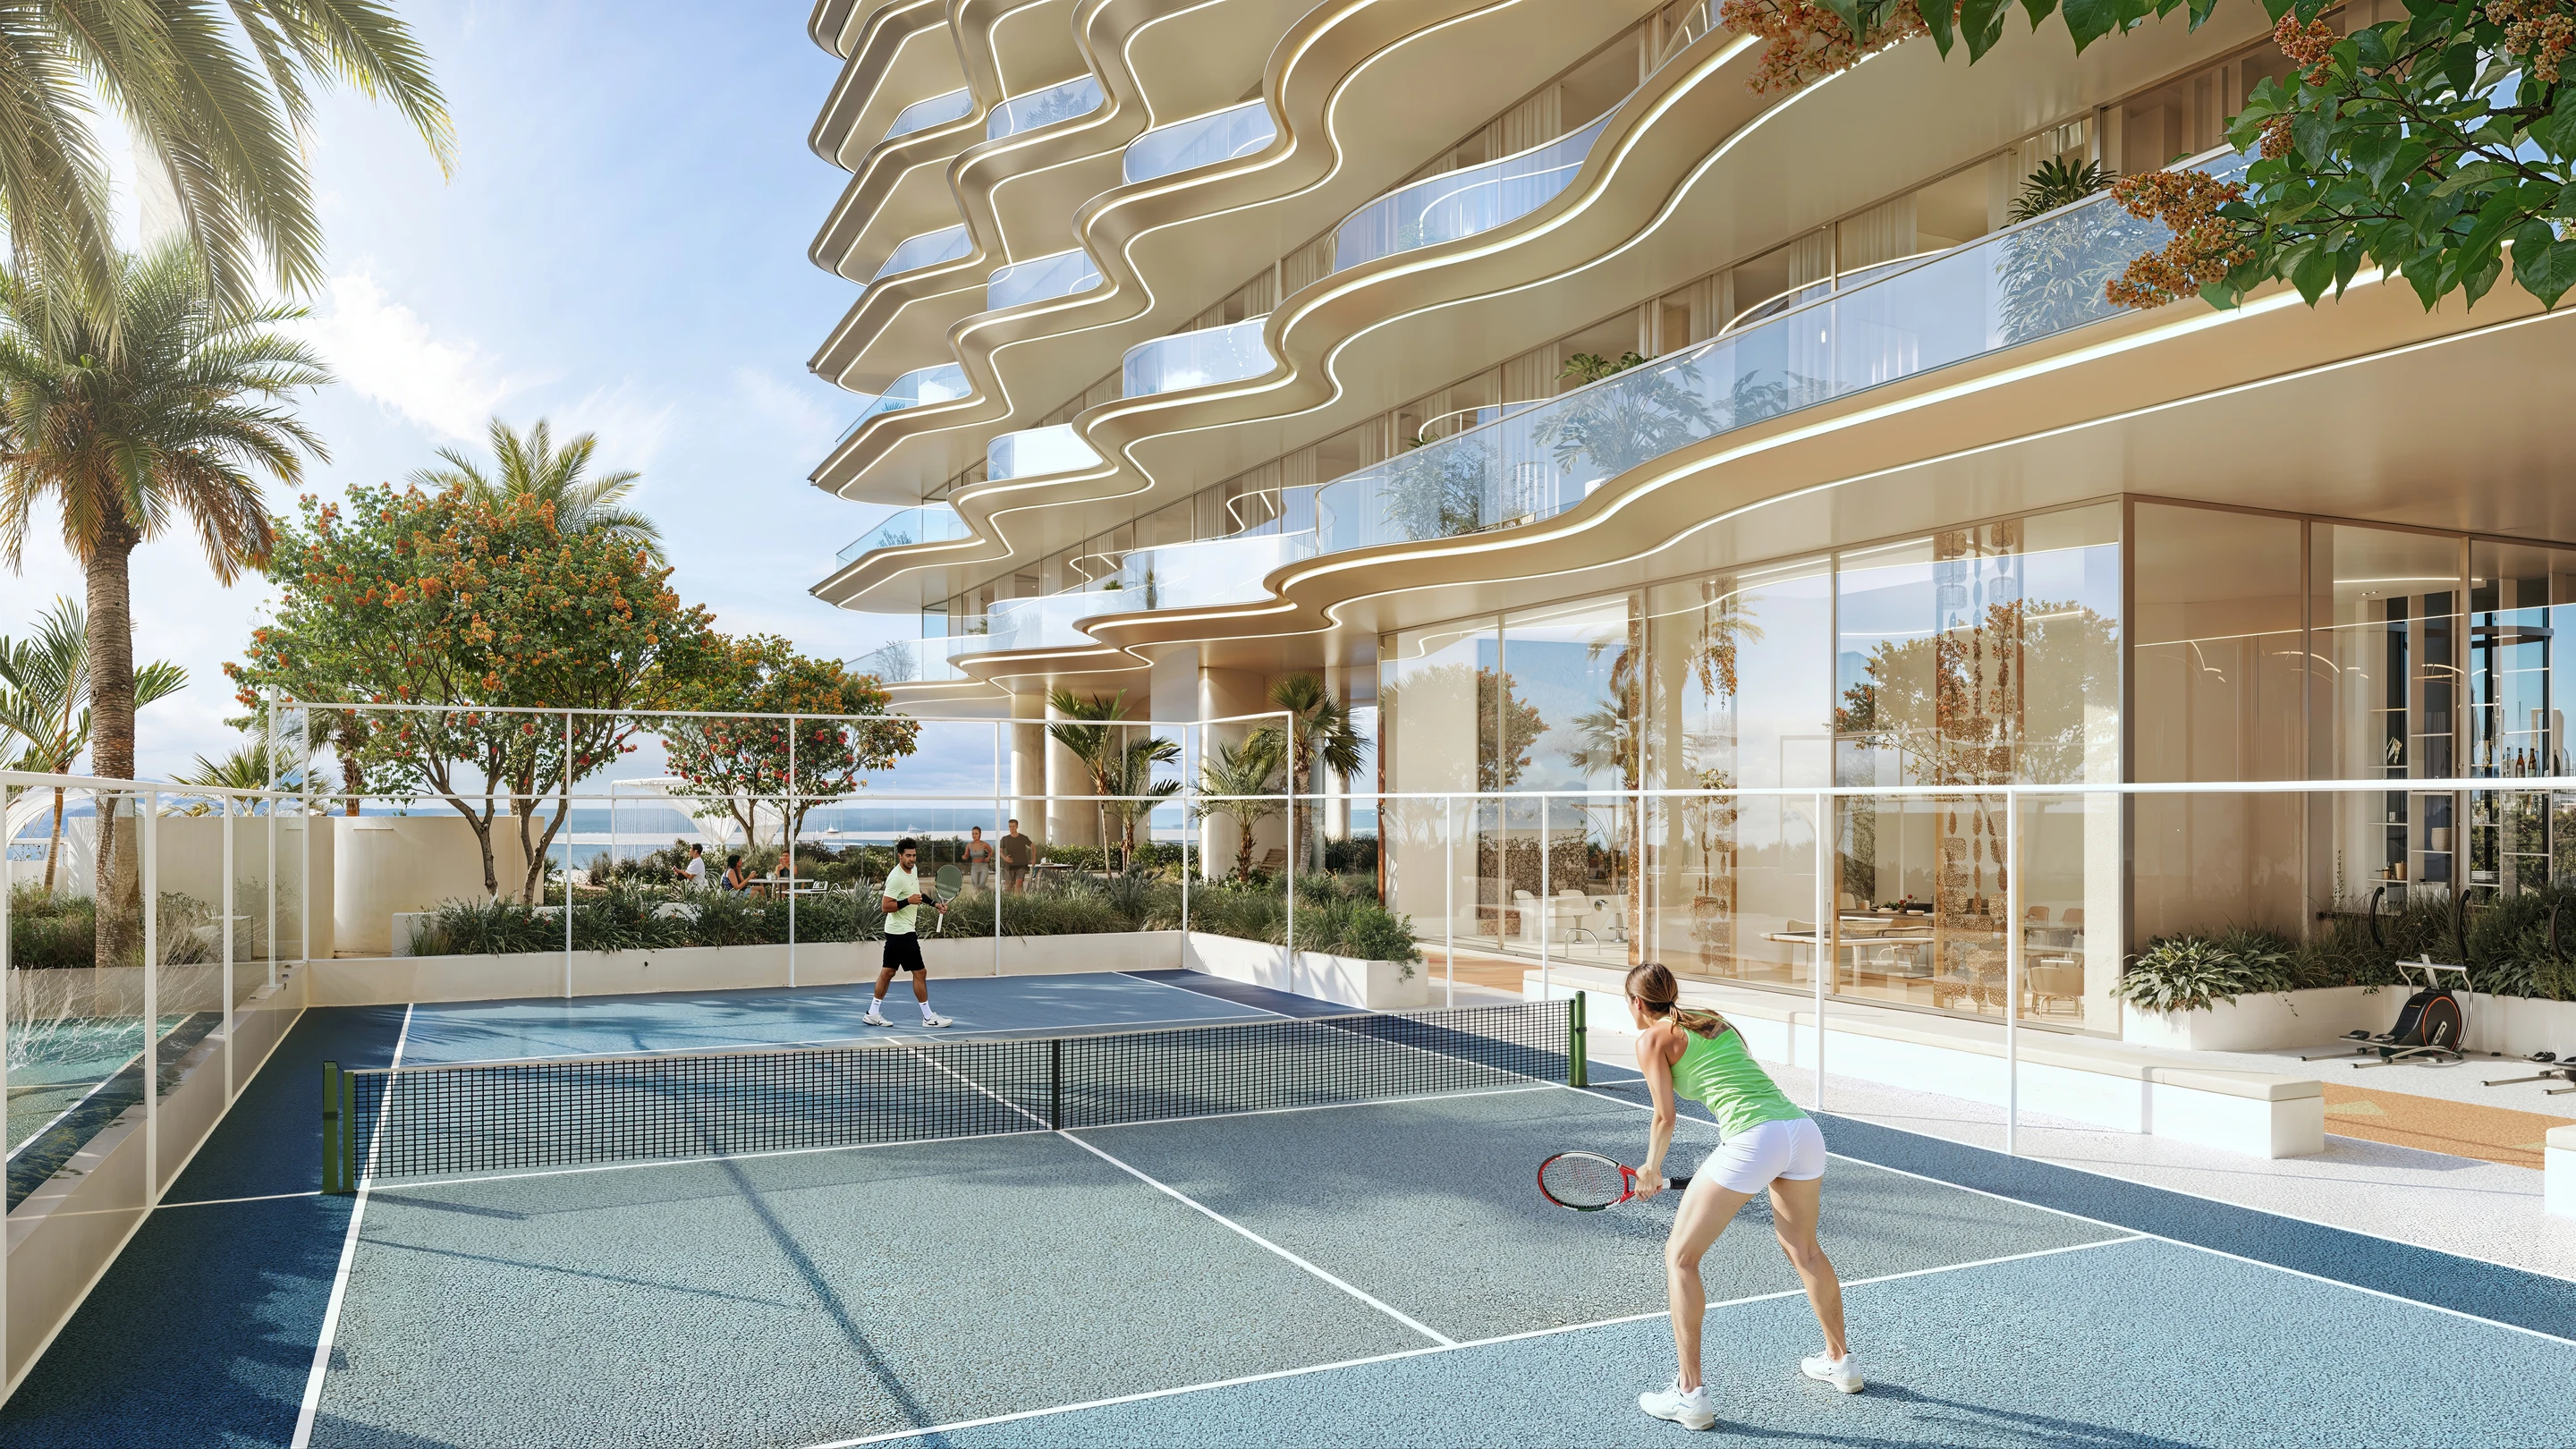
Outdoor sports court at Breez by Danube
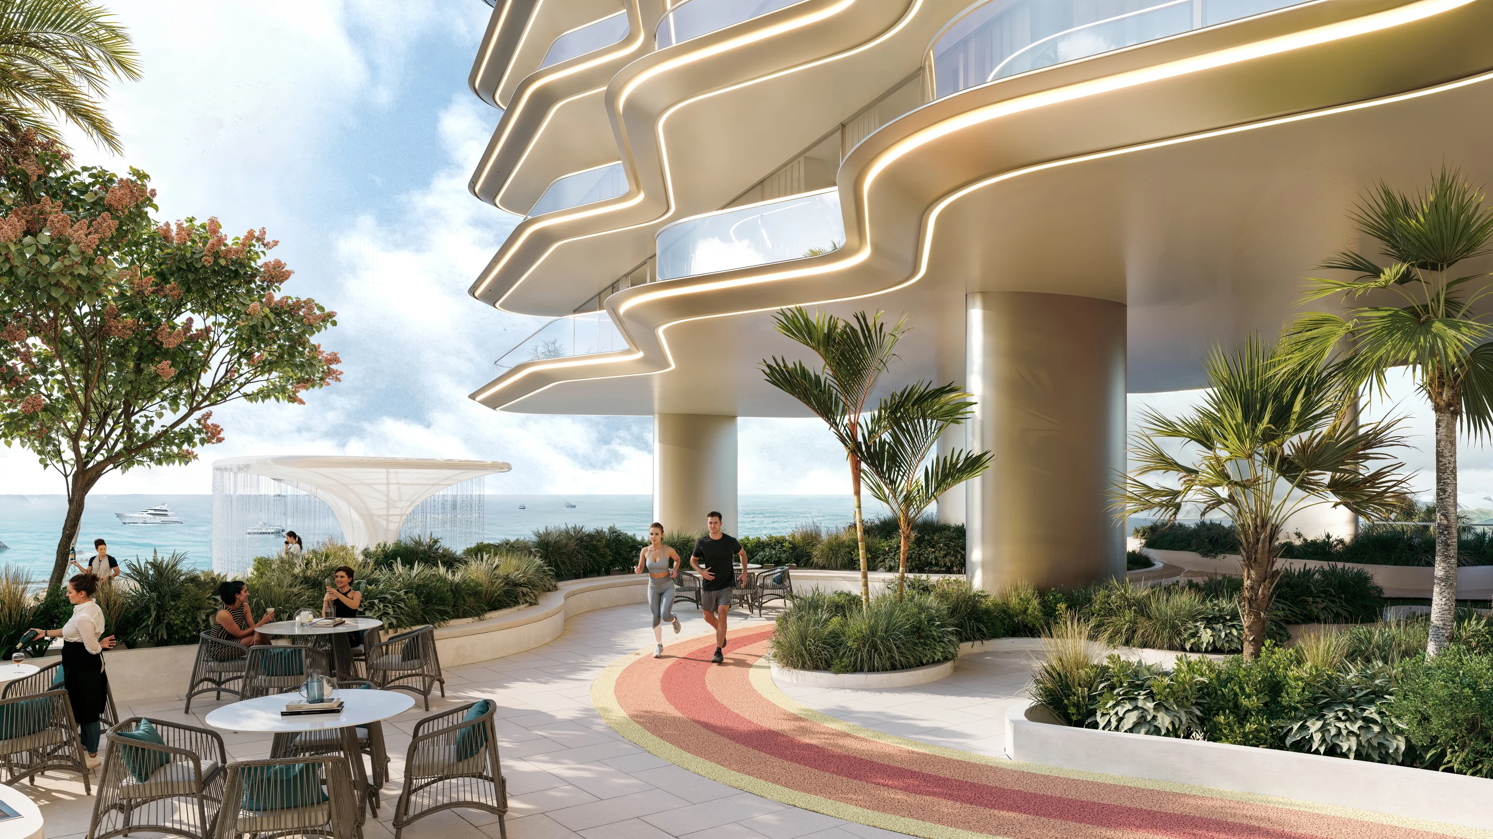
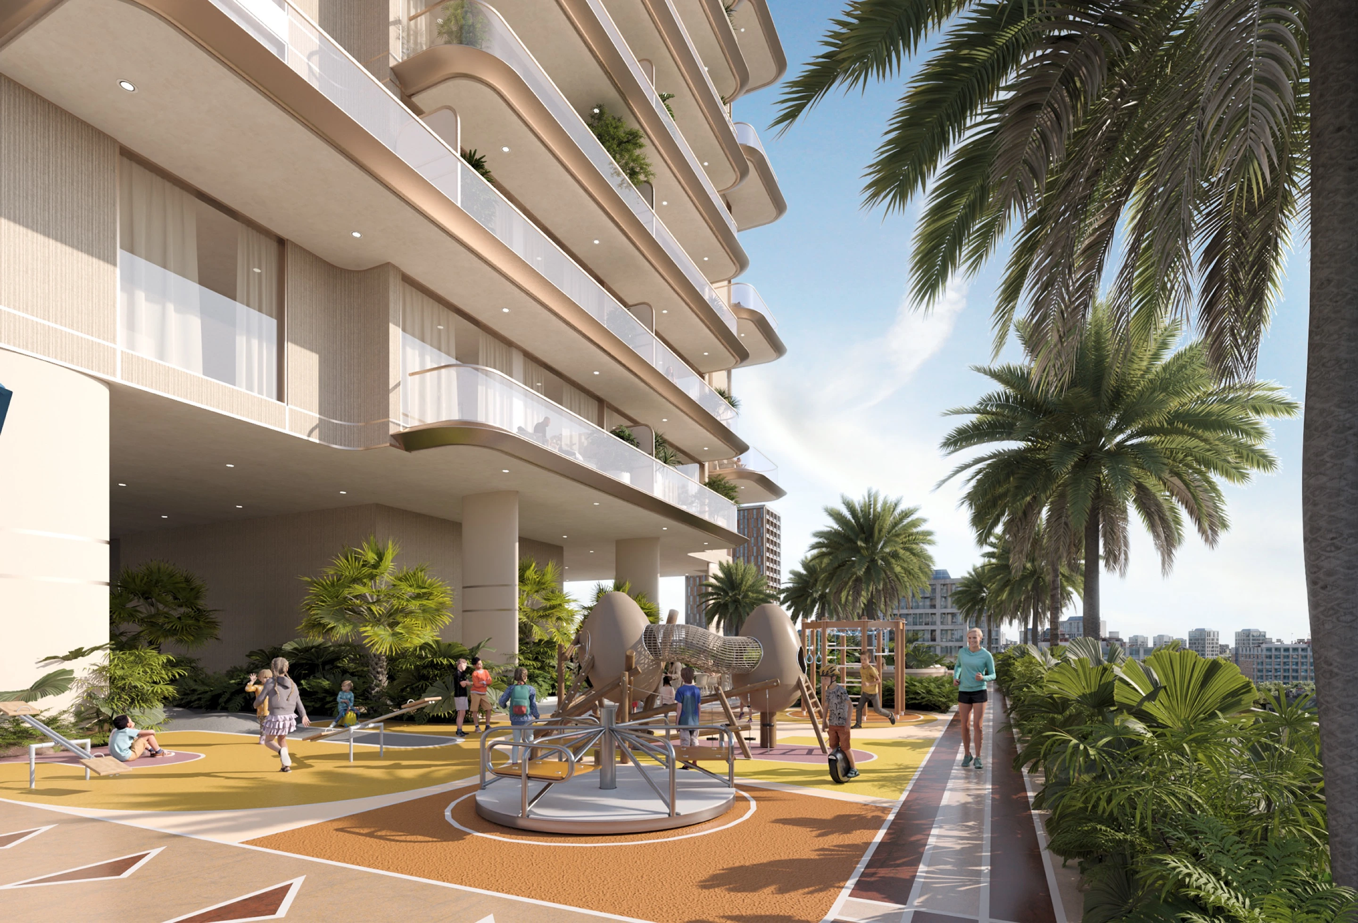
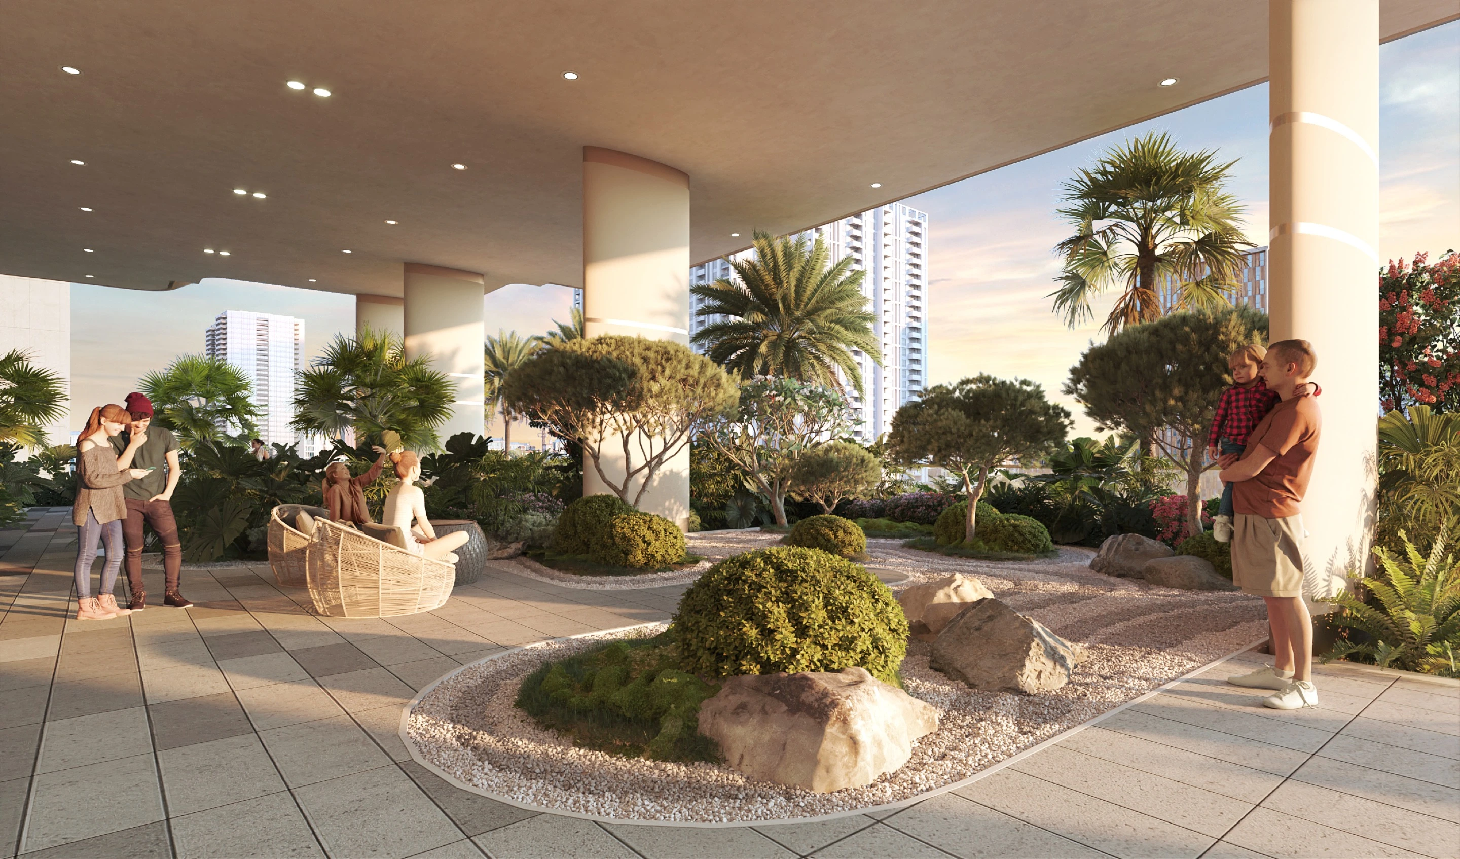
Landscaped outdoor amenity terrace at Breez by Danube
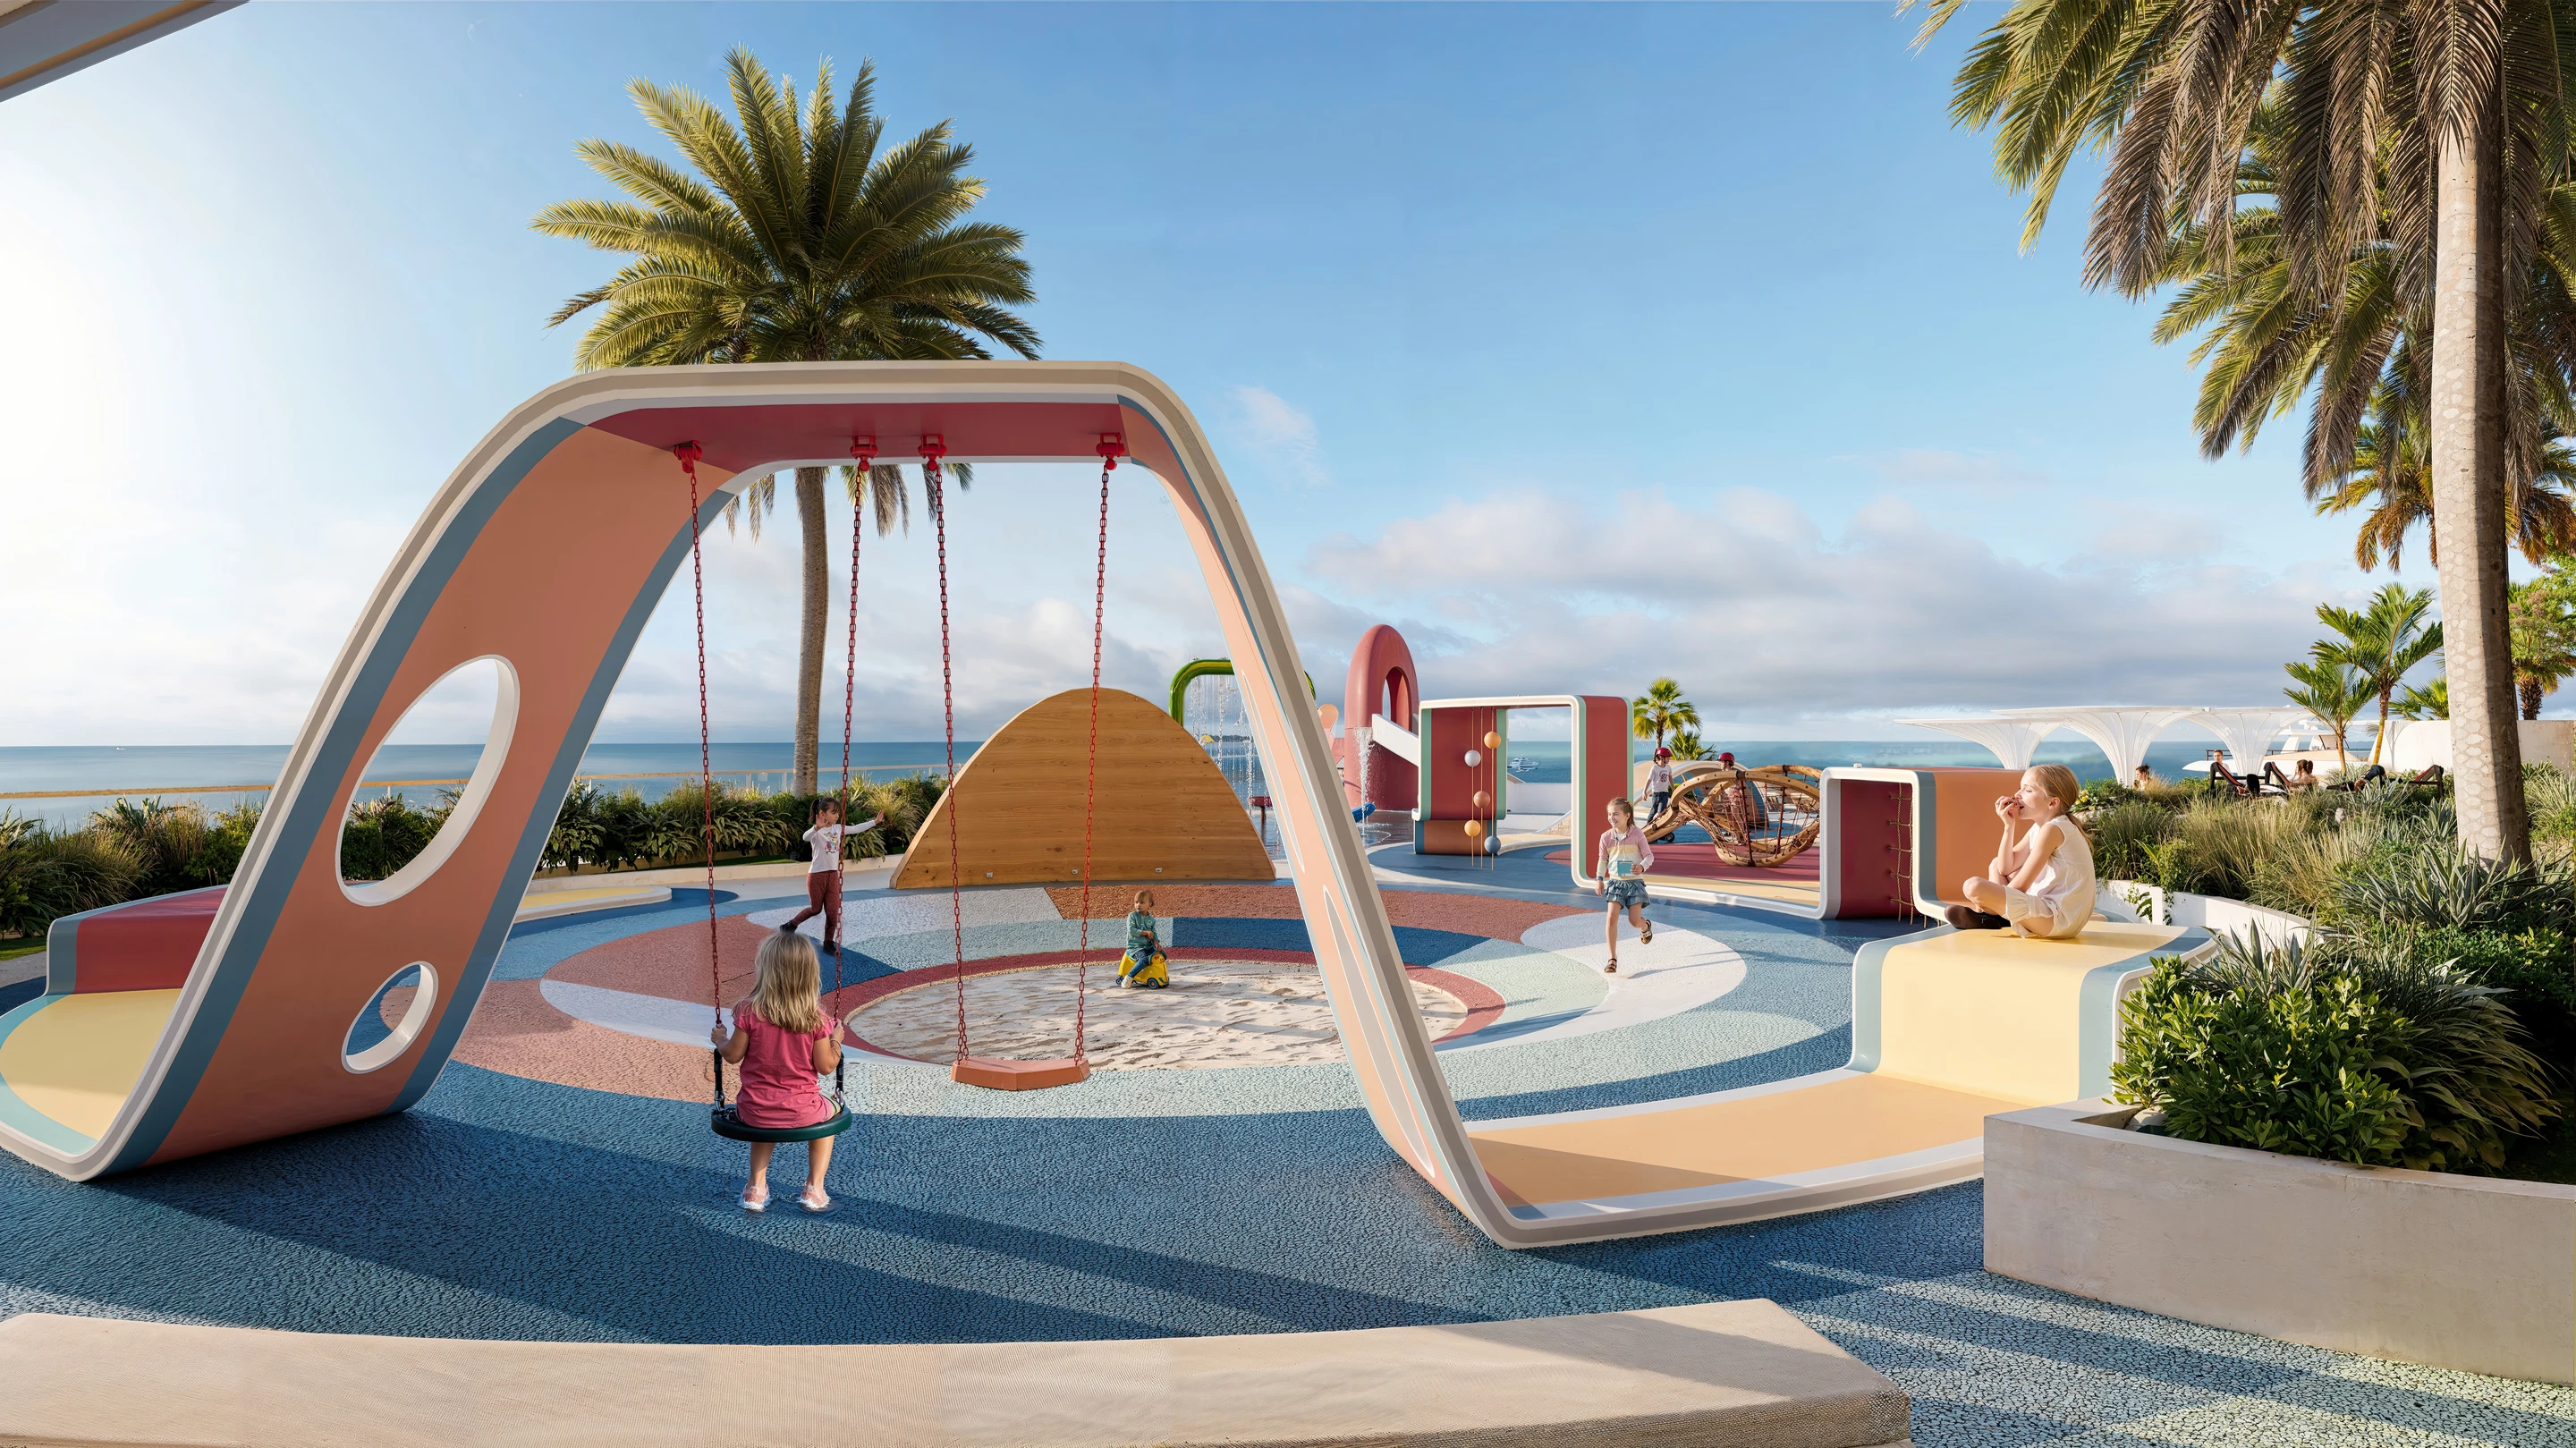
Children's outdoor play area at Breez by Danube
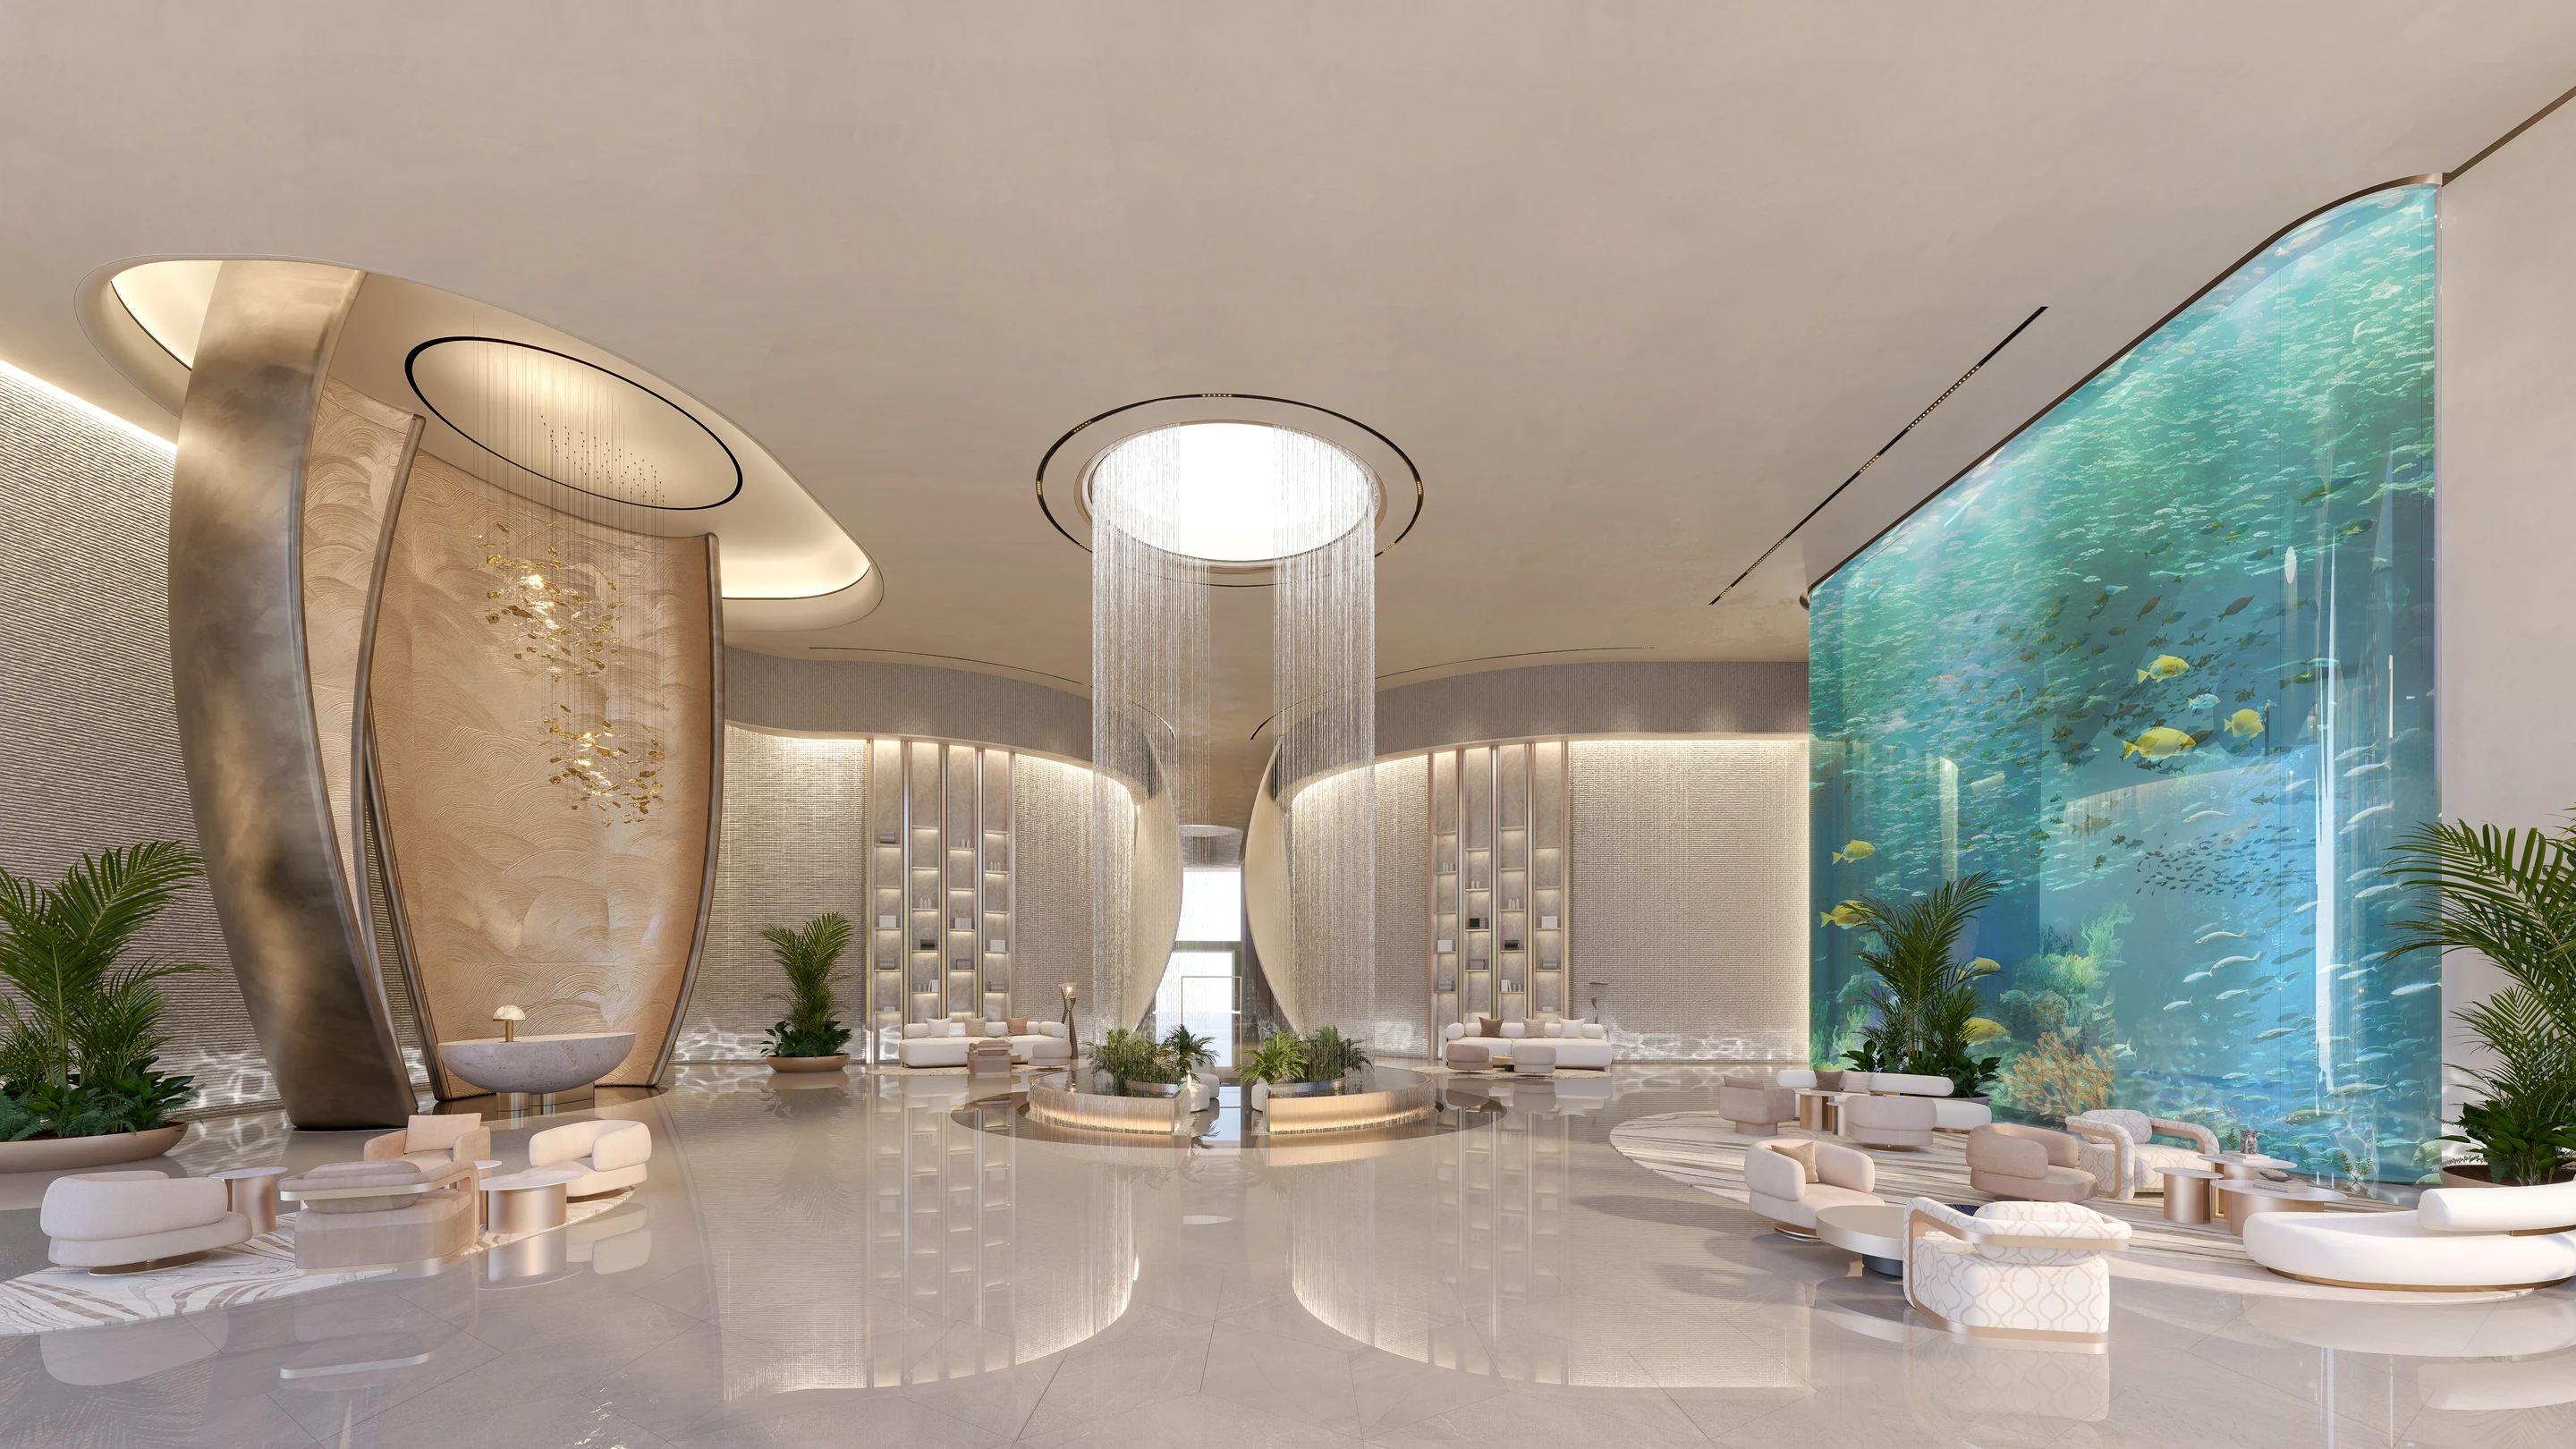
Breez by Danube lobby with aquarium wall and seating
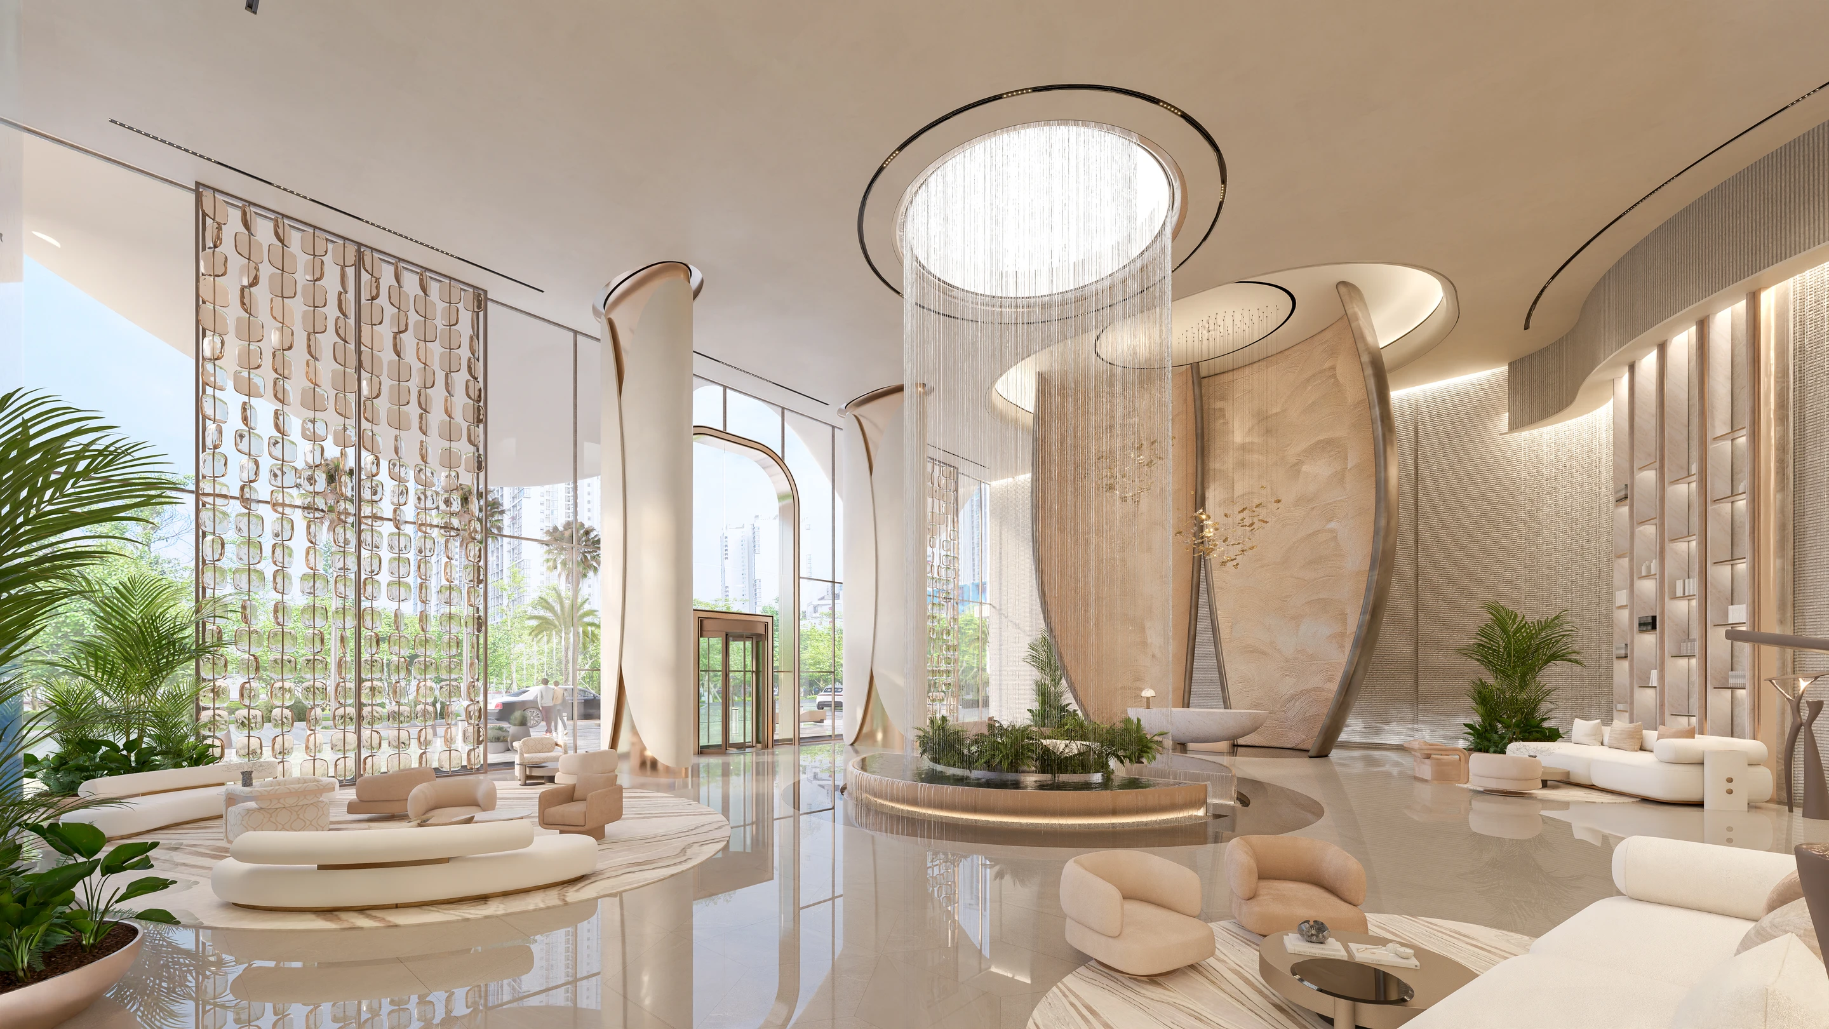
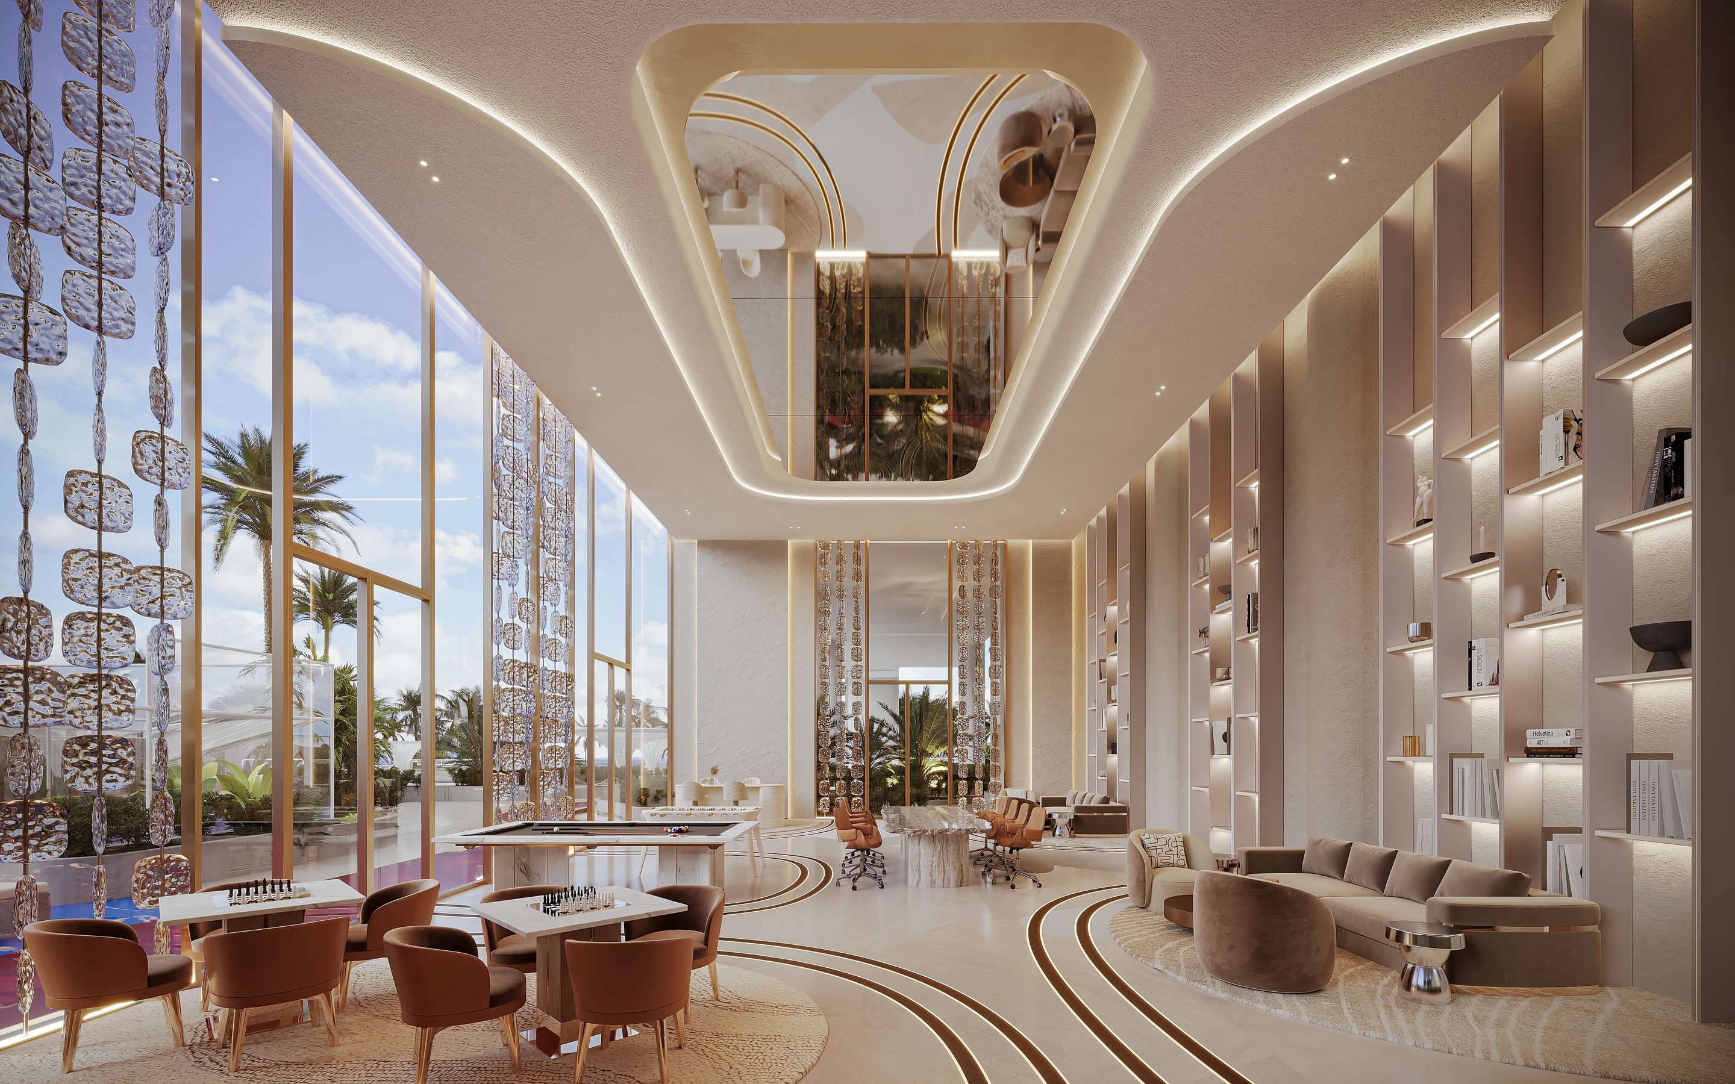
Double-height Breez by Danube lobby interior
Breez by Danube corridor beside an aquarium wall
Breez by Danube lounge and co-working interior
Breez by Danube lounge with waterfront views
Waterfront fitness studio at Breez by Danube
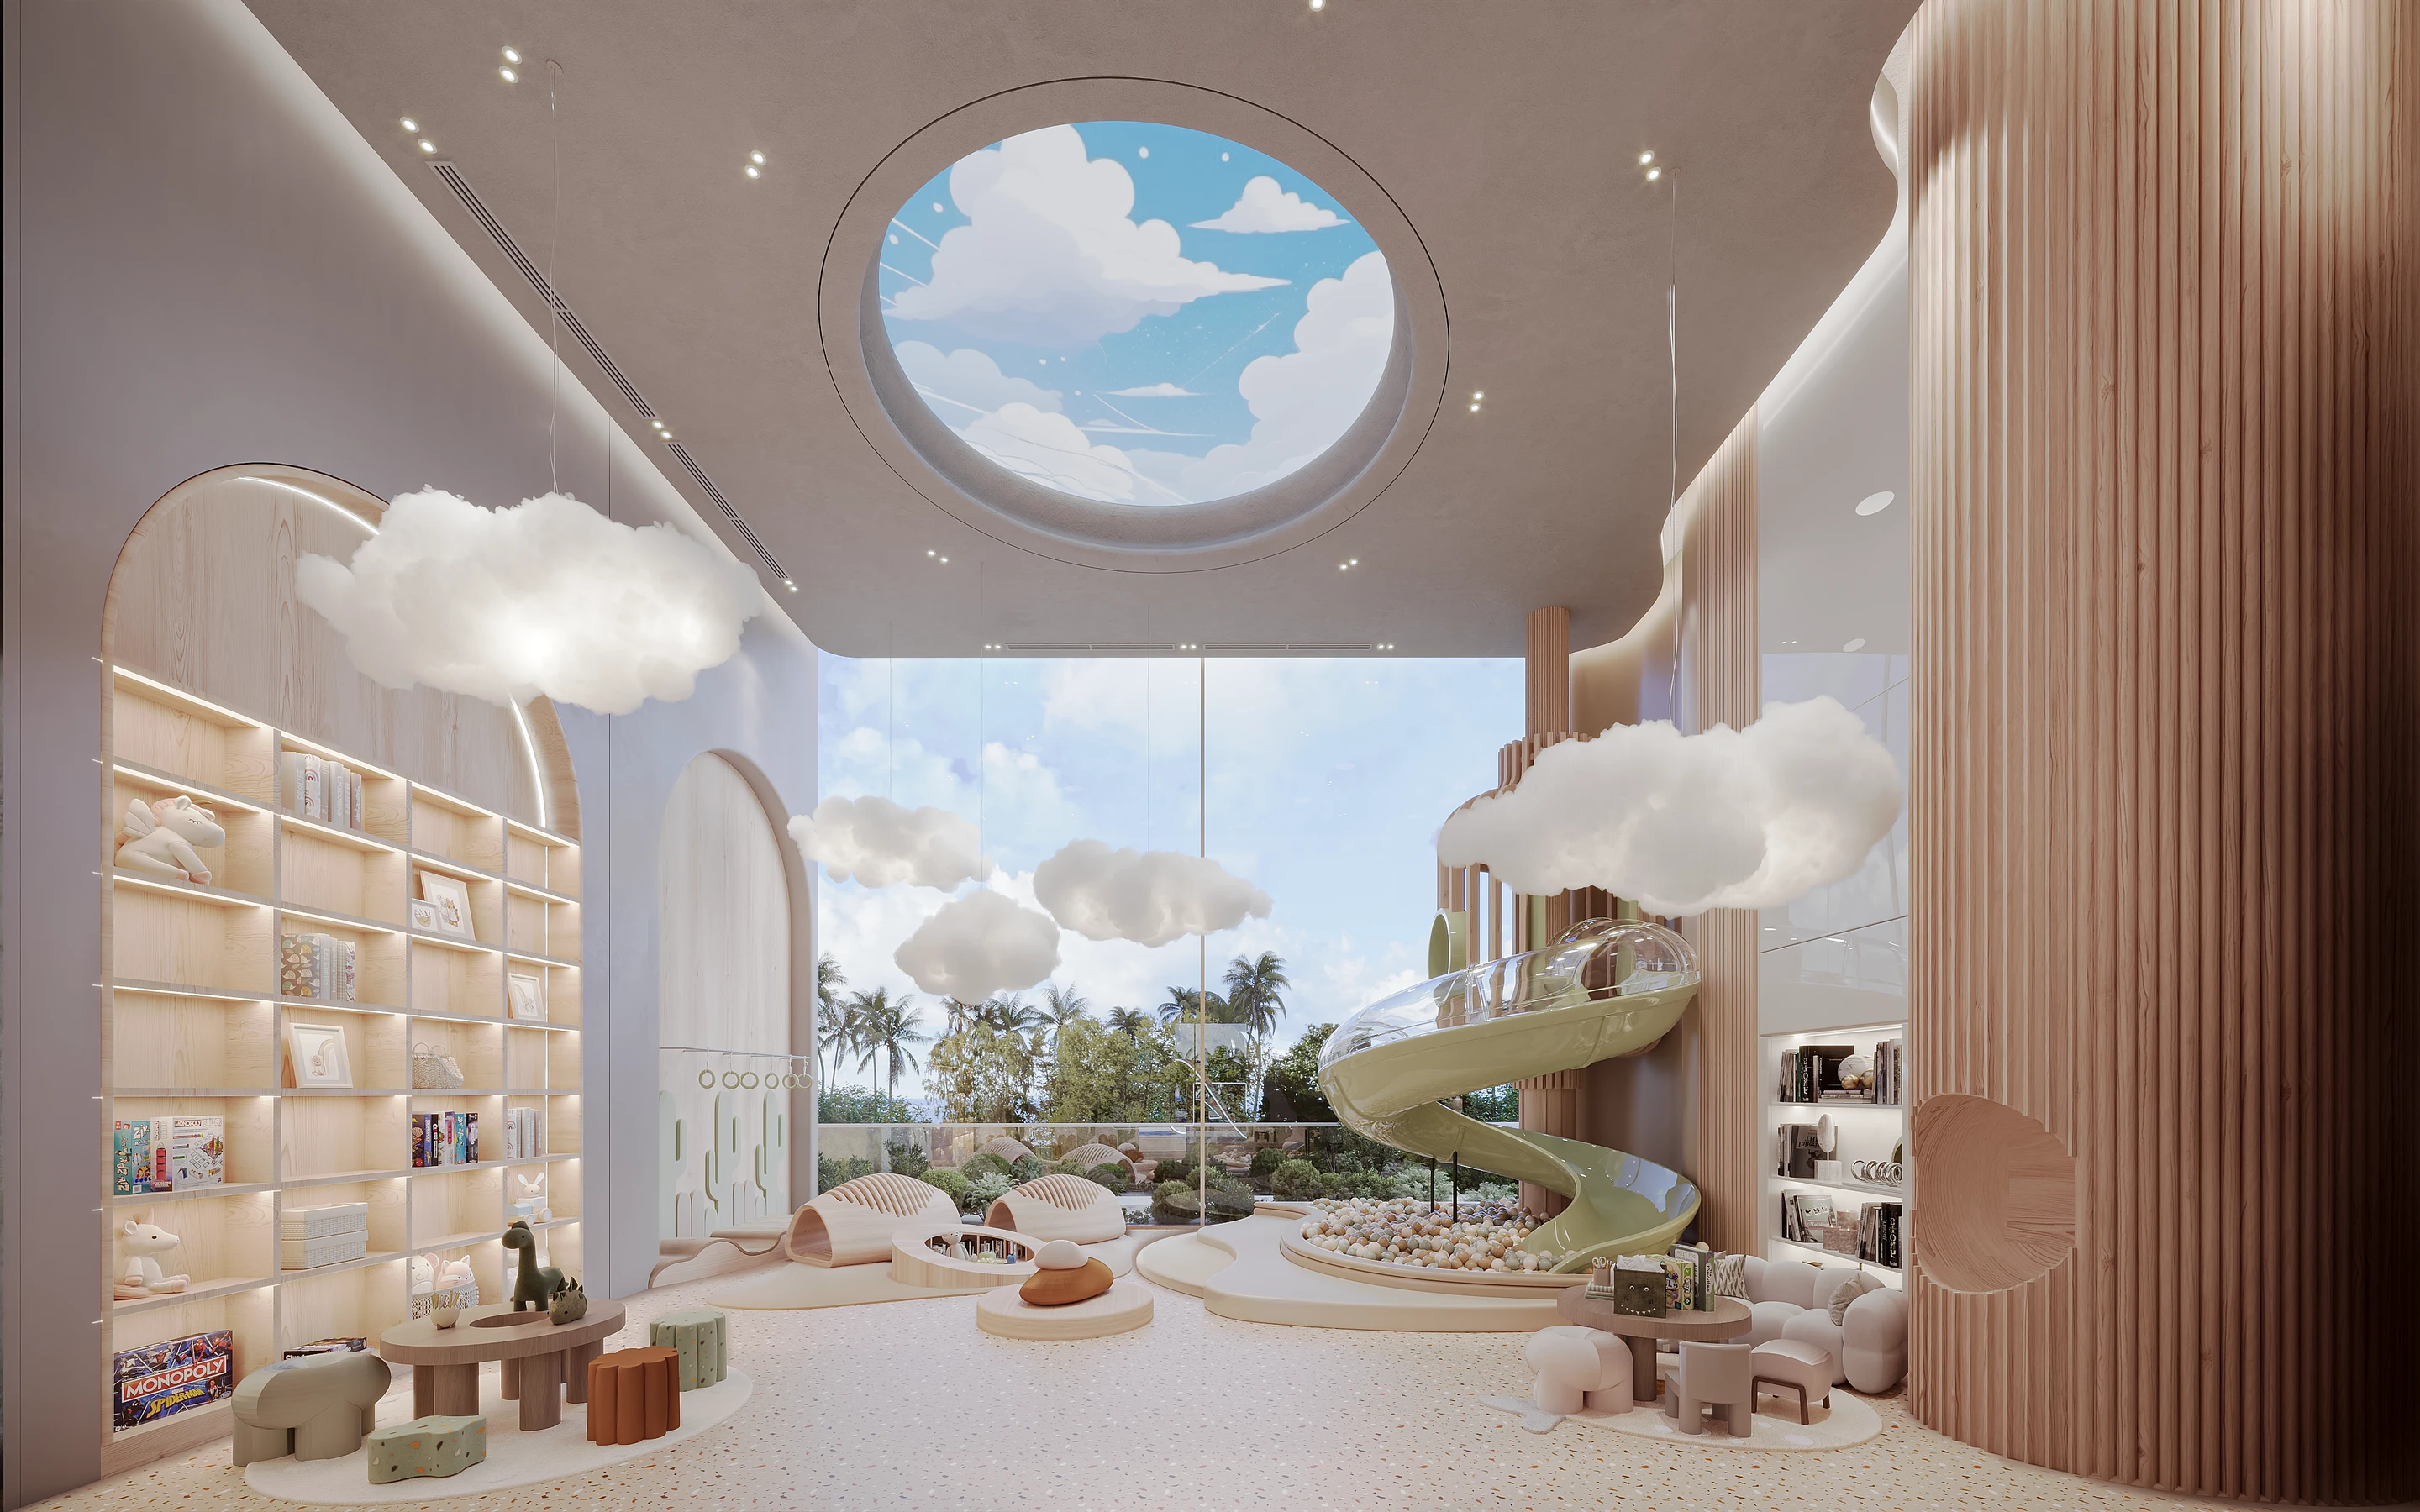
Children's indoor playroom at Breez by Danube
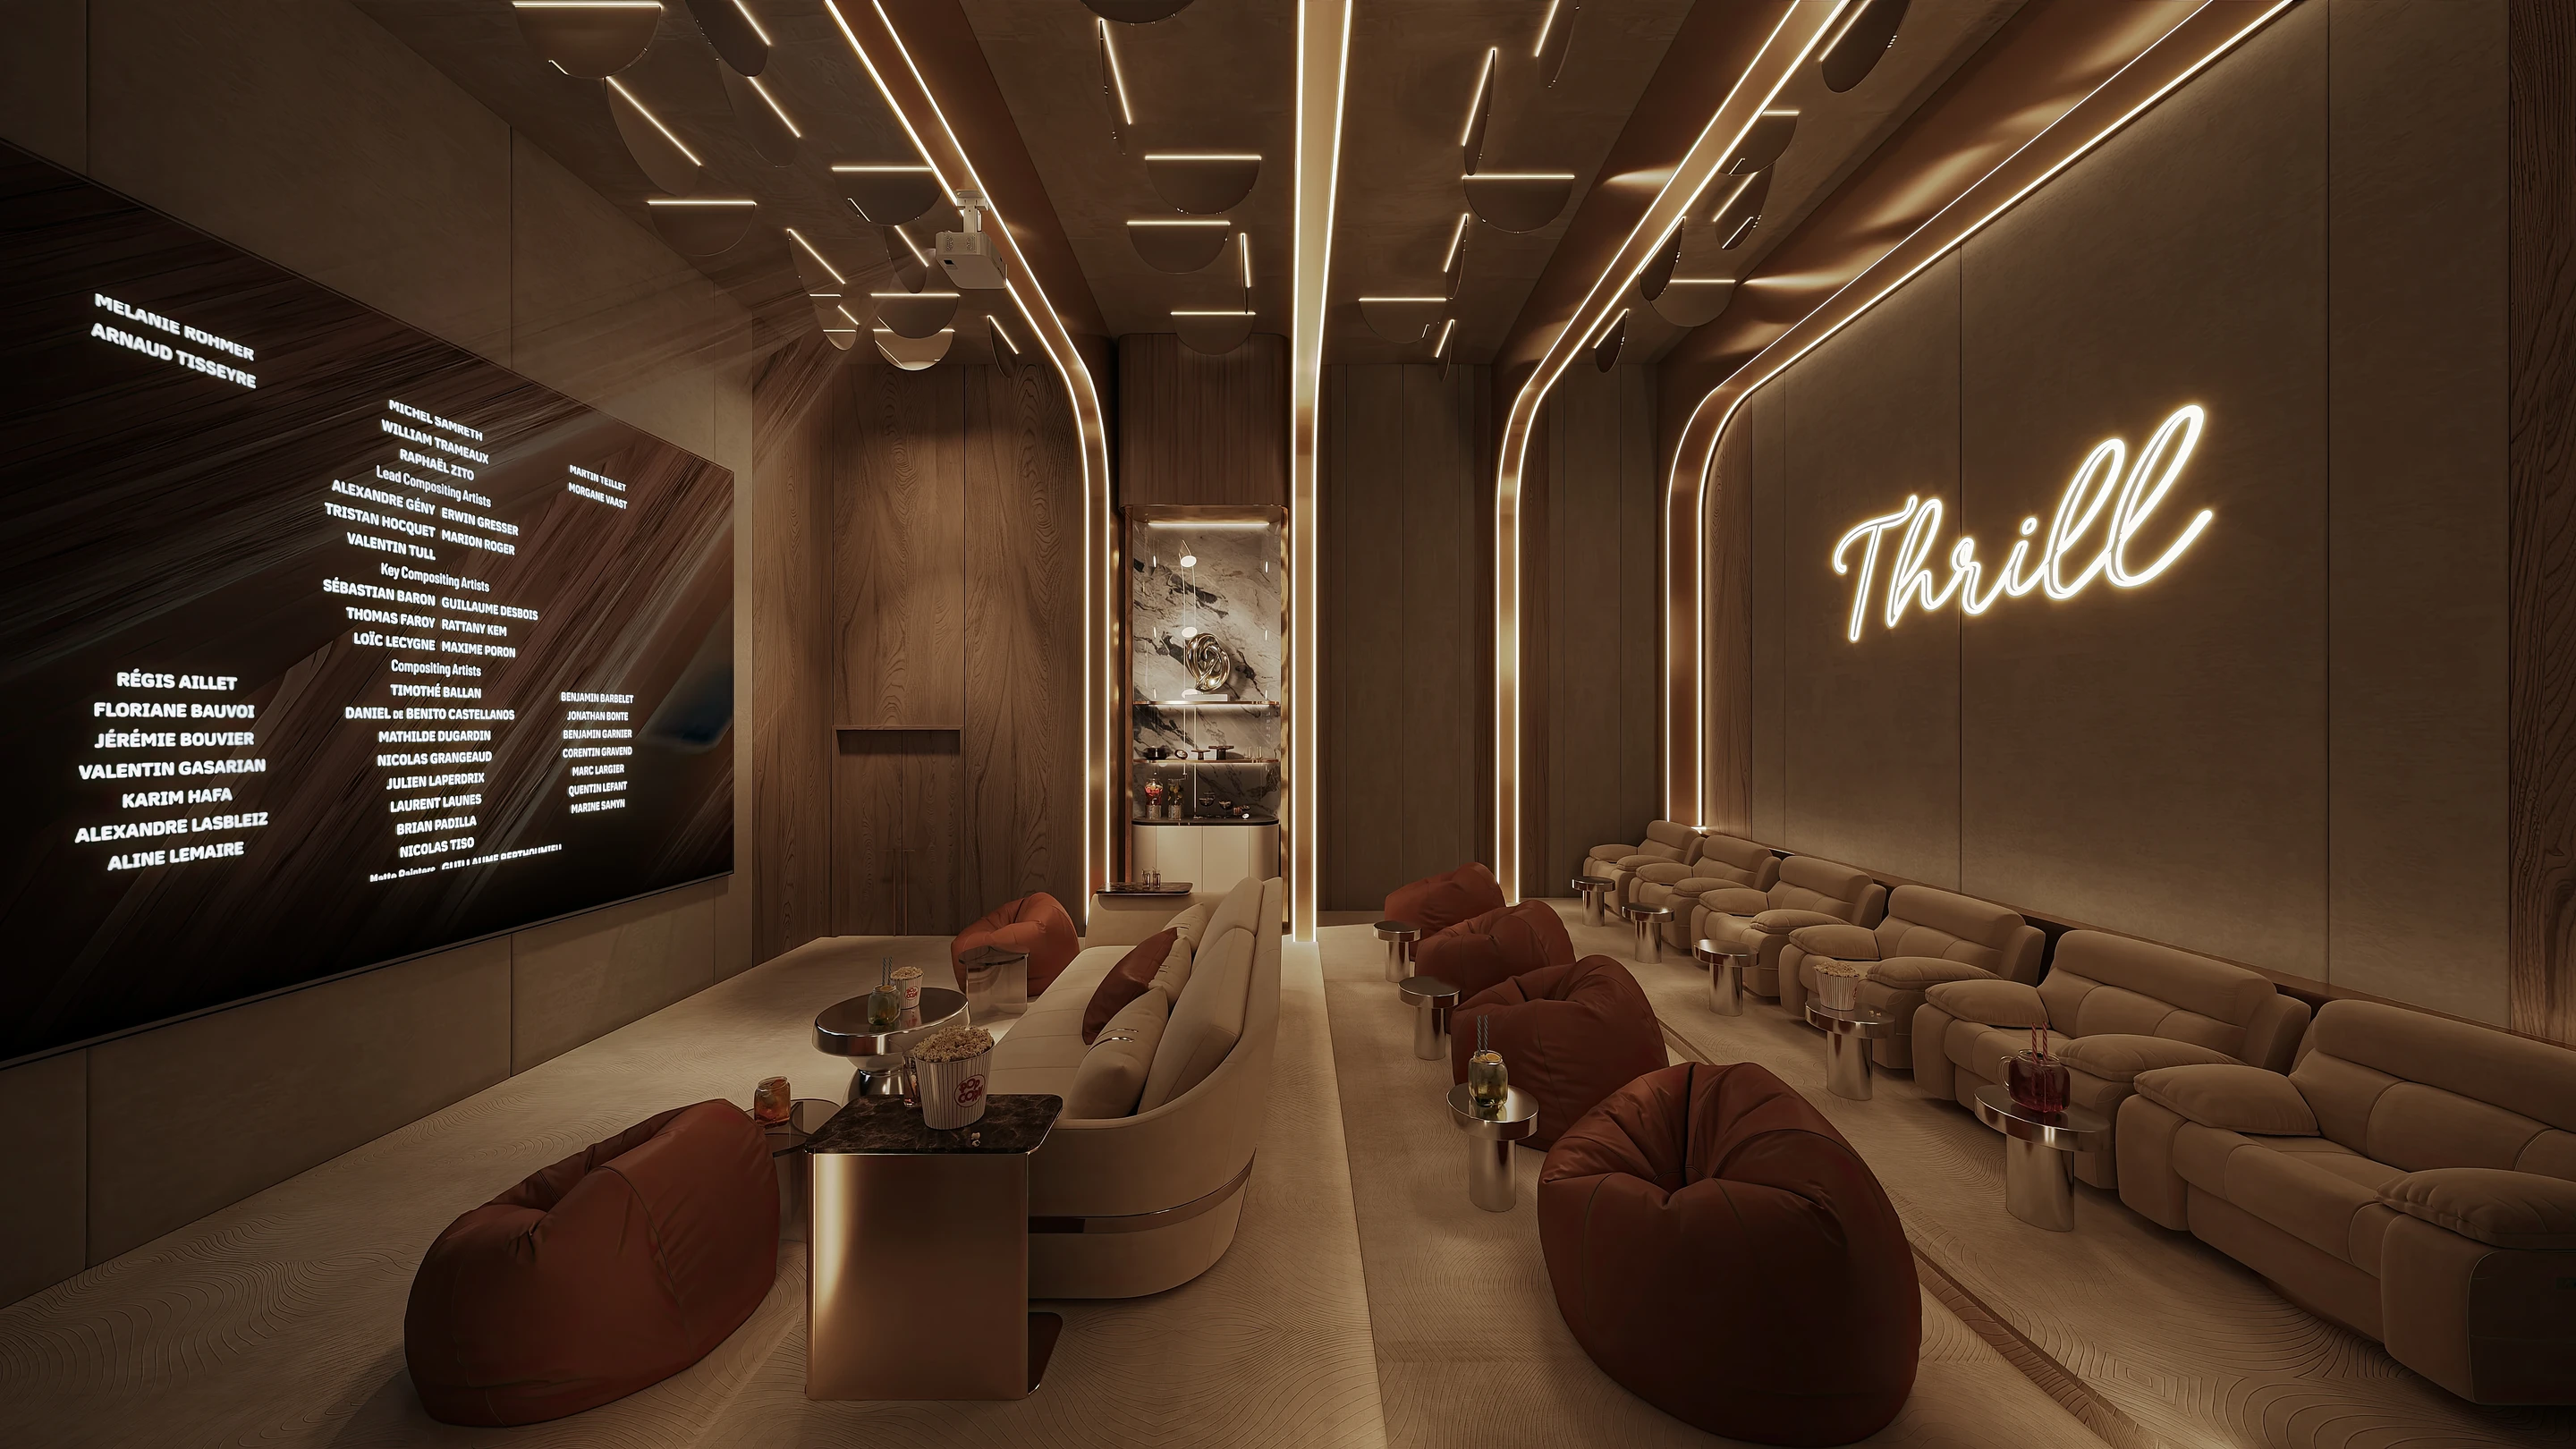
Private cinema at Breez by Danube
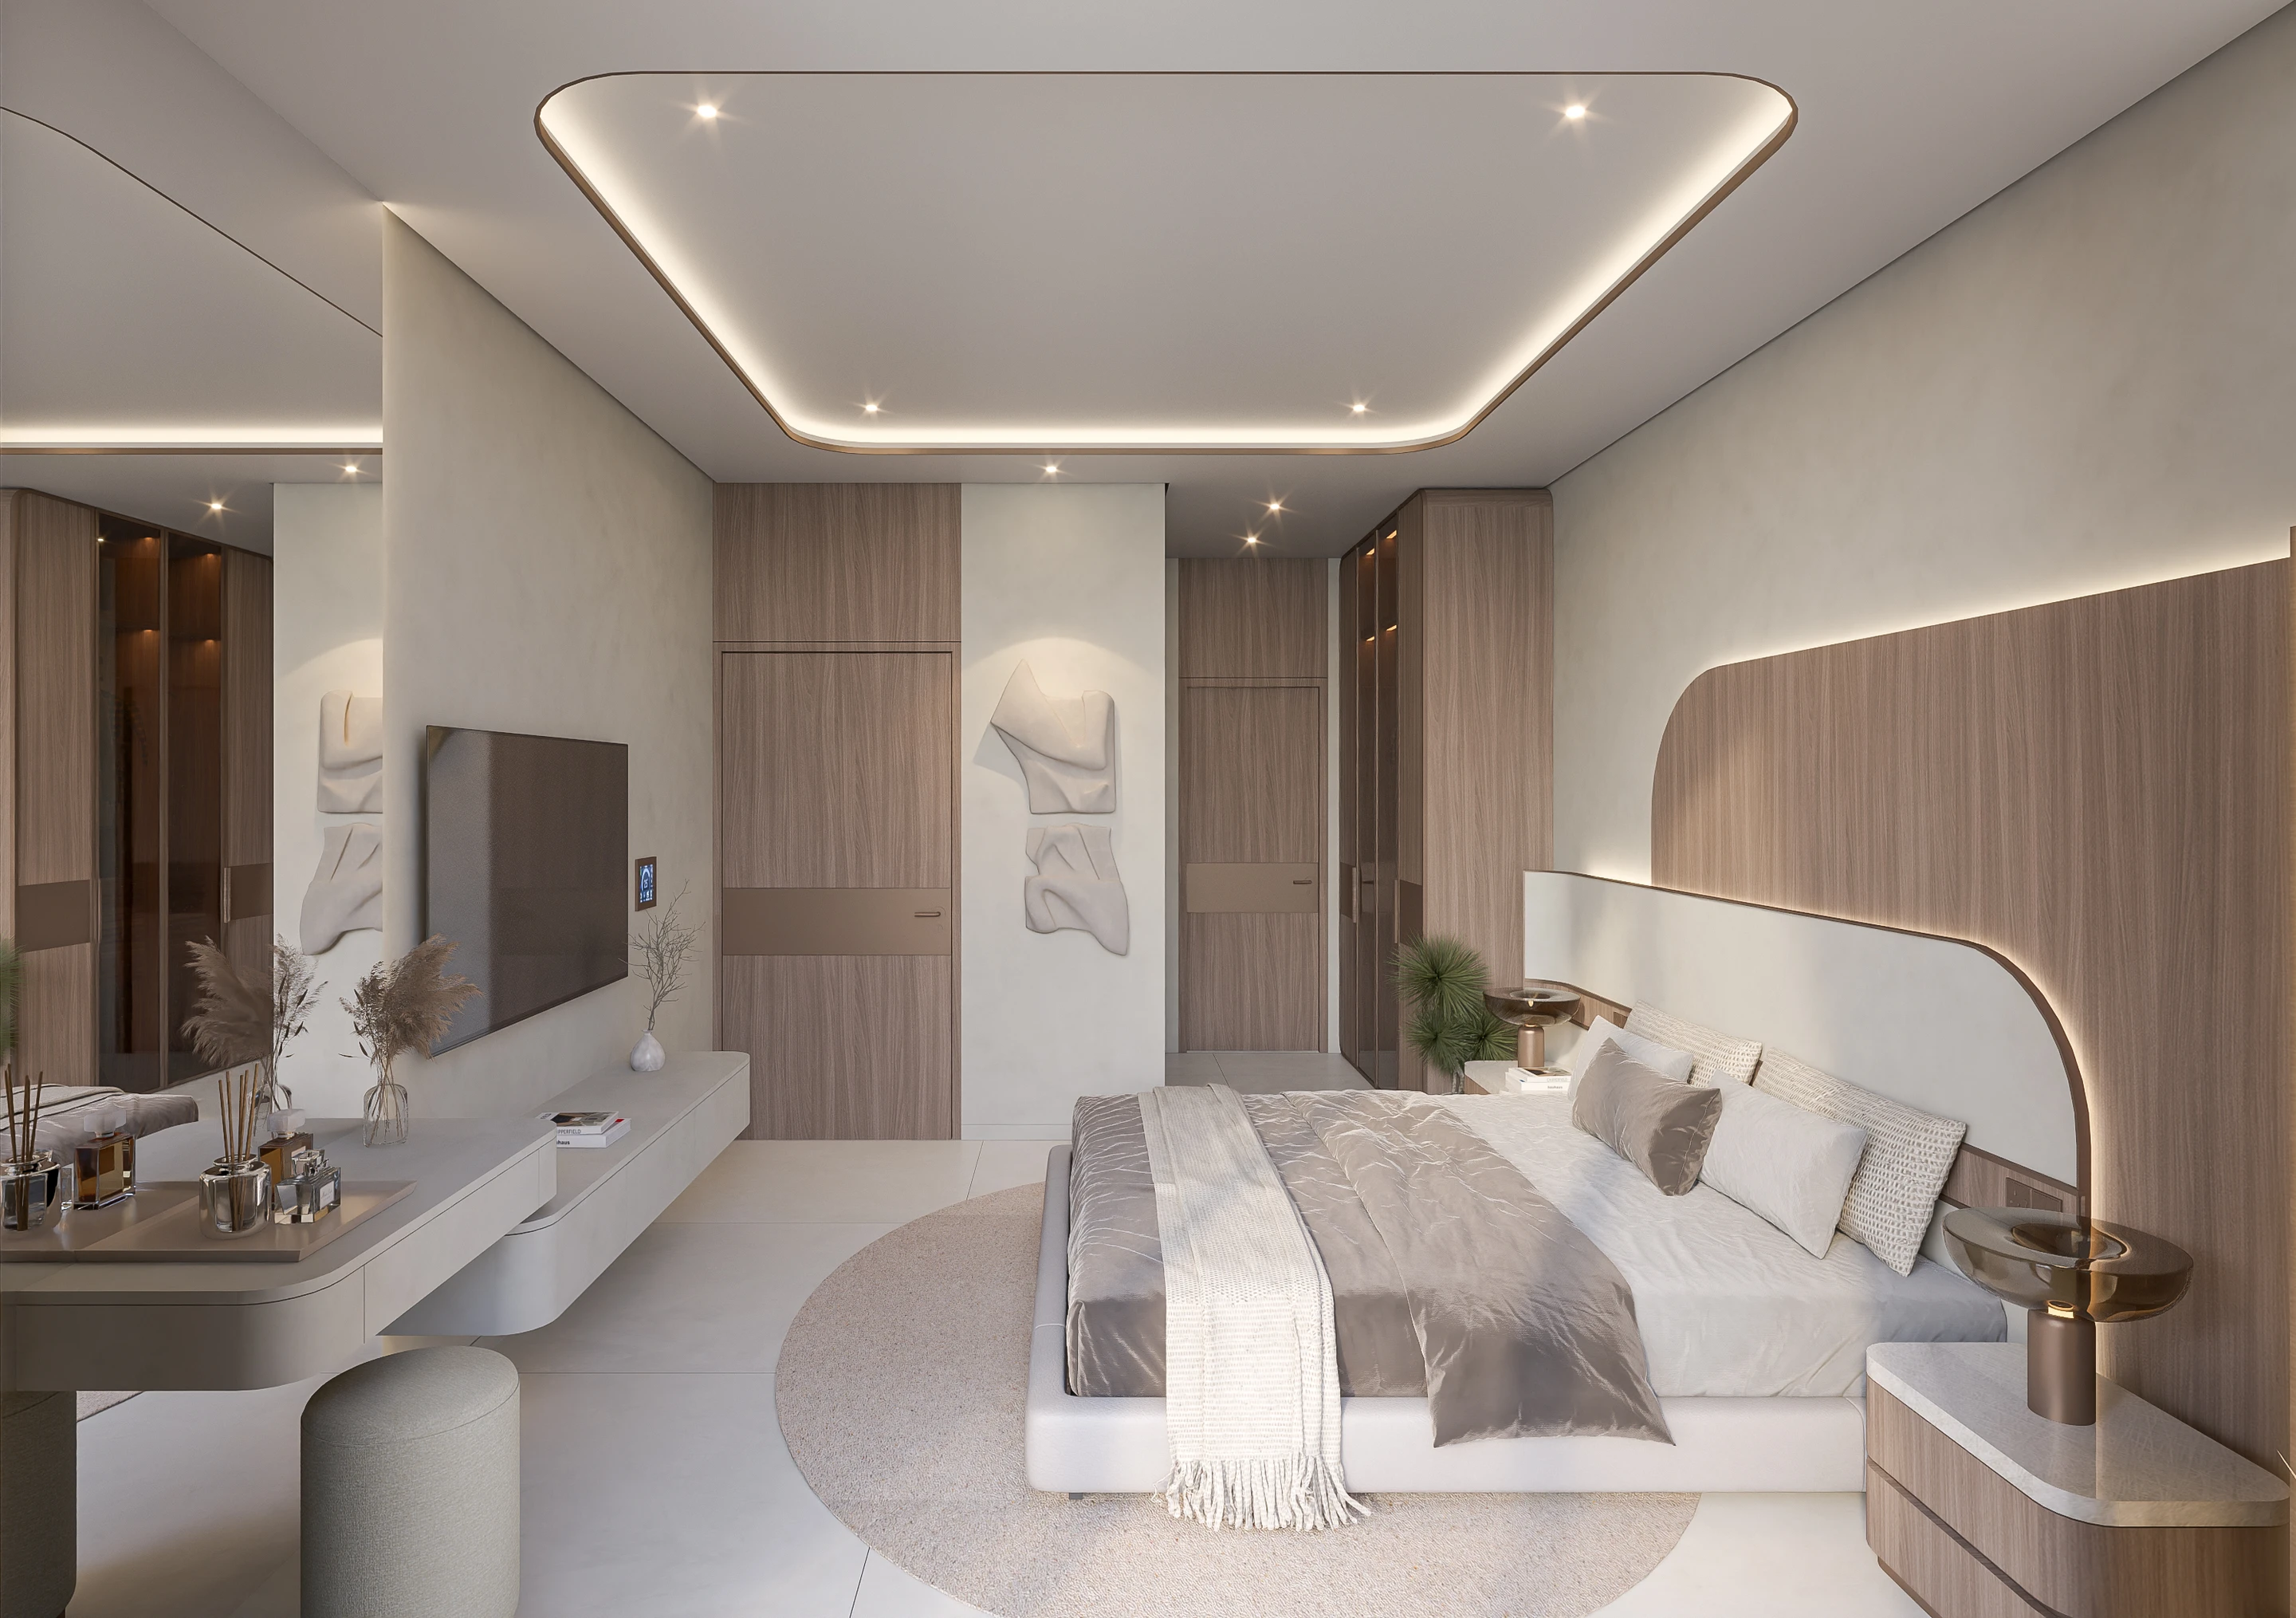
Breez brings architecture, public area interiors, and amenities together in a complete vertical living experience. From the infinity pool and landscaped social spaces to the rooftop lounges and wellness areas, each level is designed to strengthen the connection between residents, the waterfront, and the surrounding cityscape.
SHENZHEN ICARBONX
Shenzhen, China
Residential / Commercial
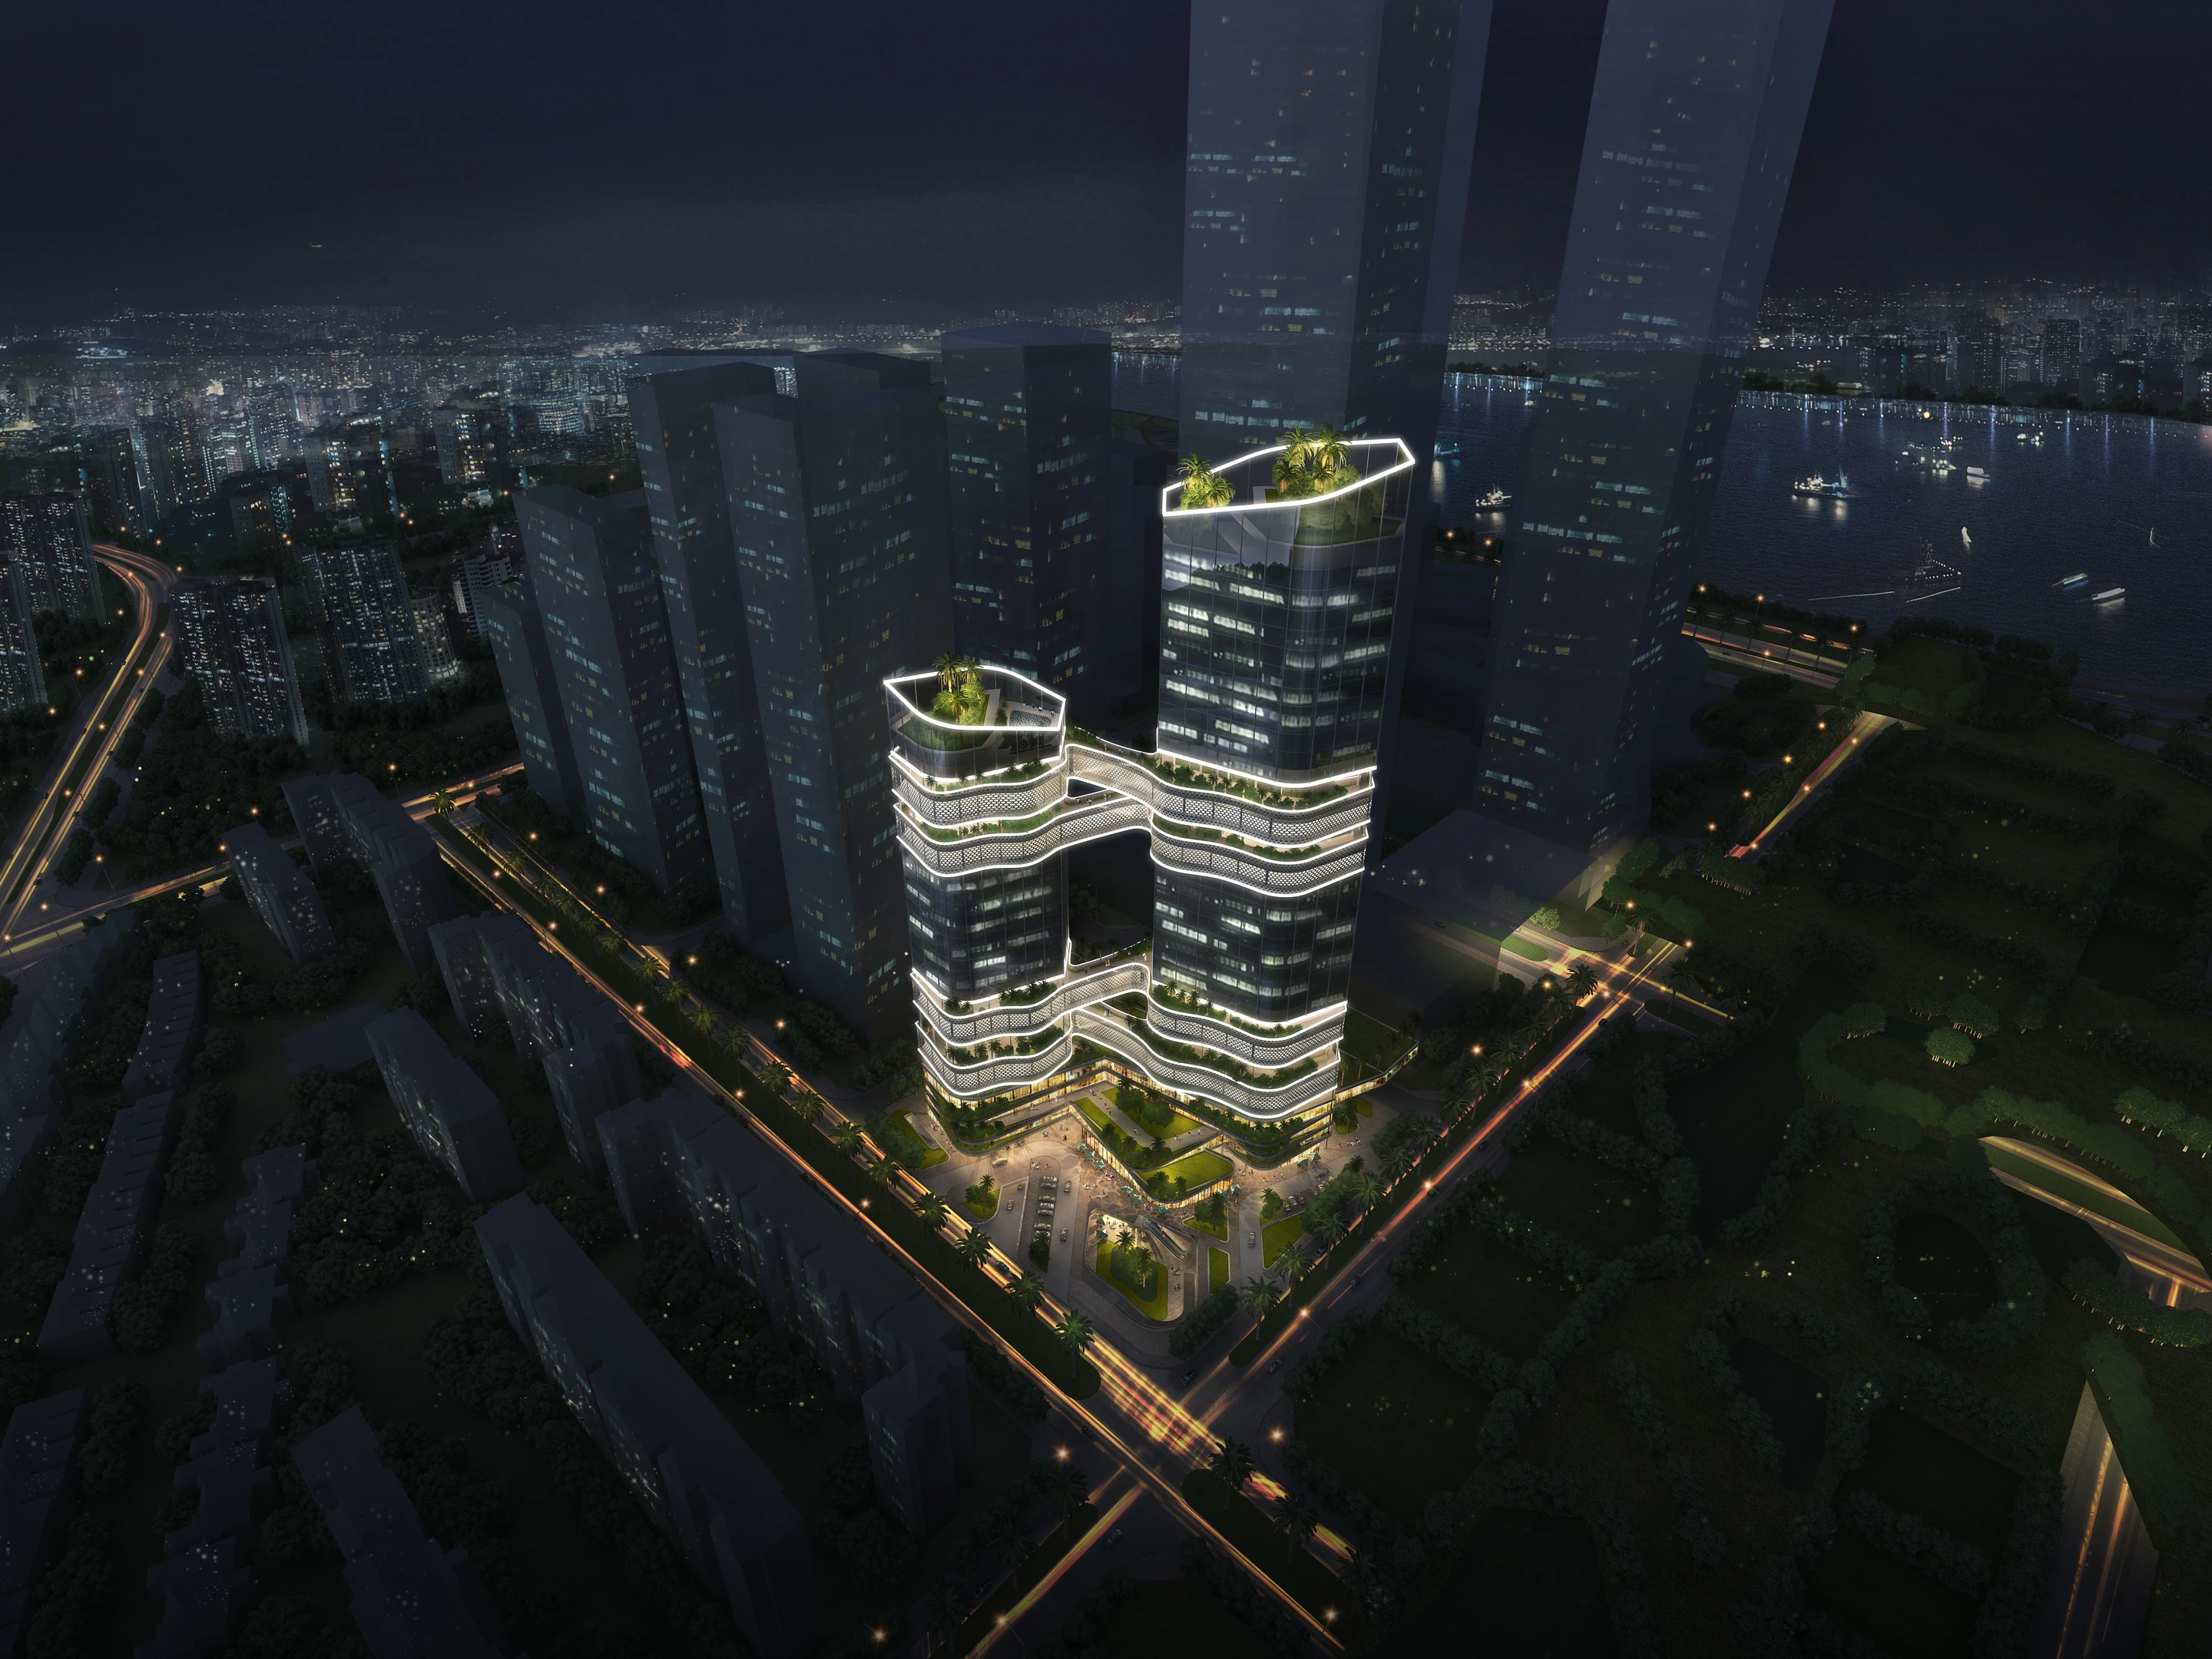
Night aerial view of Shenzhen iCarbonX twin towers
SHENZHEN ICARBONX
Location
Shenzhen, China
Year
2022
Status
Concept
Scale
115,000 sqm
Client
iCarbonX
Discipline
Residential / Commercial
Night aerial view of Shenzhen iCarbonX twin towers

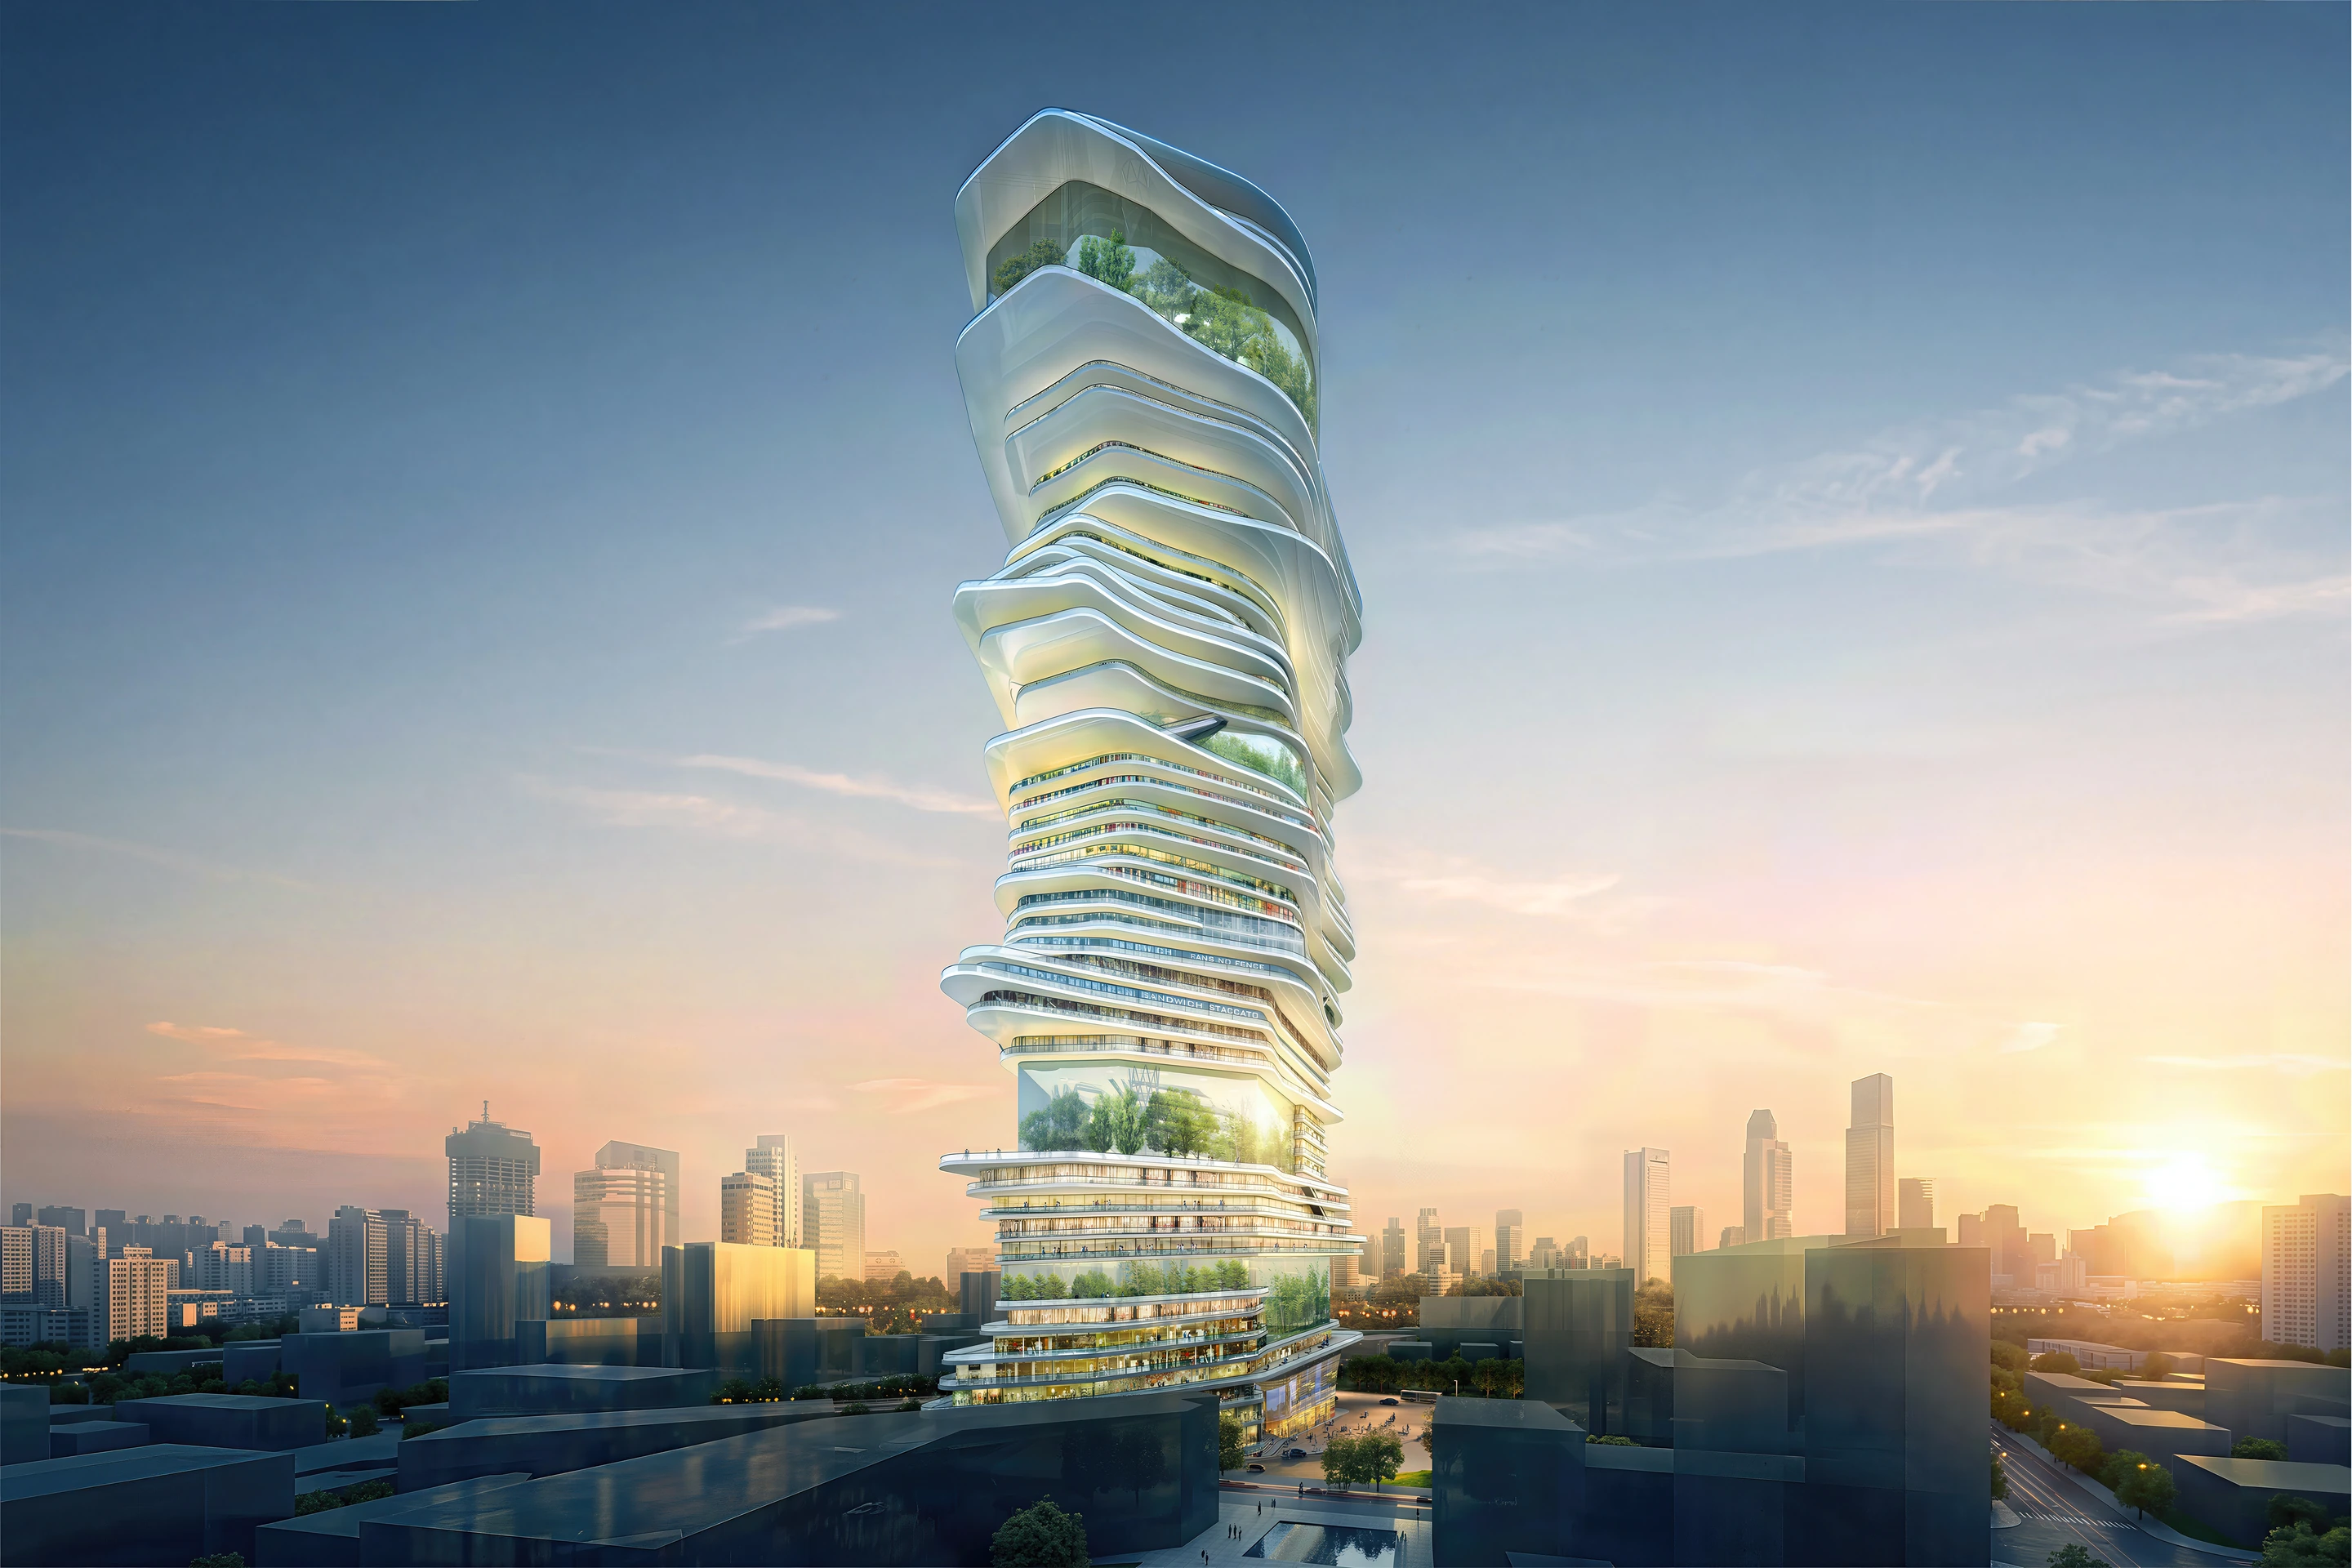
Form Forged from the Atomic and the Organic

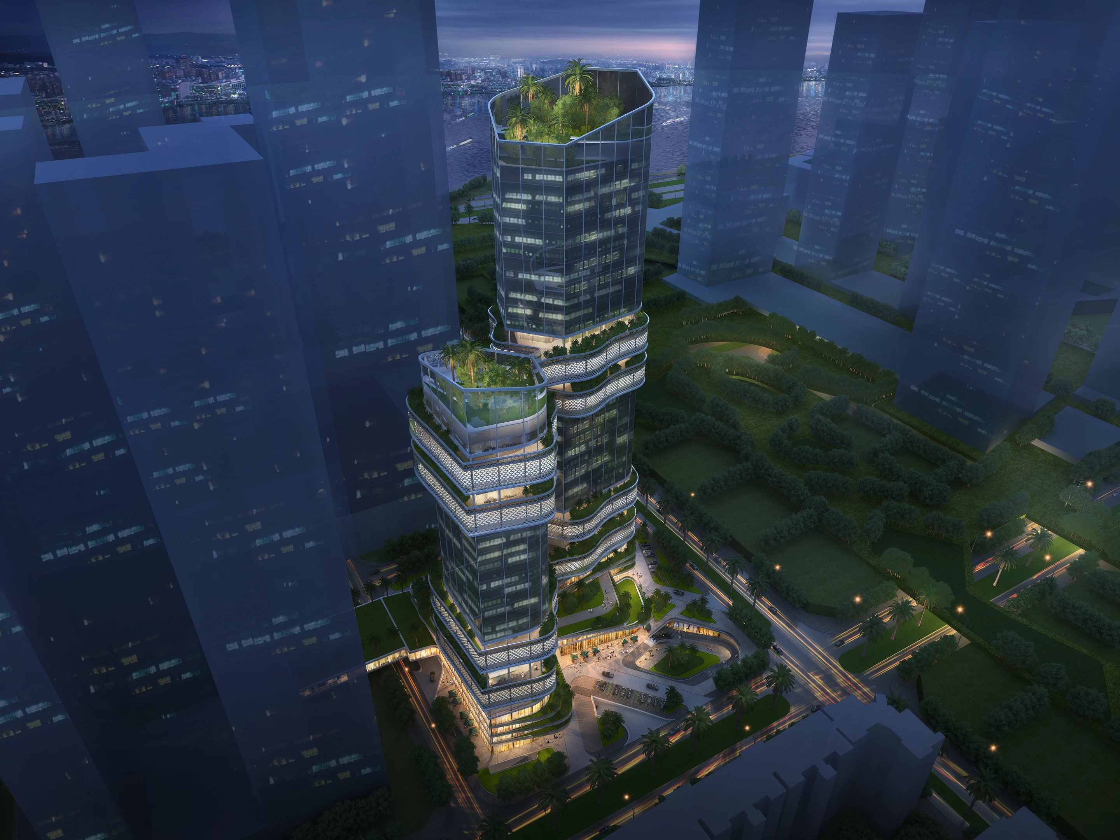
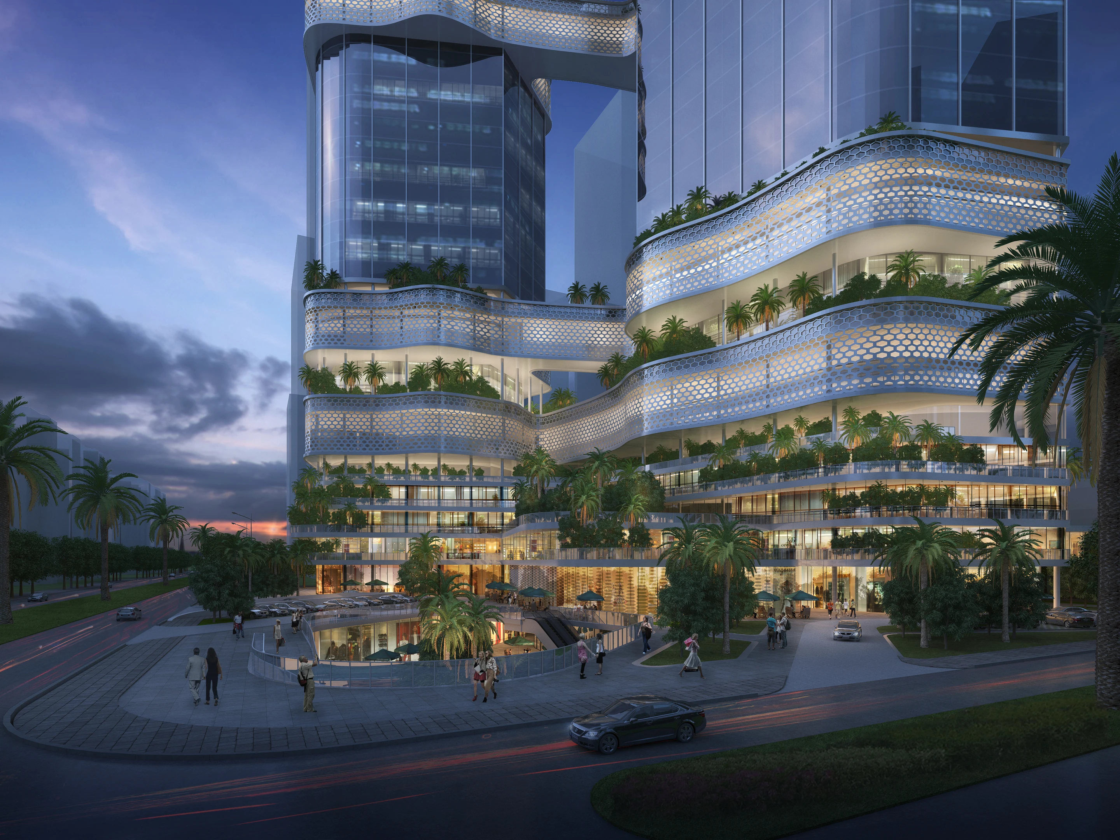
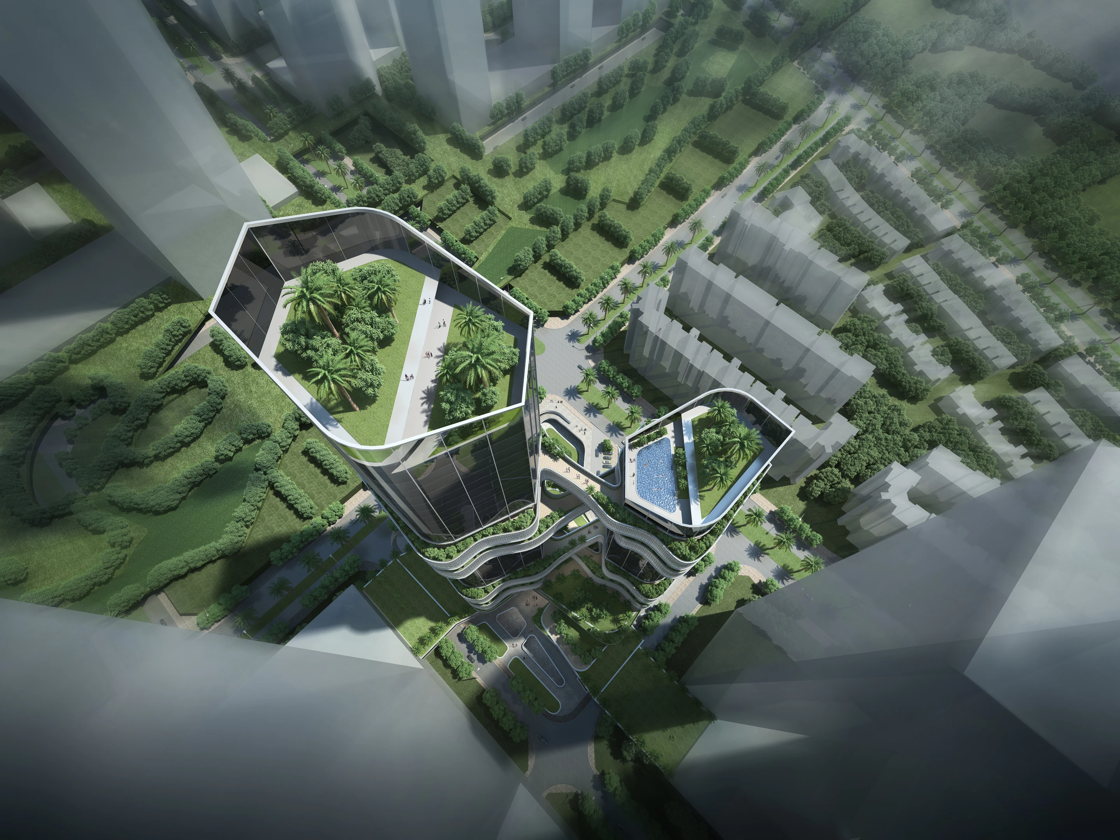
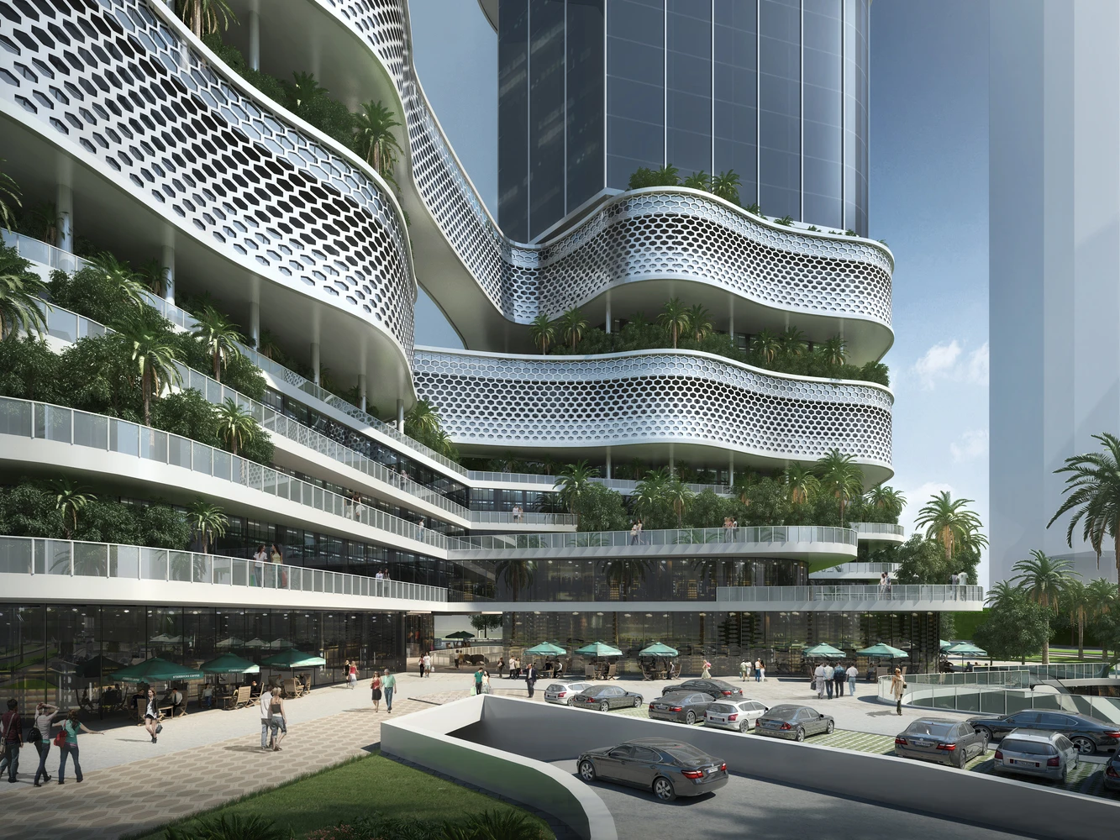
Shenzhen iCarbonX translates the language ofmolecular biology into a dynamic architectural form. Hexagonal geometriesinspired by the structure of carbon establish the project’s underlying order,while twisting central volumes evoke the double helix of DNA. The two intertwinedtowers combine residential and commercial programmes within one verticalecosystem, with winding balconies, expansive glazing, and perforated metalpanels creating a strong sense of movement, transparency, and innovation.

Night aerial view of Shenzhen iCarbonX twin towers
Street-level view of the Shenzhen iCarbonX tower and landscaped podium
Top-down view of Shenzhen iCarbonX roof gardens and surrounding towers
Landscaped podium facade and public plaza at Shenzhen iCarbonX
Shenzhen iCarbonX brings science, nature, and urban life together within a connected vertical environment. Terrace gardens, flowing circulation, and layered outdoor spaces soften the precision of the architecture, creating a concept where technological ambition and human experience coexist in one evolving form.
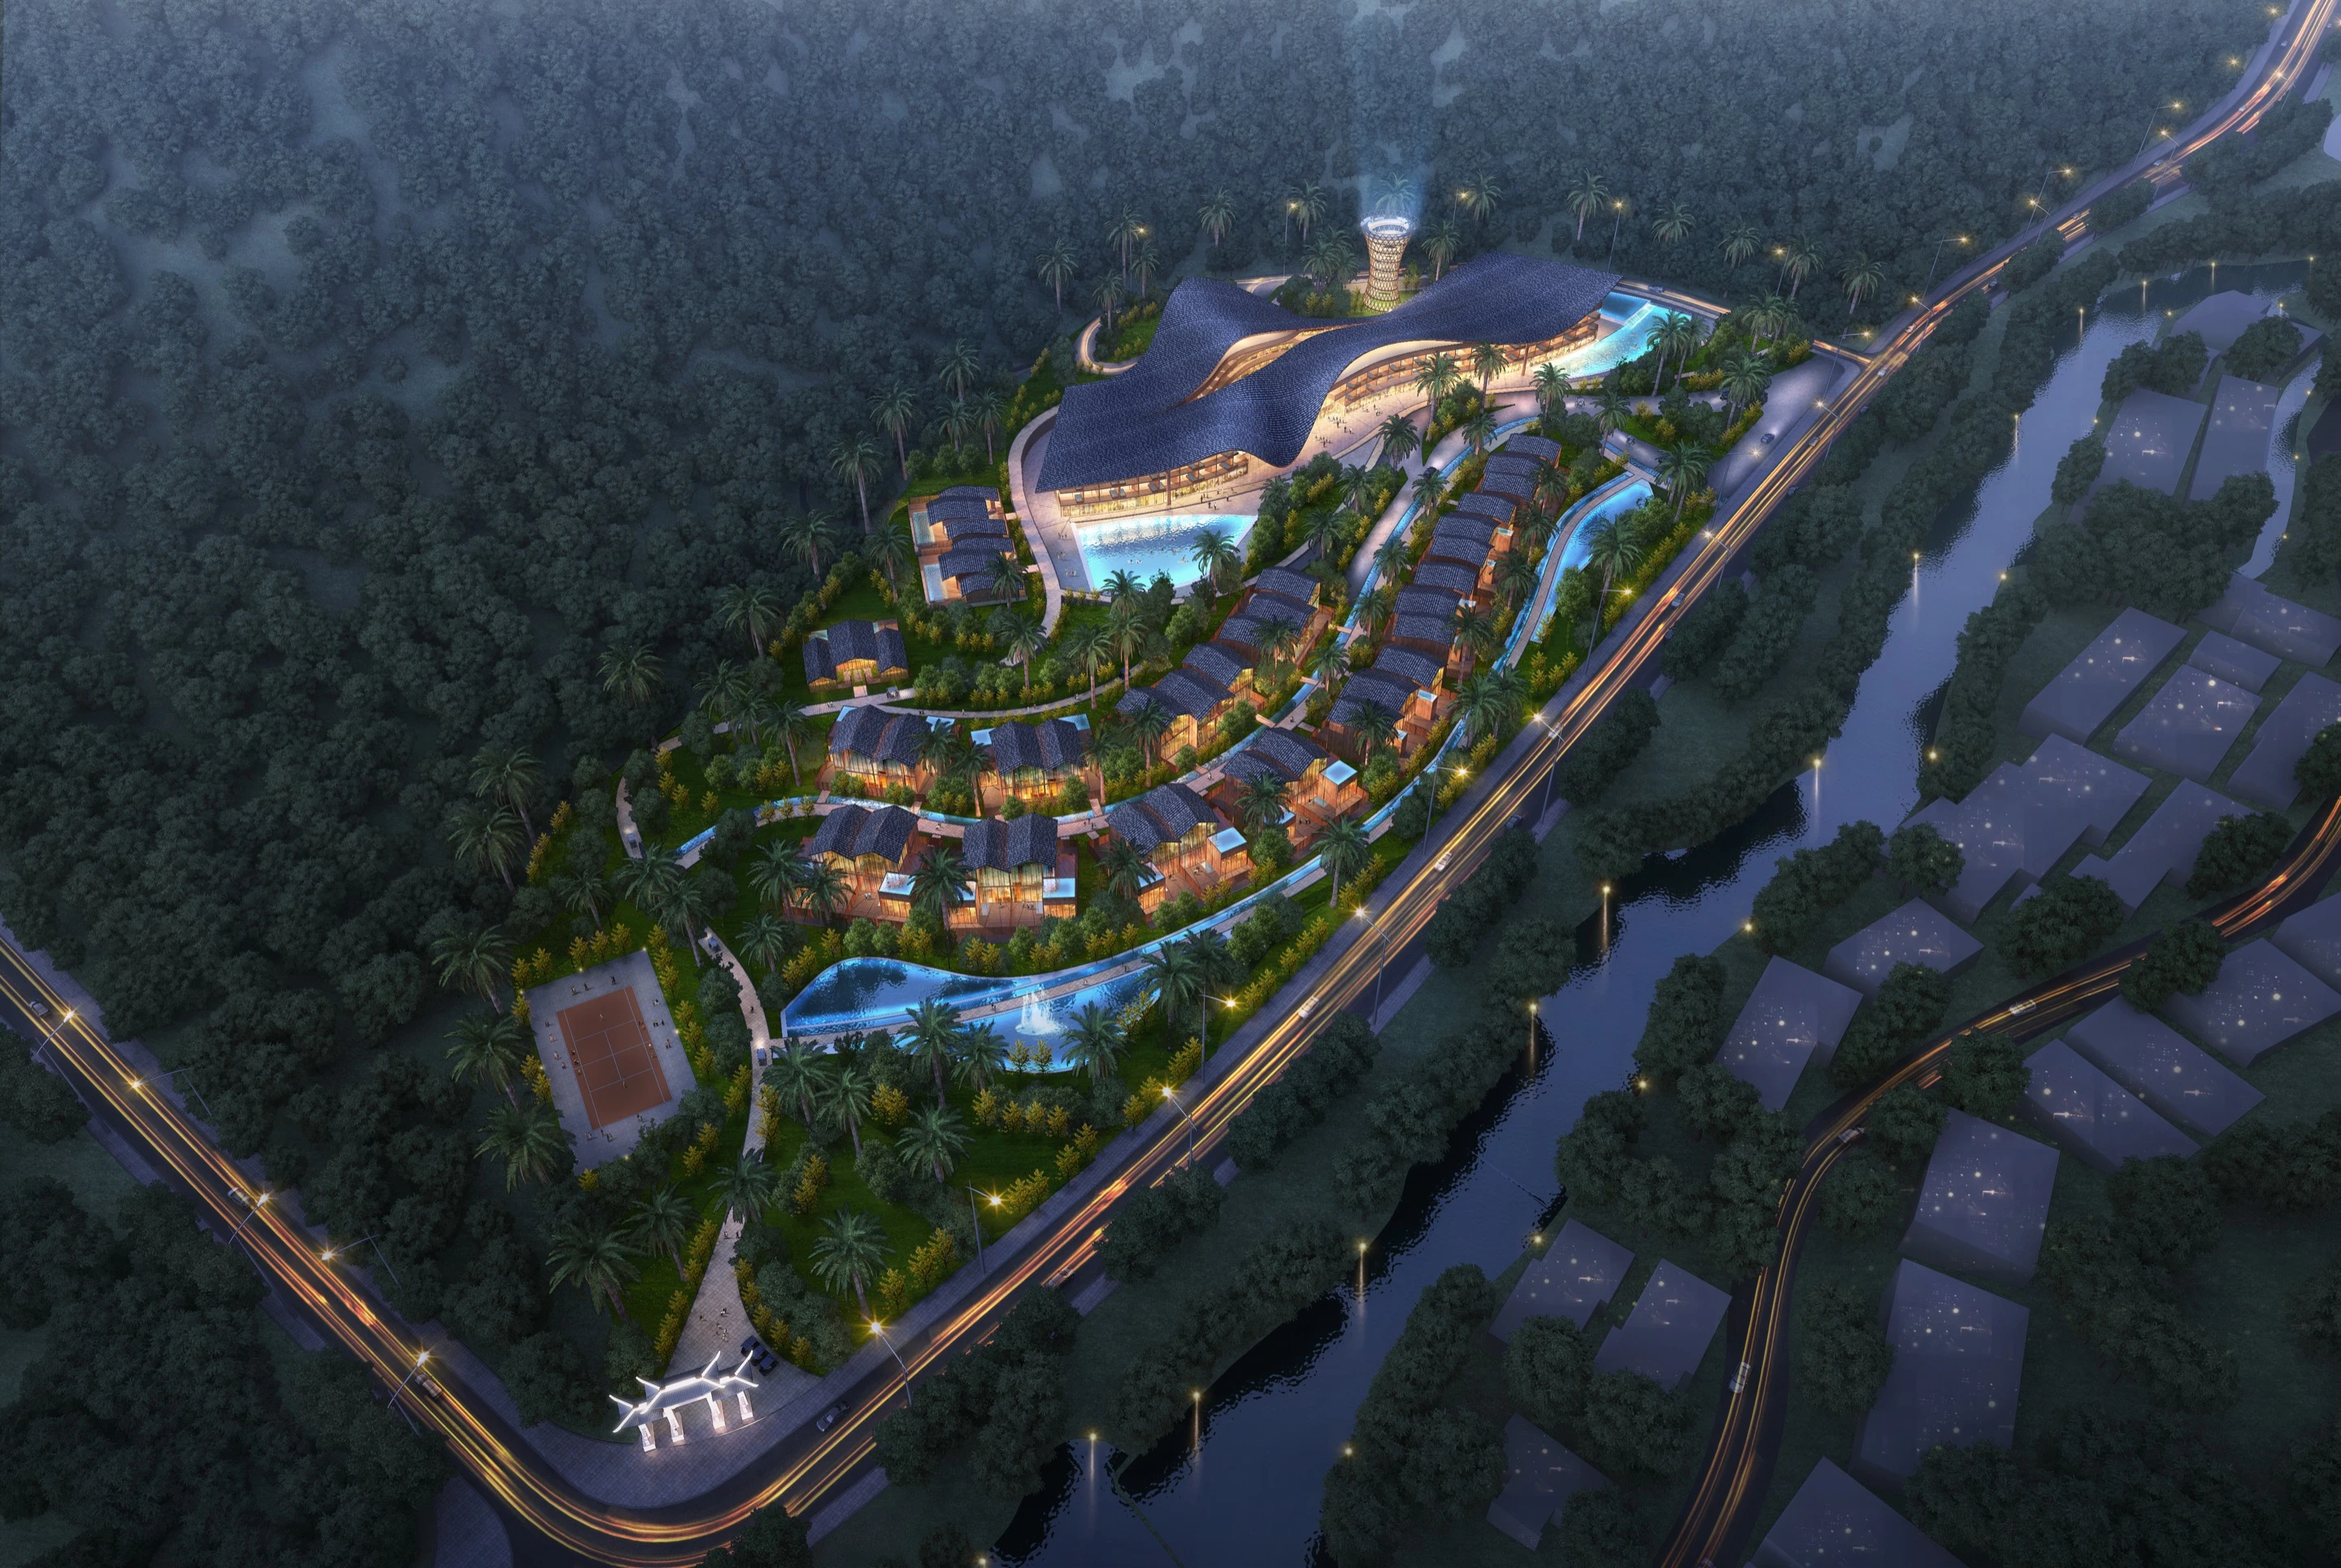
DREAM DO SON RESORT AND SPA
Do Son Peninsula, Hai Phong, Vietnam
Hospitality
Night exterior view of Dream Do Son Resort and Spa reflected across the water
DREAM DO SON RESORT AND SPA
Location
Do Son Peninsula, Hai Phong, Vietnam
Year
Status
Completed
Scale
61,500 sqm | 303 Rooms and 43 Villas
Client
Geleximco Group
Discipline
Hospitality
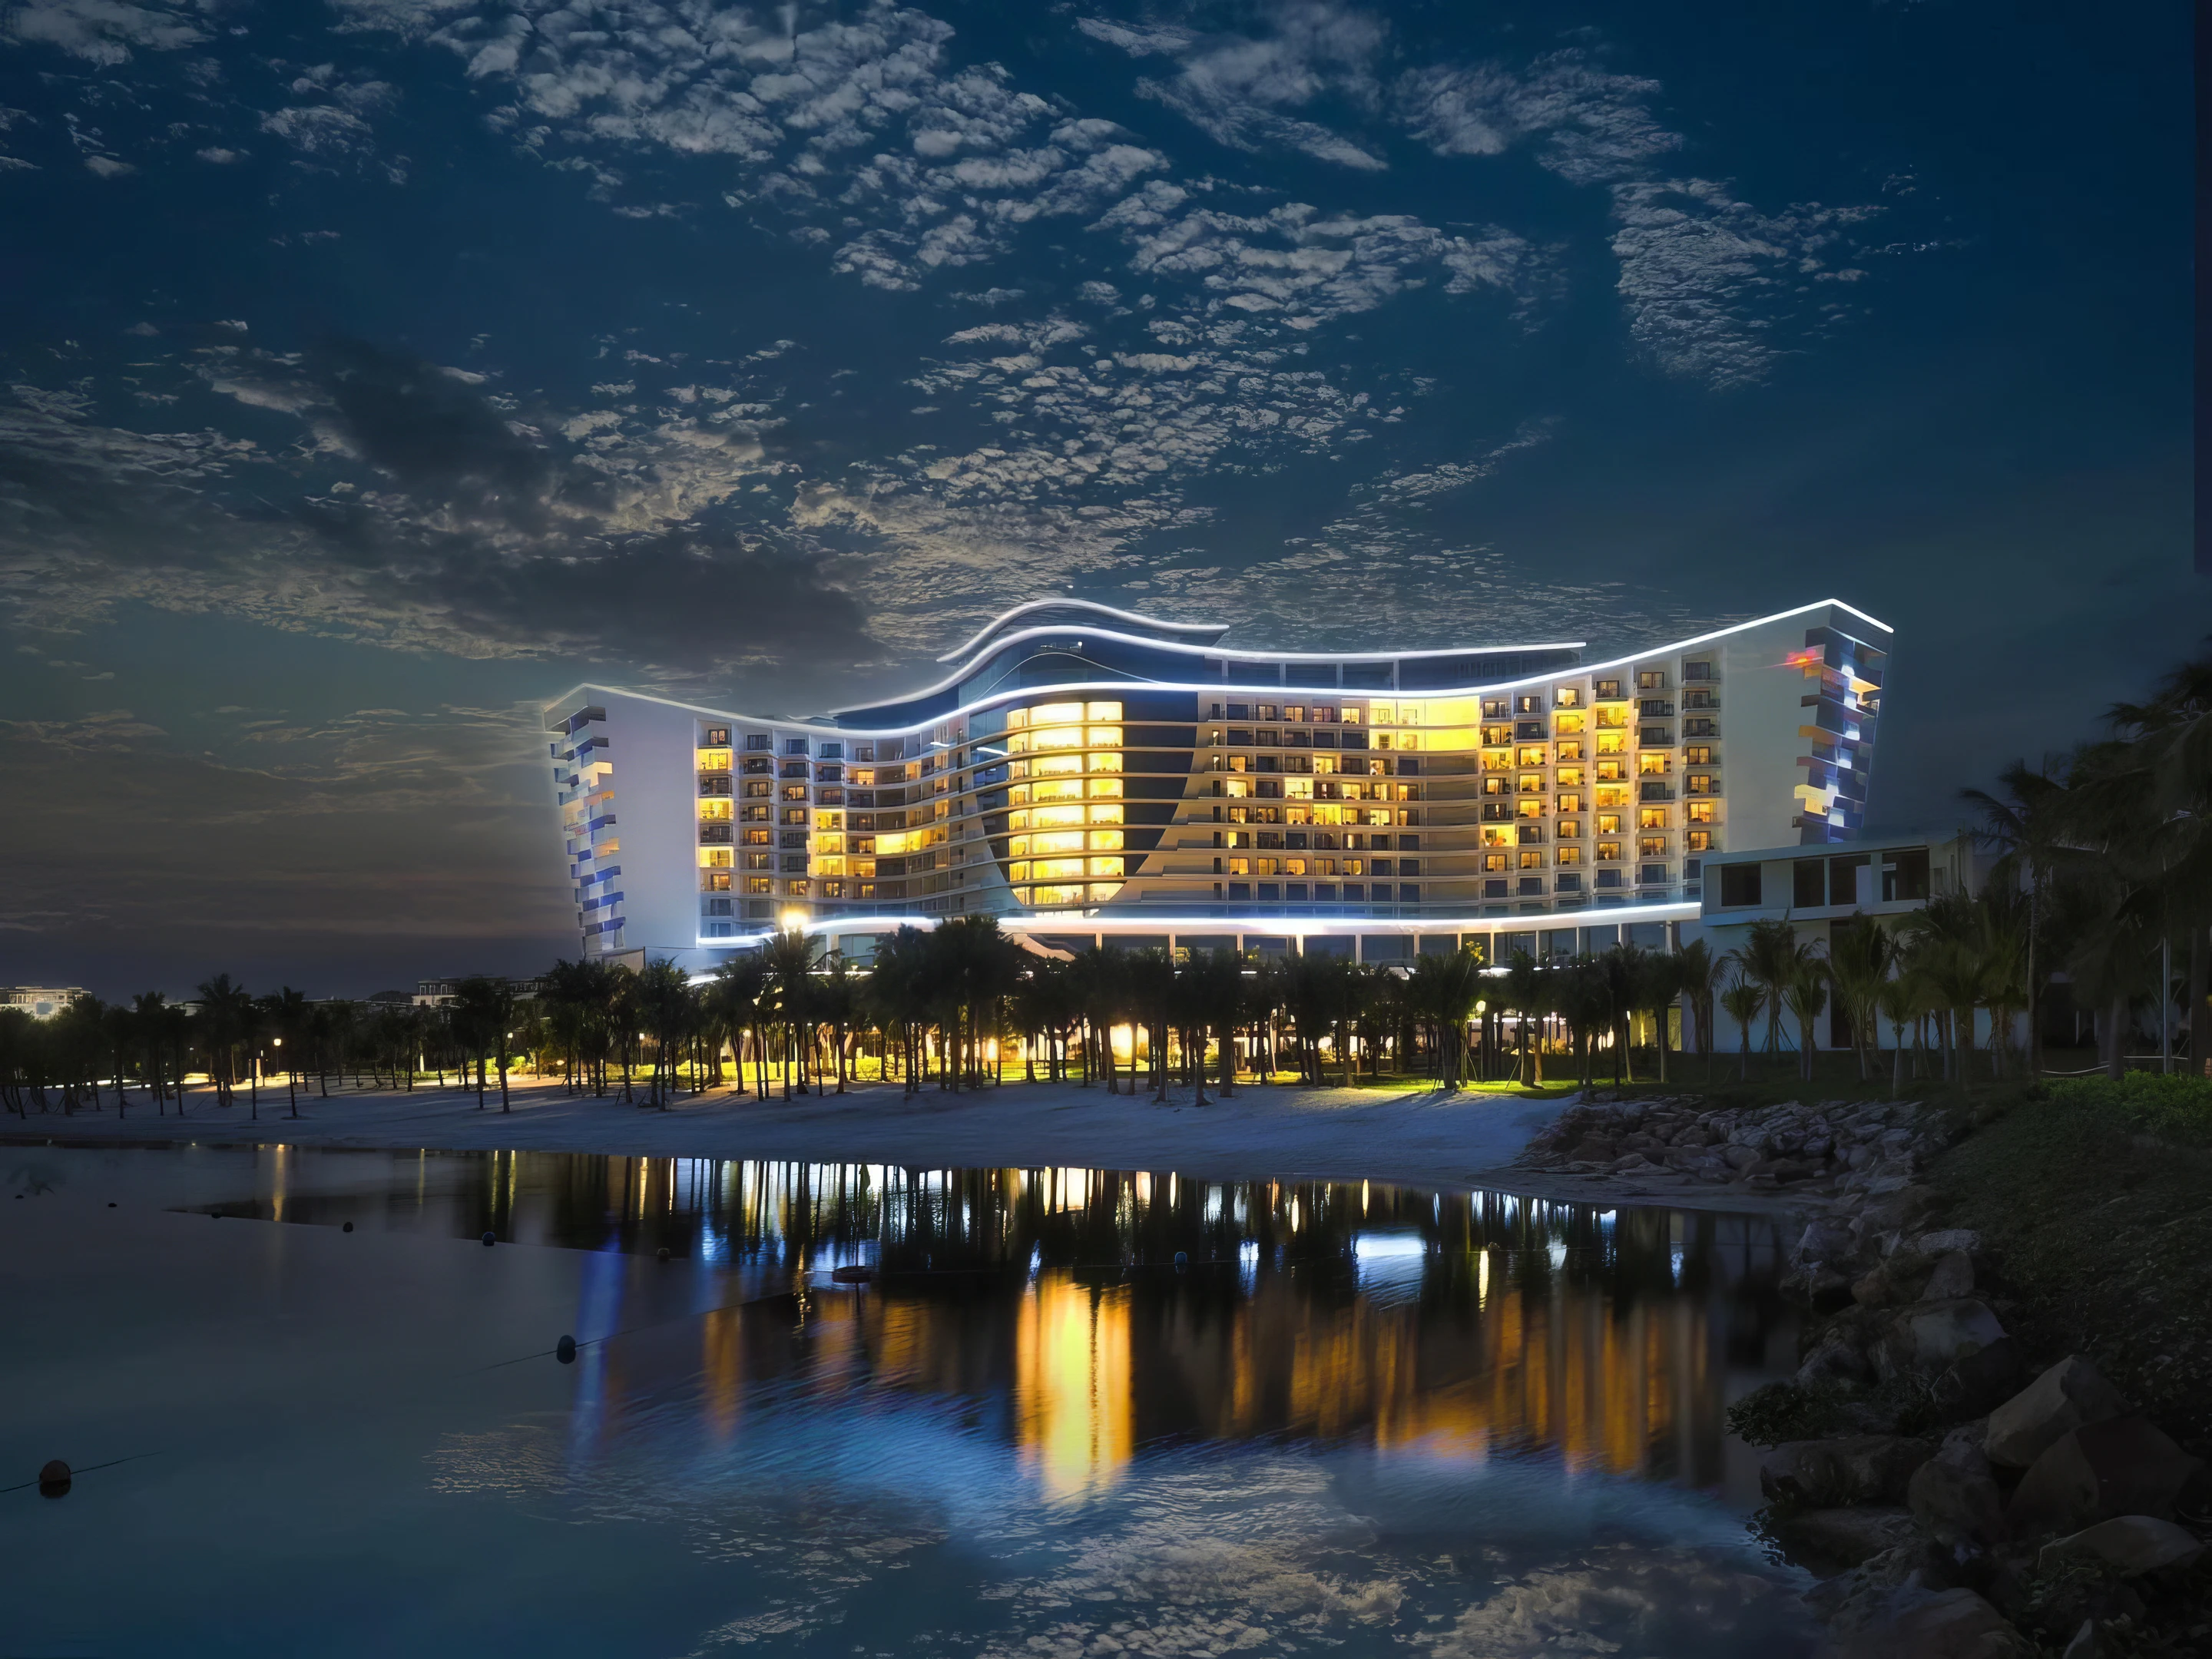
Night exterior view of Dream Do Son Resort and Spa reflected across the water

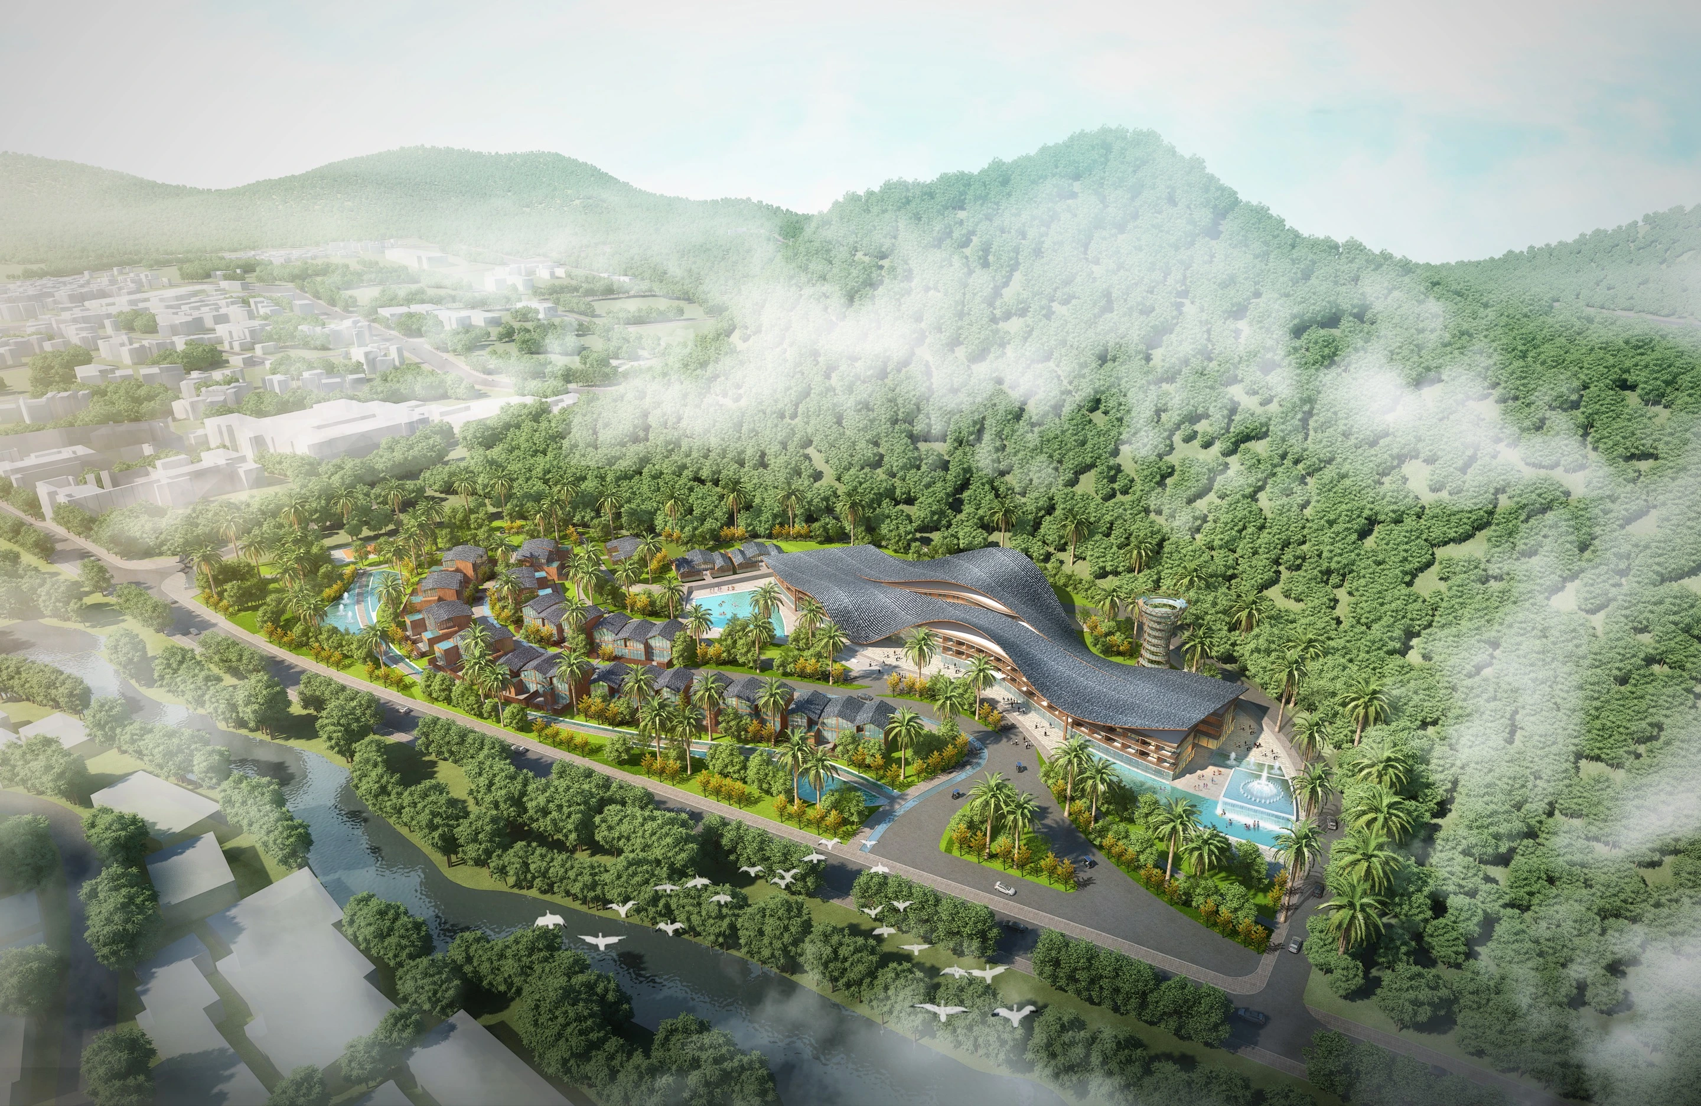
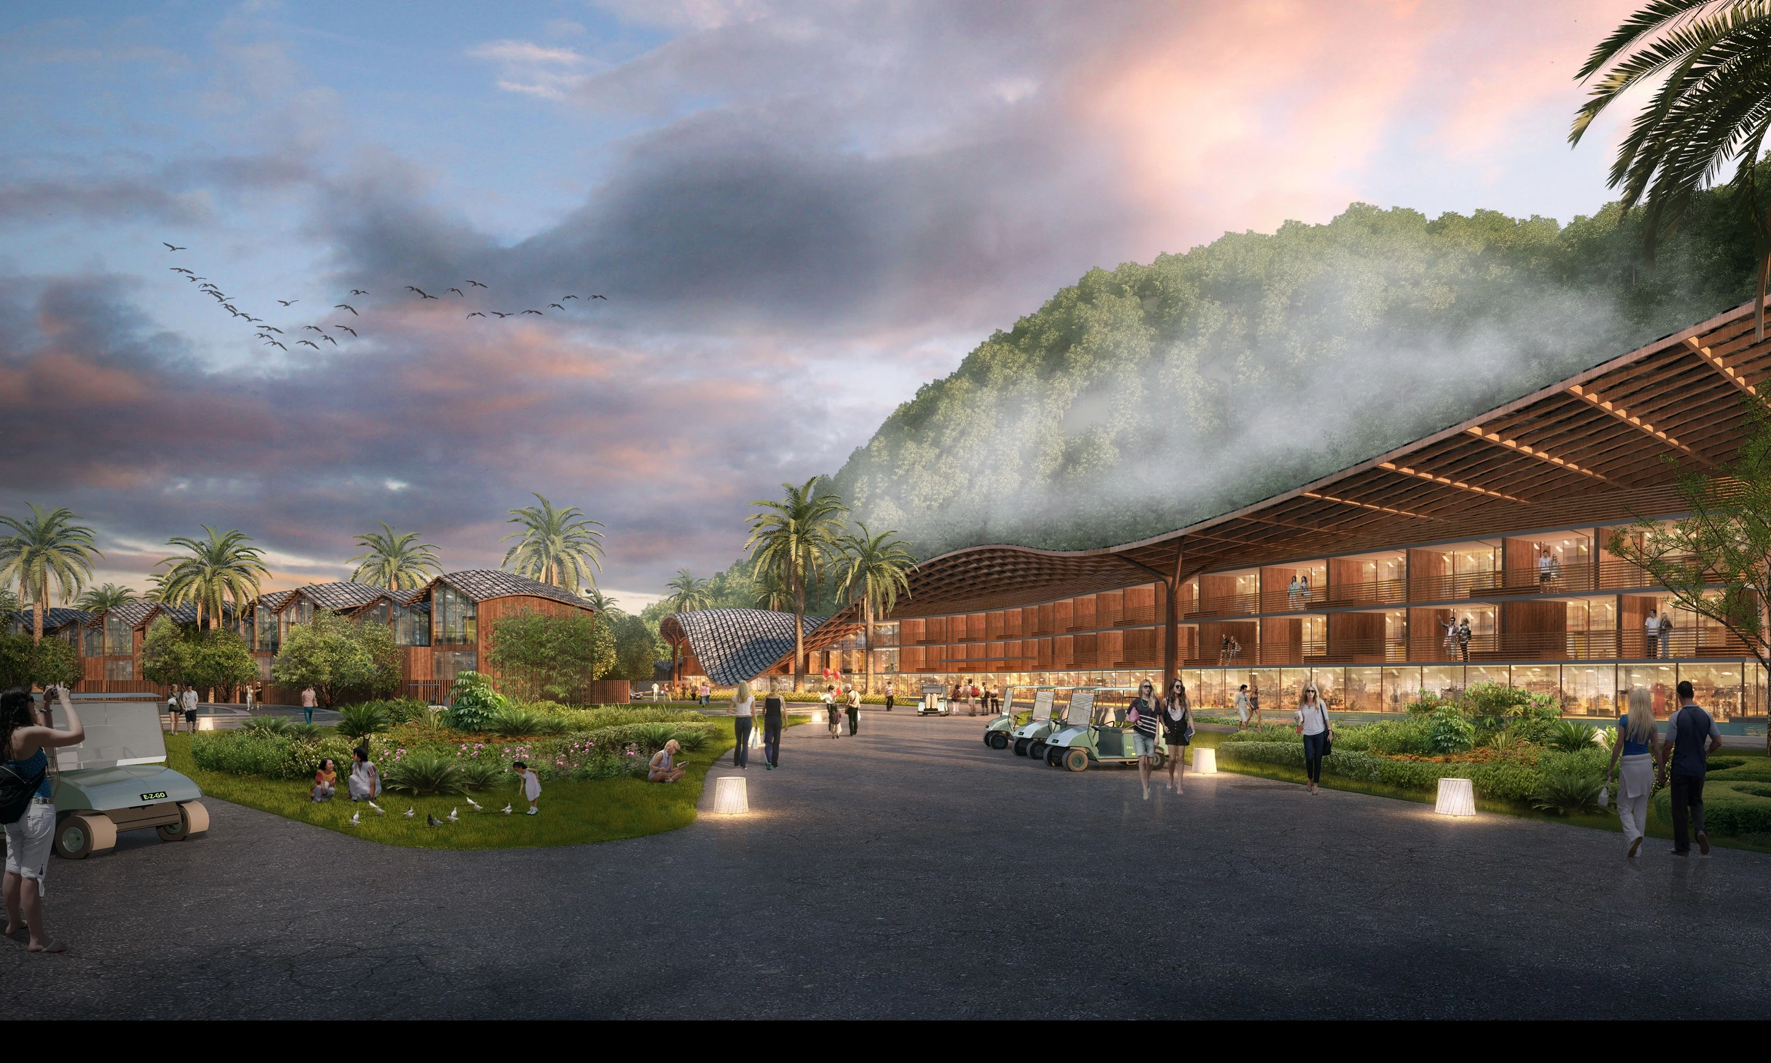
Architecture in Harmony with a Peninsula’s Pulse

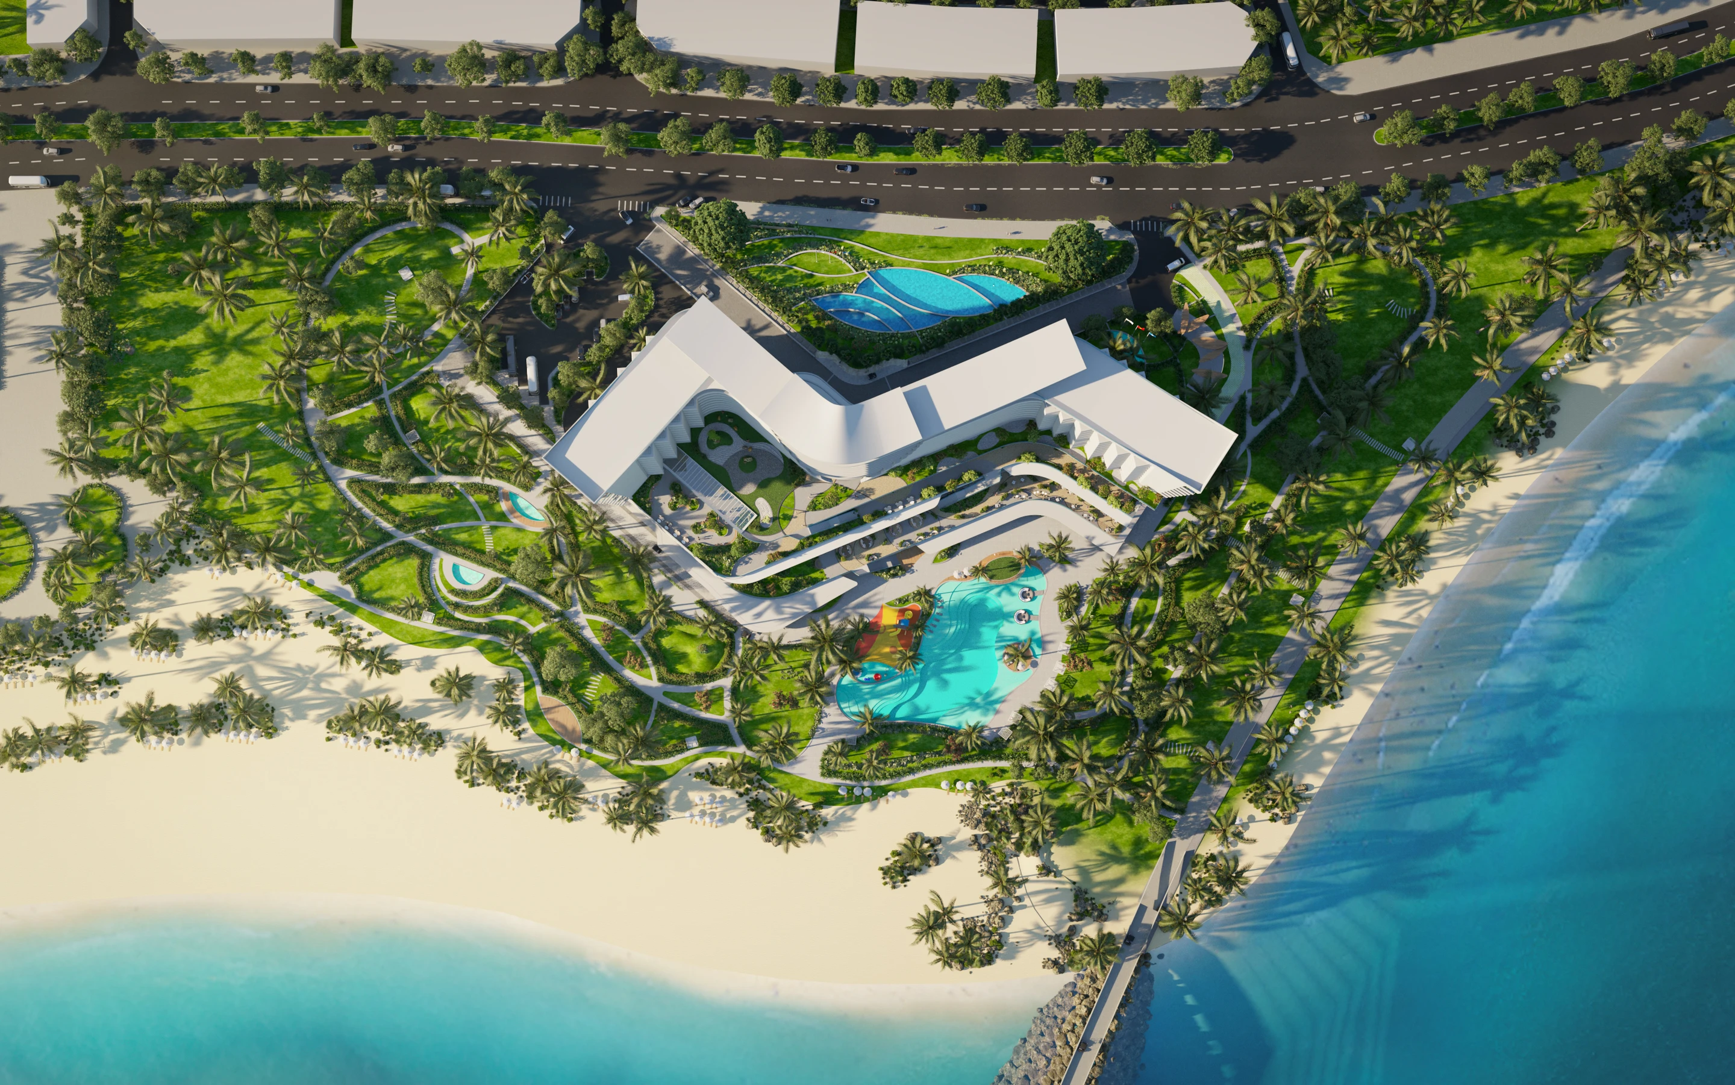
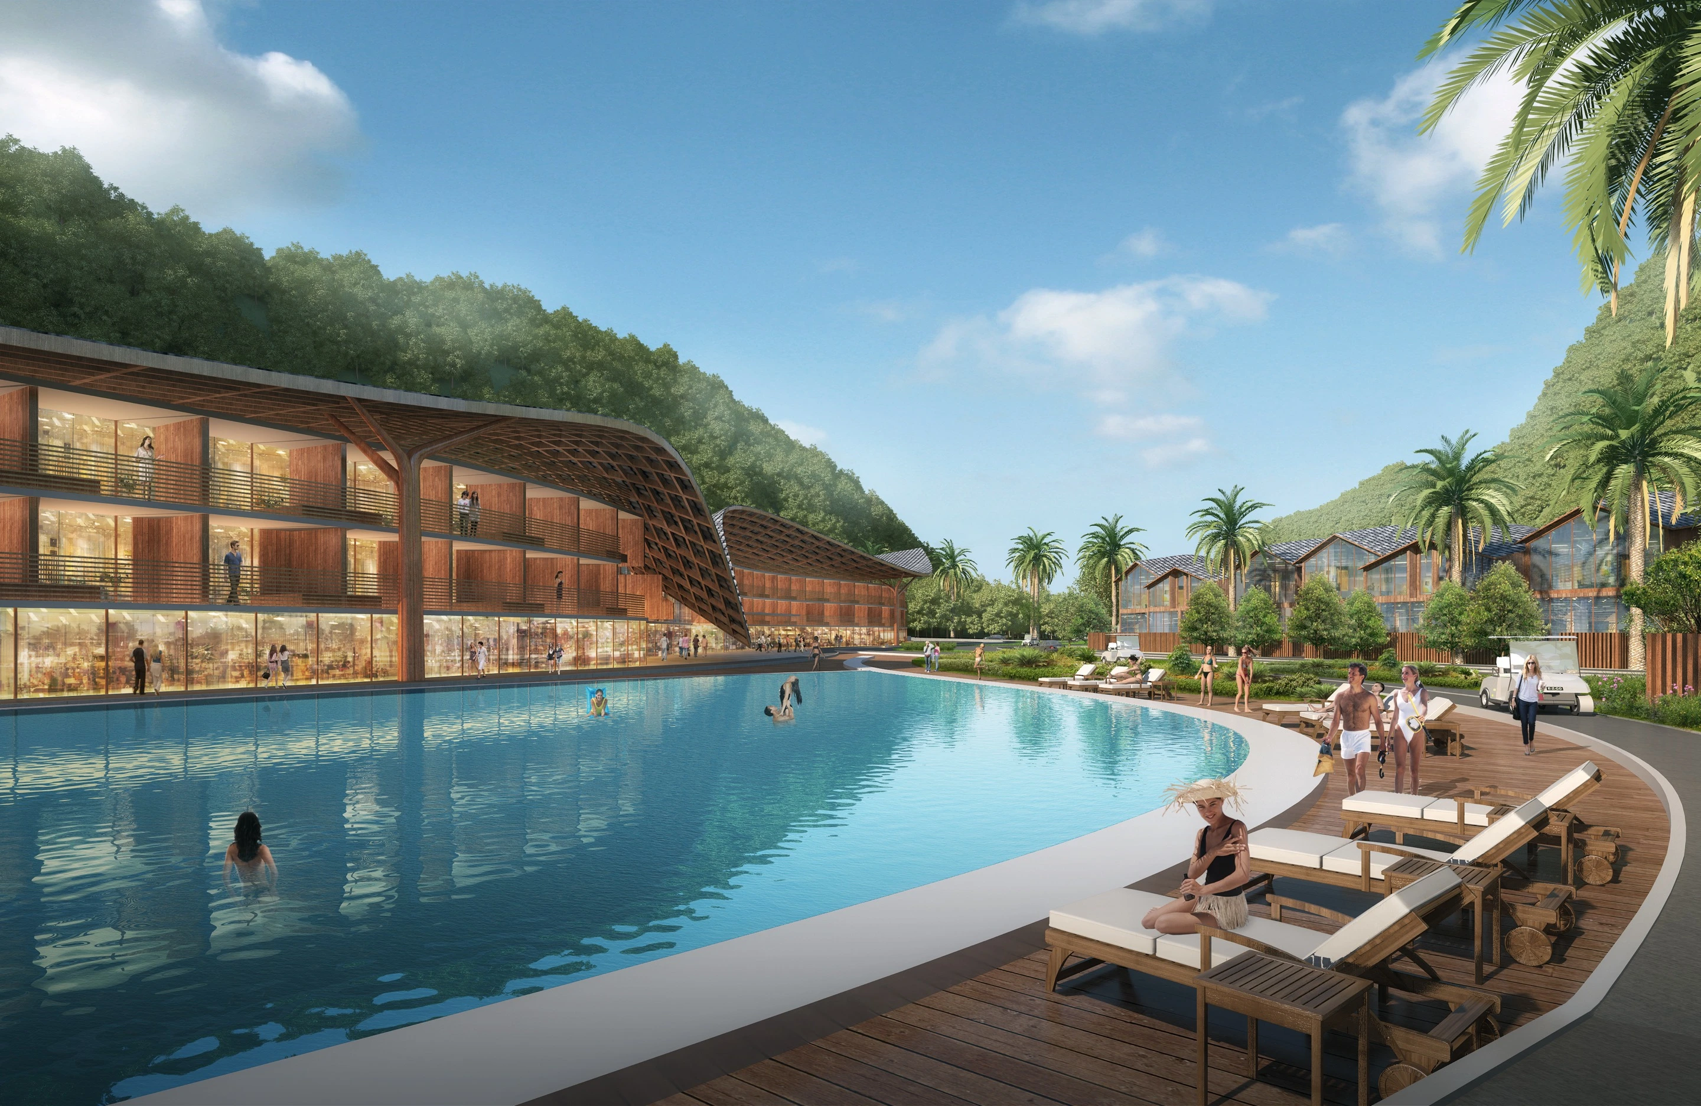
Dream Do Son Resort and Spa draws from the dramatic landscape and cultural mythology of the Do Son Peninsula. Inspired by the form of a dragon and the contours of Rong Mountain, its cascading wings create a fluid roofline that follows the natural terrain and frames panoramic views across the beachfront and Gulf of Tonkin. Guest rooms and villas are arranged to maximise their connection to the coast, with interiors extending onto private terraces and opening towards the surrounding landscape.

Aerial masterplan view of Dream Do Son Resort and Spa
Elevated view of the resort buildings and waterfront setting
Exterior view of the resort architecture and landscaped grounds
Resort pool and surrounding architectural terraces
Daytime exterior view of Dream Do Son Resort and Spa
Landscaped pathway through Dream Do Son Resort and Spa
Resort pool framed by tropical planting
Planted courtyard and guest circulation path
Landscape garden beside the resort buildings
Tropical planting and outdoor guest area at the resort
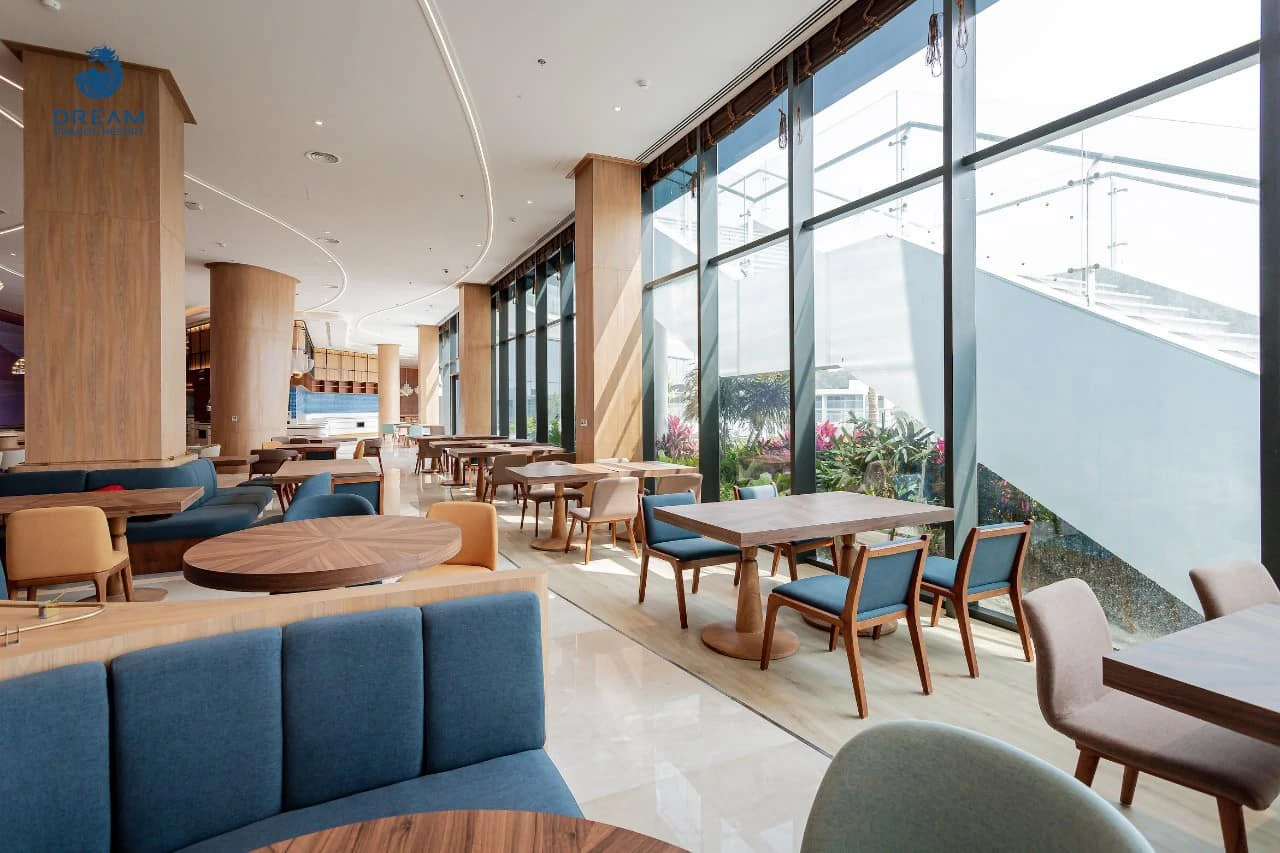
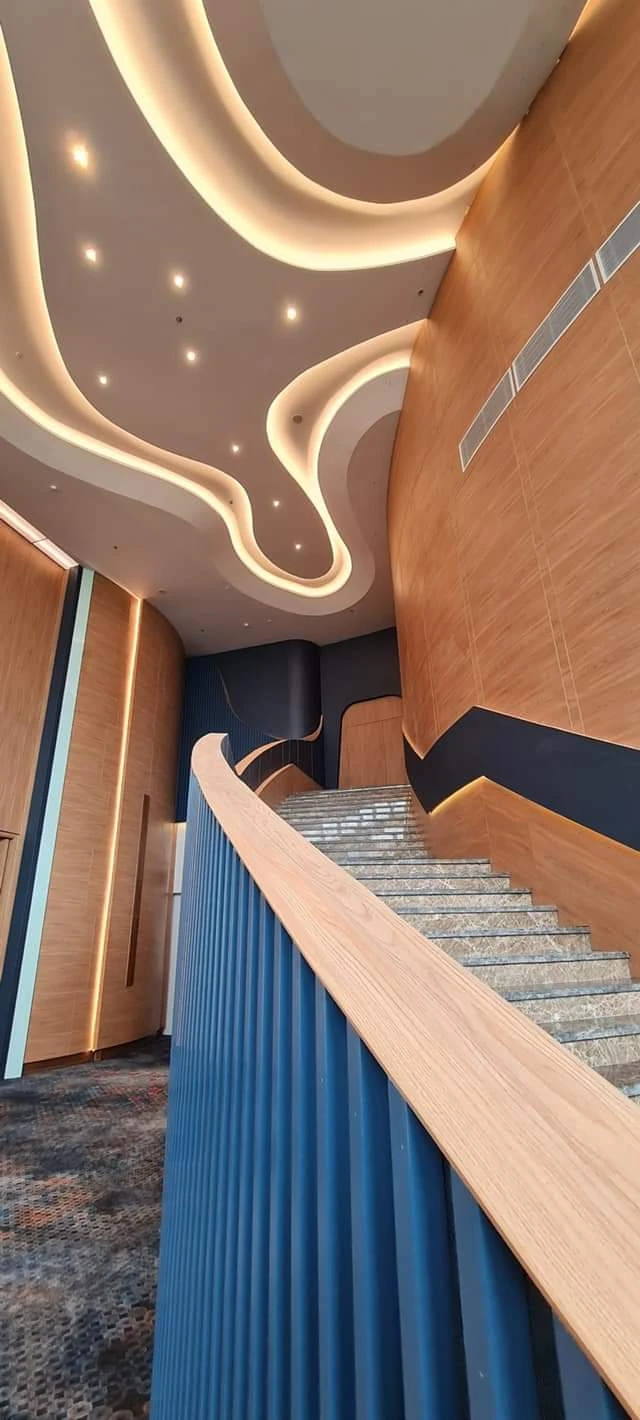
Main lobby interior at Dream Do Son Resort and Spa
Guest lounge interior with seating and lighting
Bar and hospitality interior at the resort
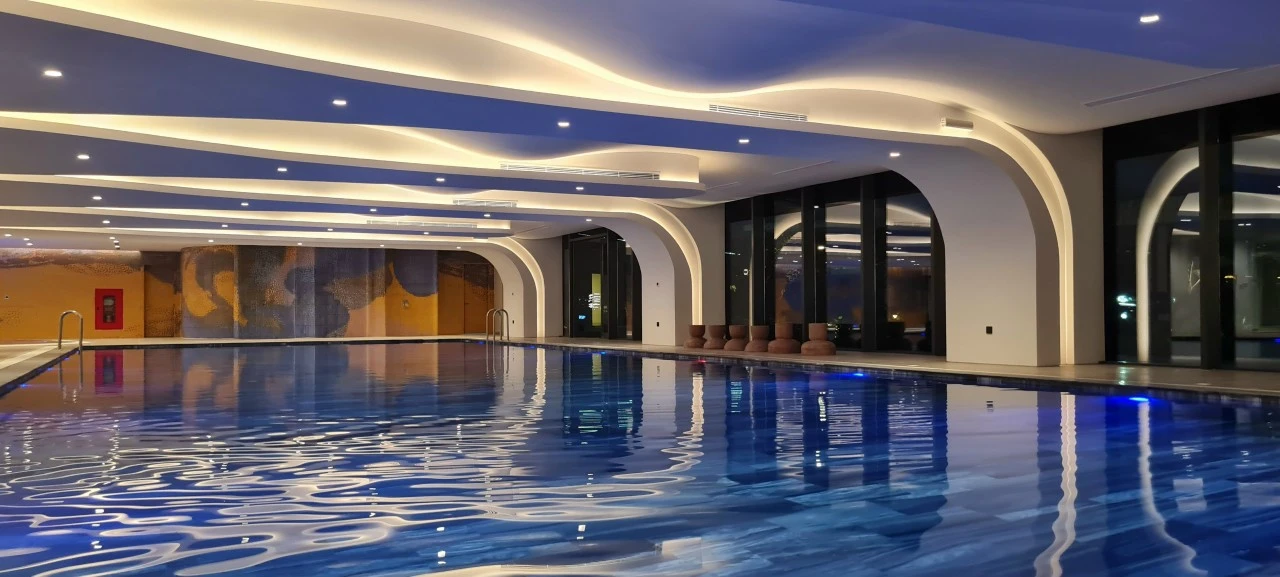
Indoor pool and wellness area at the resort
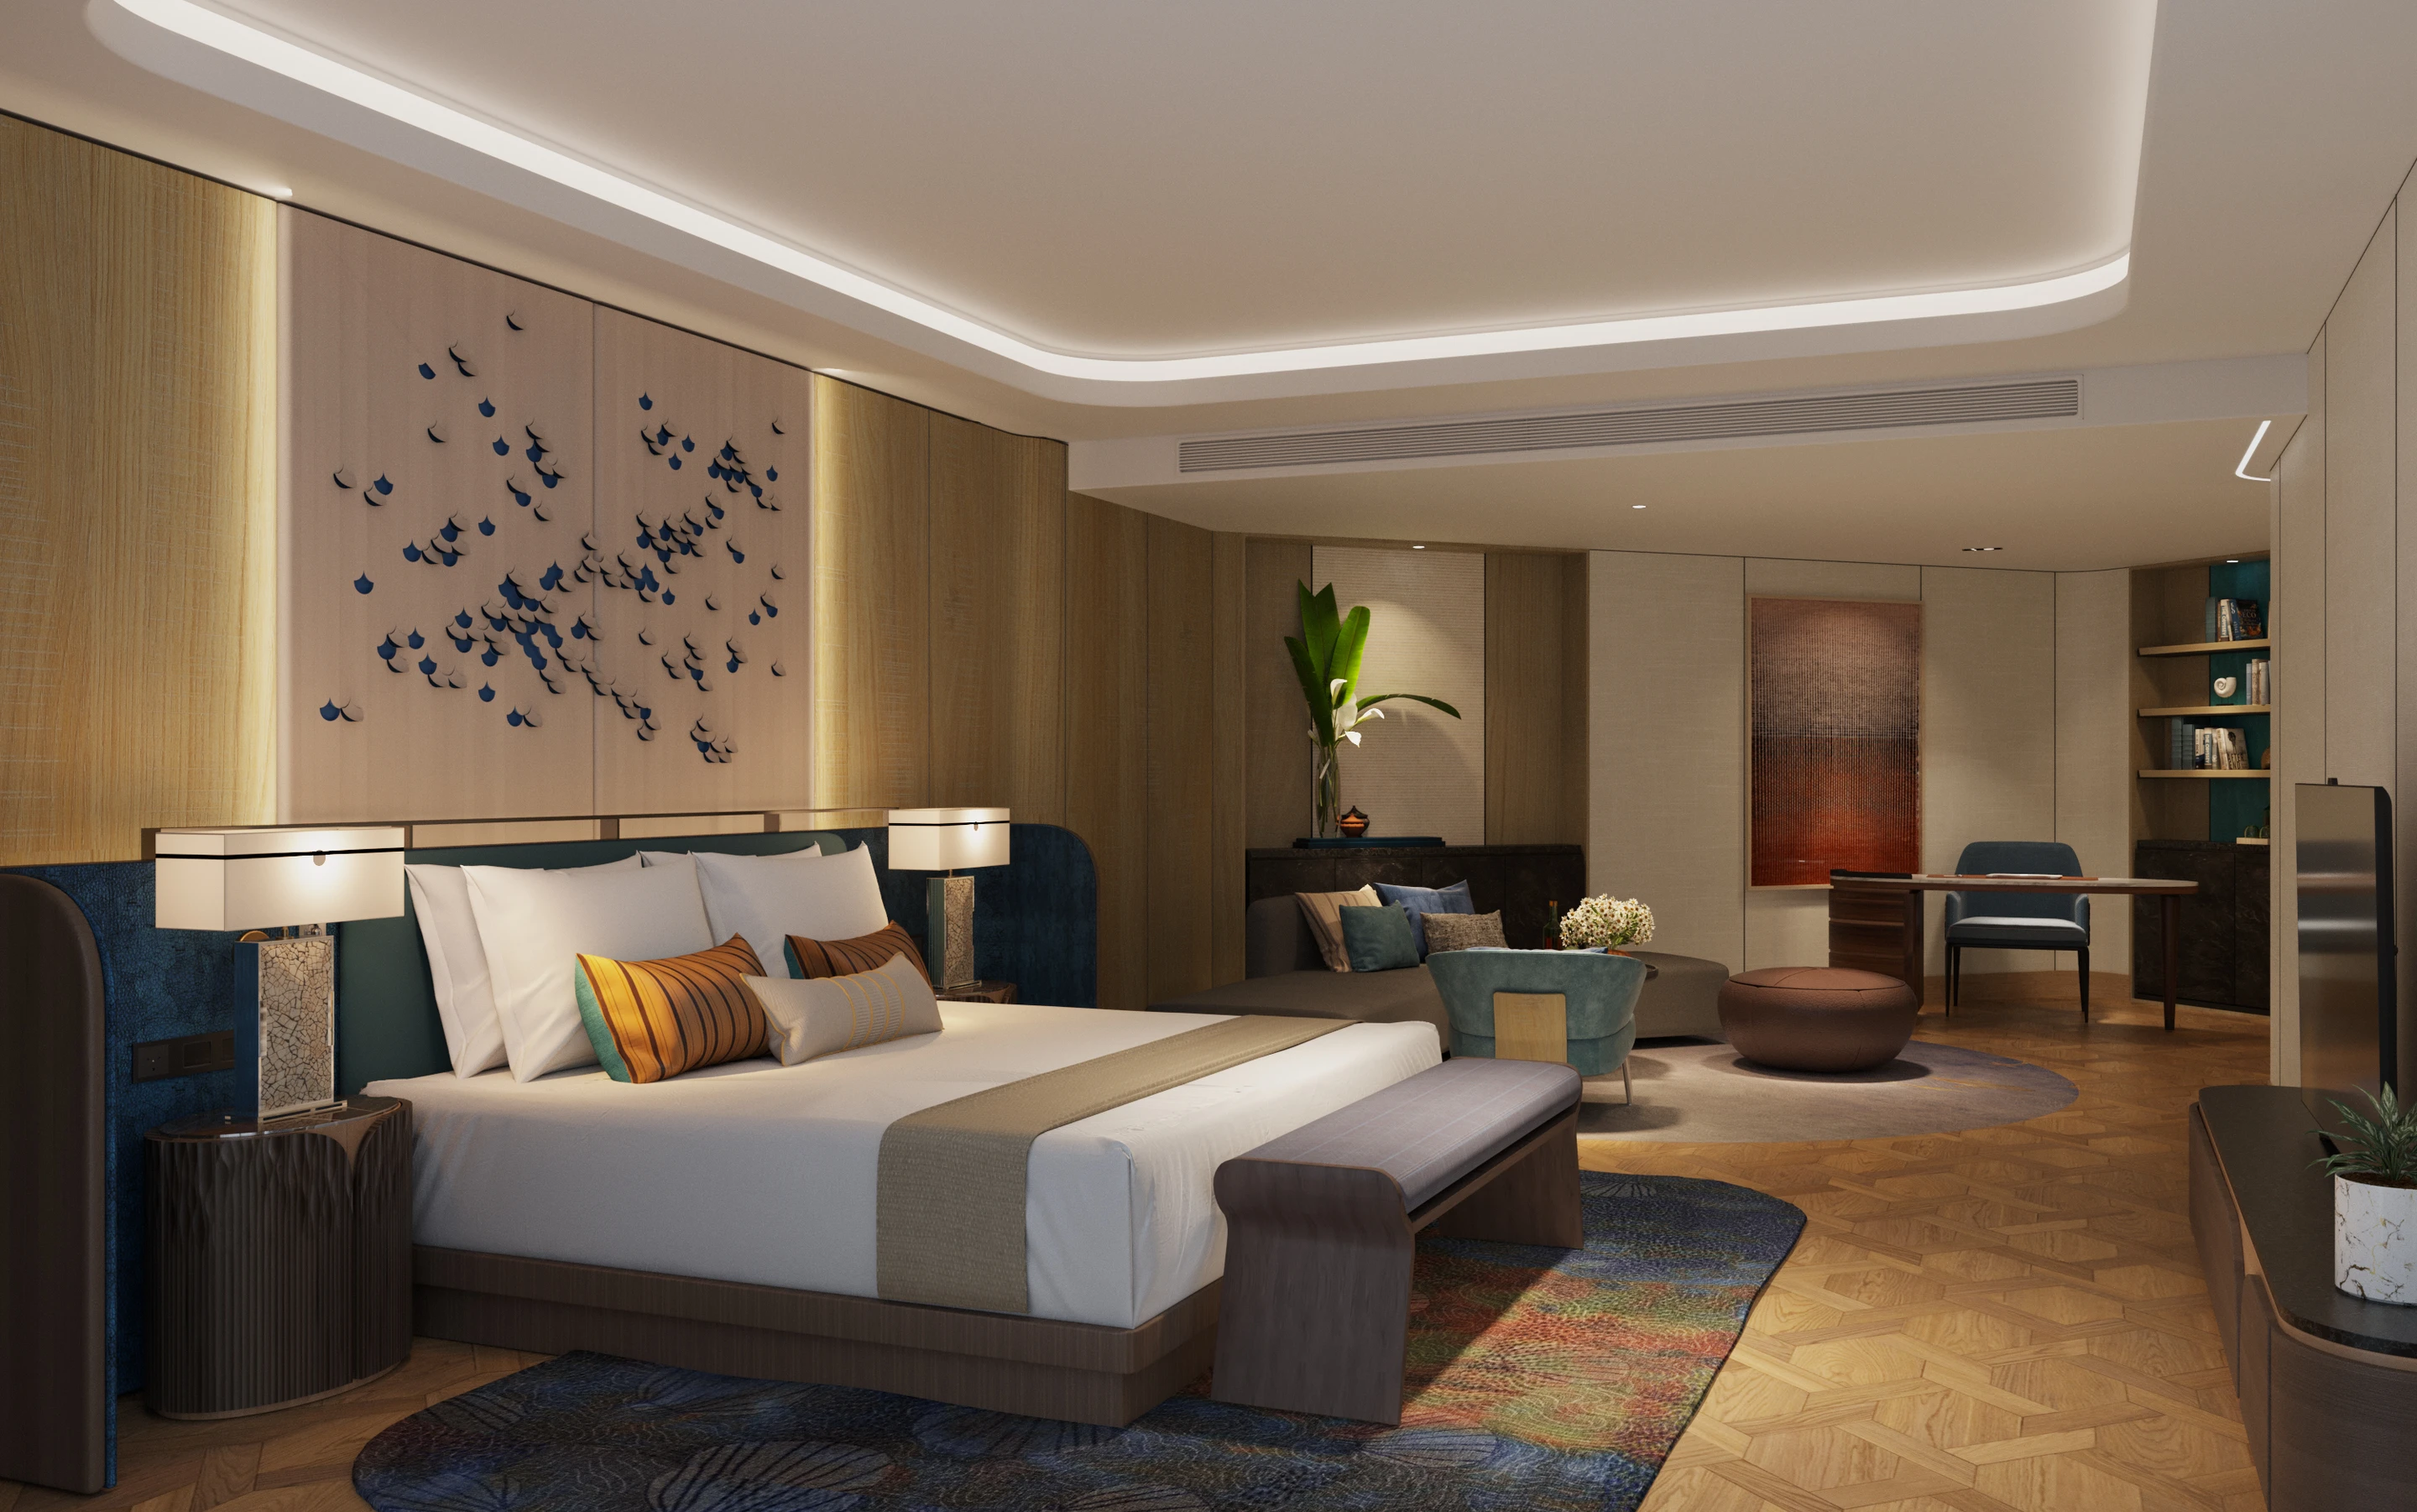
Guest room interior at Dream Do Son Resort and Spa
Guest room seating and sleeping area
Bathroom and vanity interior at the resort
Restaurant and dining interior at the resort
Interior lounge and hospitality space at the resort
Dream Do Son Resort and Spa brings architecture, landscape, and hospitality together as a complete coastal retreat. Tiered gardens, private villas, swimming pools, dining venues, and wellness facilities are integrated across the site to create a tranquil destination shaped by privacy, sea views, and a strong sense of place.
COVE LIVING BY IMTIAZ
Dubai Land Residence Complex (DLRC), Dubai, UAE
Residential / Commercial
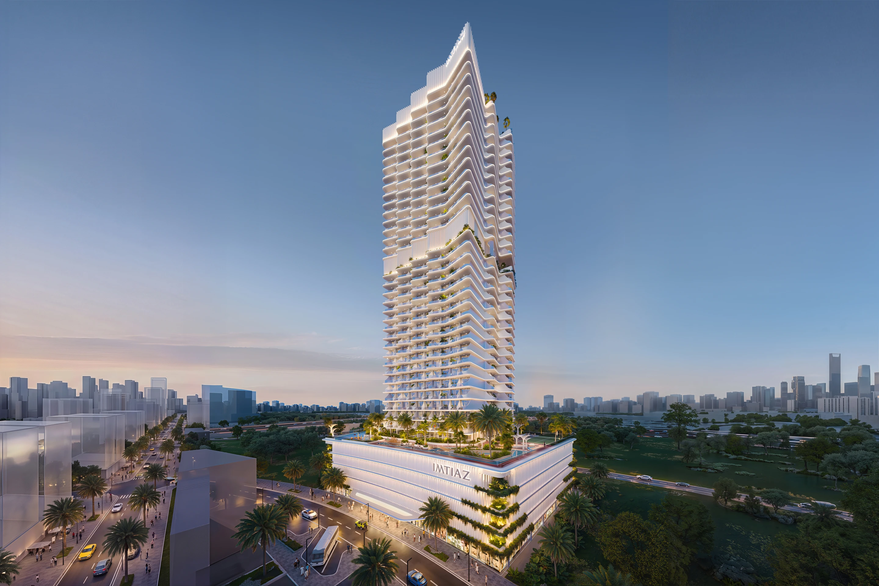
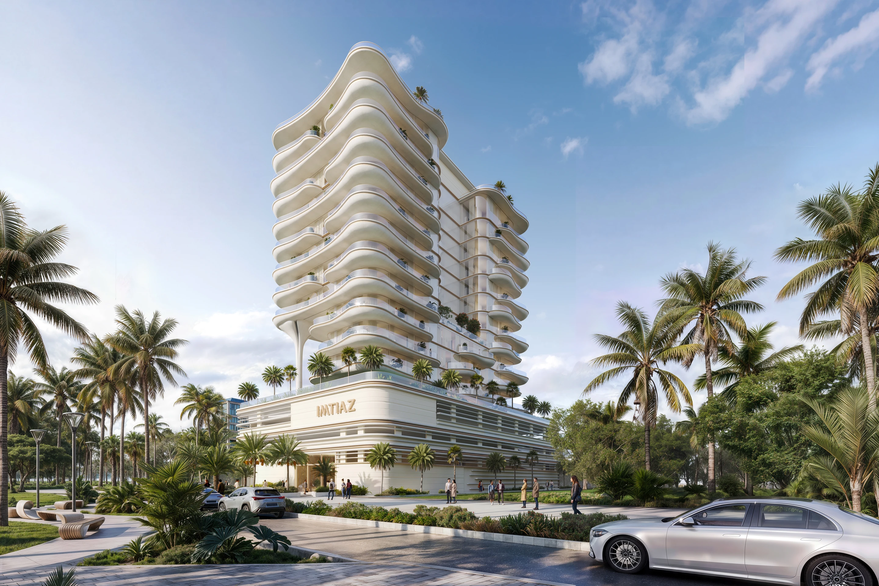
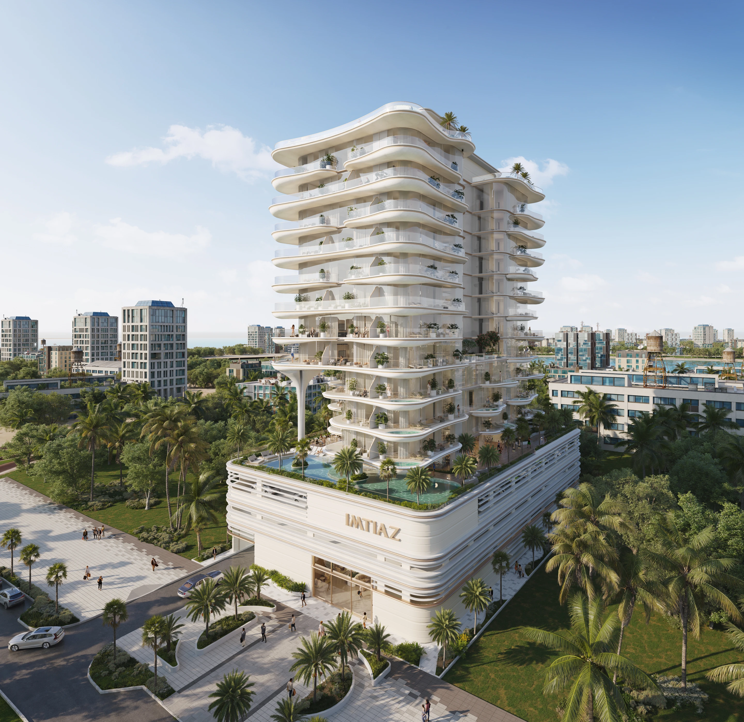
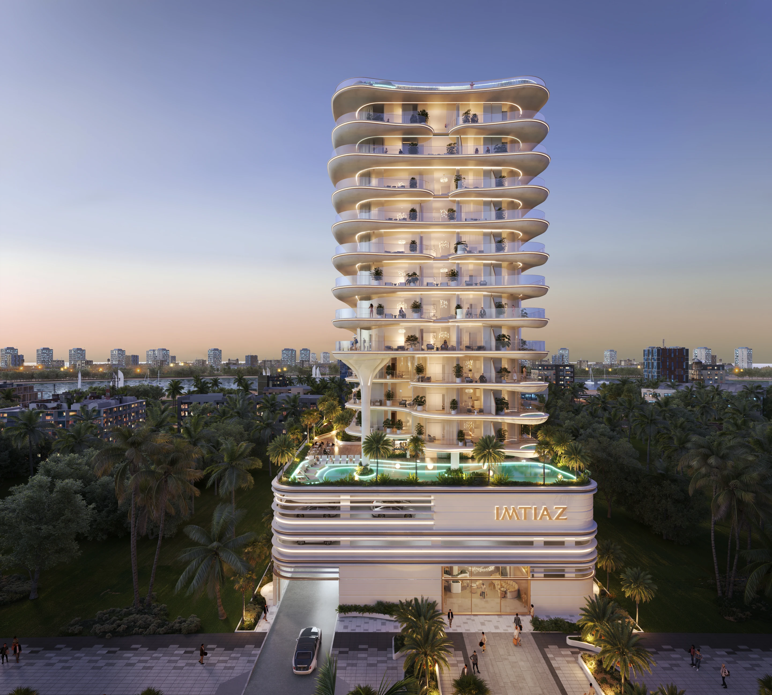
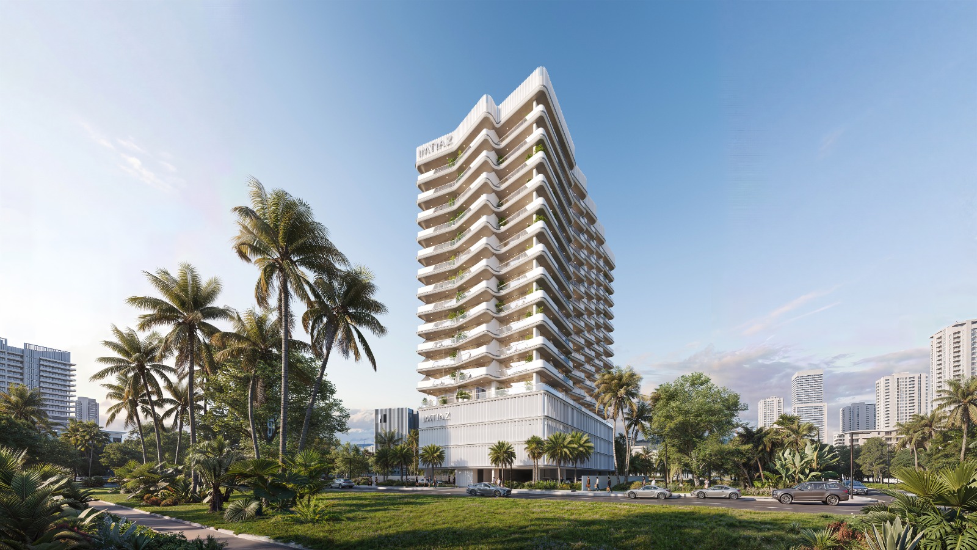
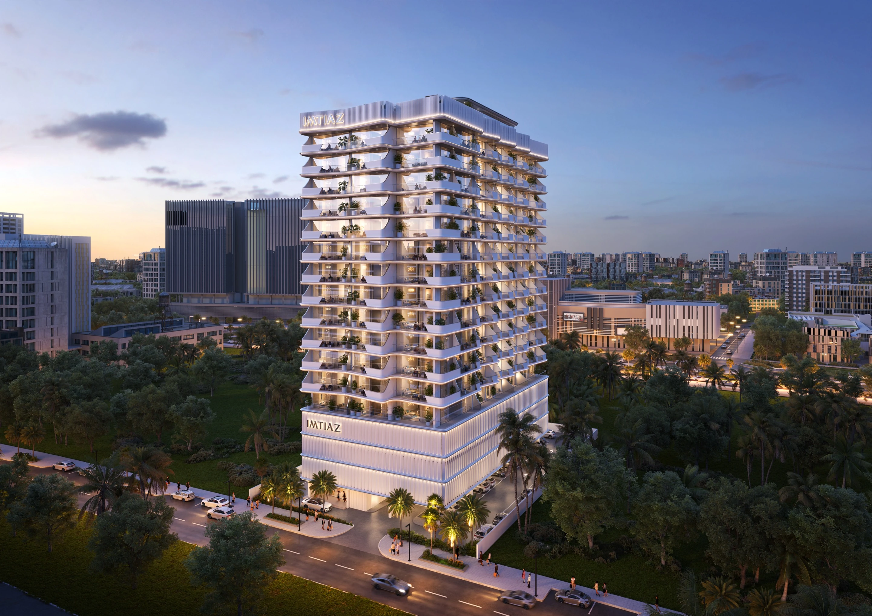
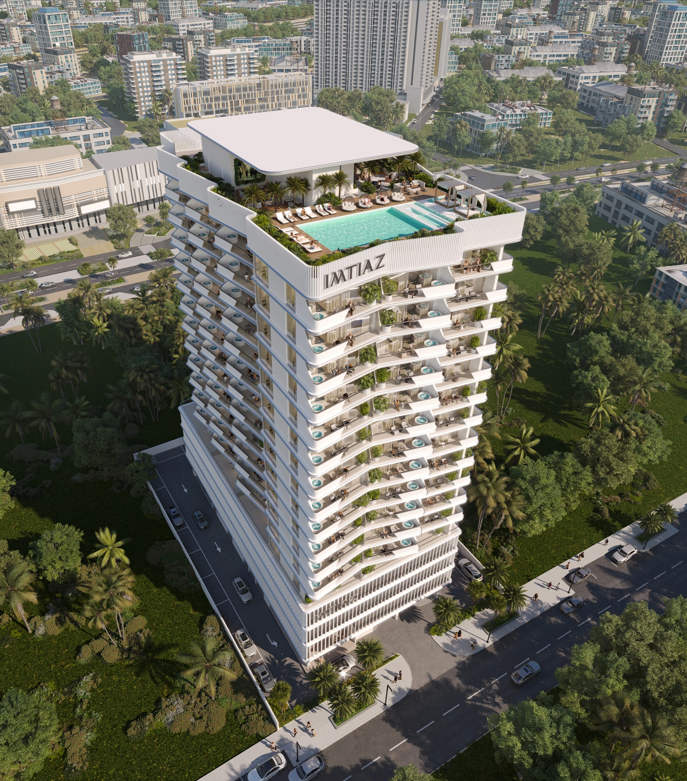
Cove Living by Imtiaz tower and landscaped podium at sunset
COVE LIVING BY IMTIAZ
Location
Dubai Land Residence Complex (DLRC), Dubai, UAE
Year
2024
Status
Under Construction
Scale
44,000 sqm | 700 Units
Client
Imtiaz Developments
Discipline
Residential / Commercial
Cove Living by Imtiaz tower and landscaped podium at sunset

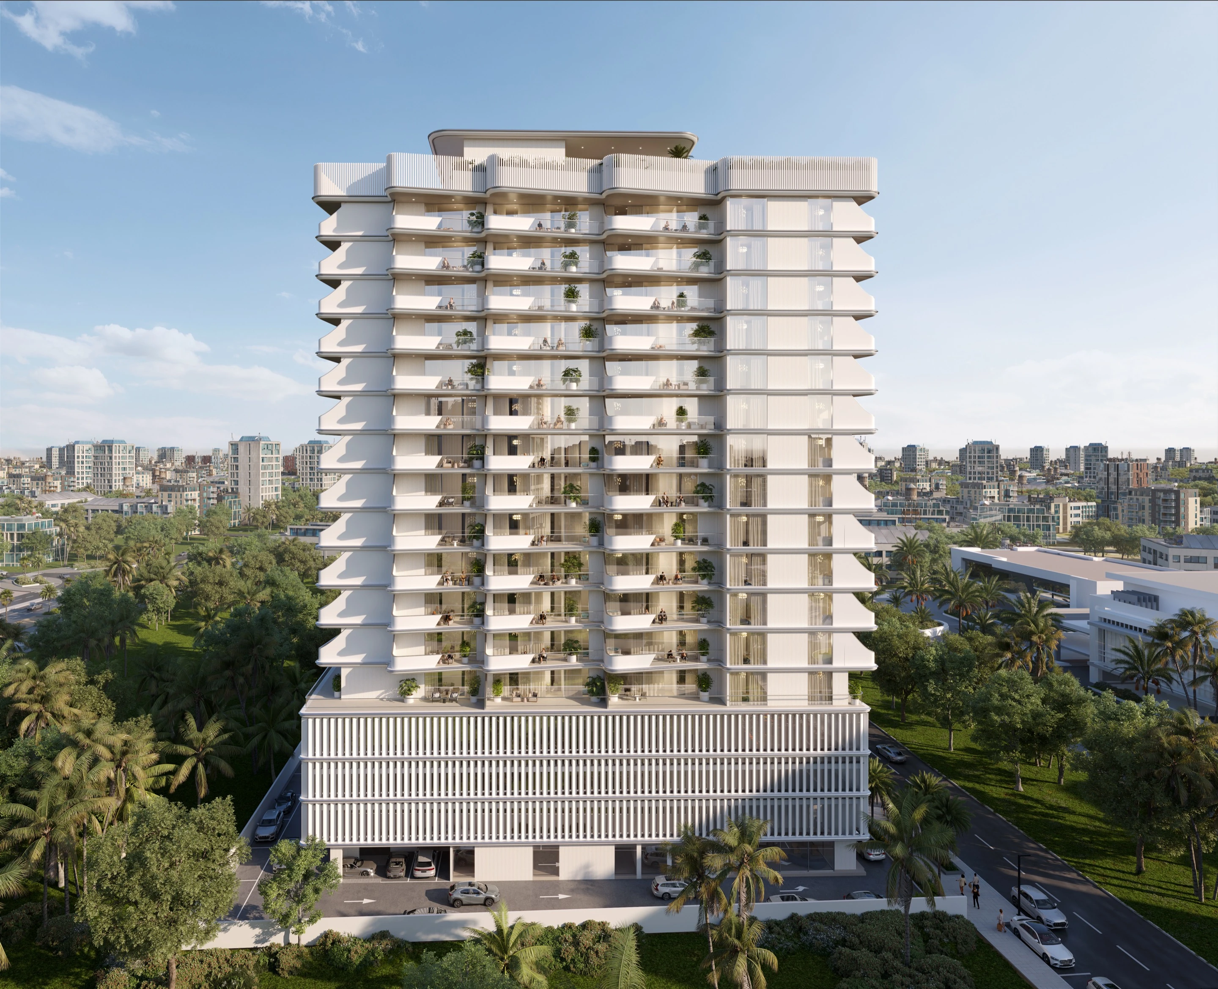
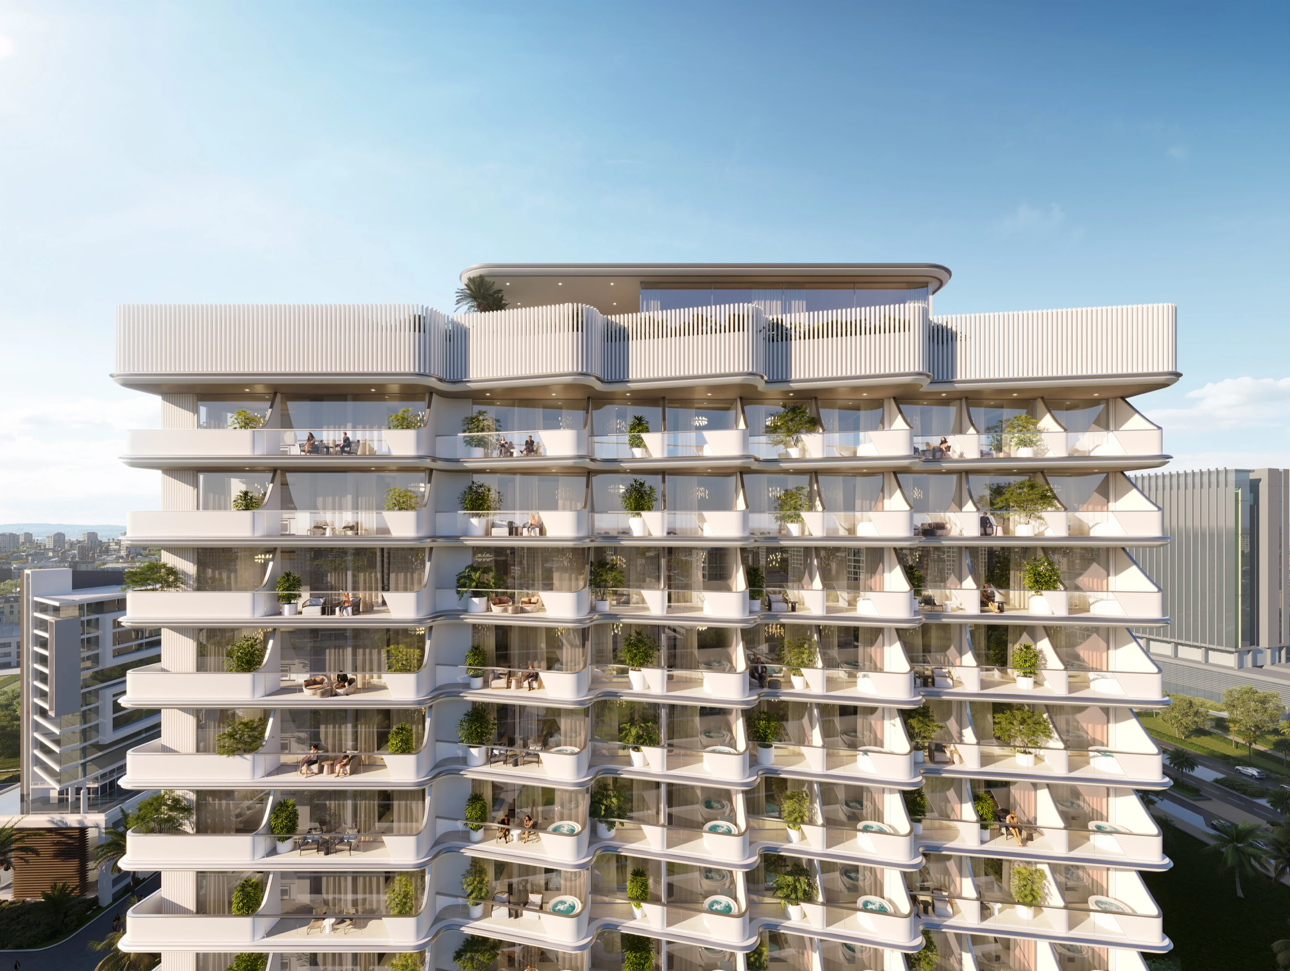
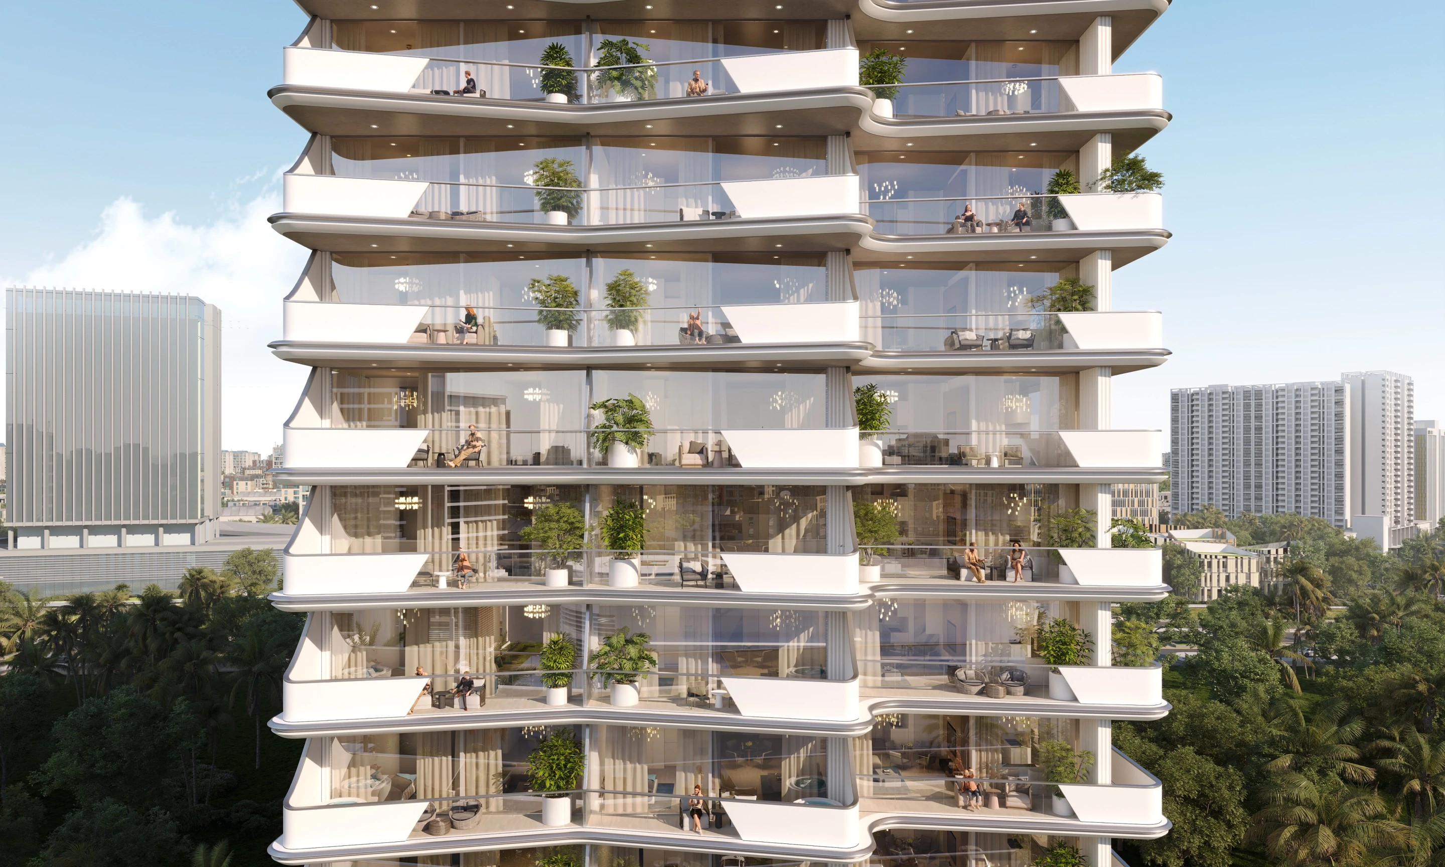
Where Architecture Captures the Tide

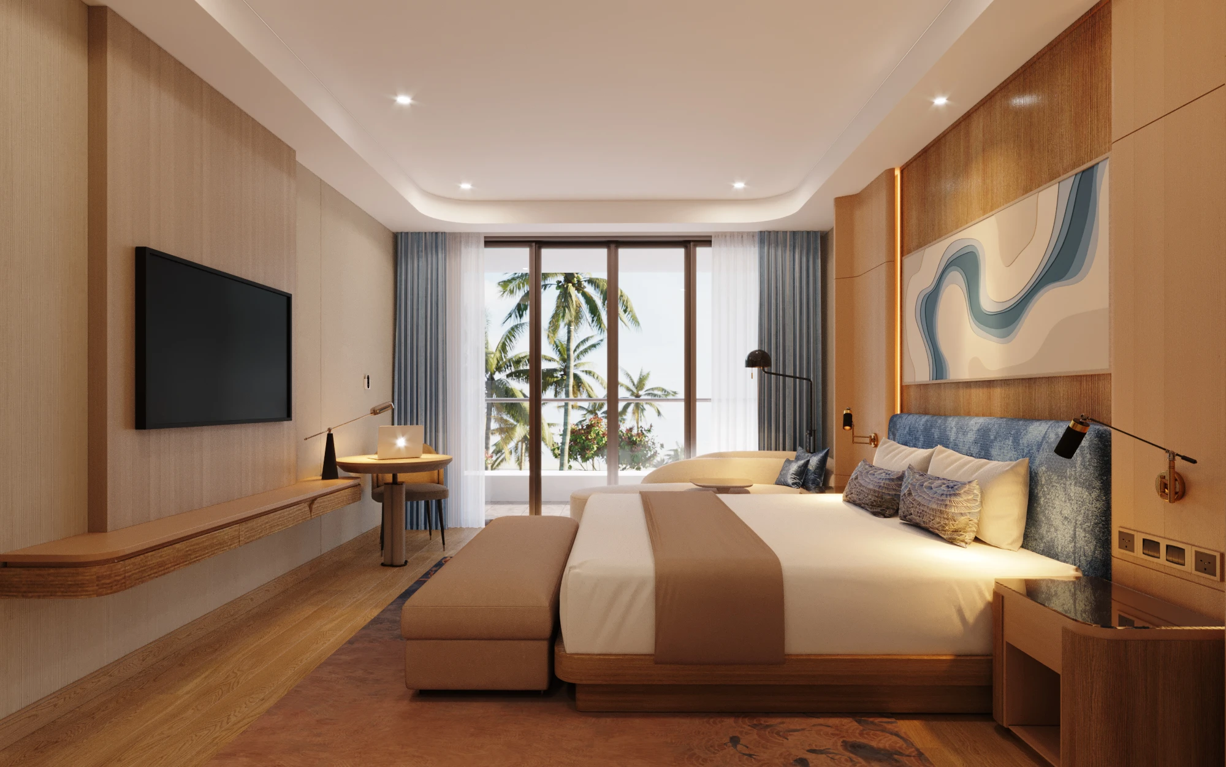
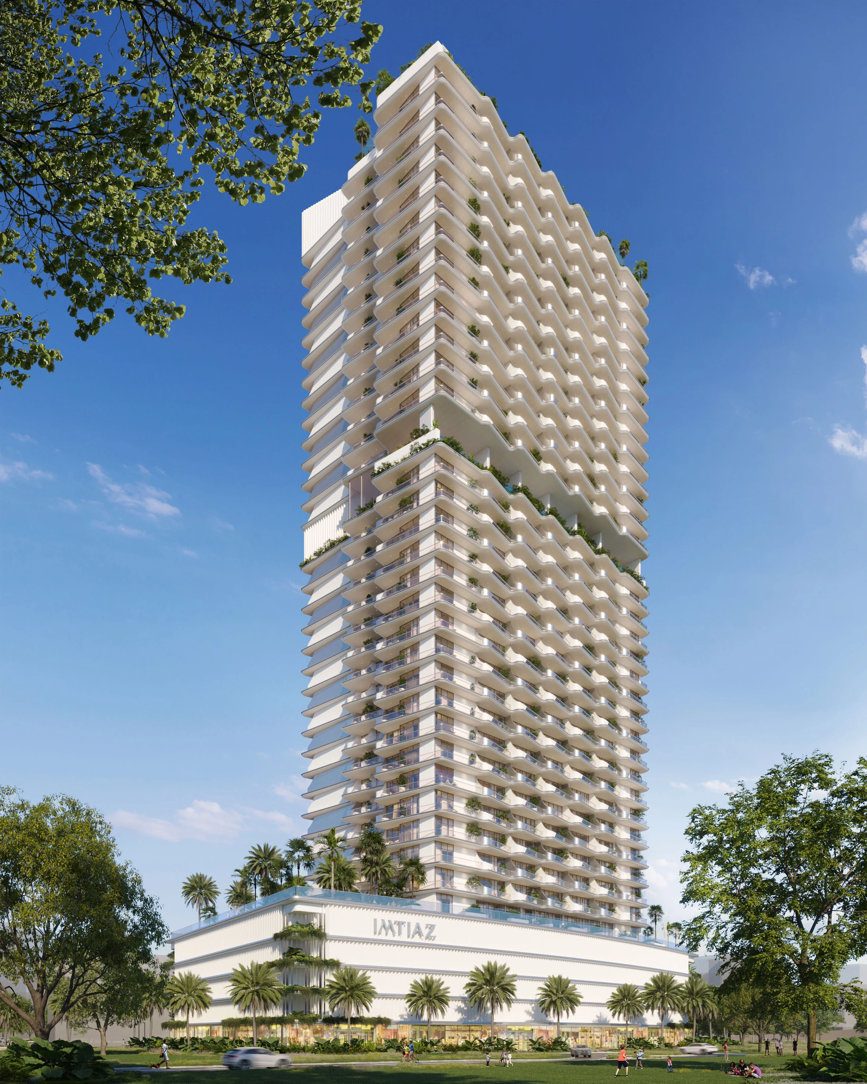
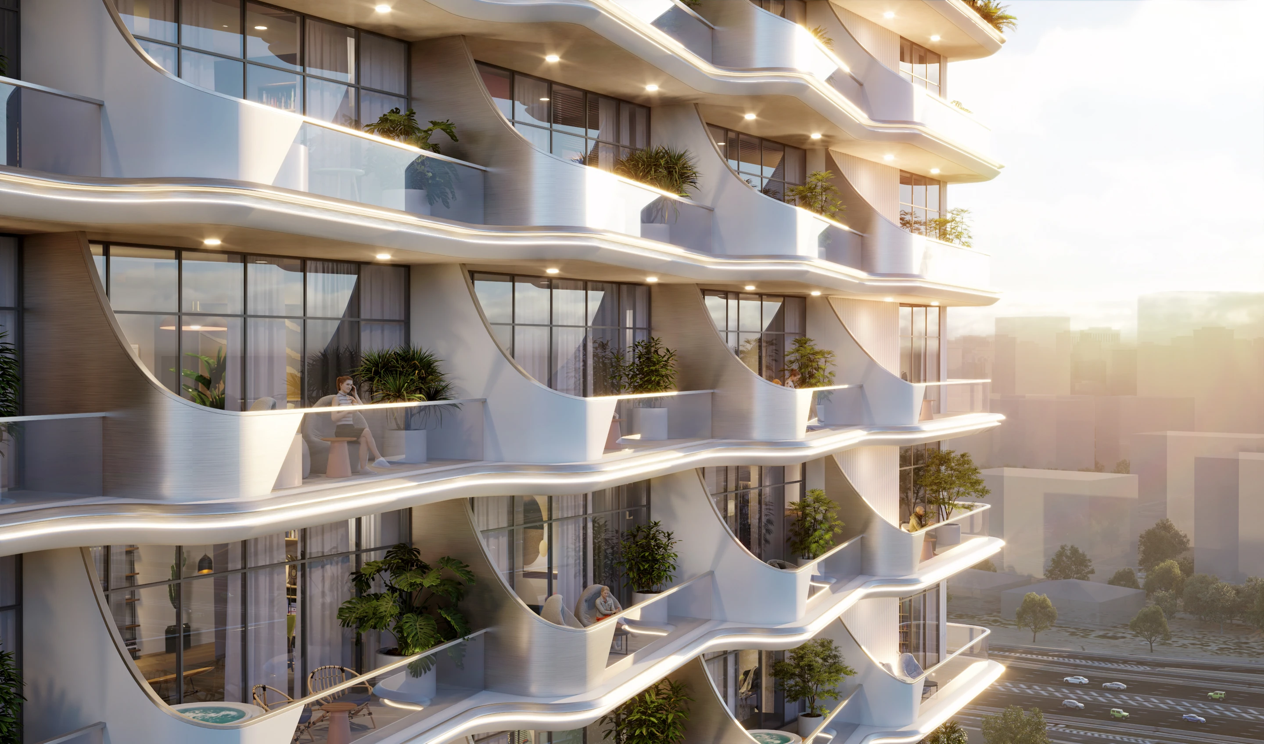
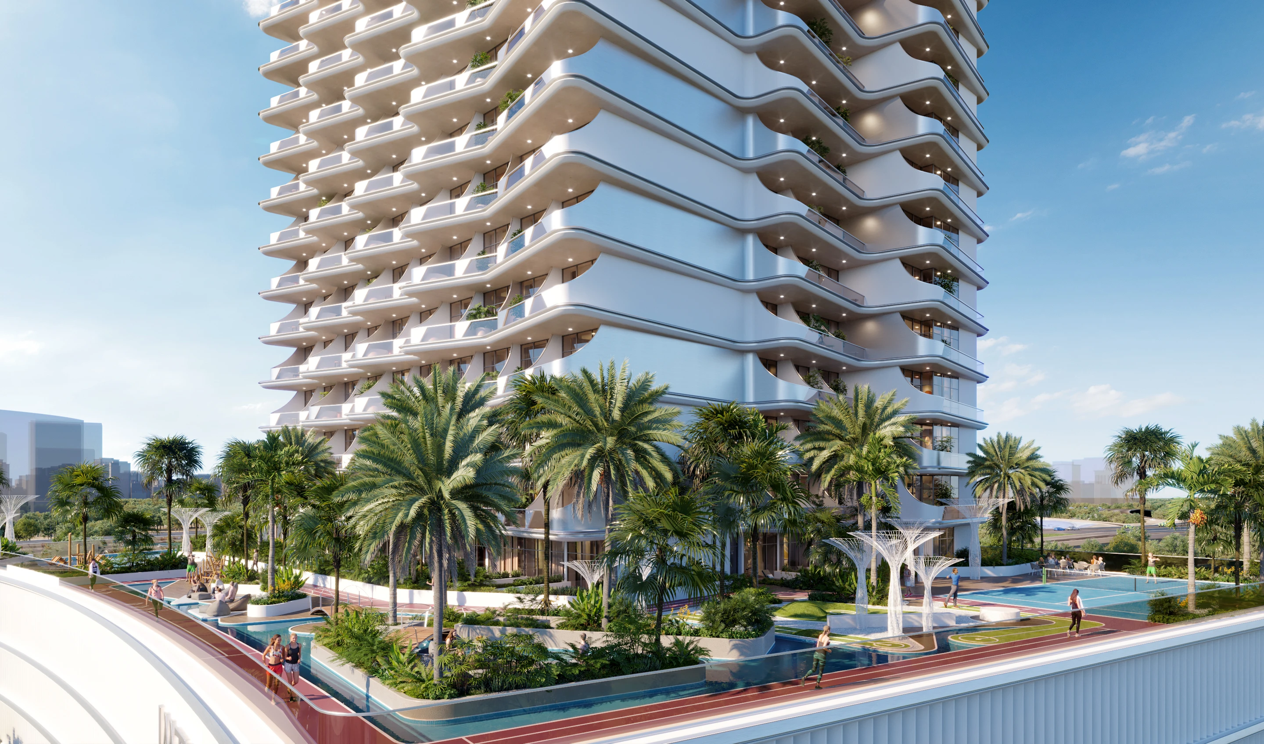
Cove Living translates the movement of the ocean into a dynamic architectural form. Its undulating façade creates a distinctive visual rhythm, while a refined palette of silver and metallic tones reflects the changing light and gives the tower a luminous contemporary presence. Inside, the residences are planned to maximise natural light, frame views of the surrounding community, and continue the project’s sense of coastal calm through carefully selected finishes and details.

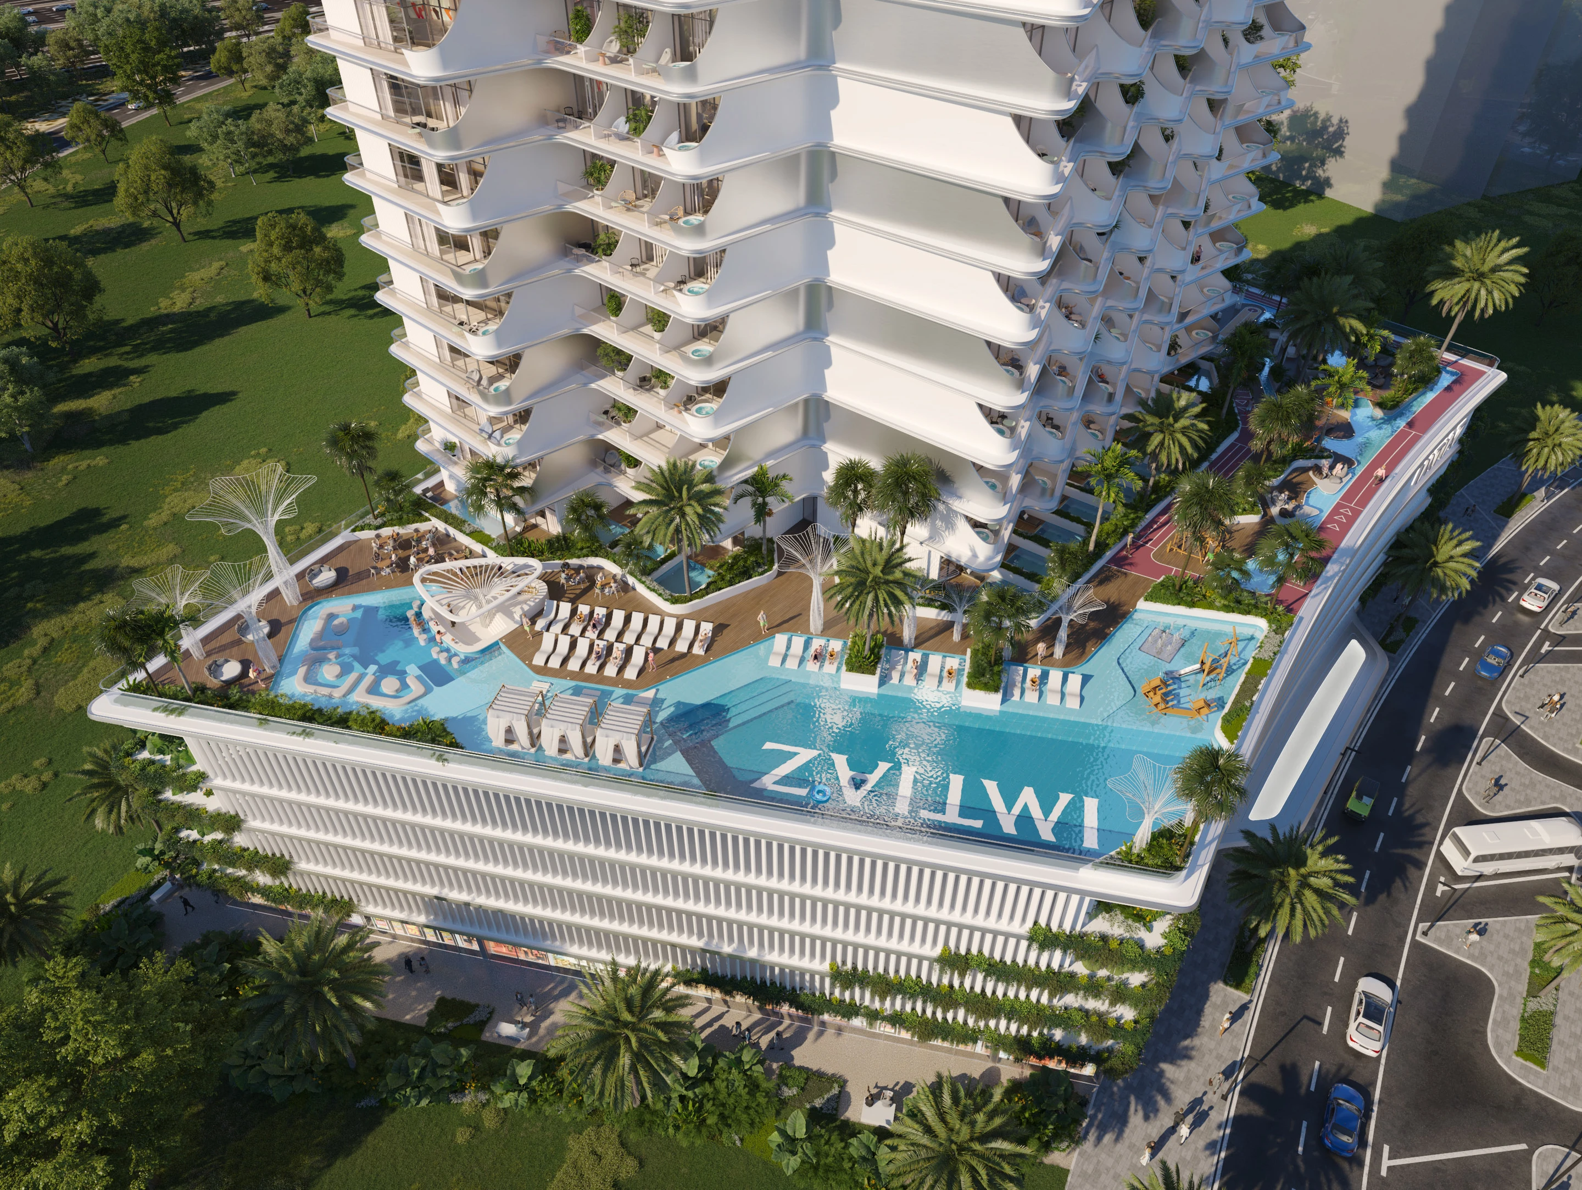
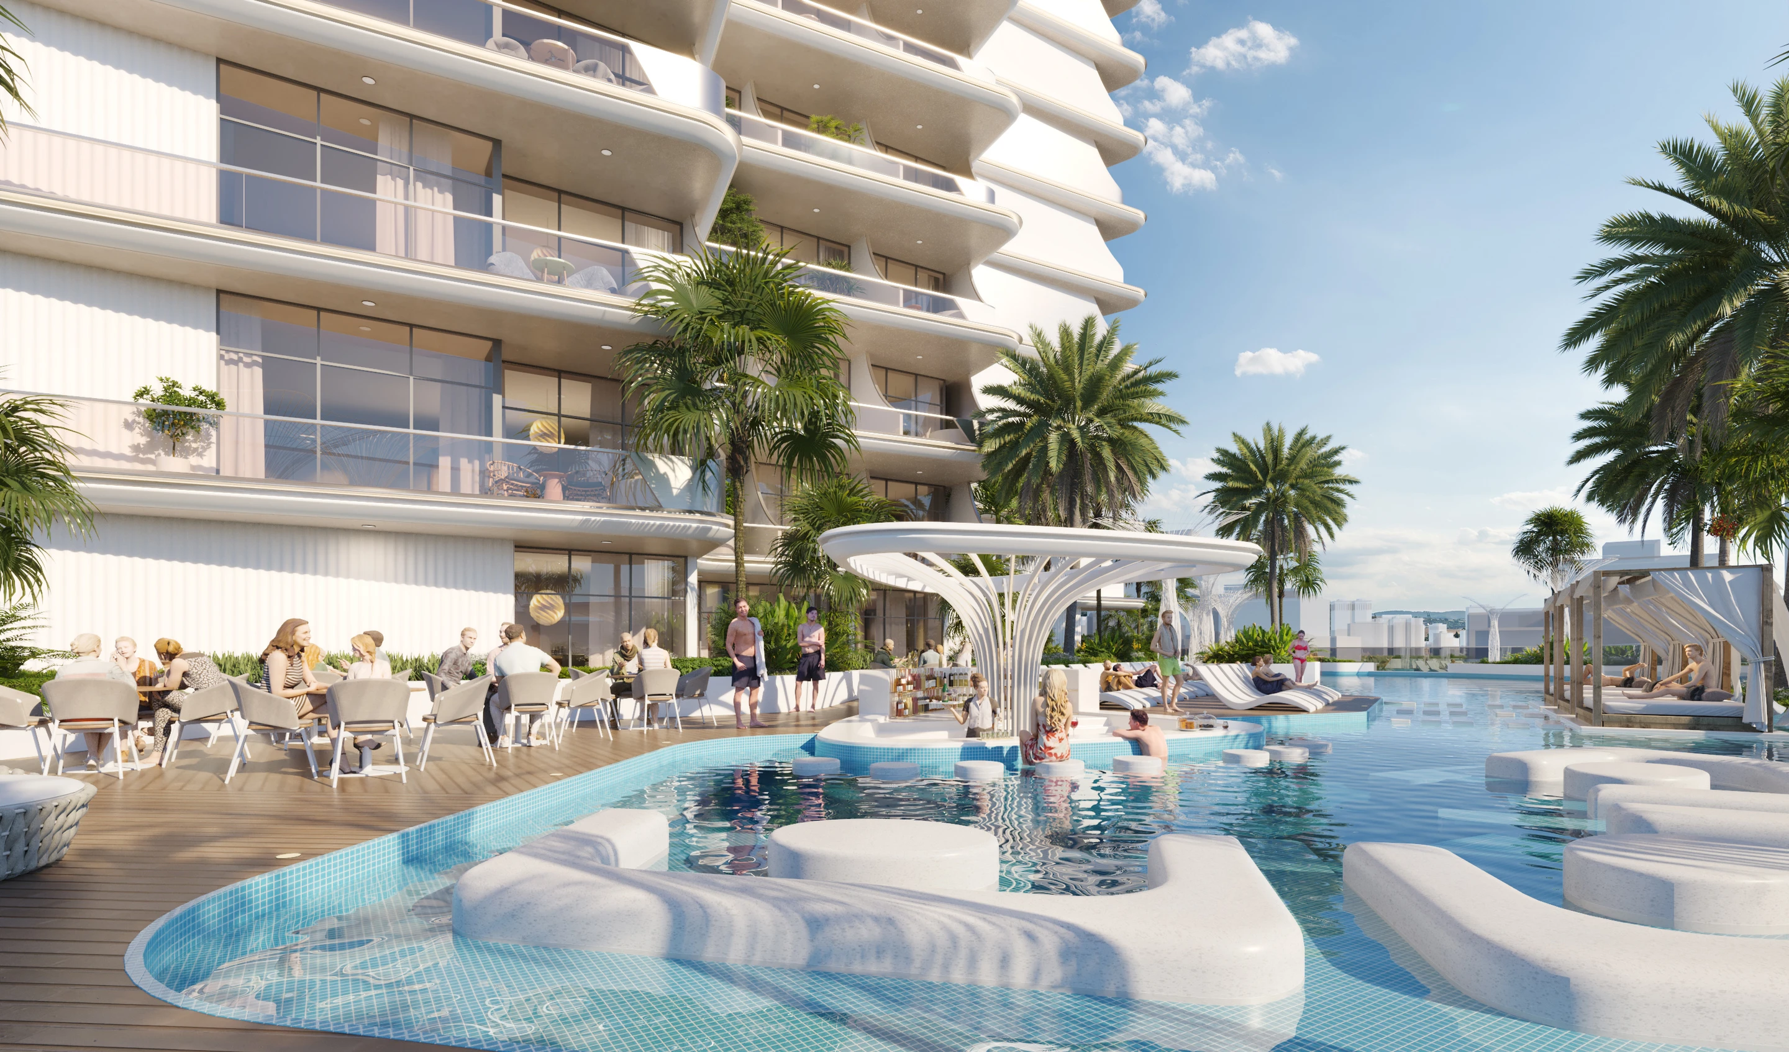
Cove Living brings its architectural concept into a complete residential experience through rooftop leisure spaces, wellness facilities, landscaped terraces, and family-focused amenities. Together, these elements create a refined vertical community shaped by comfort, connection, and a contemporary coastal character.

Street-level exterior view of Cove Living by Imtiaz
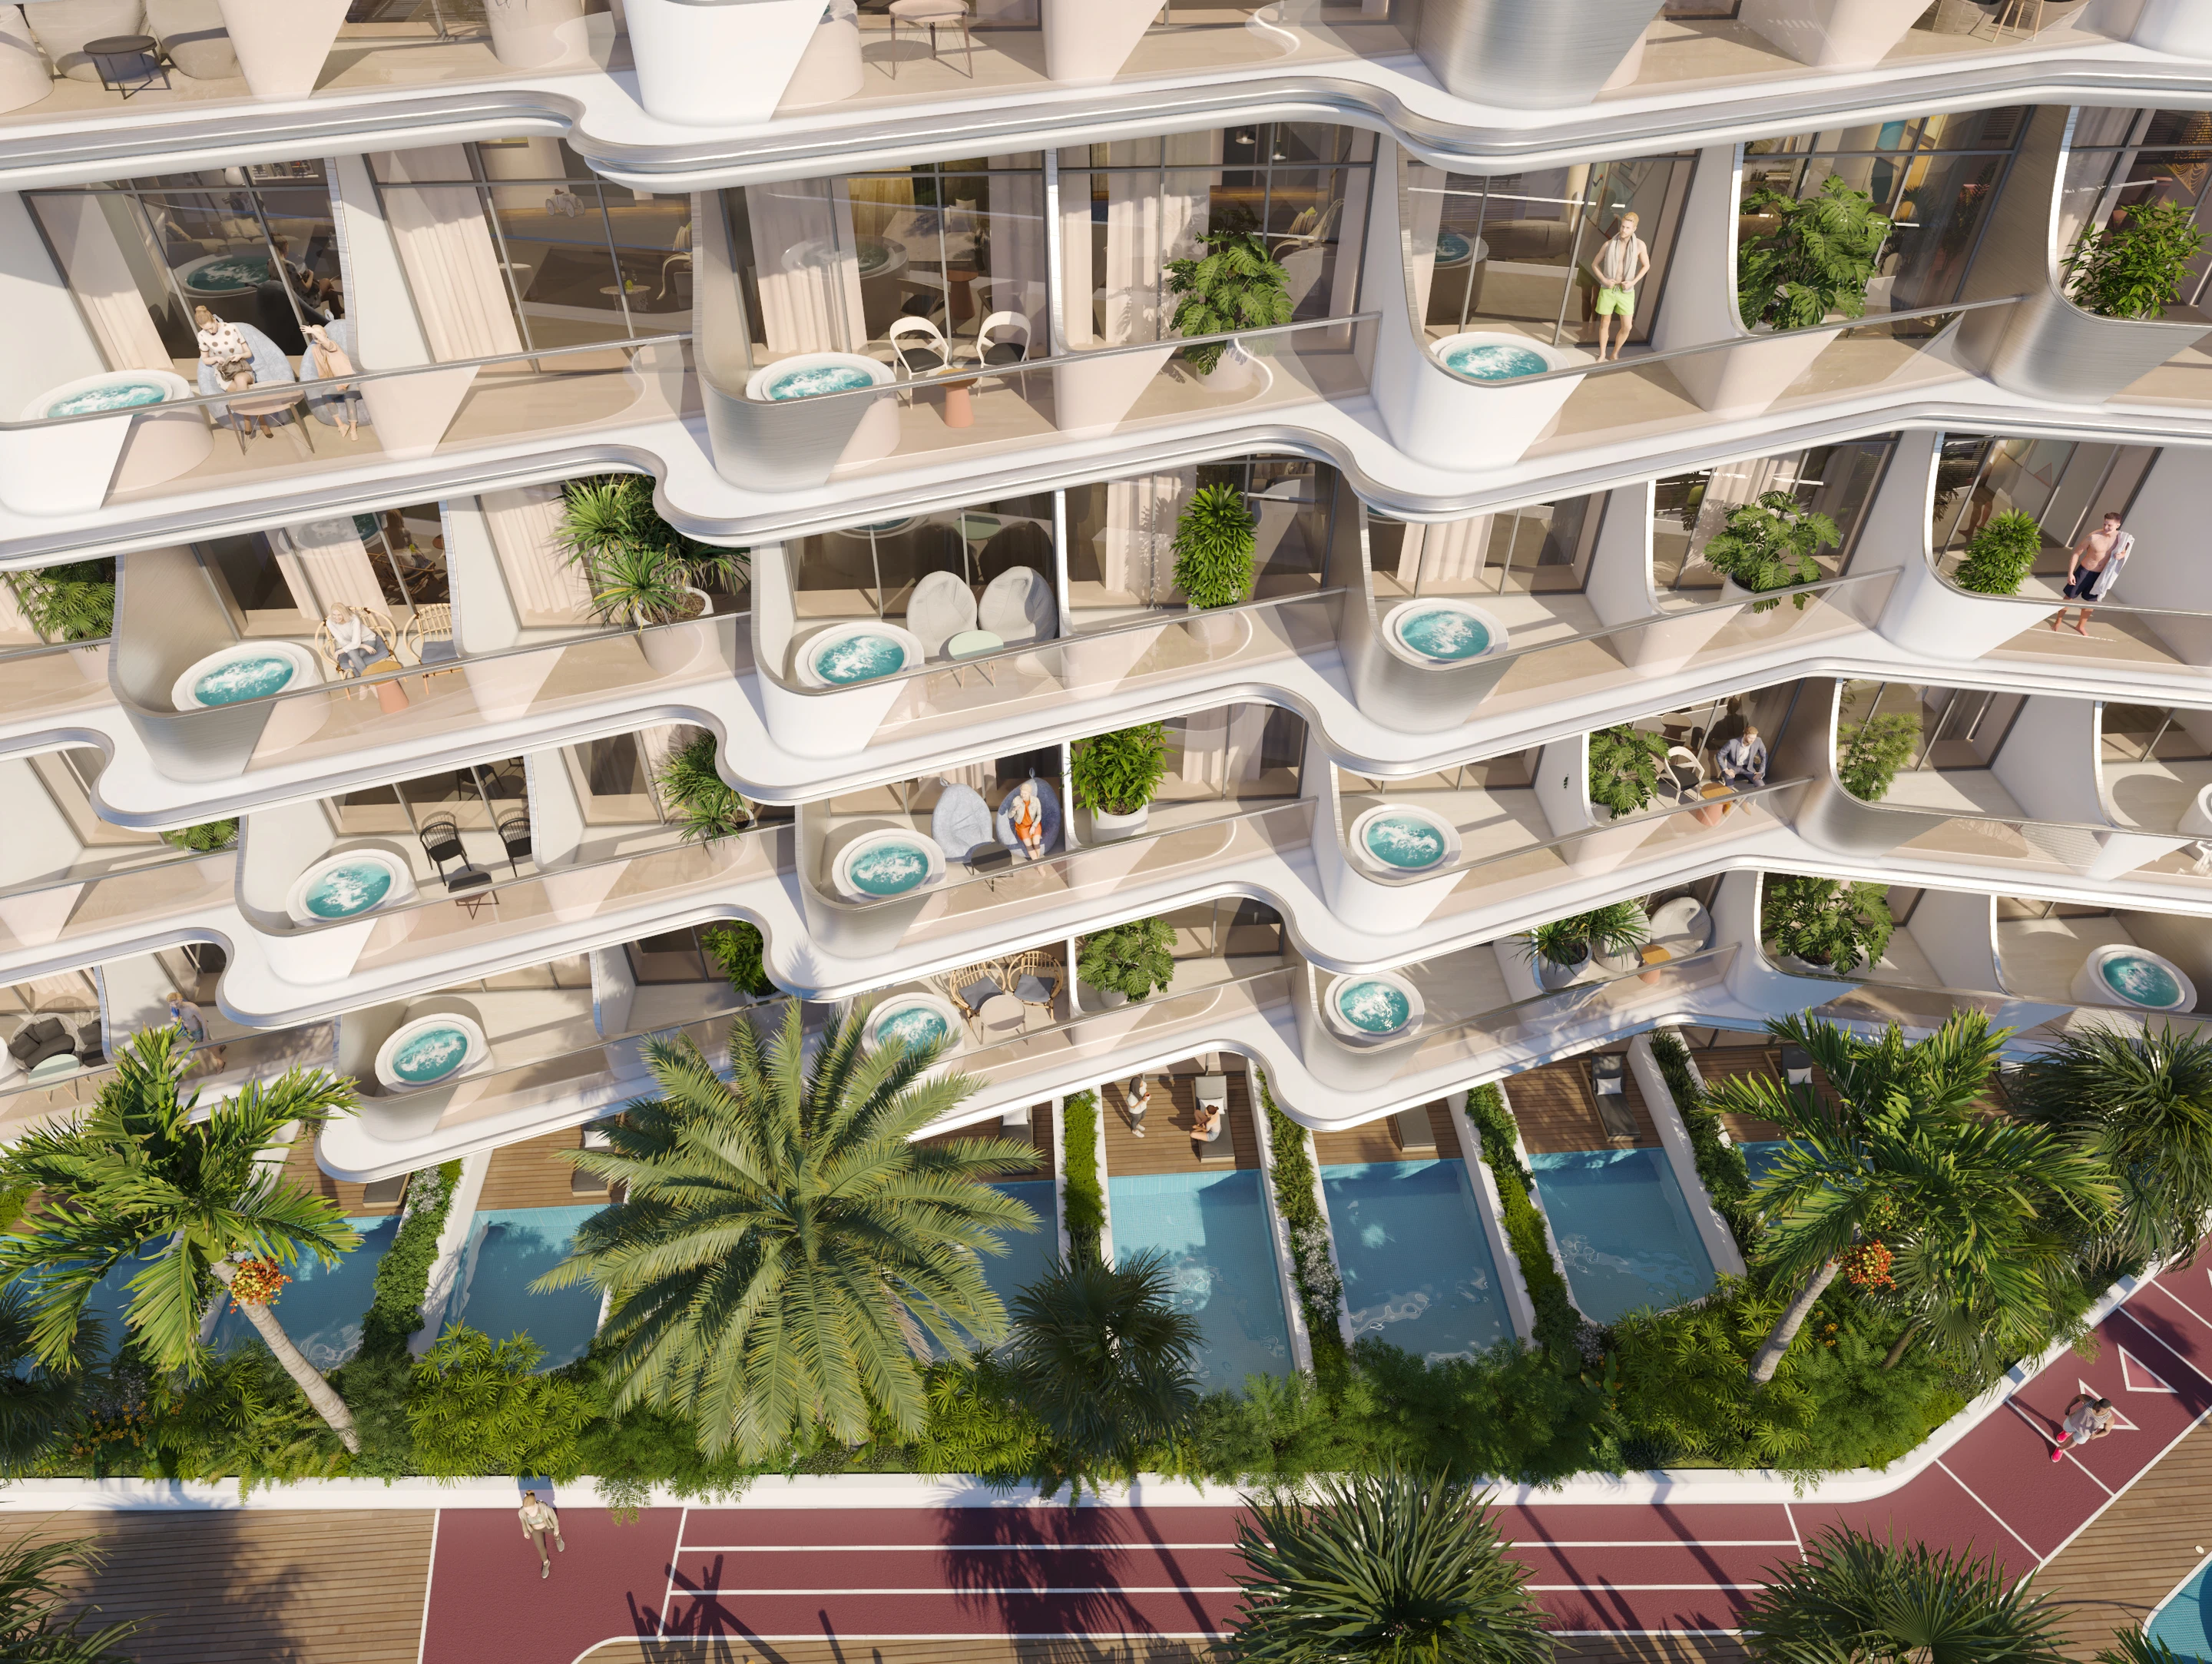
Facade detail with private balcony pools and planting
Corner facade and balconies at sunset
Podium and pool deck at street level
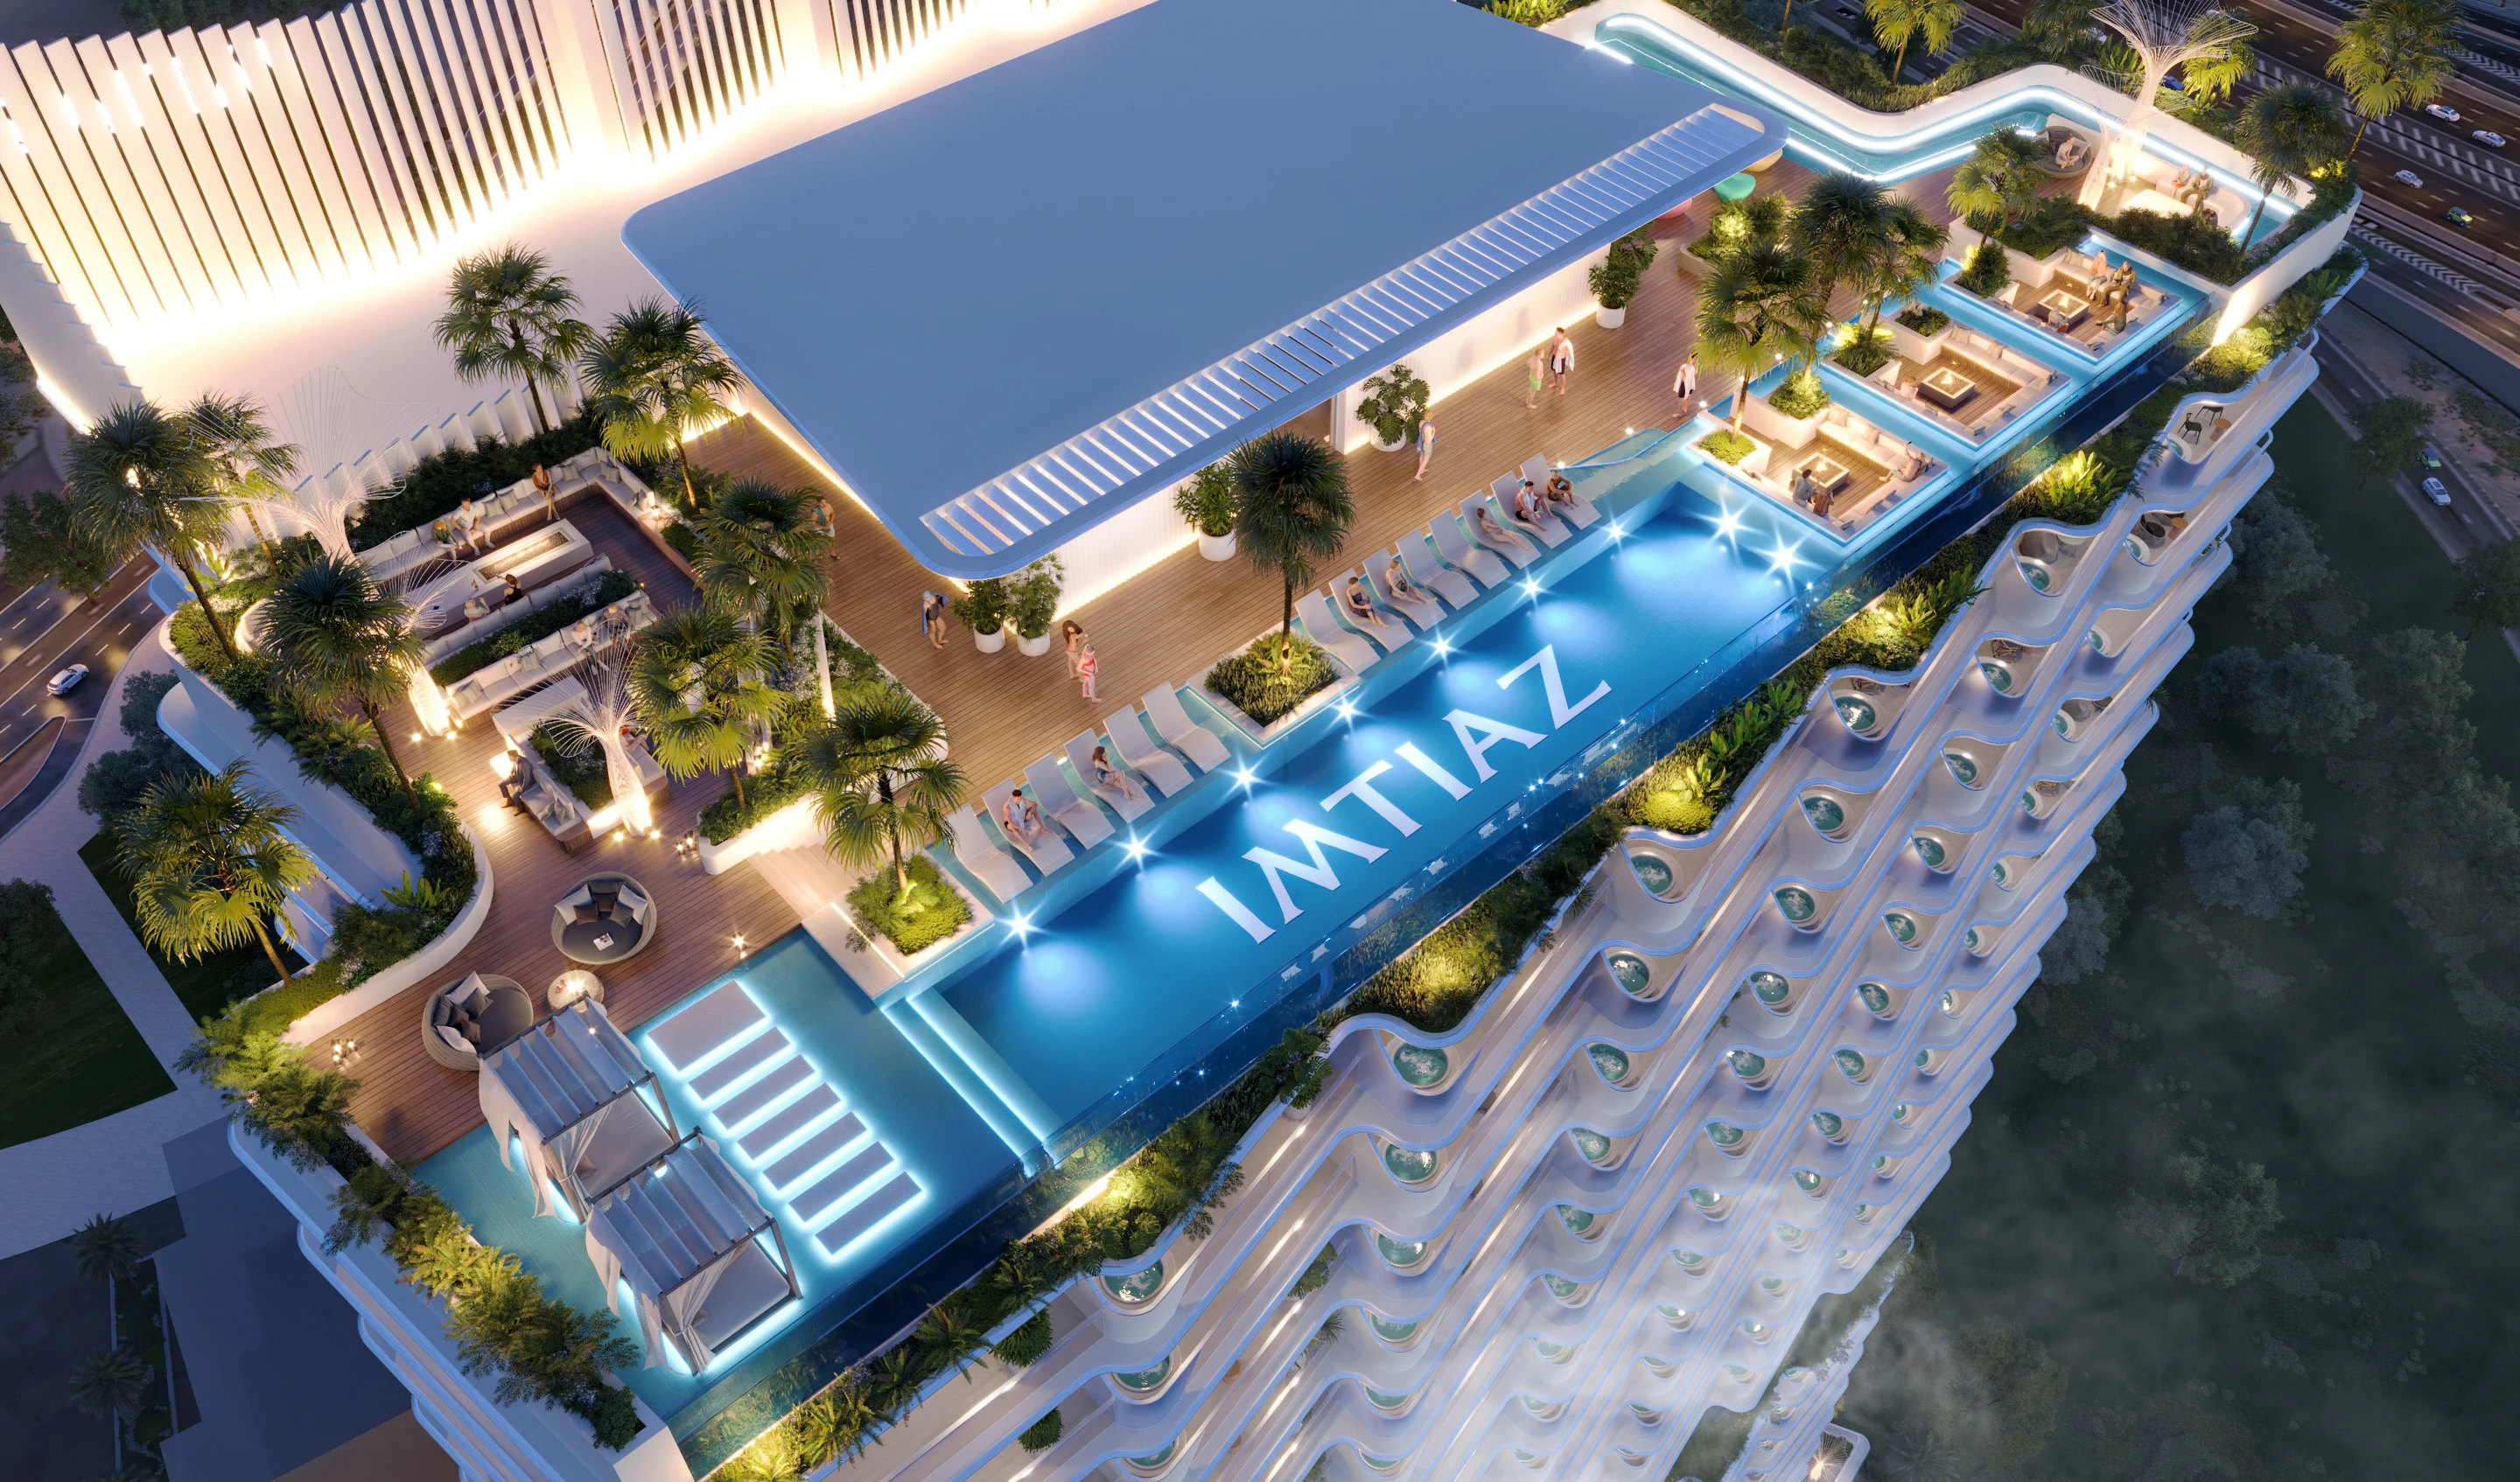
Aerial view of the tower podium and rooftop pool
Pool terrace and outdoor seating beside the residential tower
Elevated view of the illuminated pool and recreation deck
Rooftop lounge terrace overlooking the city
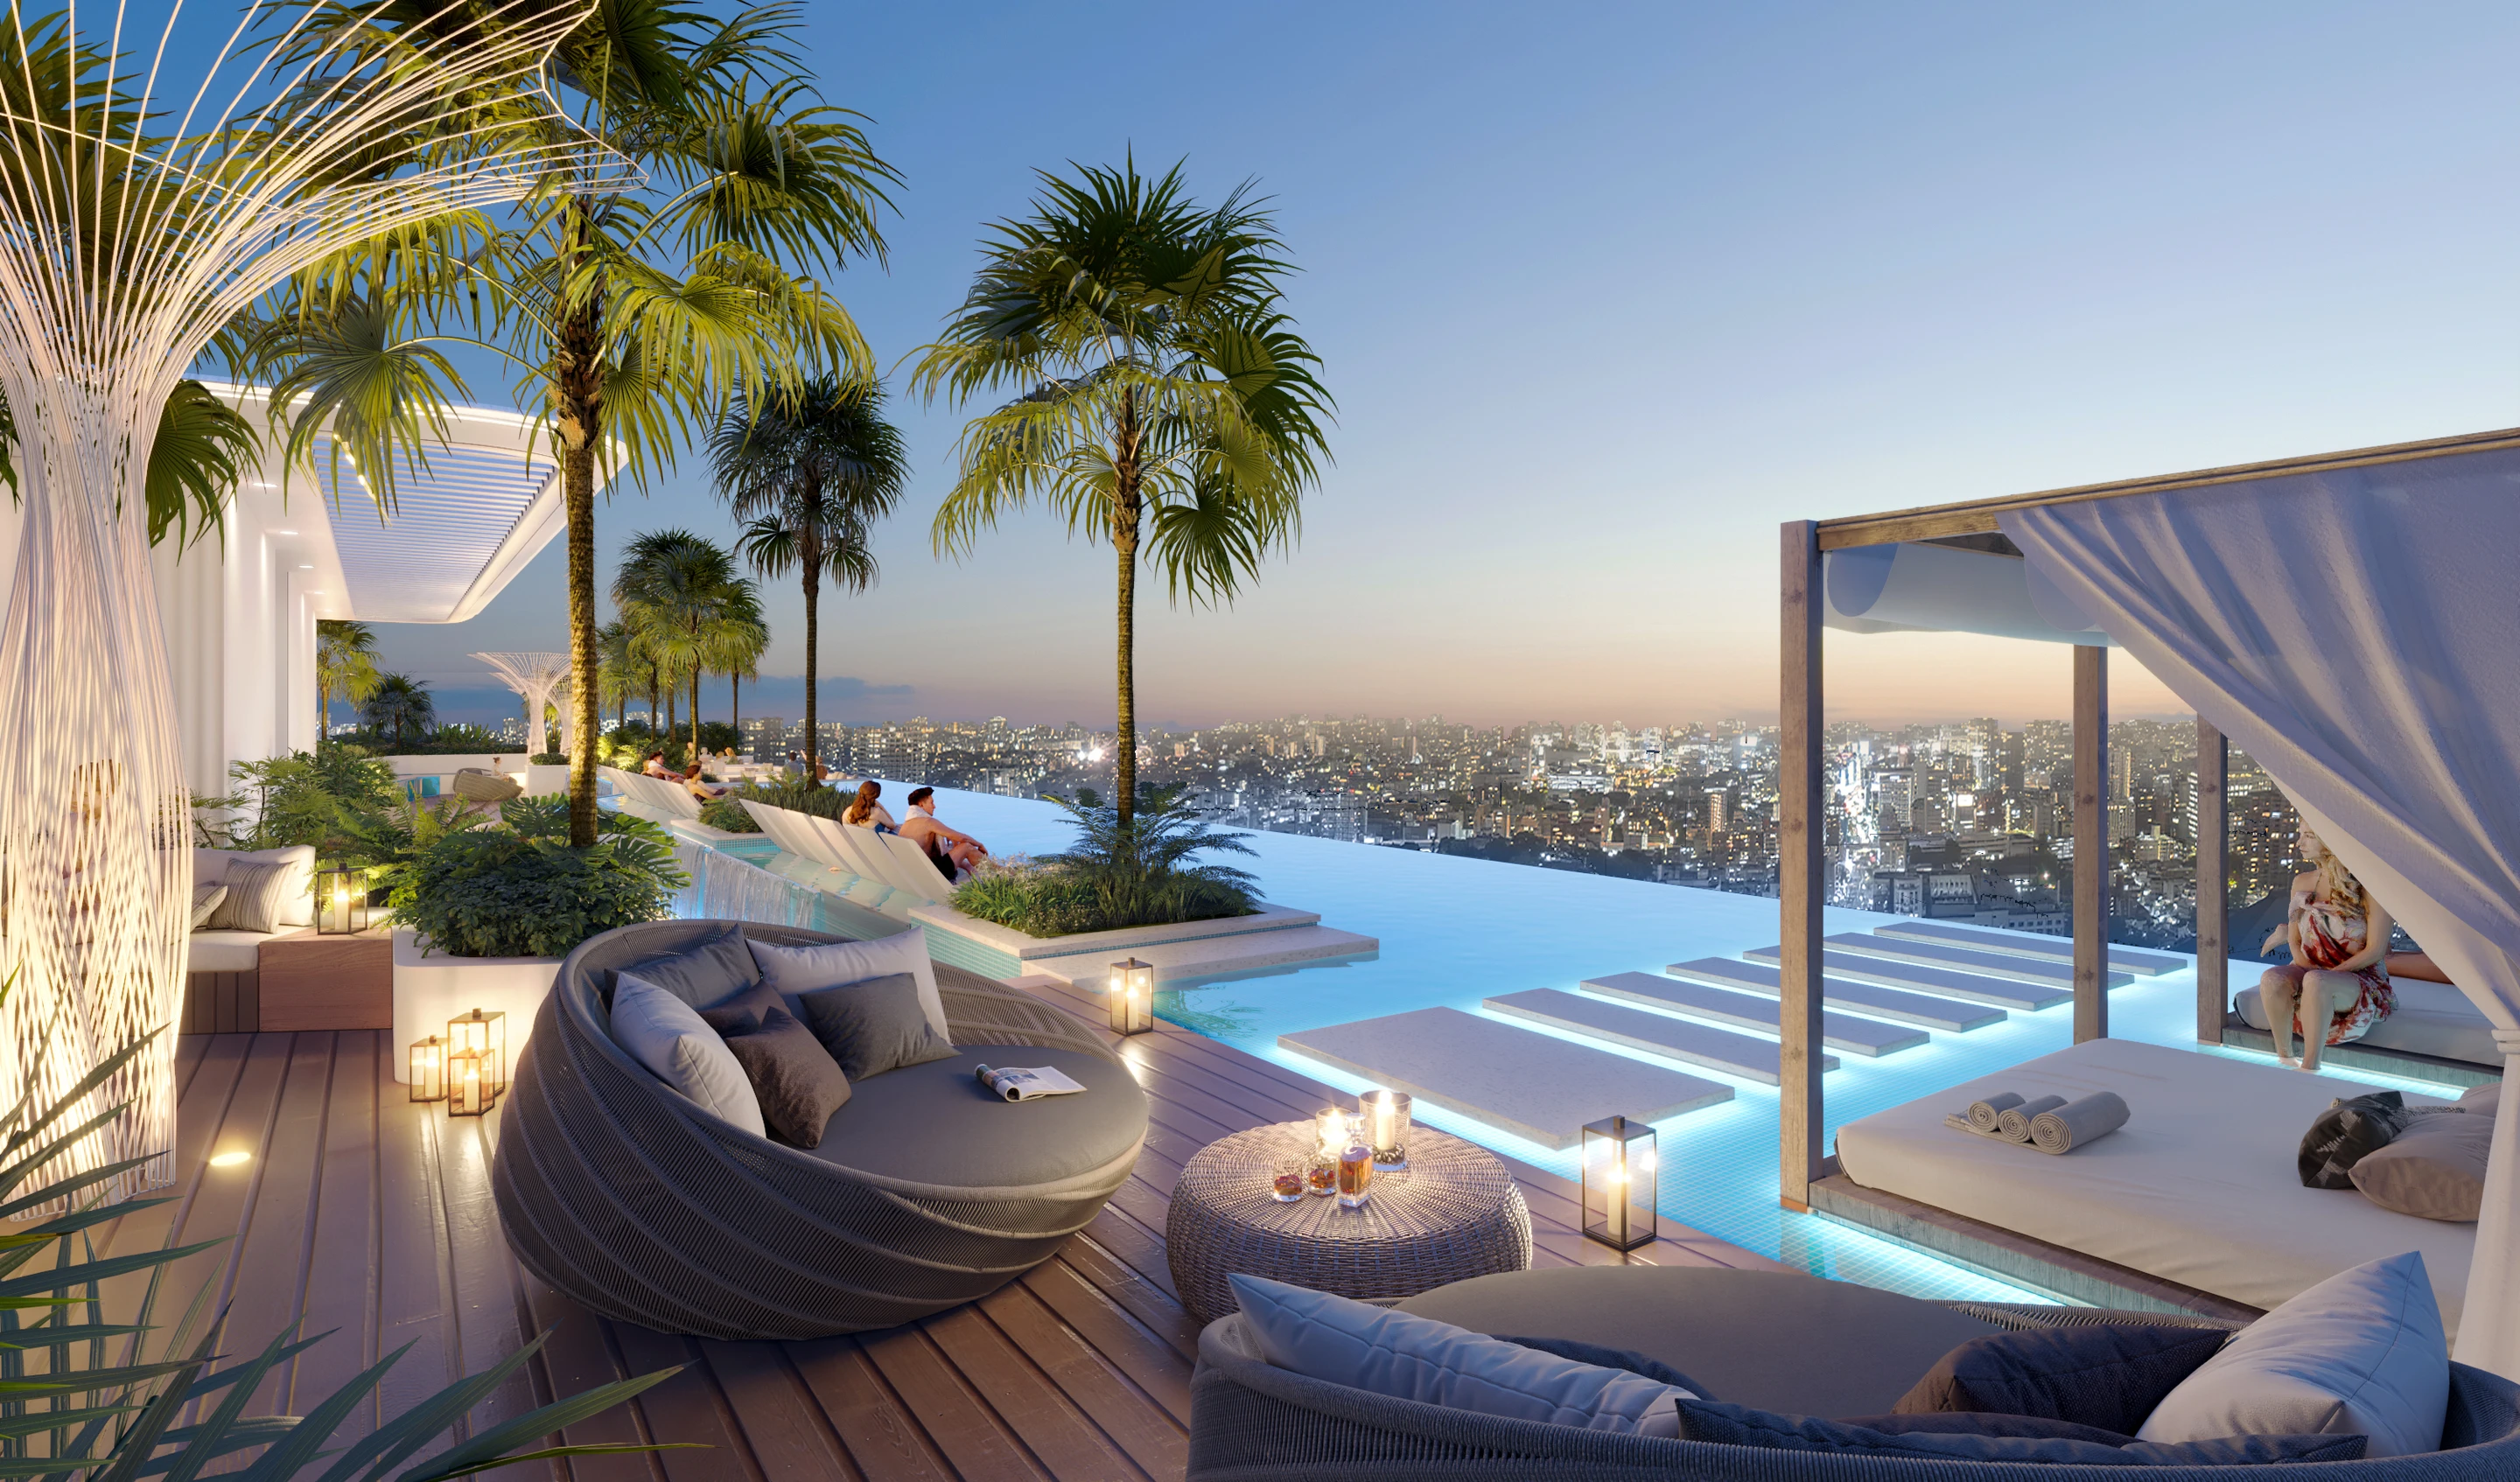
Rooftop cabana and pool deck at sunset
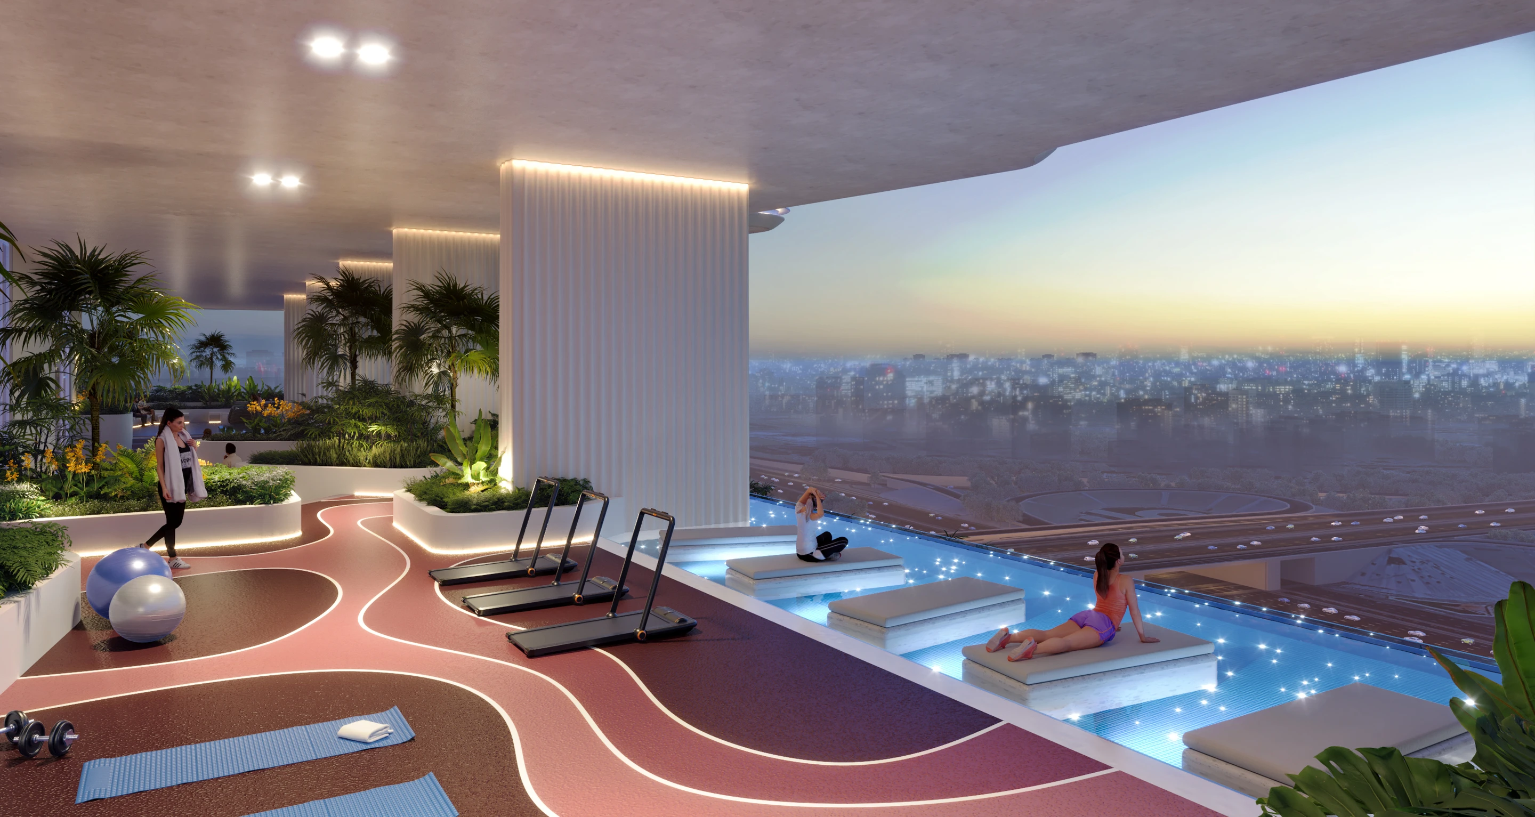
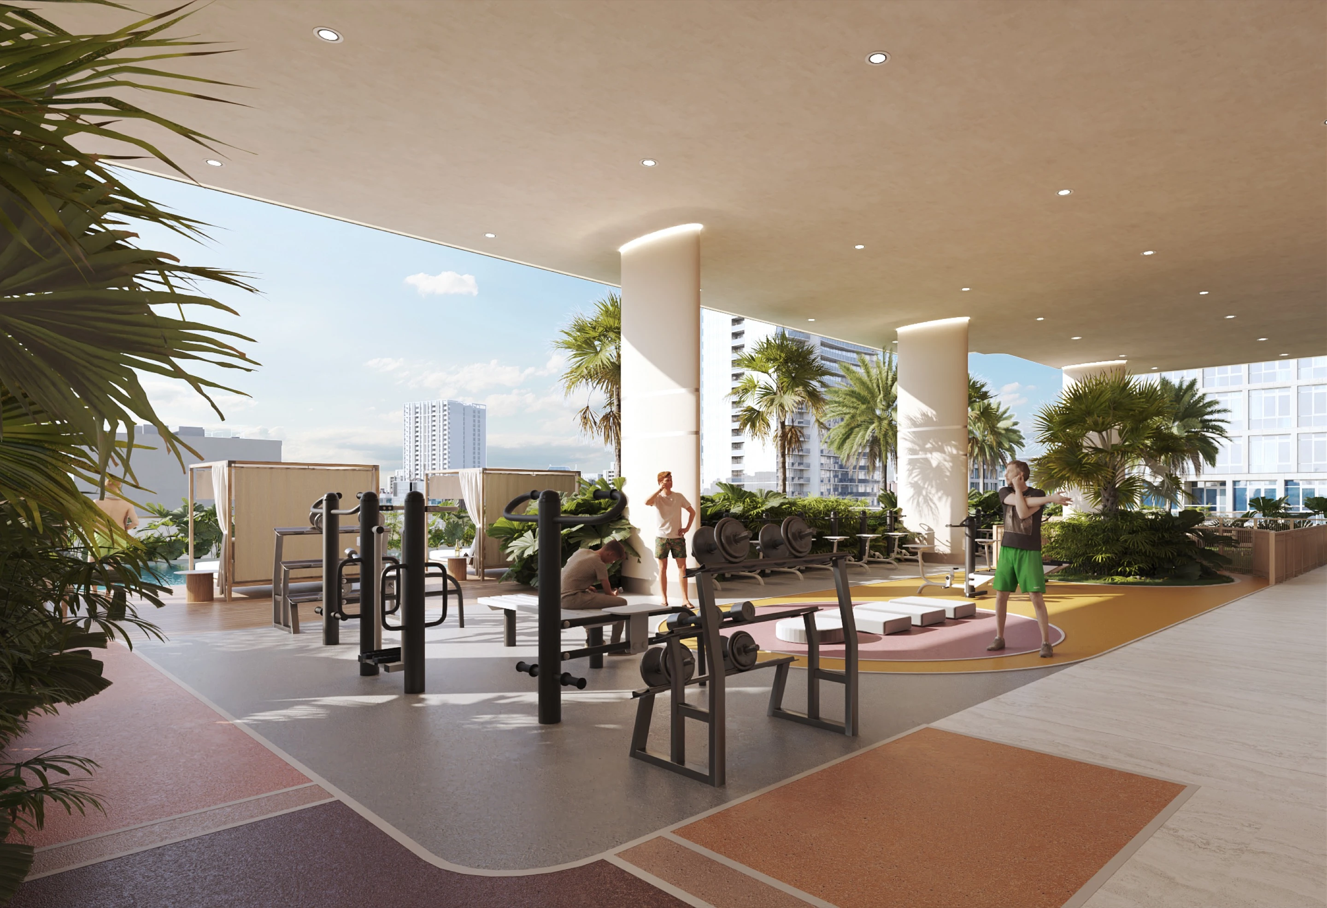
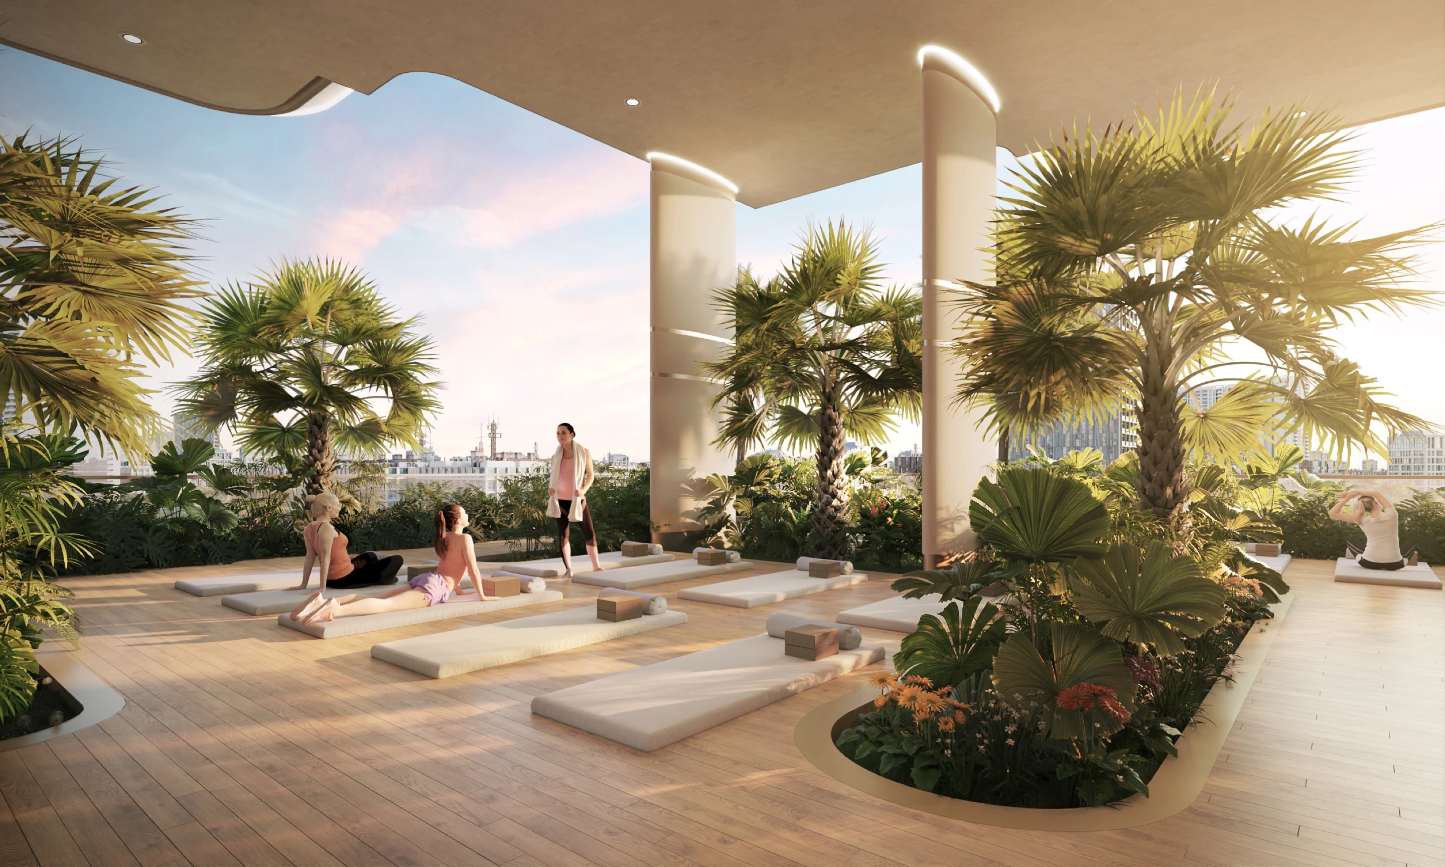
Covered fitness and recreation terrace
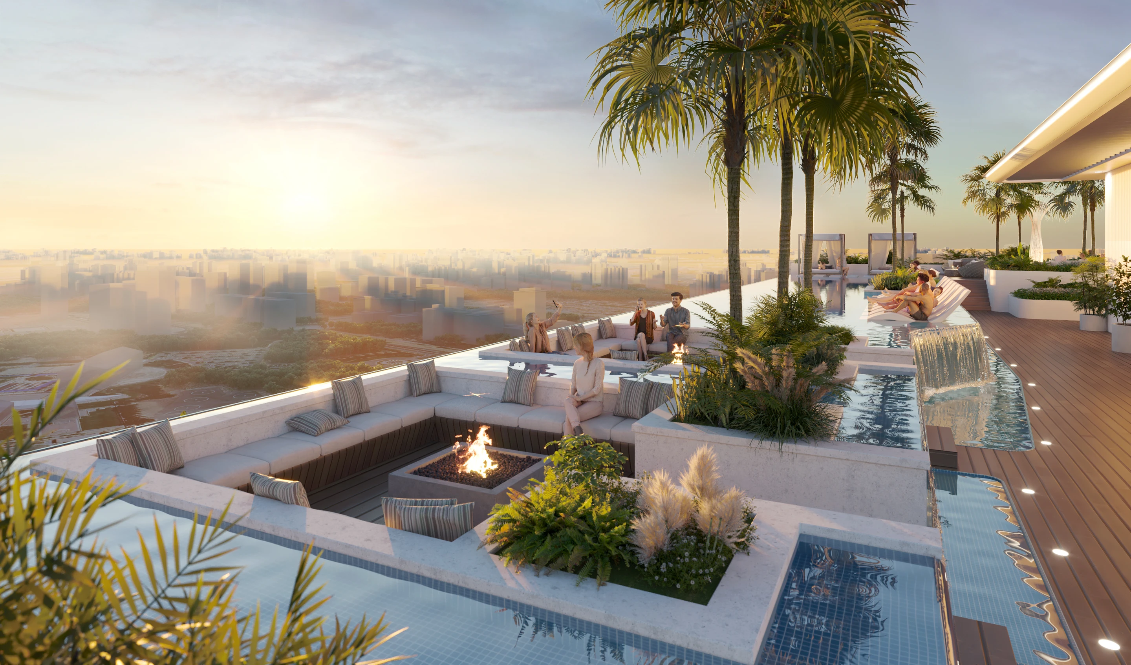
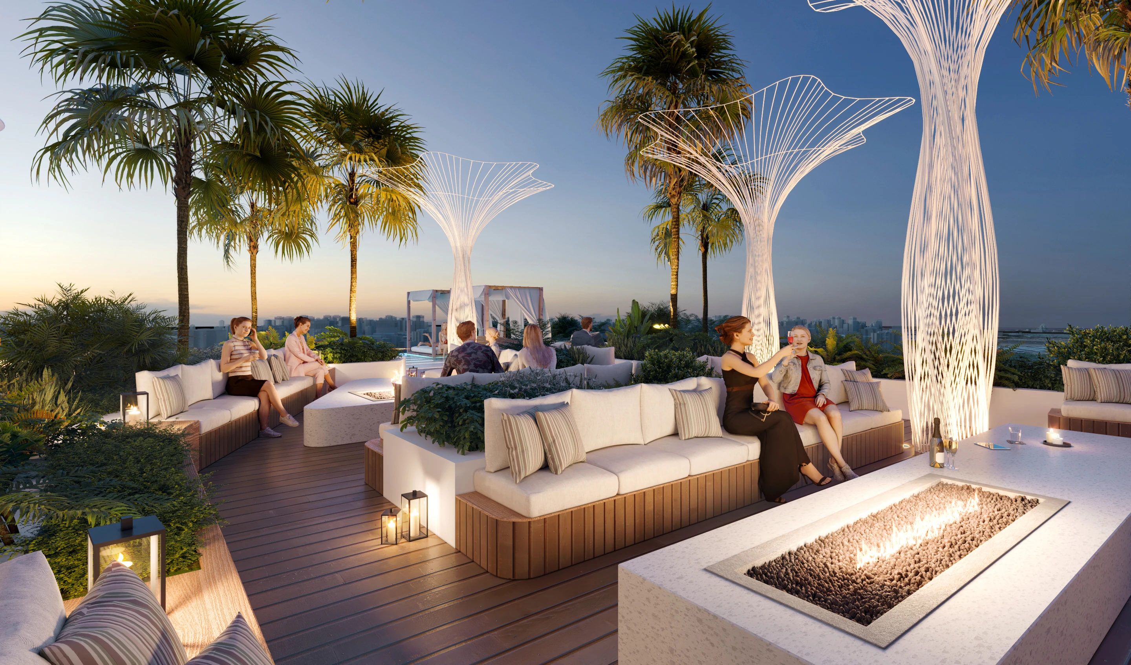
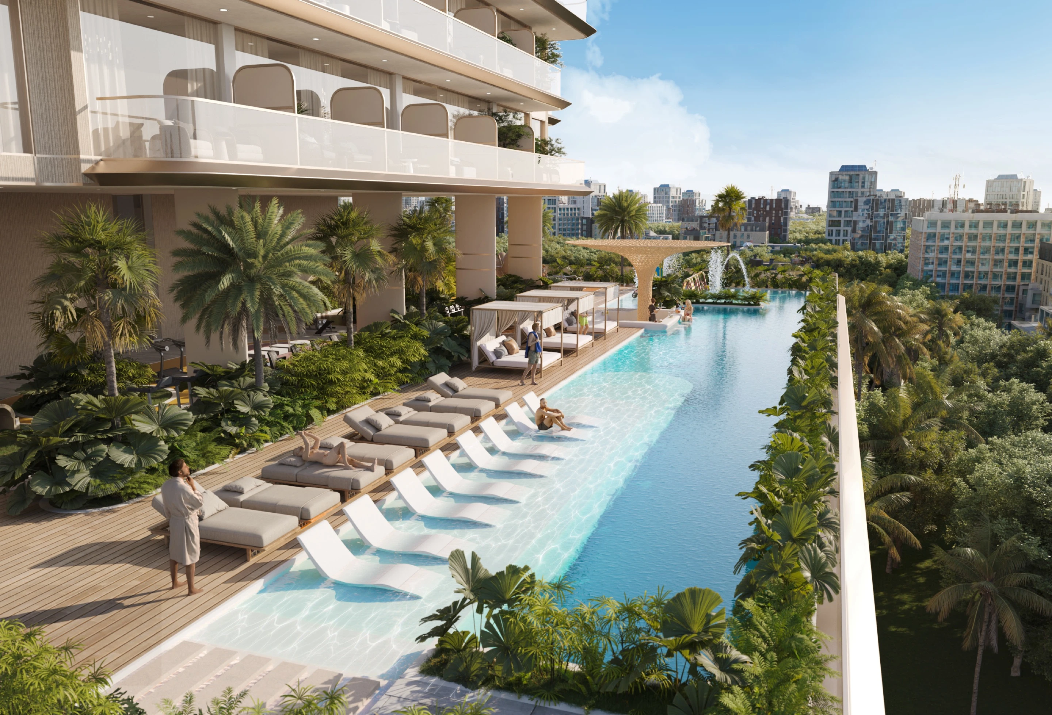
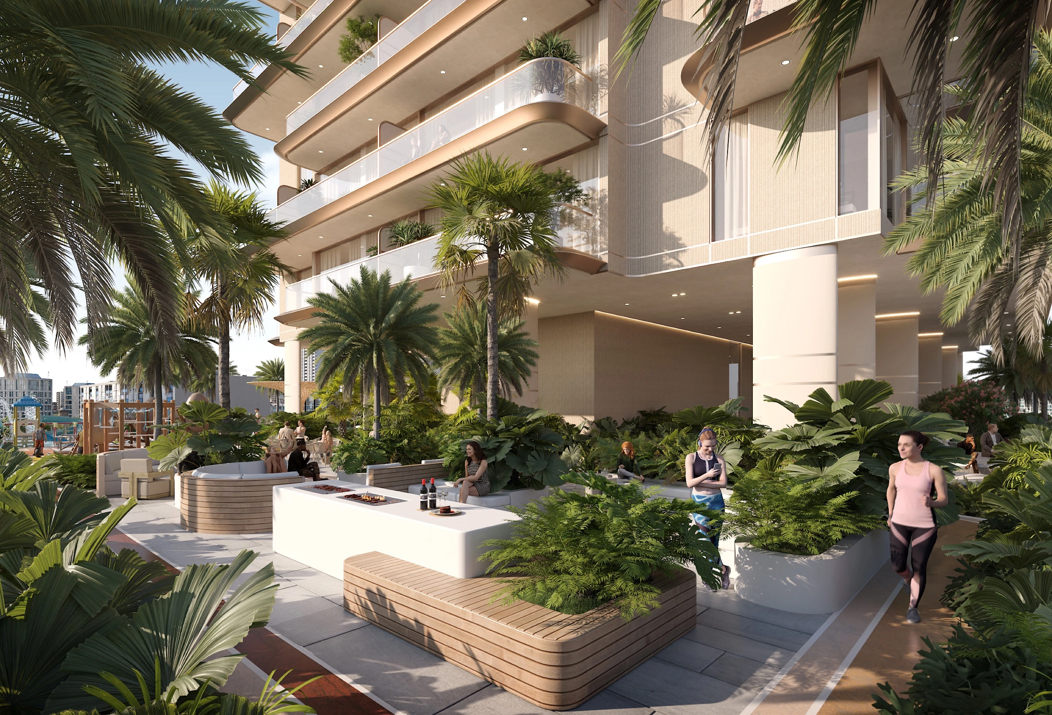
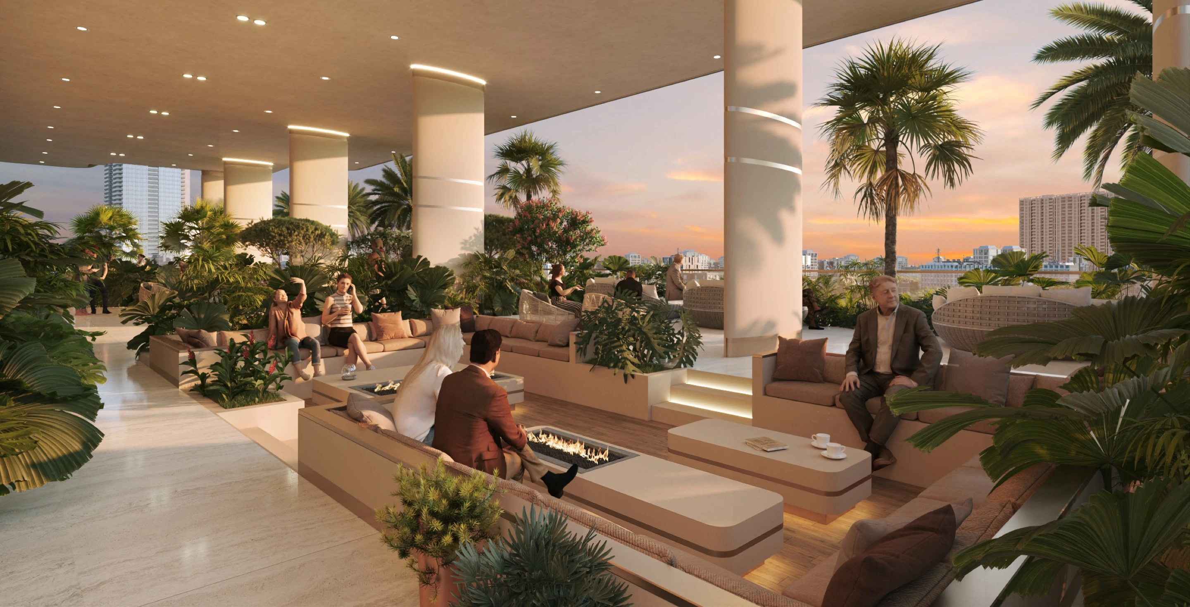
Outdoor lounge with fire feature and landscaped seating
A mesmerising symphony of repeating hexagons, seamlessly intertwining to form a harmonious union of form and function.
BEACH WALK COLLECTION
Island A, Dubai Islands, Dubai, UAE
Luxury Residential
Beach Walk Collection residential tower and landscaped podium
BEACH WALK COLLECTION
Location
Island A, Dubai Islands, Dubai, UAE
Year
2023
Status
Under Construction
Scale
15,200 sqm | 75 Apartments
Client
Imtiaz Developments
Discipline
Luxury Residential
Beach Walk Collection residential tower and landscaped podium

Curated Living on the Water’s Edge

Beach Walk Collection is shaped by its coastalsetting on Island A, with low-rise volumes and clean horizontal lines thatpreserve views, privacy, and a strong connection to the Arabian Gulf.Floor-to-ceiling glazing extends the residences onto private balconies andterraces, while a refined palette of natural stone, textured timber, andbrushed metals creates interiors defined by light, calm, and understatedsophistication.

‍

Aerial daytime view of Beach Walk Collection and its landscaped podium
Front exterior view of Beach Walk Collection at dusk
Close exterior view of the curved residential balconies
Aerial facade view showing private balcony pools and landscaping
Close view of planted terraces and private balcony pools
Rooftop infinity pool and lounge overlooking the coast
Lower residential terraces and landscaped outdoor amenities
Private residential balcony with planting and outdoor seating
Landscaped courtyard and shaded lounge at Beach Walk Collection
Beach Walk Collection brings architecture, interiors, landscape, and waterfront amenities into one considered living experience. Rooftop infinity pools, private beach access, and serene gardens create a refined coastal retreat shaped by wellness, privacy, and a lasting connection to the sea.
GAIA LUXURY HABITAT
Various Locations
Hospitality
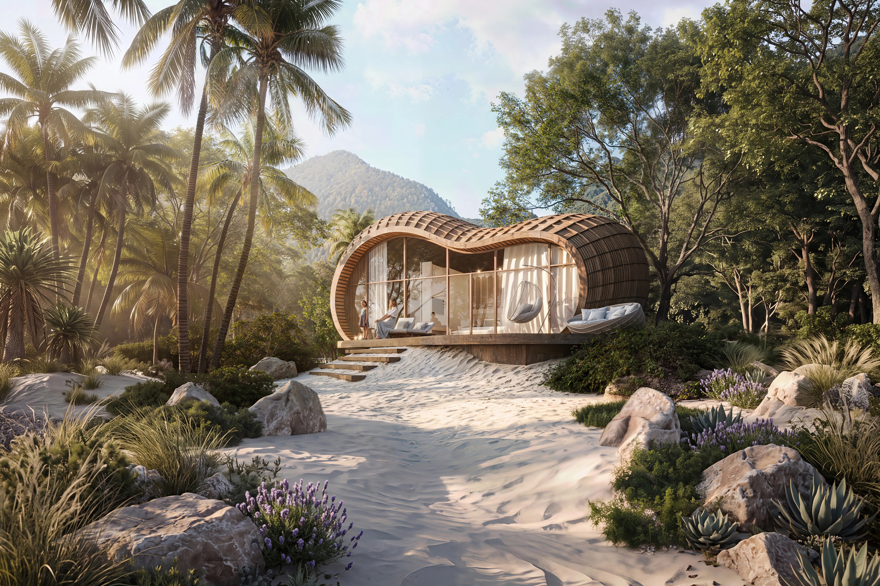
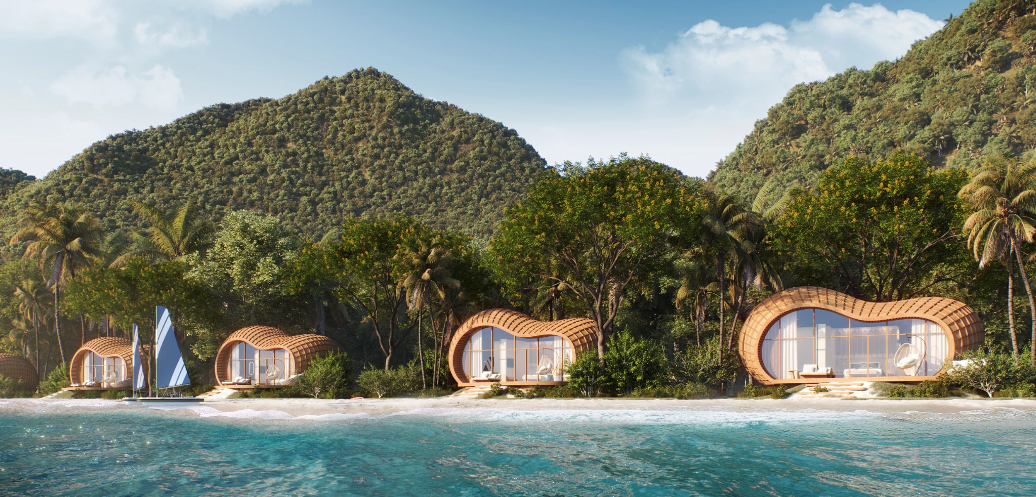
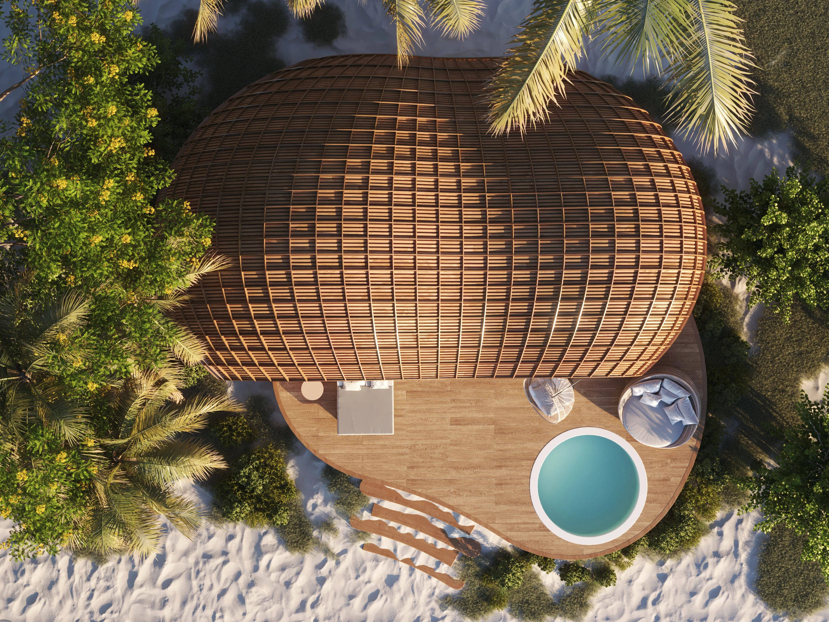
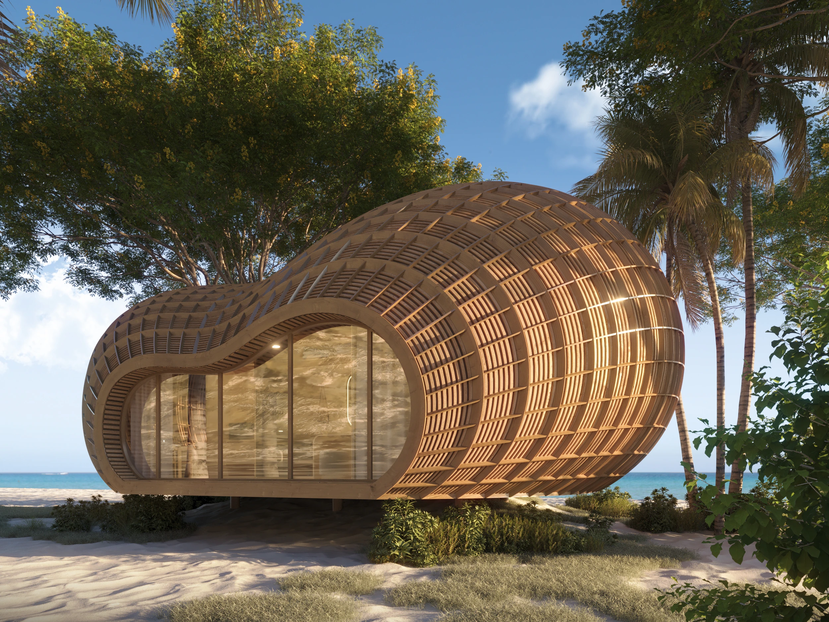
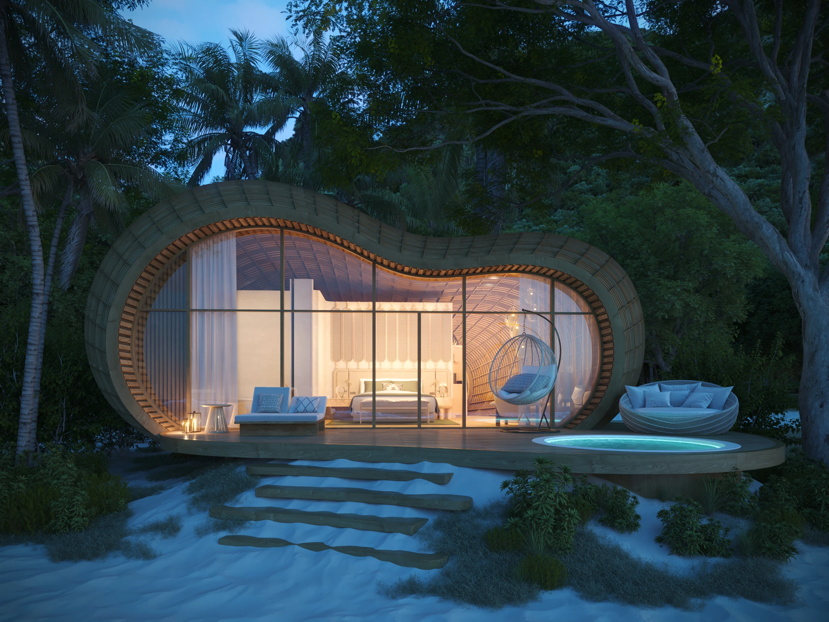
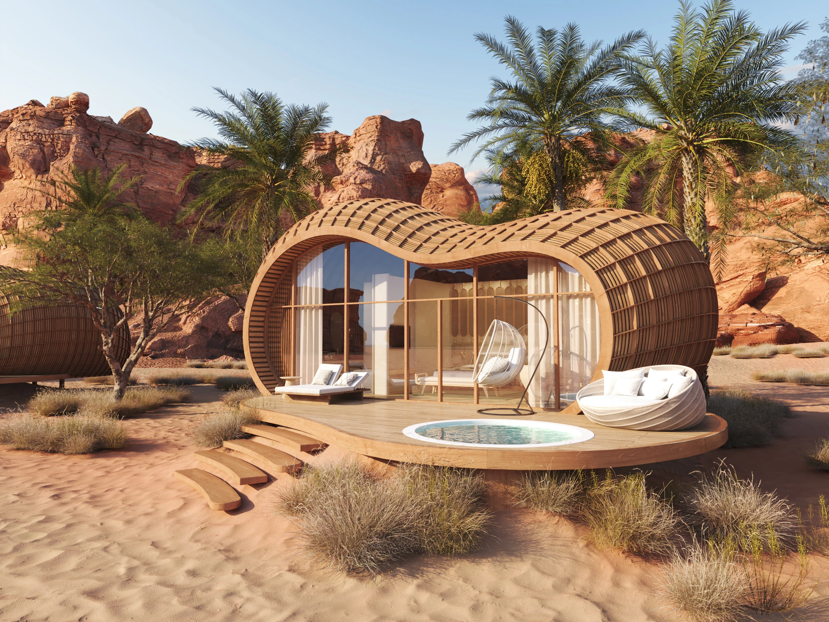
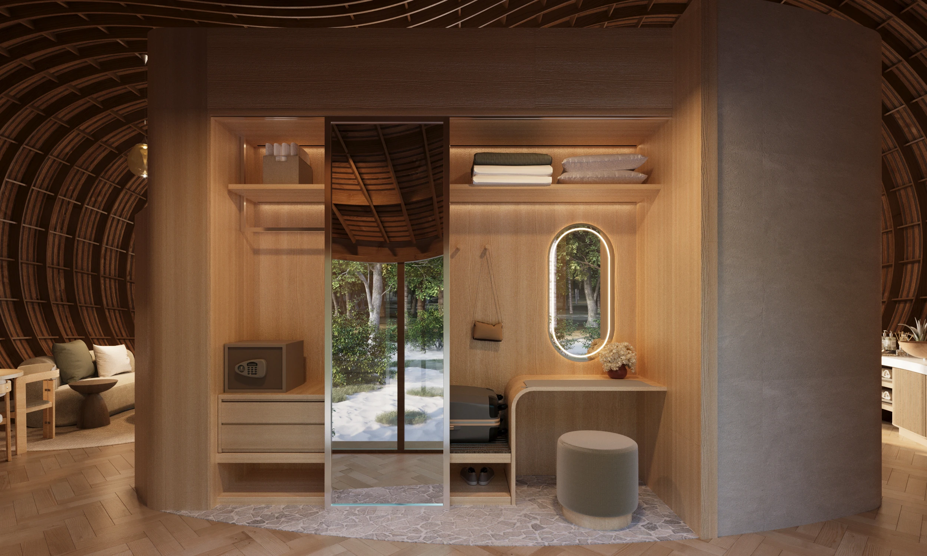
GAIA Luxury Habitat lodge in natural landscape
GAIA LUXURY HABITAT
Location
Various Locations
Year
2023
Status
Under Construction
Scale
25,800 sqm | 100 Units
Client
Confidential / Multiple
Discipline
Hospitality
GAIA Luxury Habitat lodge in natural landscape

Form in Dialogue with the Natural World

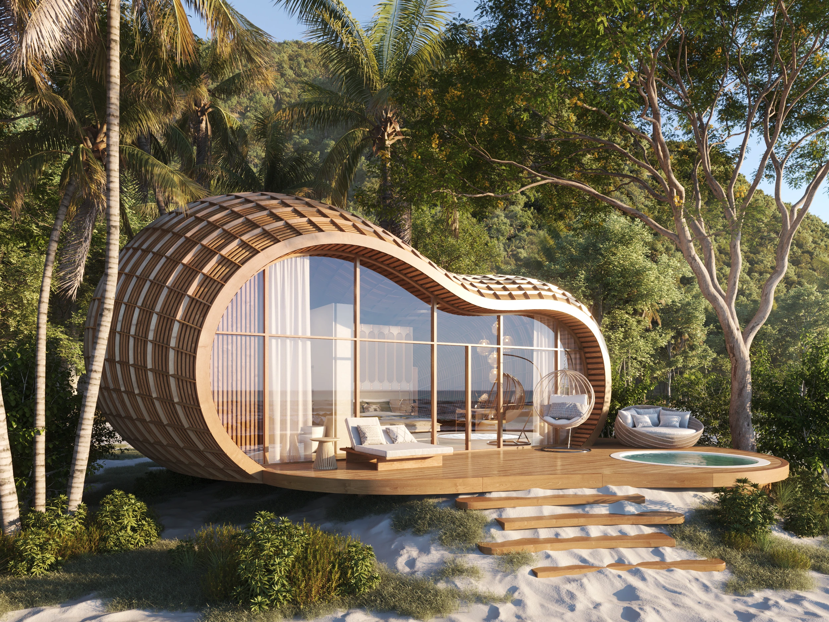
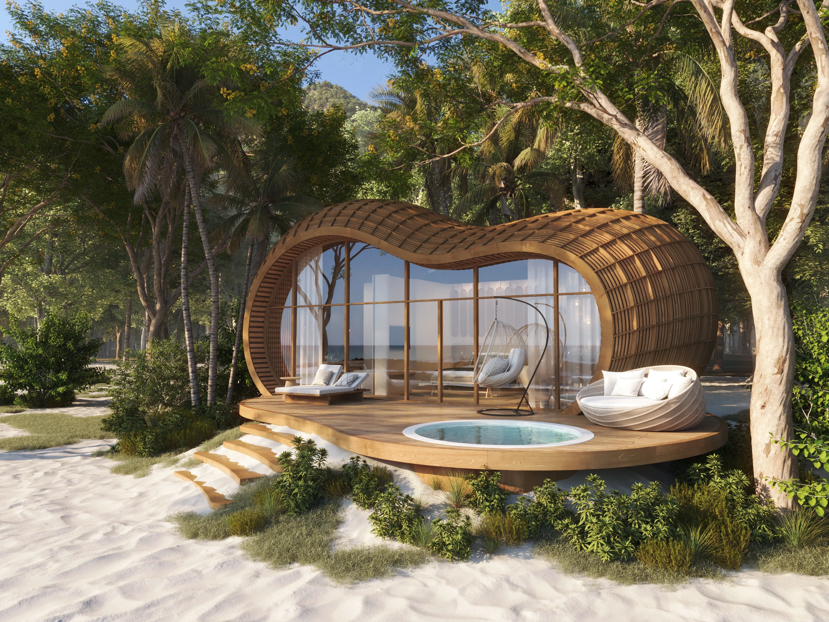
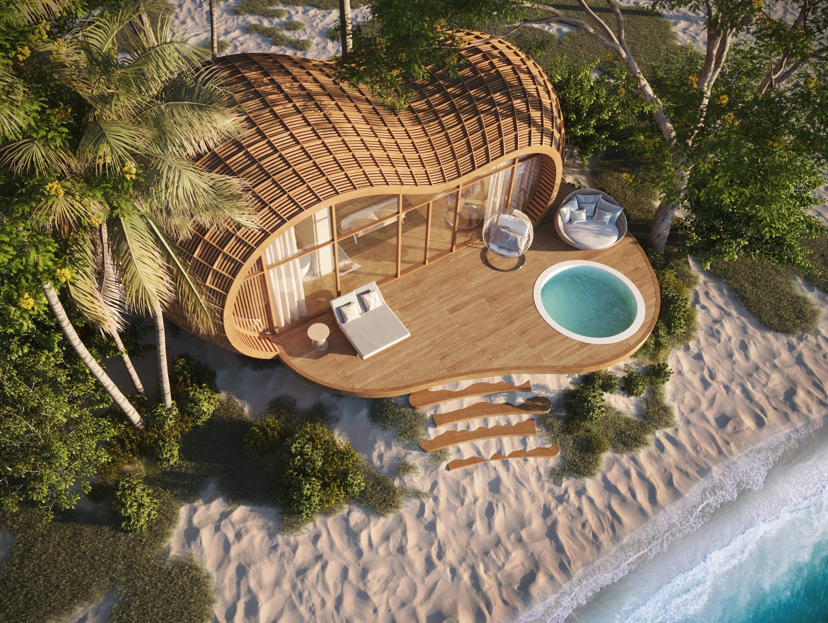
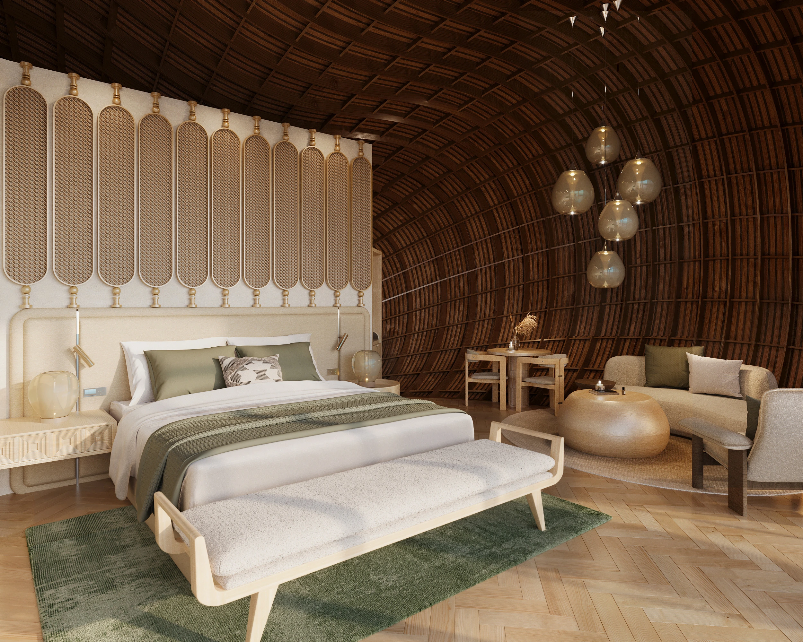
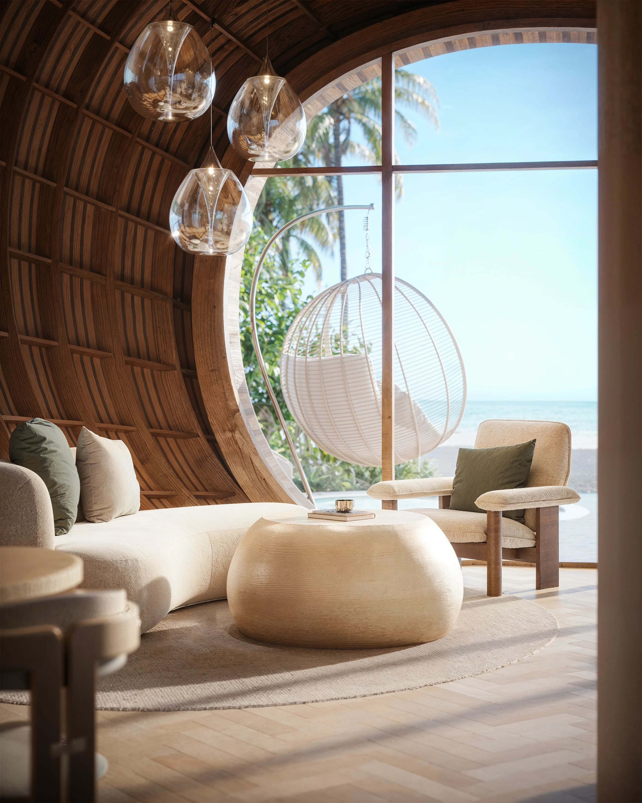
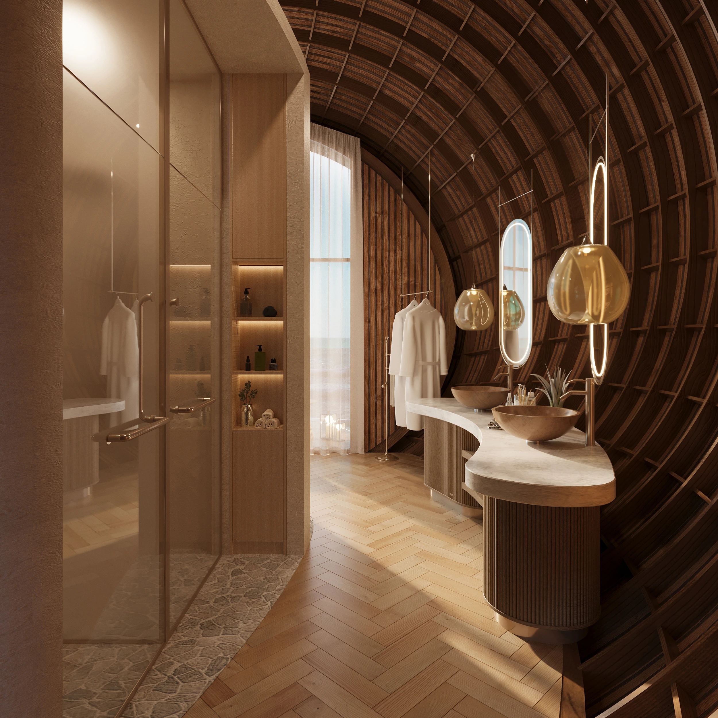
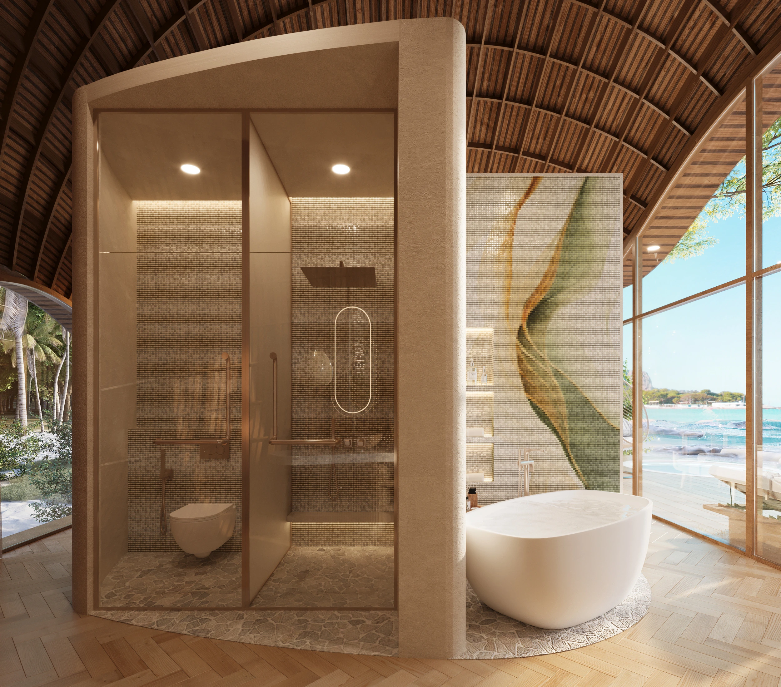
GAIA Luxury Habitat reimagines hospitality through a modulararchitectural system designed to adapt to diverse natural settings. Each 258sqm lodge uses flowing curves, organic geometry, and full-height glazing torespond to landscapes ranging from desert dunes and mountain slopes to tropicalshorelines. Prefabricated construction allows the units to be produced withprecision and assembled with minimal disruption, while interiors remain open,tactile, and closely connected to the surrounding environment.

‍

GAIA Luxury Habitat architecture view 1
GAIA Luxury Habitat architecture view 2
GAIA Luxury Habitat architecture view 3
GAIA Luxury Habitat architecture view 4
GAIA Luxury Habitat architecture view 5
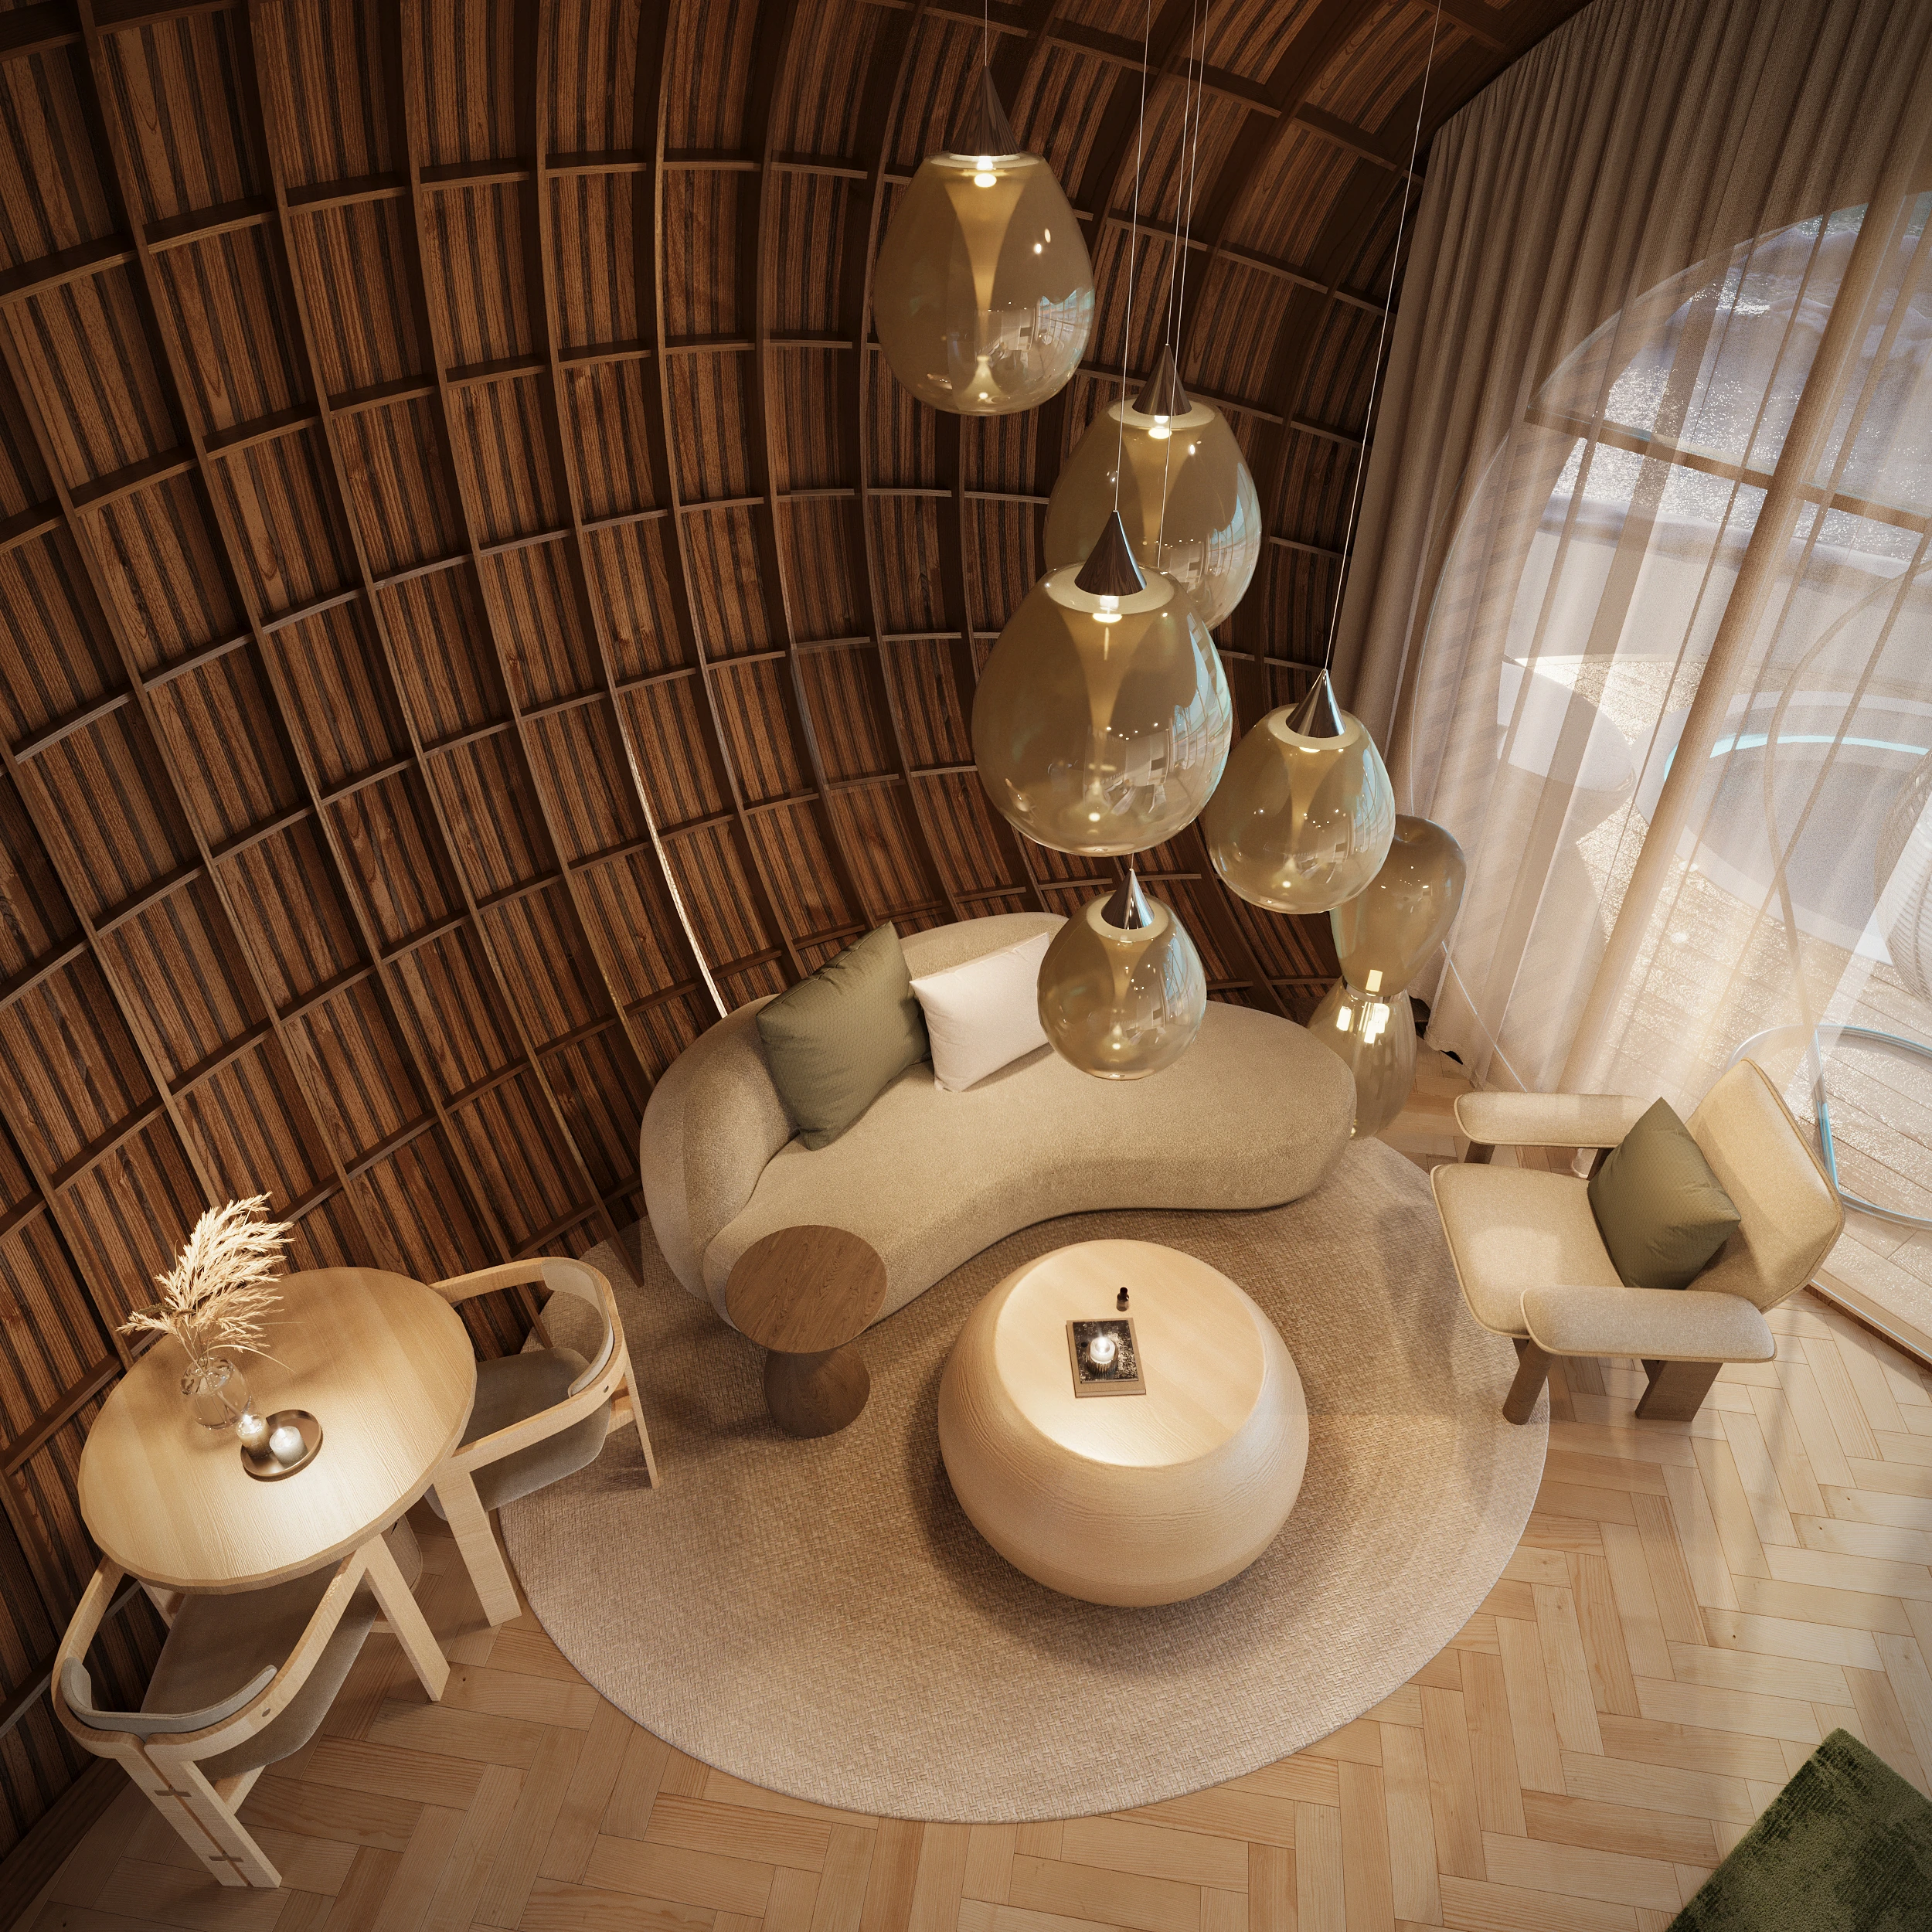
GAIA Luxury Habitat architecture view 6
GAIA Luxury Habitat architecture view 7
GAIA Luxury Habitat architecture view 8
GAIA Luxury Habitat architecture view 9
GAIA Luxury Habitat interior view 1
GAIA Luxury Habitat interior view 2
GAIA Luxury Habitat interior view 3
GAIA Luxury Habitat interior view 4
GAIA Luxury Habitat interior view 5
GAIA Luxury Habitat interior view 6
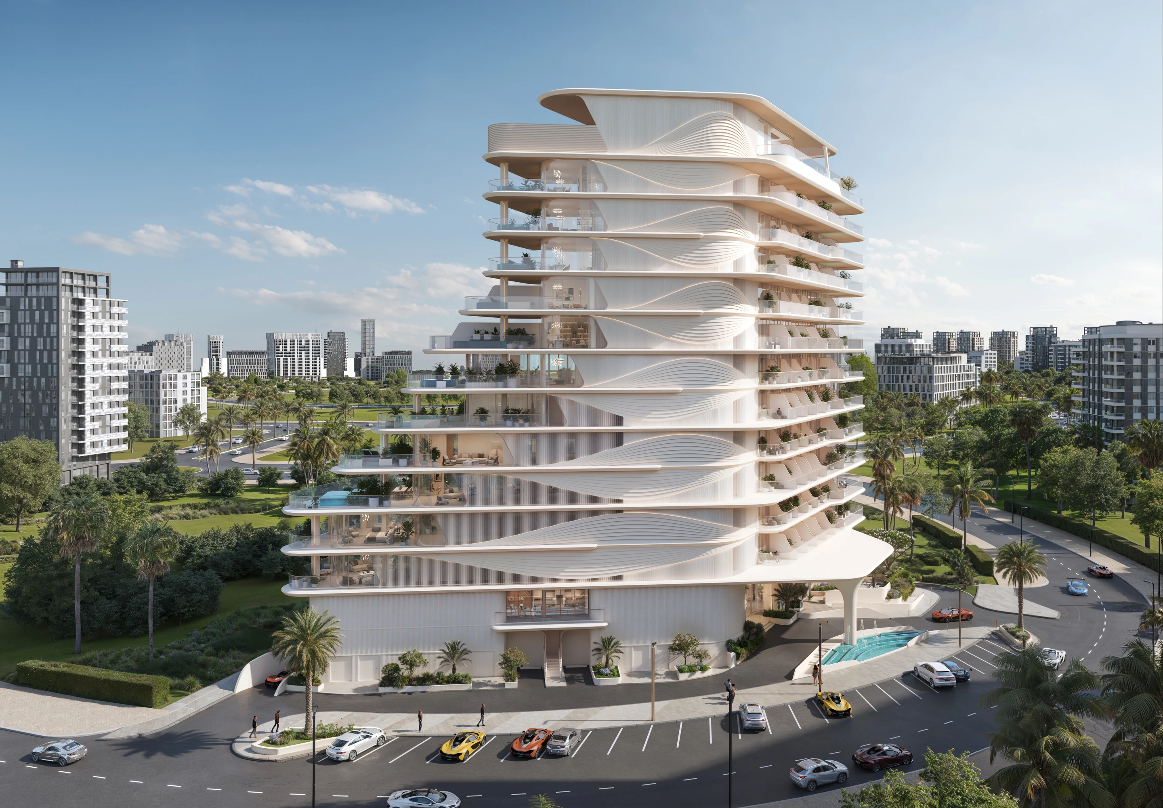
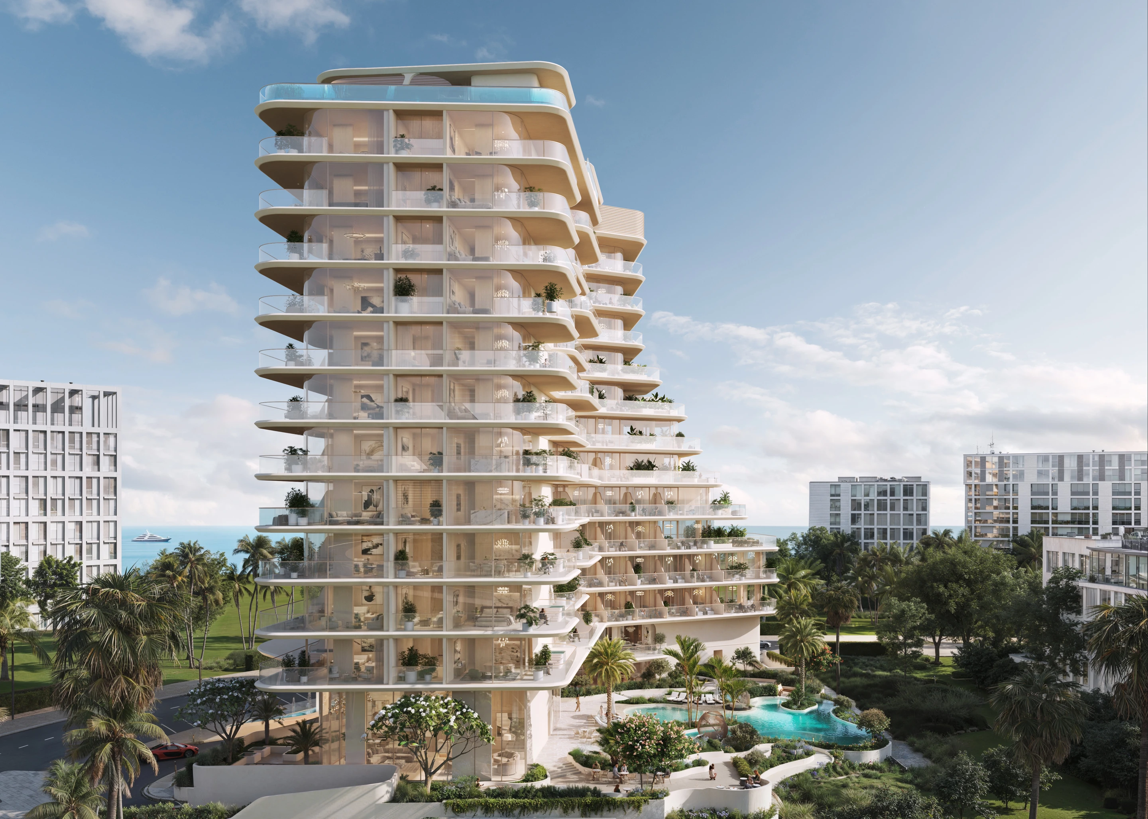
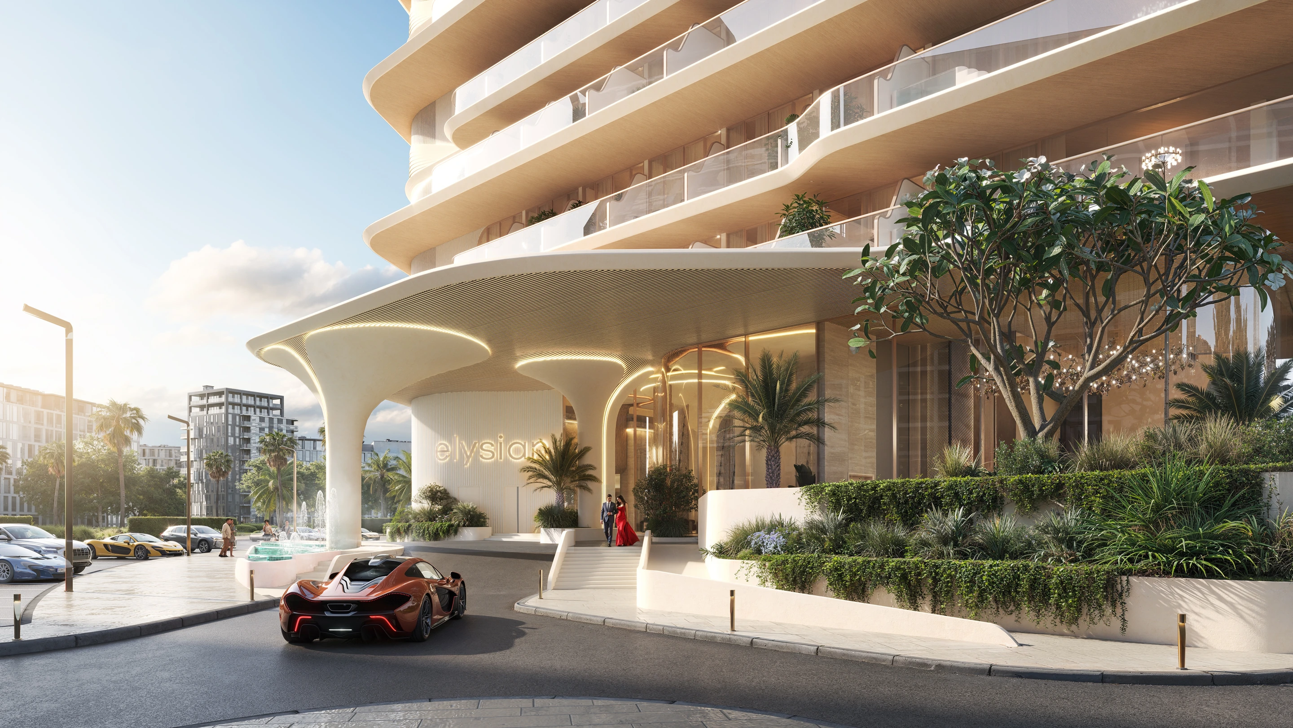
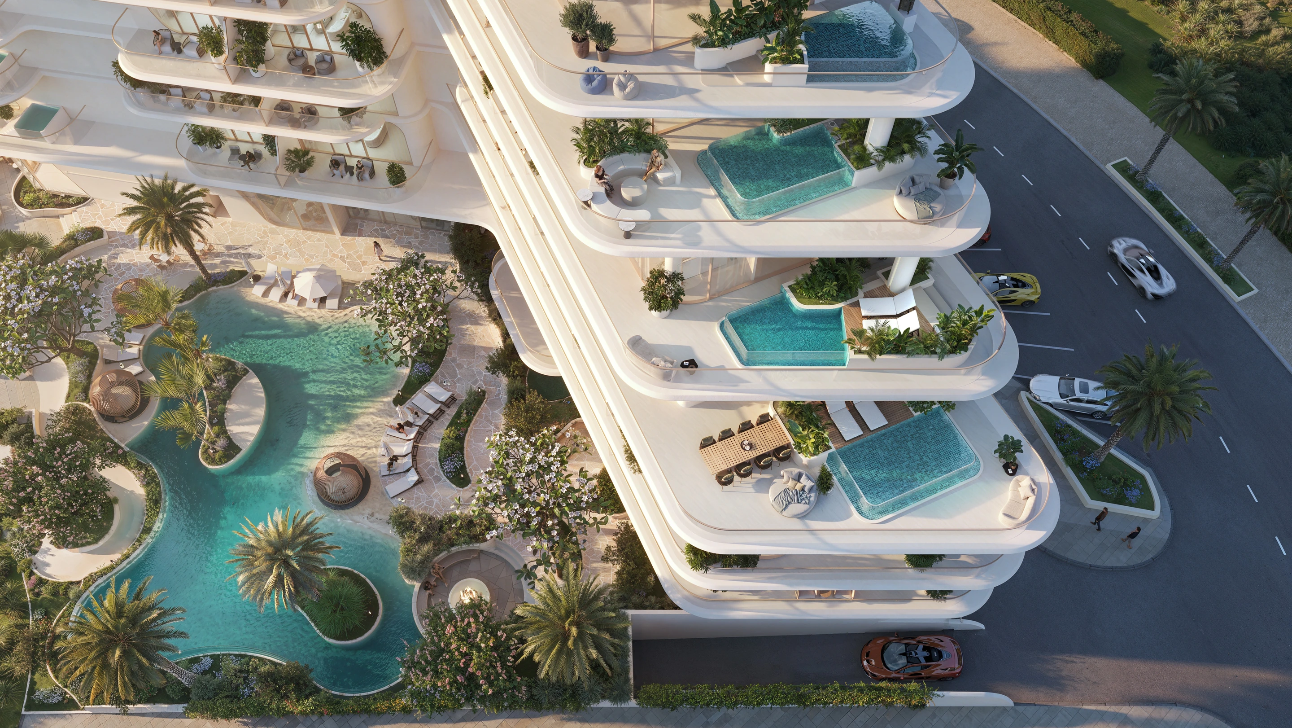
GAIA Luxury Habitat brings architectural innovation, sustainability, and comfort into one adaptable hospitality concept. Renewable energy, water conservation, responsible waste systems, and efficient prefabrication support a lower-impact model of development, creating private retreats that feel embedded in their setting rather than placed upon it.
ELYRA MARJAN BEACH
Al Marjan Island, Ras Al Khaimah, UAE
Branded Residential / Commercial
ELYRA MARJAN BEACH project cover
ELYRA MARJAN BEACH
Location
Al Marjan Island, Ras Al Khaimah, UAE
Year
Status
Building Permit
Scale
8,100 sqm | 142 Units
Client
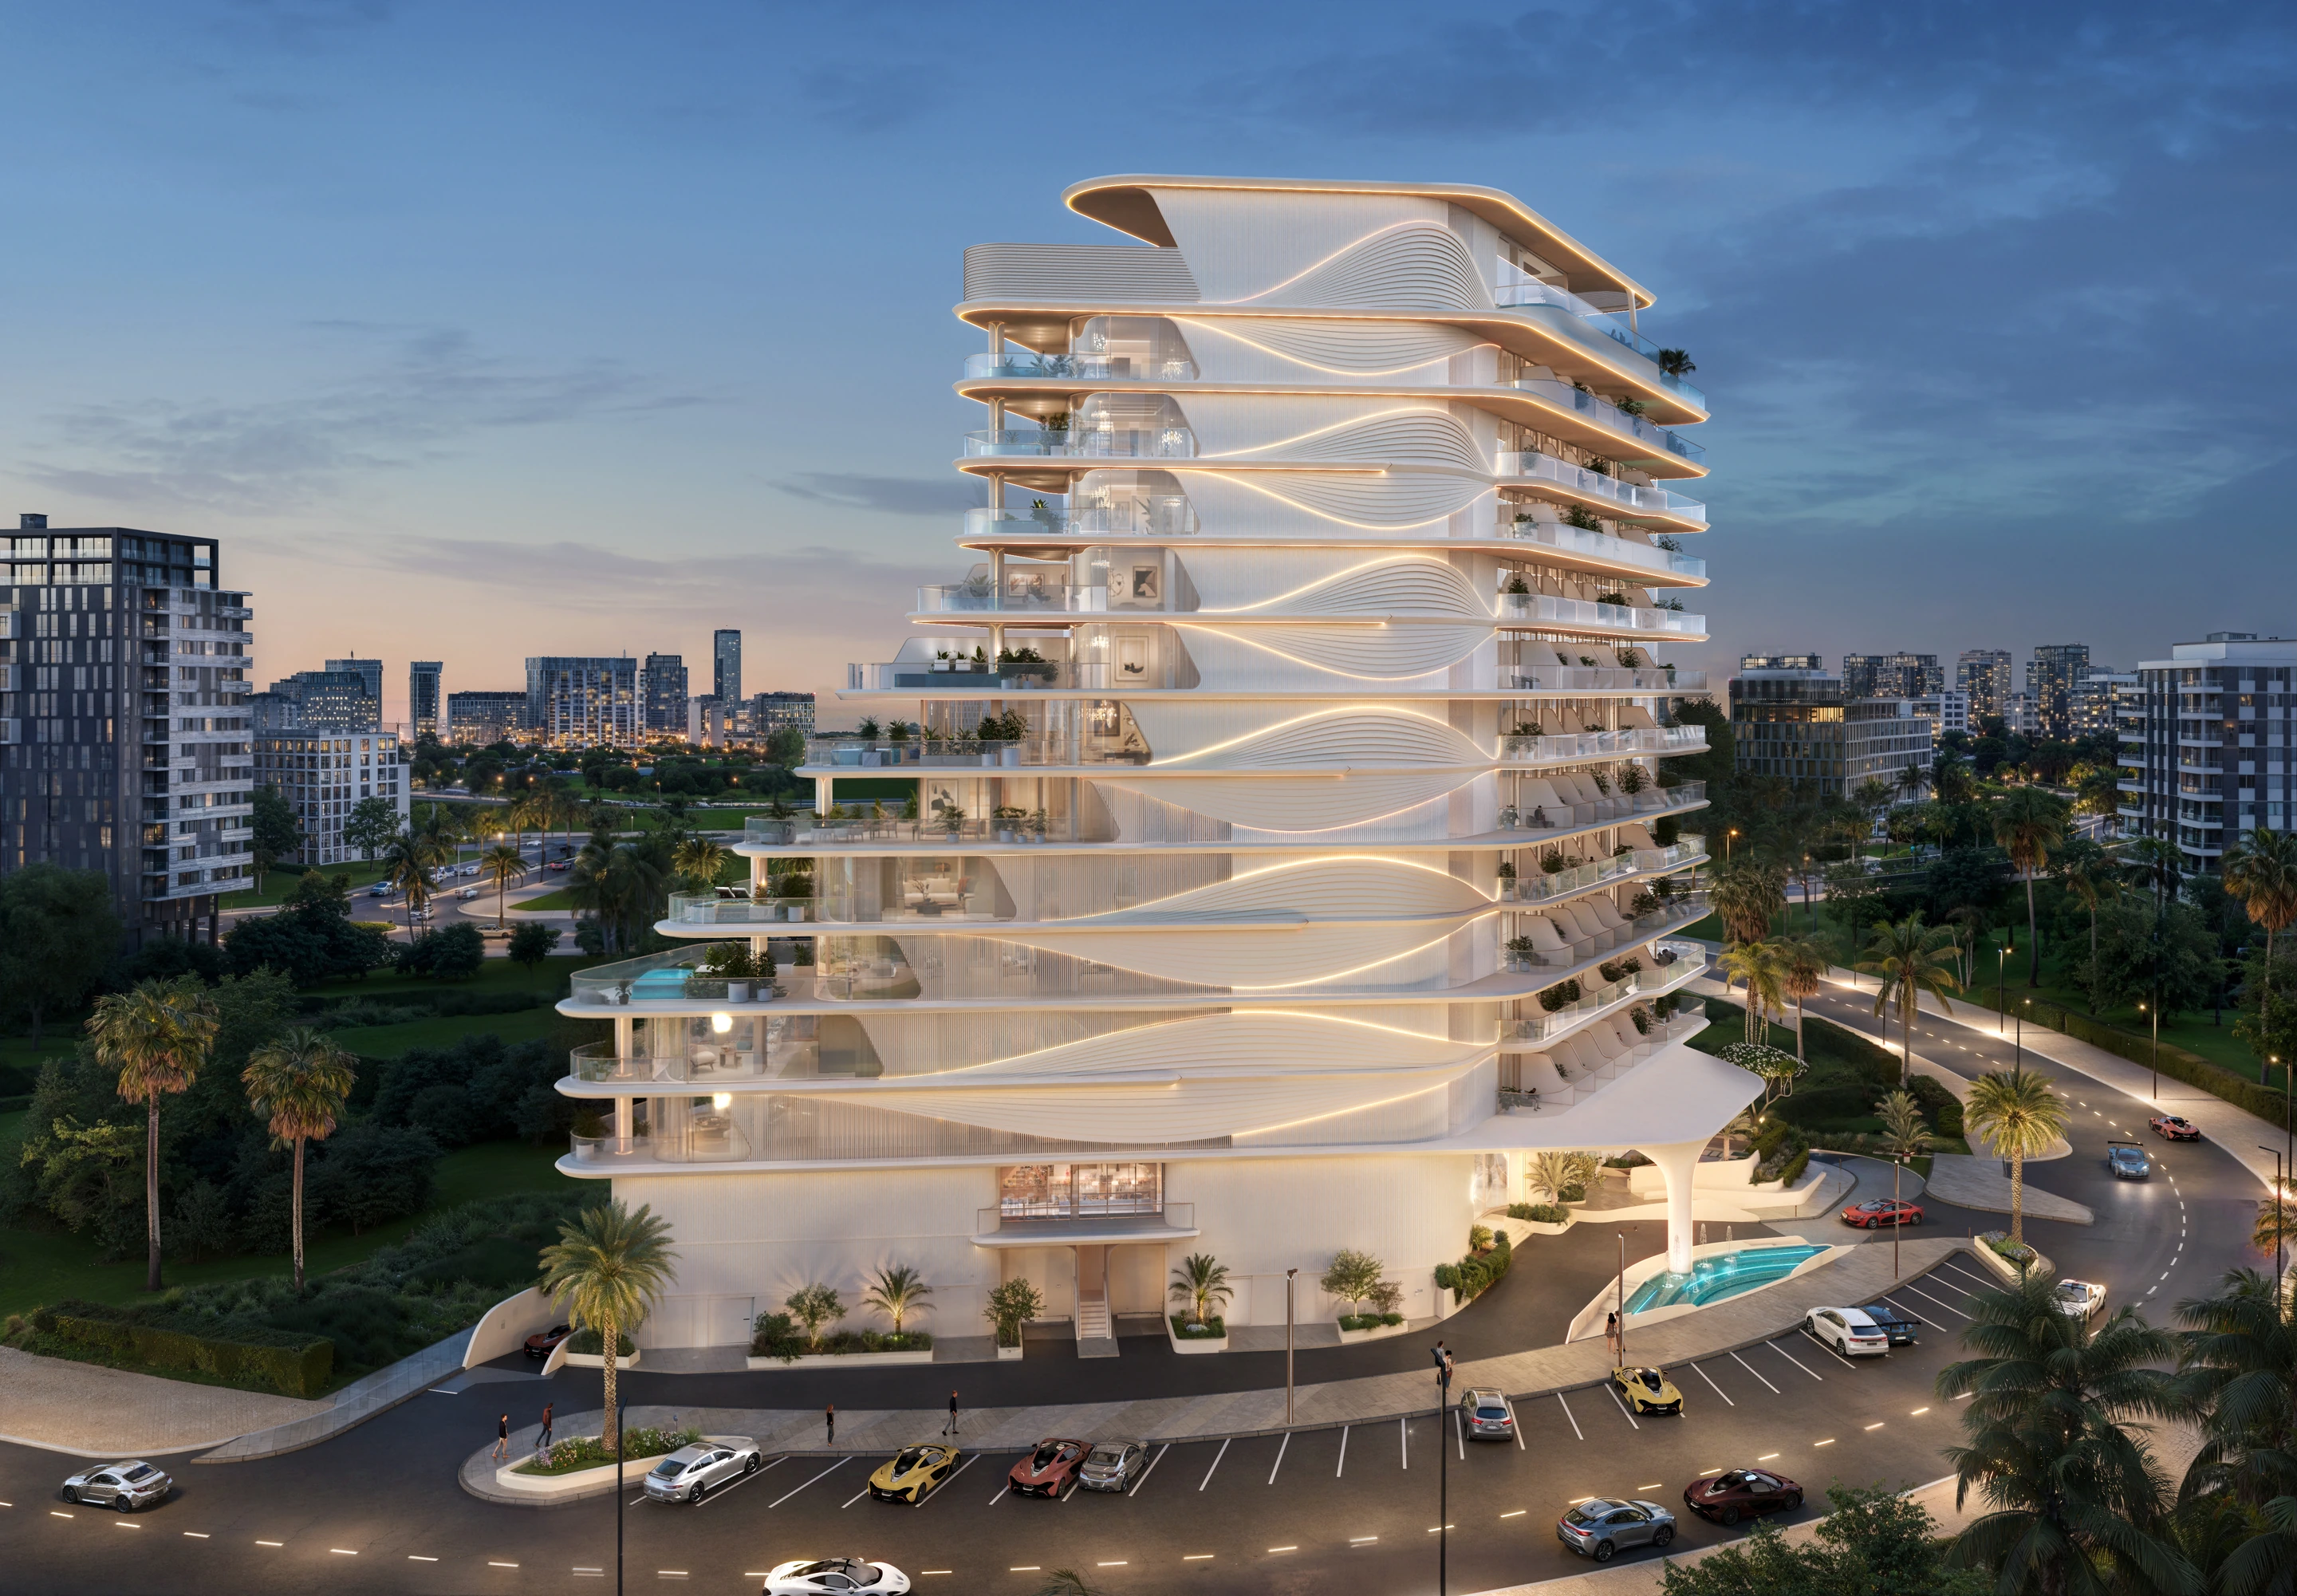
Elysian Developments
Discipline
Branded Residential / Commercial
ELYRA MARJAN BEACH project cover

Song of the Sea

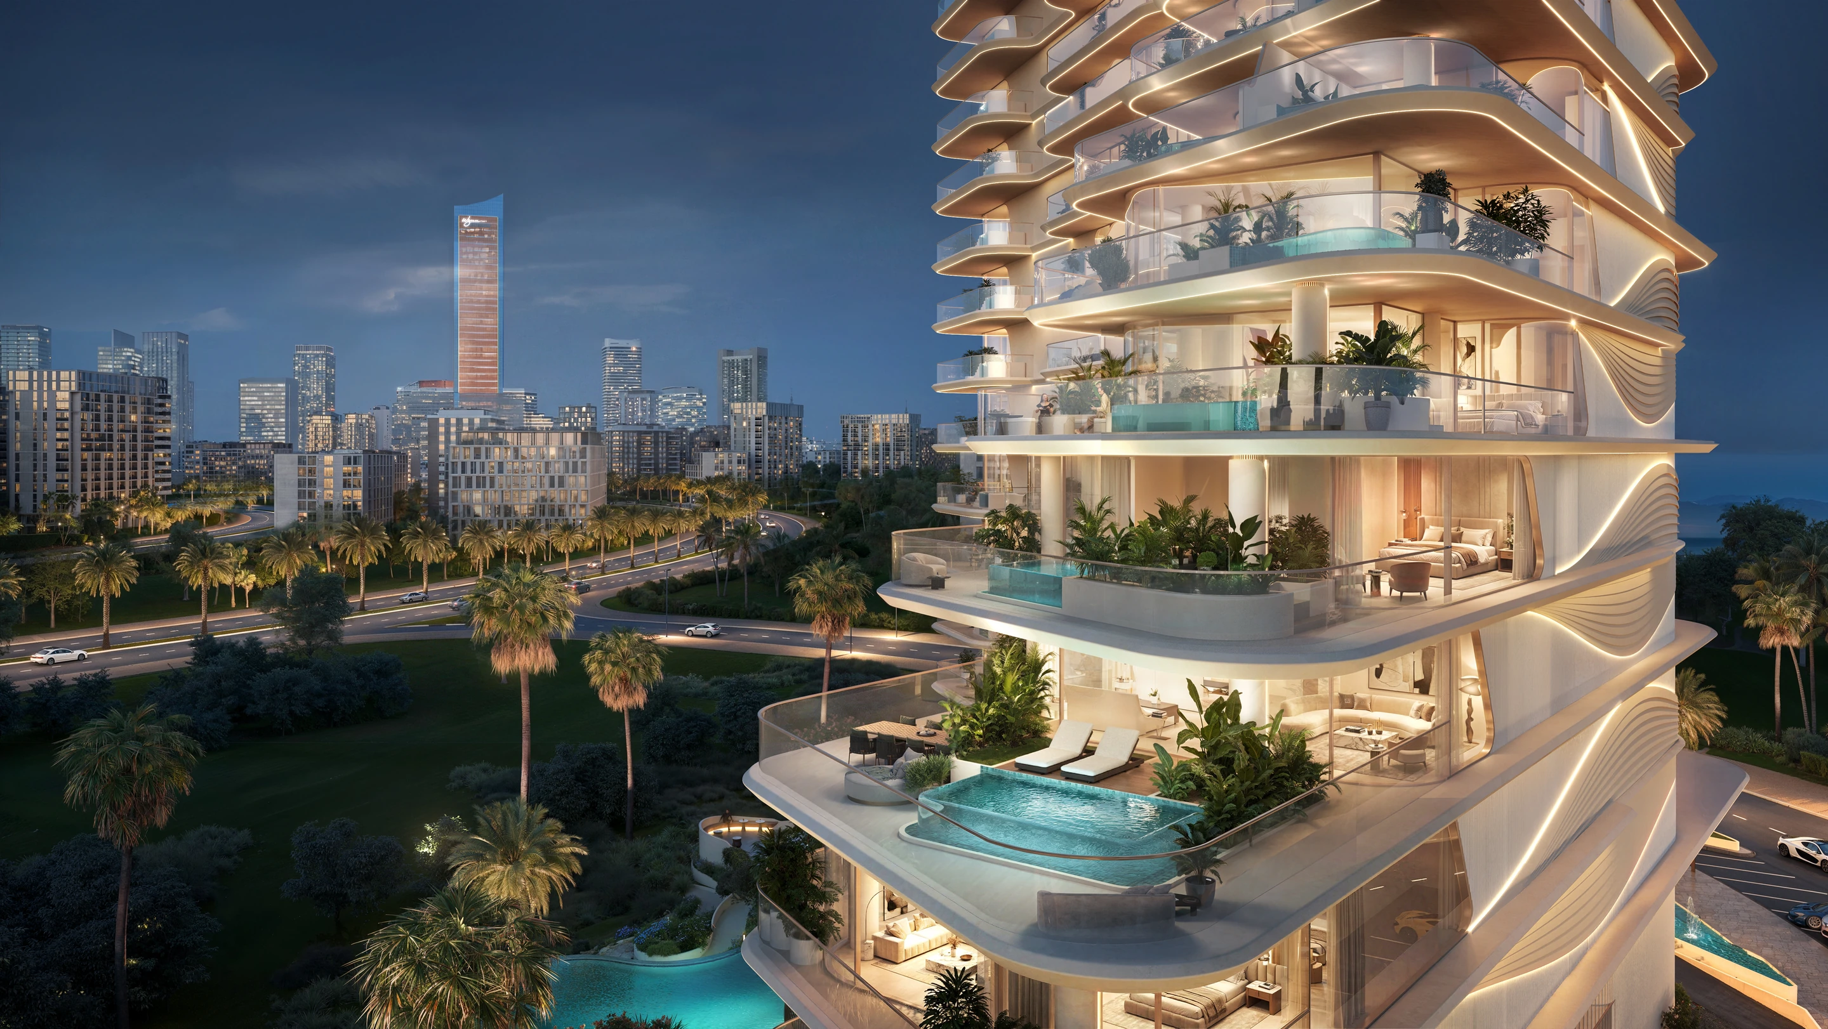
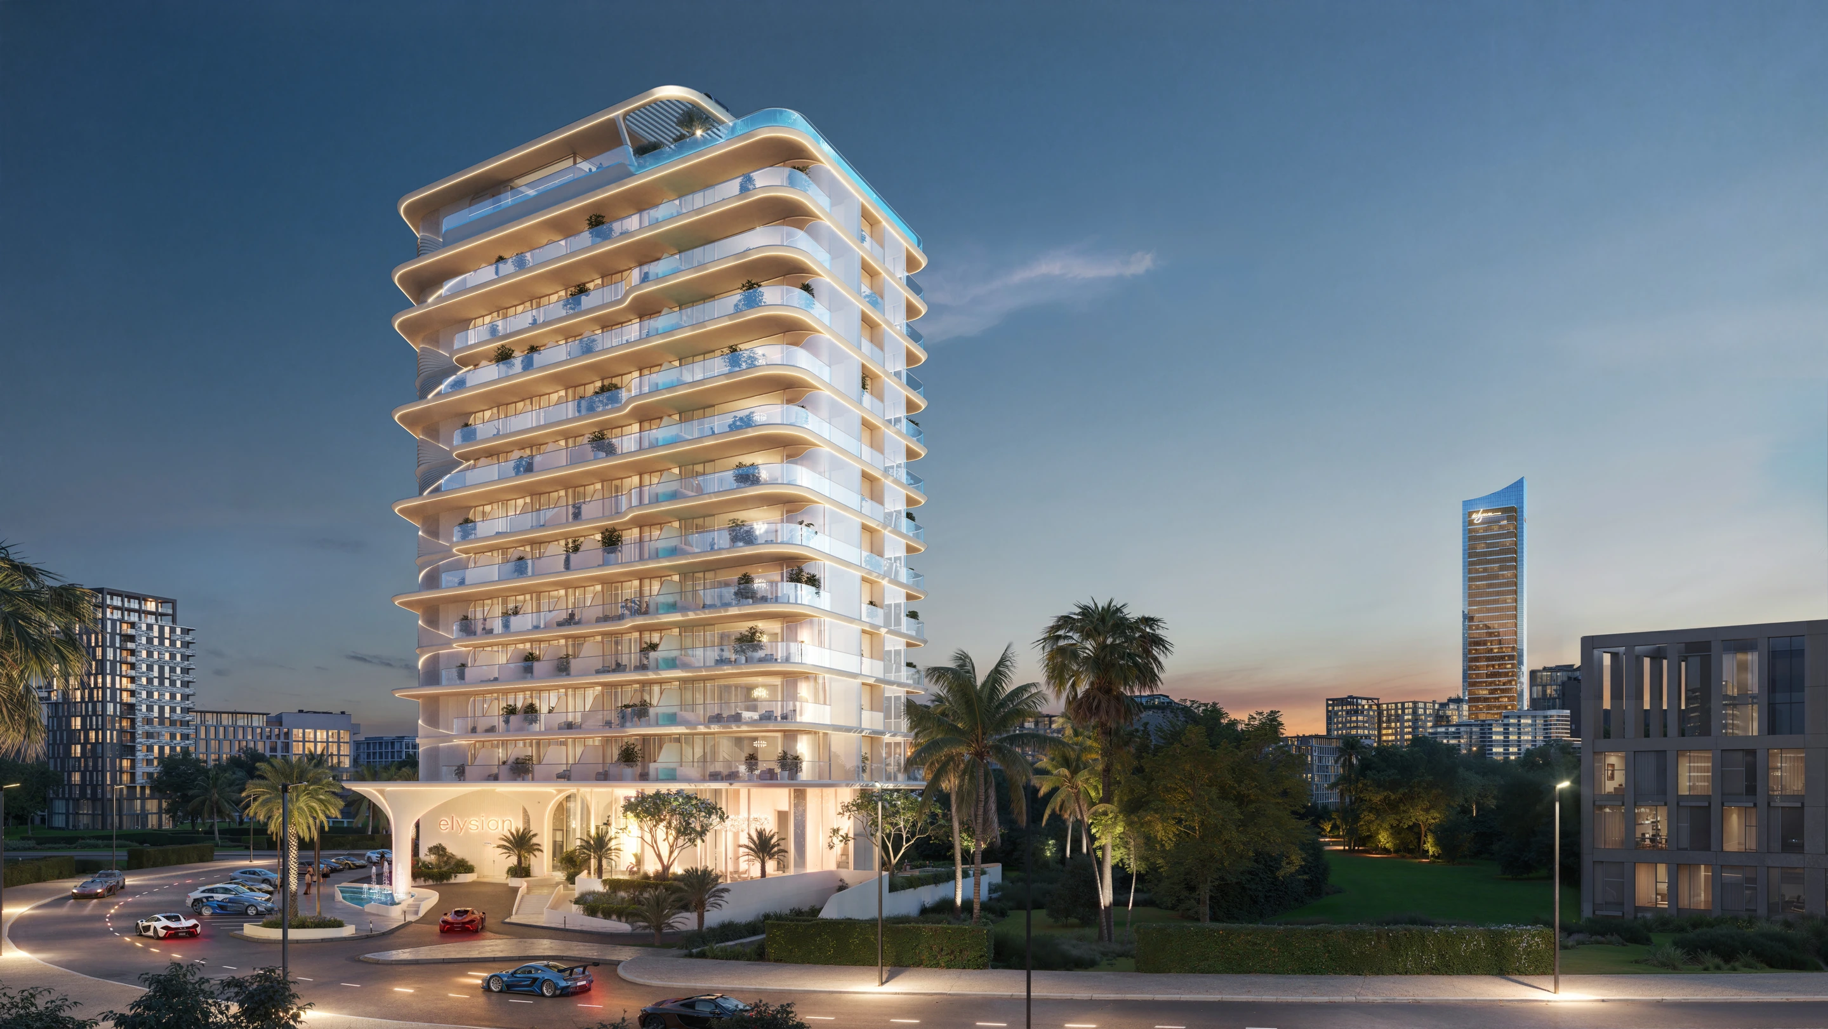
Elyra Marjan Beach translates the flowingrhythm of the sea into a sculptural architectural form. Rising from afan-shaped site on Al Marjan Island, its twin wings extend outward to maximisepanoramic views across the Arabian Gulf. Generous glazing, carefully framedopenings, and articulated terraces strengthen the connection between eachresidence and the horizon, while preserving privacy, shade, and a refinedcoastal character.

ELYRA MARJAN BEACH, Architecture / Exterior 01
ELYRA MARJAN BEACH, Architecture / Exterior 02
ELYRA MARJAN BEACH, Architecture / Exterior 03
ELYRA MARJAN BEACH, Architecture / Exterior 04
ELYRA MARJAN BEACH, Architecture / Exterior 05
ELYRA MARJAN BEACH, Architecture / Exterior 06
ELYRA MARJAN BEACH, Architecture / Exterior 07
ELYRA MARJAN BEACH, Architecture / Exterior 08
ELYRA MARJAN BEACH, Architecture / Exterior 09
ELYRA MARJAN BEACH, Architecture / Exterior 10
ELYRA MARJAN BEACH, Architecture / Exterior 11
ELYRA MARJAN BEACH, Architecture / Exterior 12
ELYRA MARJAN BEACH, Architecture / Exterior 13
ELYRA MARJAN BEACH, Architecture / Exterior 14
ELYRA MARJAN BEACH, Interior 01
ELYRA MARJAN BEACH, Interior 02
ELYRA MARJAN BEACH, Interior 03
ELYRA MARJAN BEACH, Interior 04
ELYRA MARJAN BEACH, Interior 05
ELYRA MARJAN BEACH, Interior 06
ELYRA MARJAN BEACH, Interior 07
ELYRA MARJAN BEACH, Interior 08
ELYRA MARJAN BEACH, Interior 09
ELYRA MARJAN BEACH, Interior 10
ELYRA MARJAN BEACH, Interior 11
ELYRA MARJAN BEACH, Interior 12
ELYRA MARJAN BEACH, Interior 13
Elyra Marjan Beach brings architecture, landscape, water, and light together in a contemporary island destination. Swimming pools, landscaped terraces, and shared spaces are positioned to engage with the sea, creating a residential experience shaped by openness, movement, and a lasting connection to the coastline.
SUNSET BAY COLLECTION
Island A, Dubai Islands, Dubai, UAE
Residential
SUNSET BAY COLLECTION project cover
SUNSET BAY COLLECTION
Location
Island A, Dubai Islands, Dubai, UAE
Year
Status
Under Construction
Scale
8,900 sqm
Client
Imtiaz Developments
Discipline
Residential
SUNSET BAY COLLECTION project cover

Where the Horizon Meets Home

Sunset Bay Collection is composed of fivedistinct buildings arranged to create a varied yet cohesive waterfront skylineon Island A. Expansive glazing, articulated terraces, and open architecturalforms frame panoramic views across the Arabian Gulf while capturing thechanging coastal light. Inside, the residences extend naturally towards outdoorterraces, supported by refined materials, warm textures, and integratedsmart-home technology.

‍

SUNSET BAY COLLECTION, Architecture / Exterior 01
SUNSET BAY COLLECTION, Architecture / Exterior 02
SUNSET BAY COLLECTION, Architecture / Exterior 03
SUNSET BAY COLLECTION, Architecture / Exterior 04
SUNSET BAY COLLECTION, Architecture / Exterior 05
SUNSET BAY COLLECTION, Architecture / Exterior 06
SUNSET BAY COLLECTION, Architecture / Exterior 07
SUNSET BAY COLLECTION, Architecture / Exterior 08
SUNSET BAY COLLECTION, Architecture / Exterior 09
Sunset Bay Collection brings architecture, landscape, and waterfront amenities together within a connected island setting. Direct beach access, infinity pools, and the marina promenade extend daily life towards the sea, creating a residential experience shaped by openness, privacy, and a lasting connection to the horizon.
TWIN TOWER HOTEL
Phu Yen, Vietnam
Hospitality | Hotel
TWIN TOWER HOTEL project cover
TWIN TOWER HOTEL
Location
Phu Yen, Vietnam
Year
Status
Detail Design
Scale
86,700 sqm | 266 Rooms and 623 Apartments
Client
Geleximco
Discipline
Hospitality | Hotel
TWIN TOWER HOTEL project cover

Twin Forms, Unified by Green

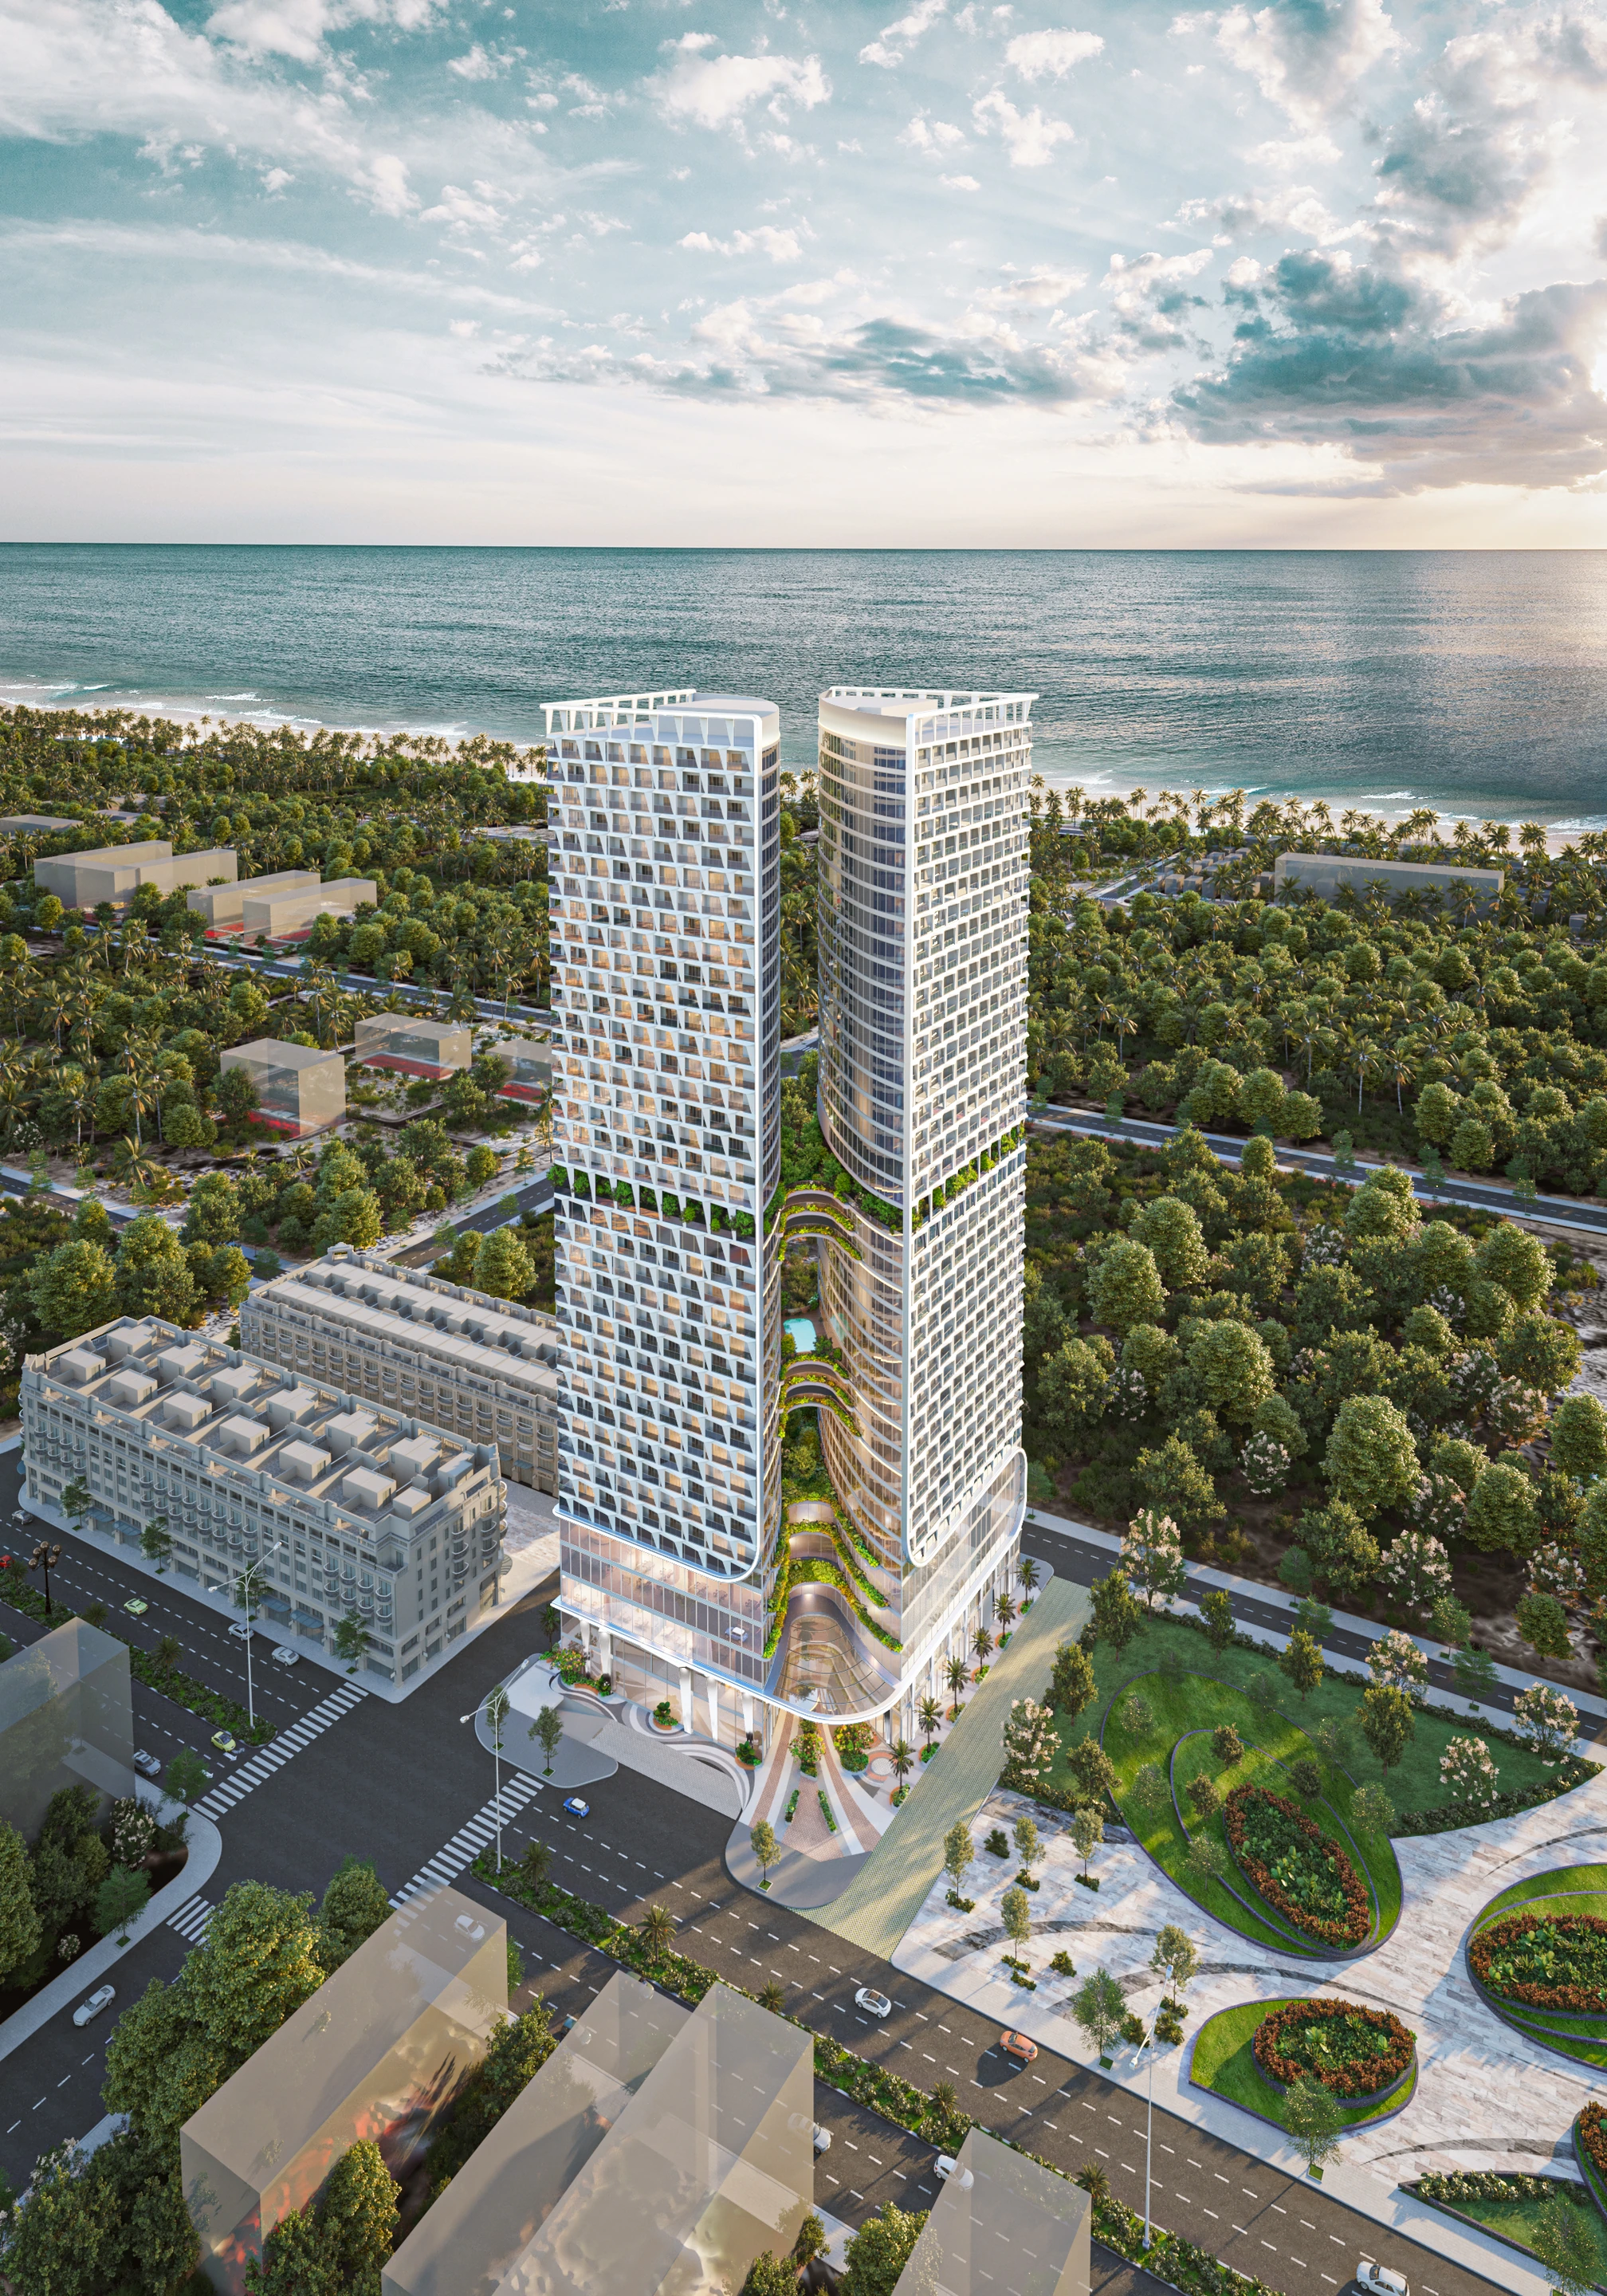
Twin Tower Hotel is conceived as a pair of interconnectedvolumes rising together within Phu Yen’s coastal landscape. Their gentlyinterlocking forms create a distinctive silhouette while maximising views ofthe sea and surrounding terrain. Across the hotel rooms and apartments,generous glazing and open, light-filled interiors strengthen the connection tothe horizon and support both short-stay hospitality and long-term residentialliving.

TWIN TOWER HOTEL, Architecture / Exterior 01
TWIN TOWER HOTEL, Architecture / Exterior 02
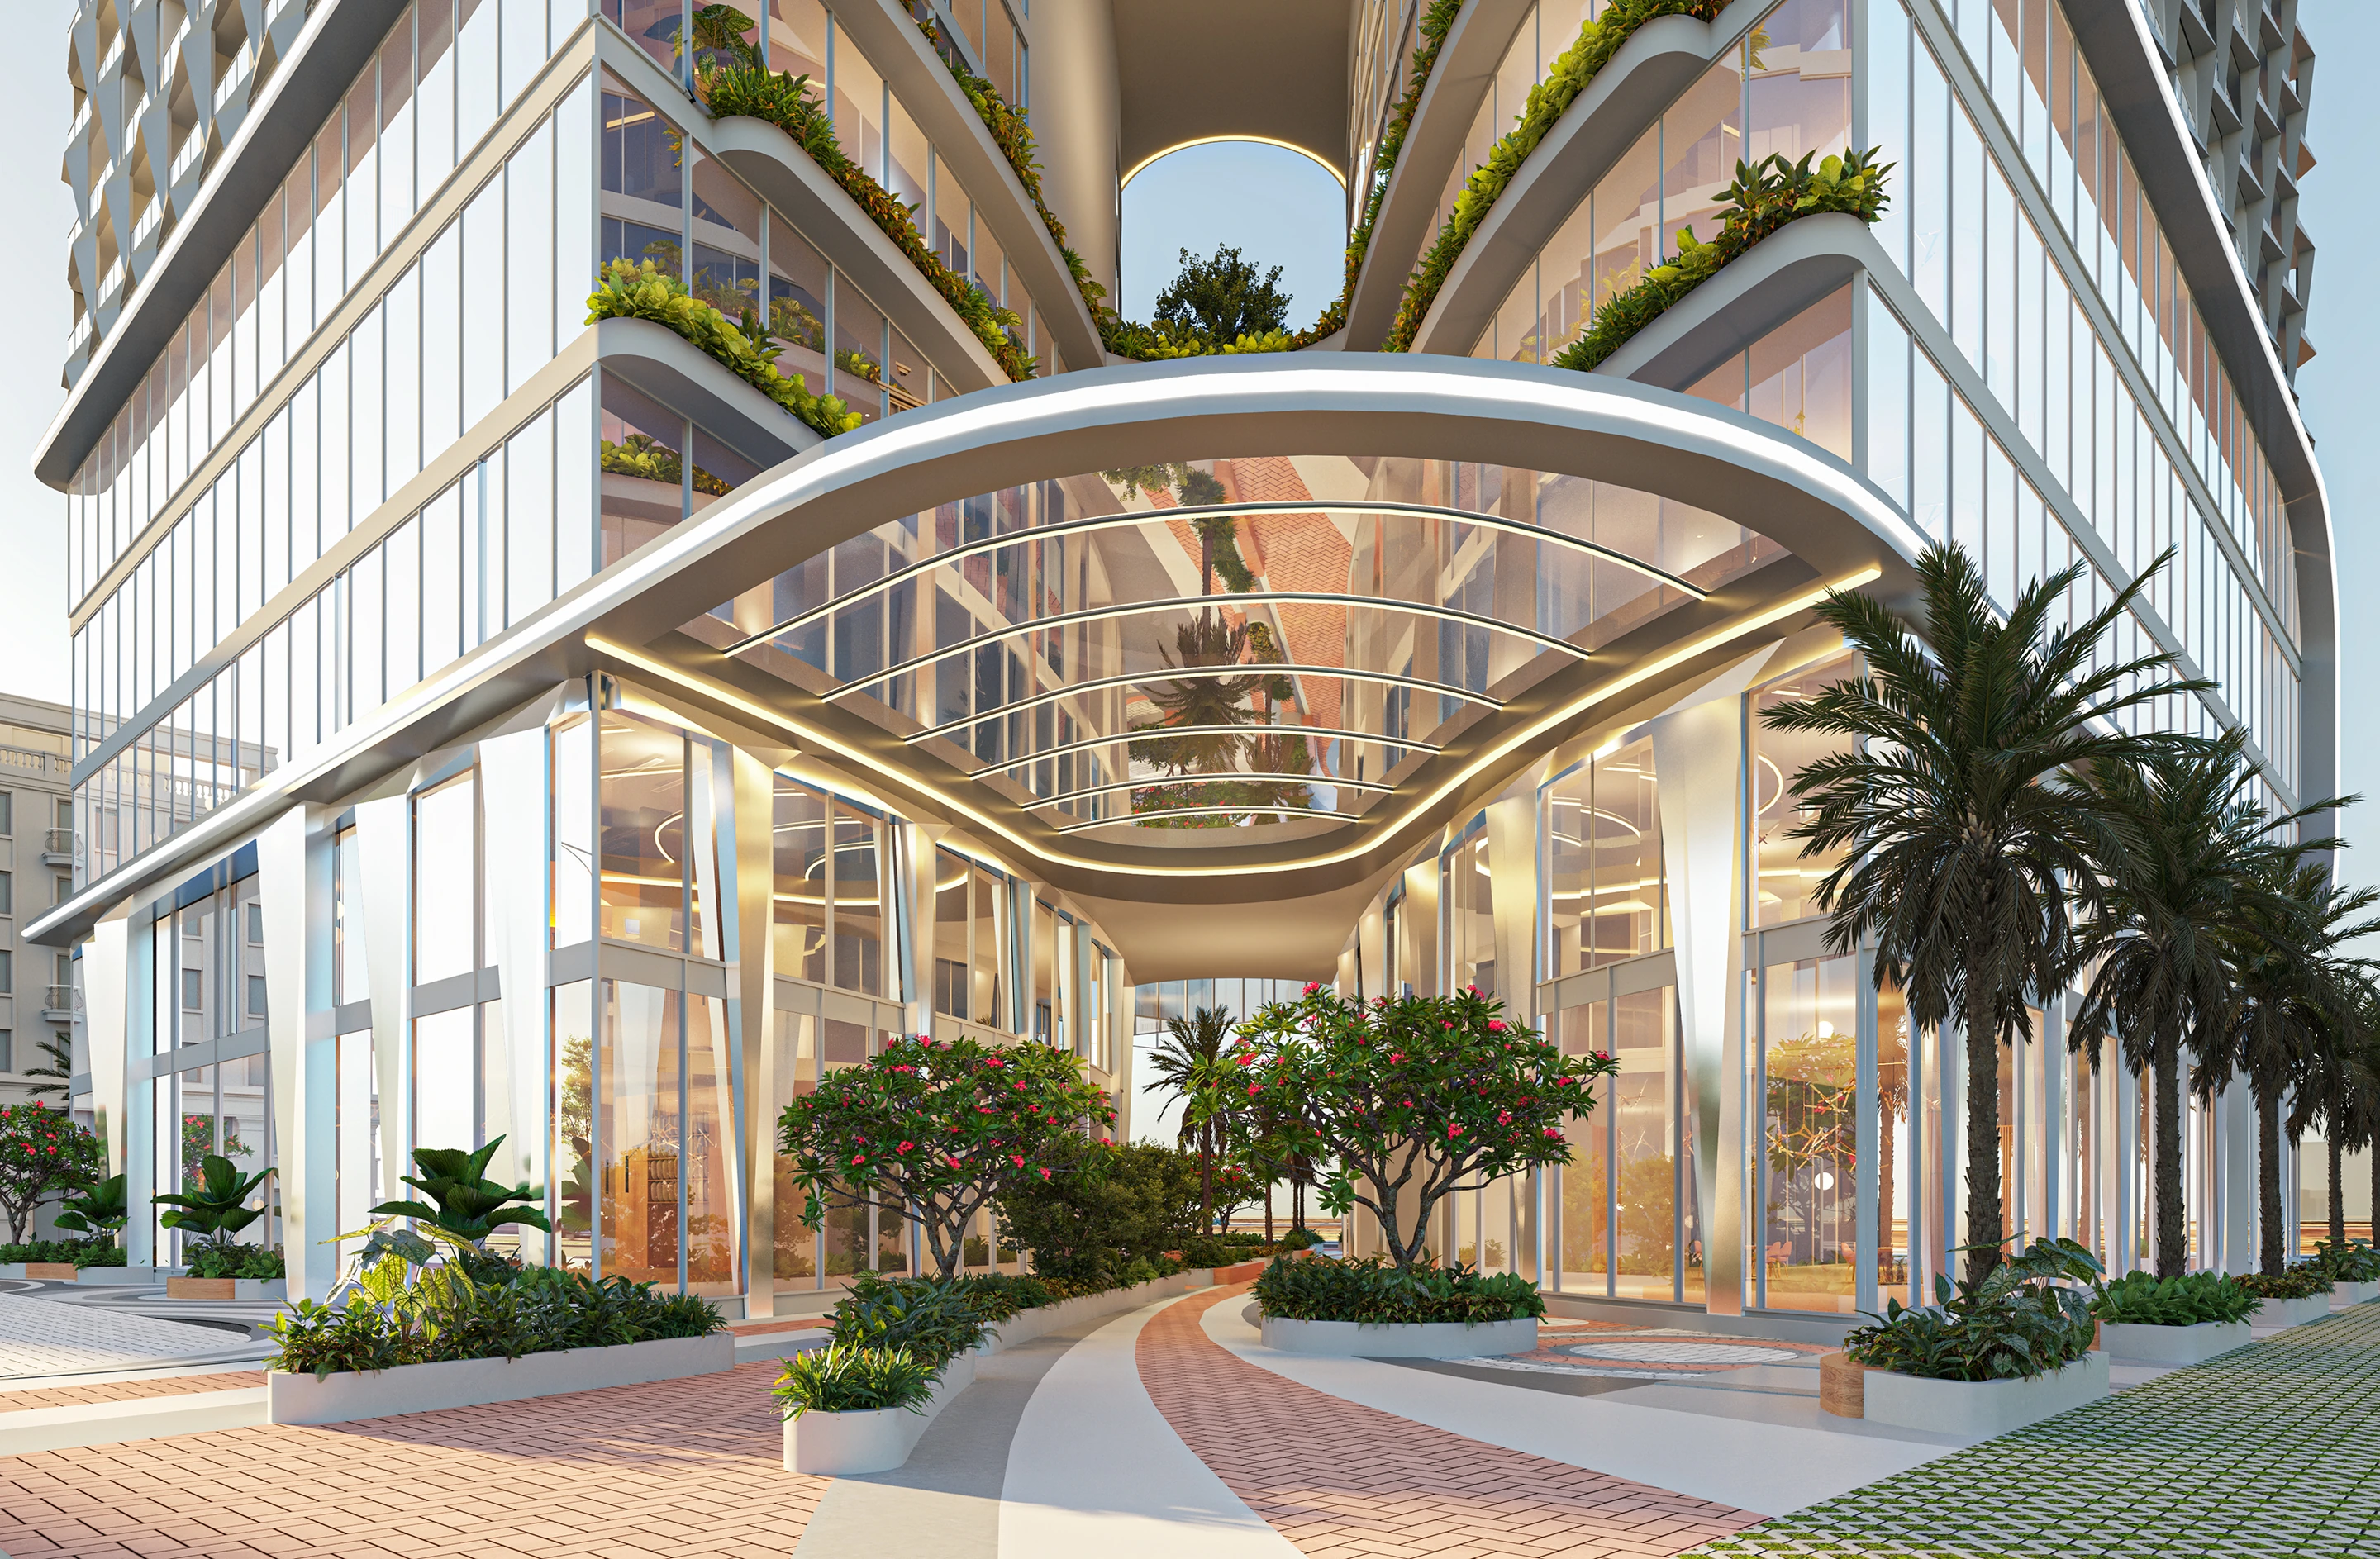
A central green corridor unifies the two towers, linking the landscaped ground plane with the buildings above. Acting as both a shared amenity and ecological spine, it brings nature, social space, and coastal views into the heart of the development, creating a landmark shaped by connection, openness, and its relationship with the sea.
JURA TERRACES
Dubai Land Residence Complex (DLRC), Dubai, UAE
Residential
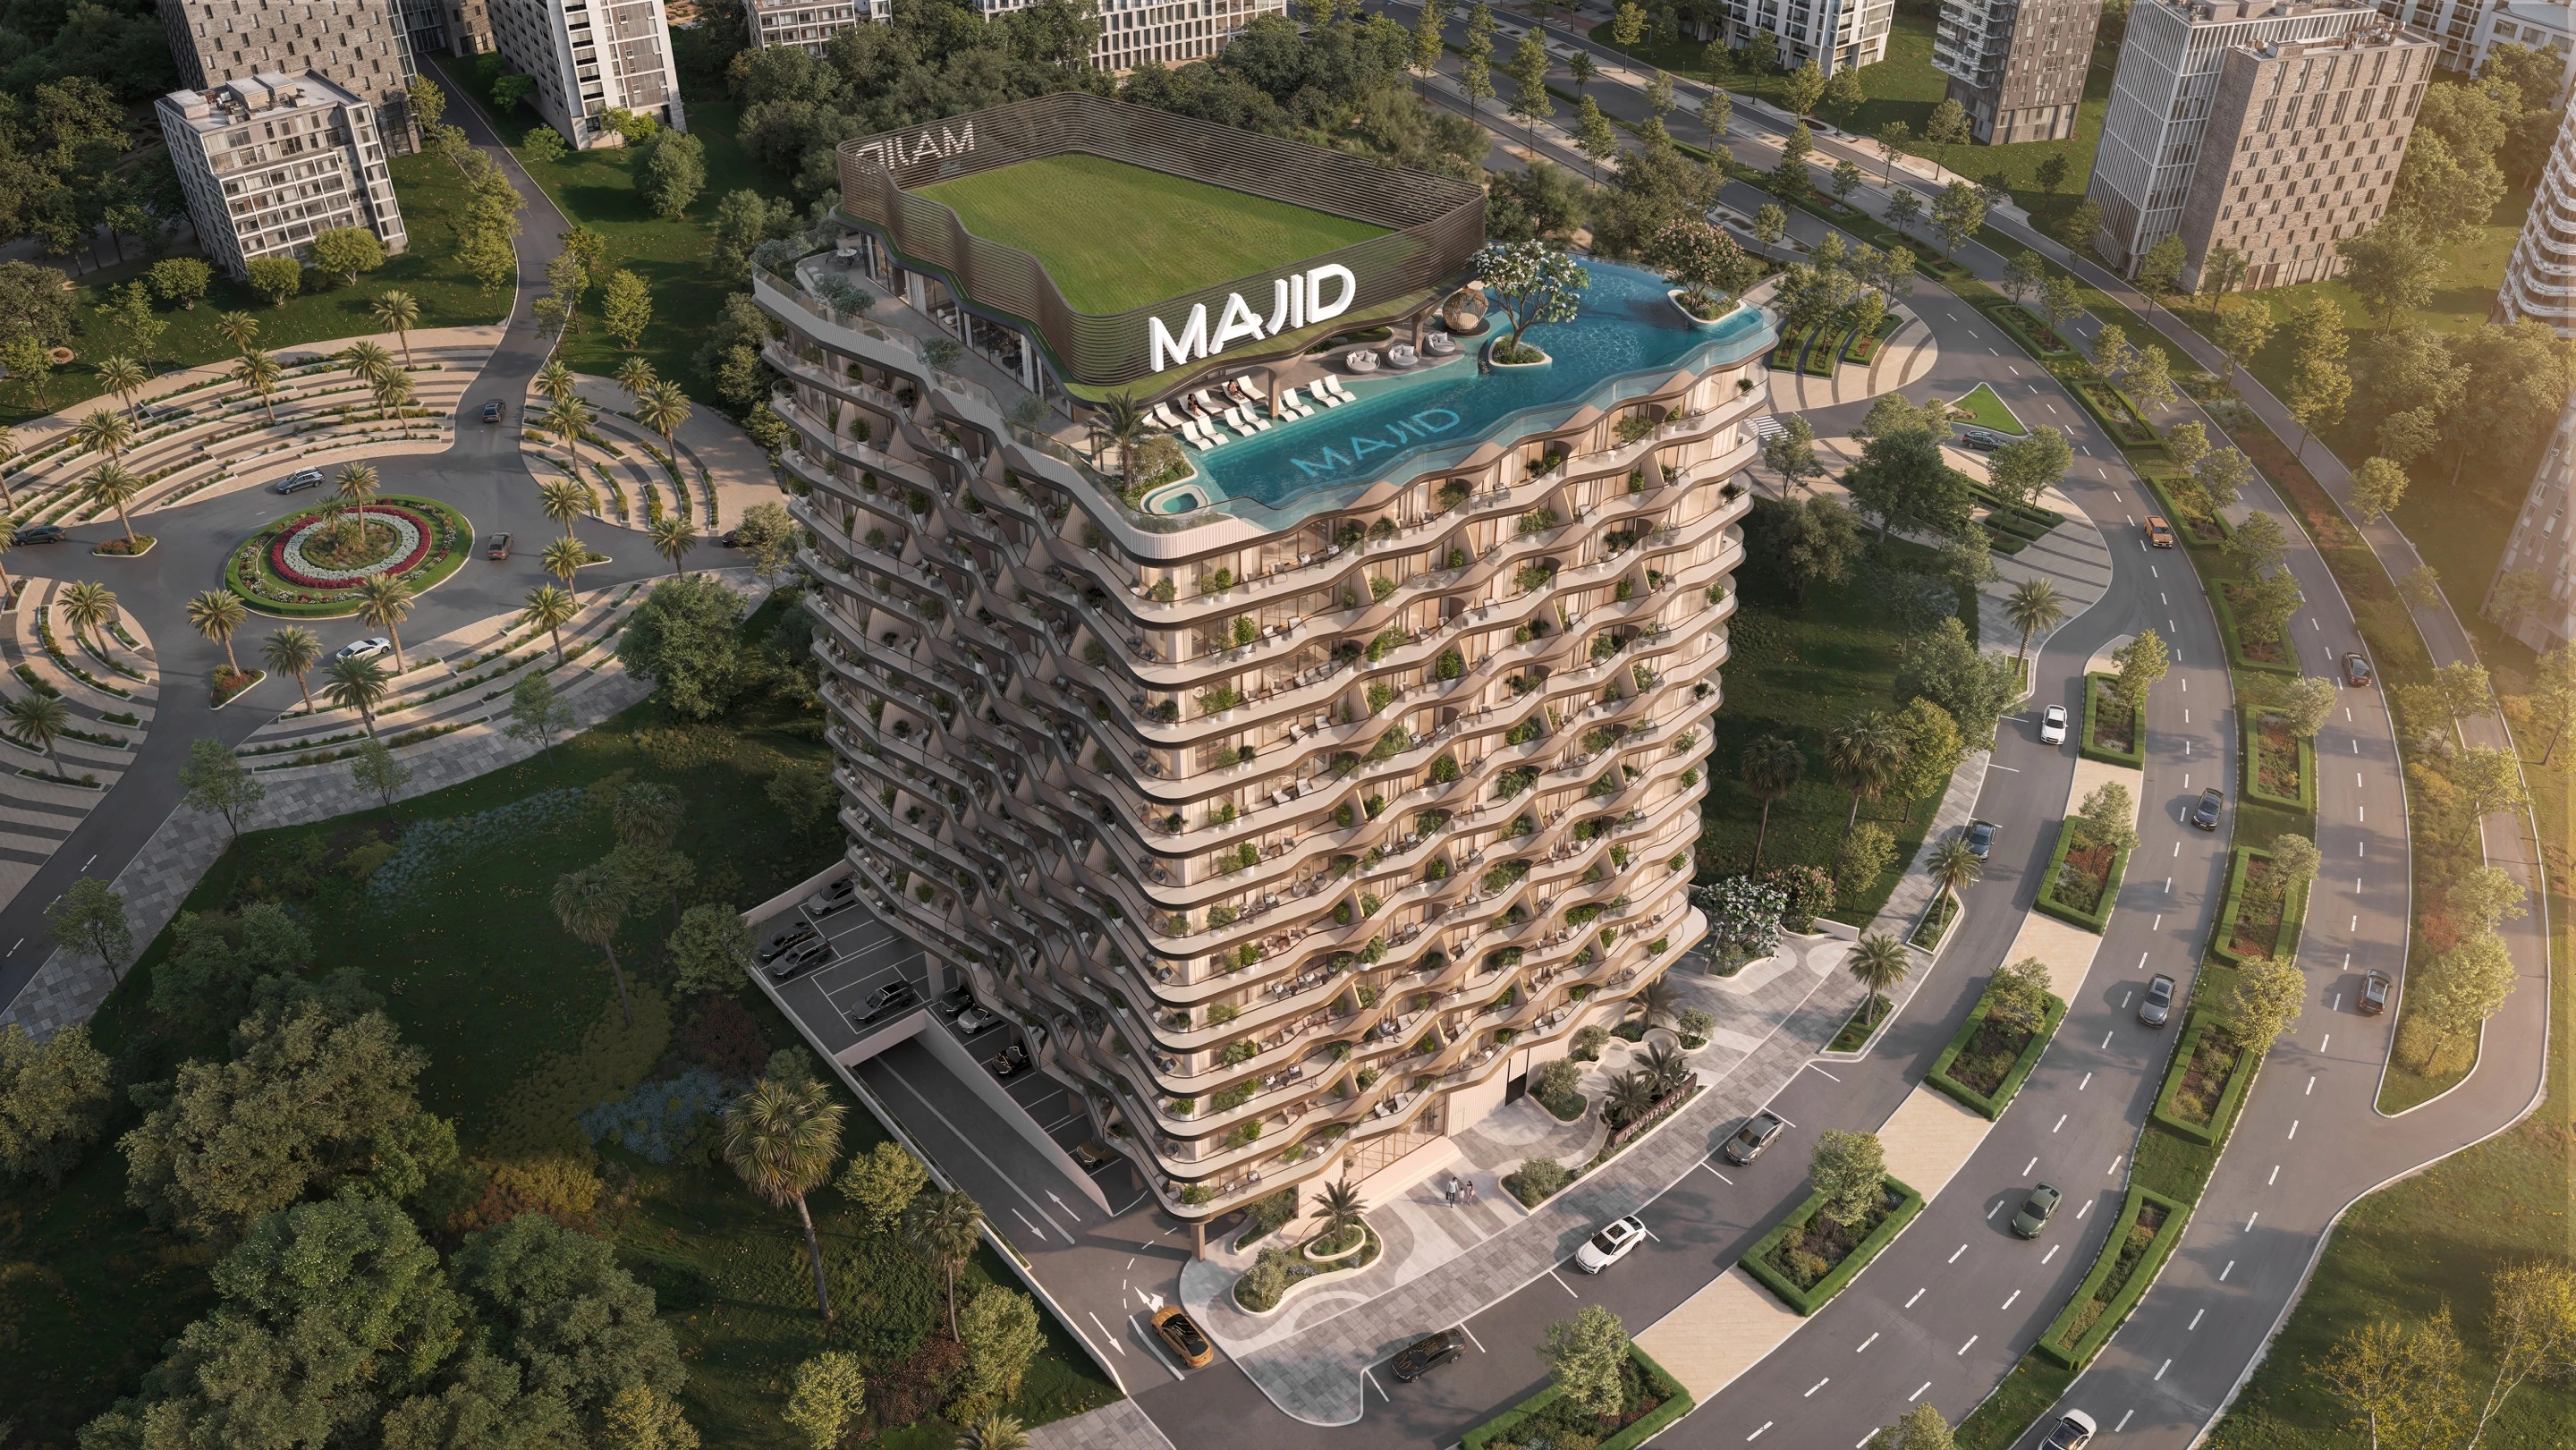
Jura Terraces aerial exterior view
JURA TERRACES
Location
Dubai Land Residence Complex (DLRC), Dubai, UAE
Year
Status
Building Permit
Scale
14,100 sqm | 231 Units
Client
Majid Development
Discipline
Residential
Jura Terraces aerial exterior view

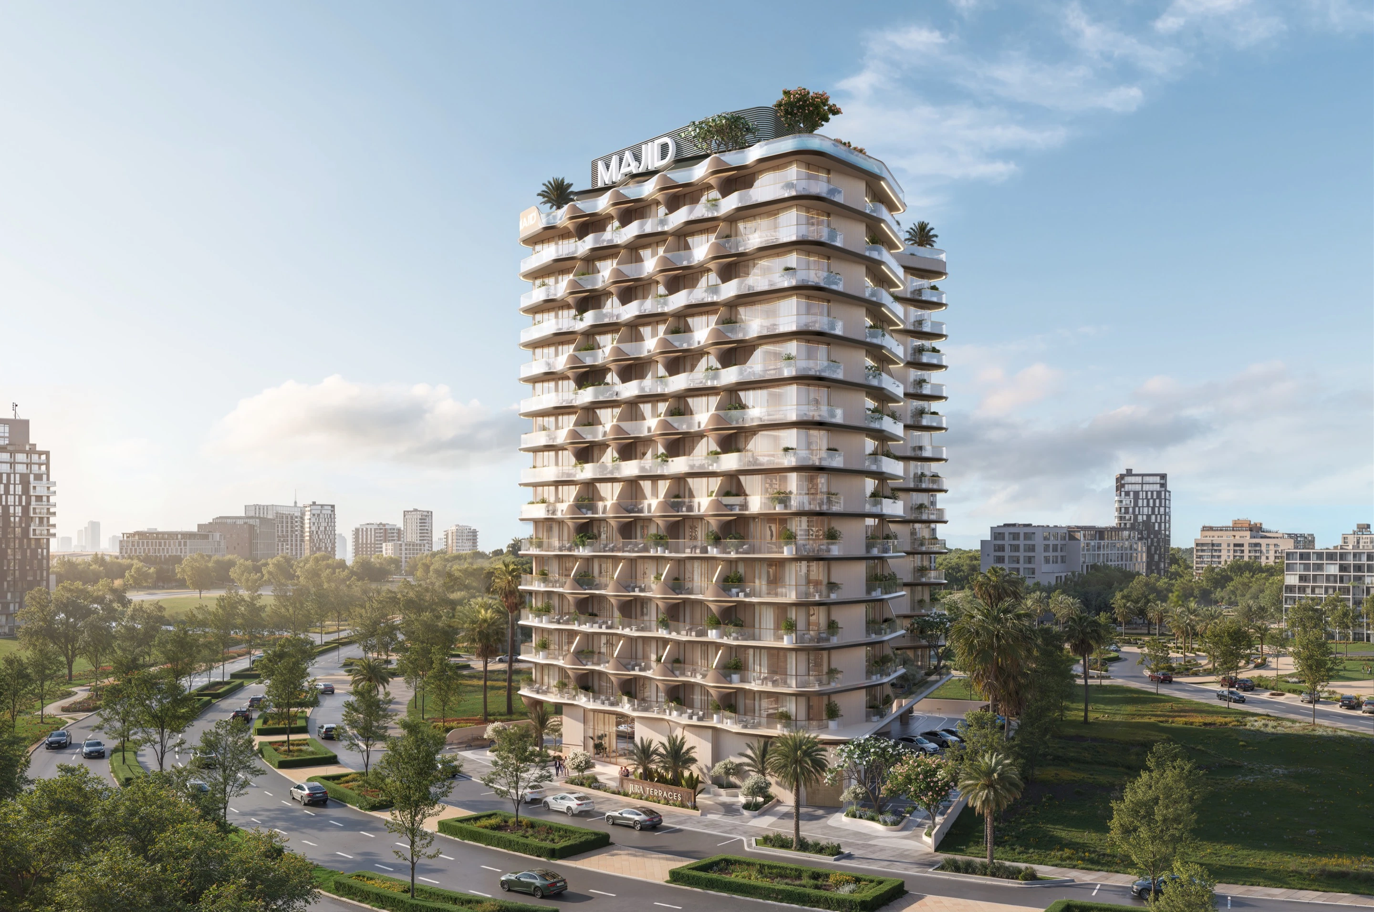
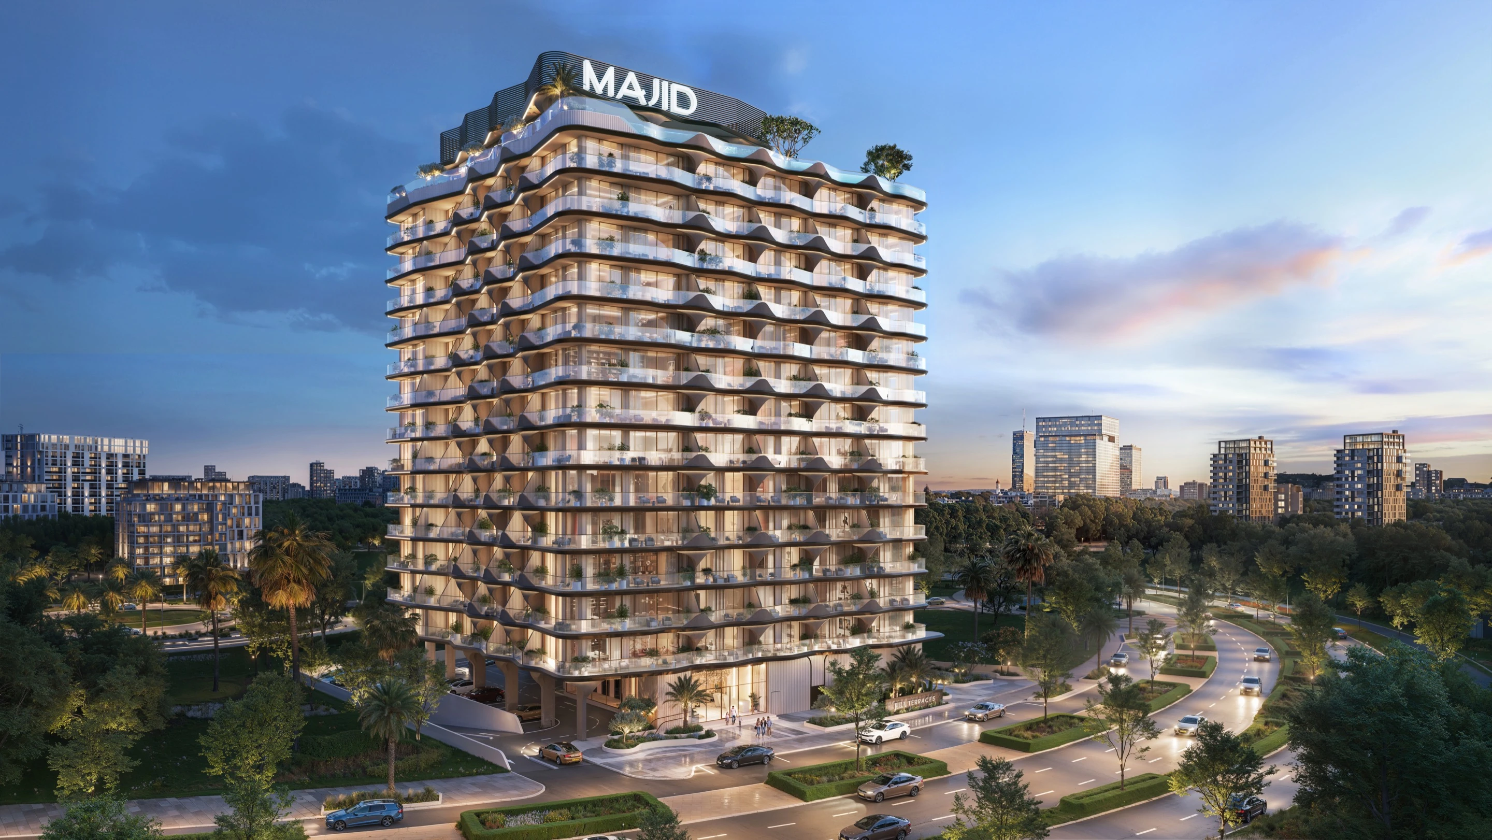
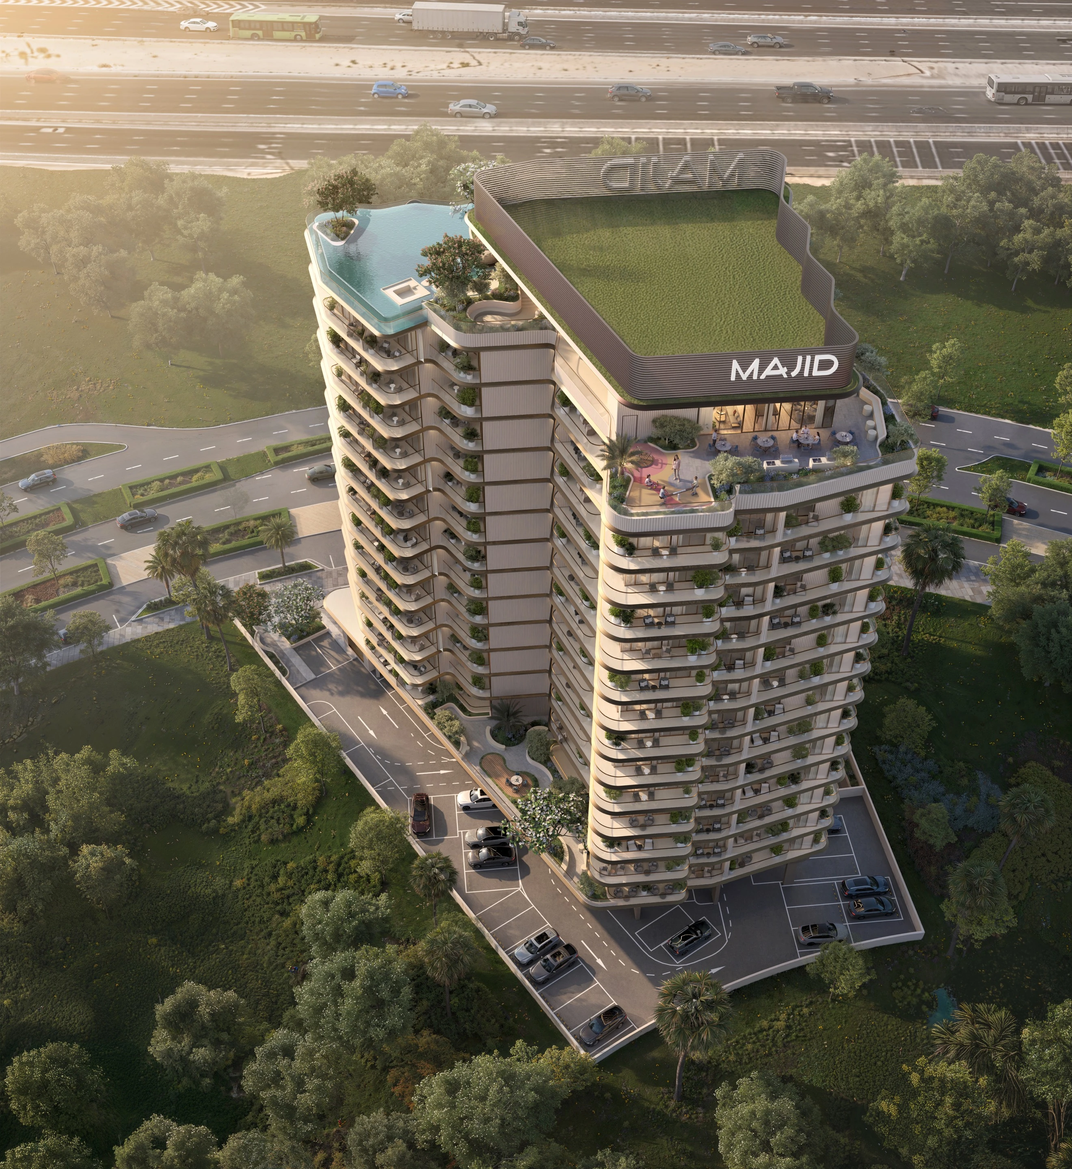
Layered Living, Meaningful Moments

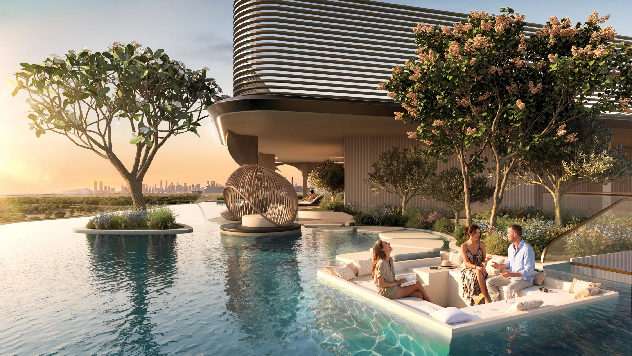
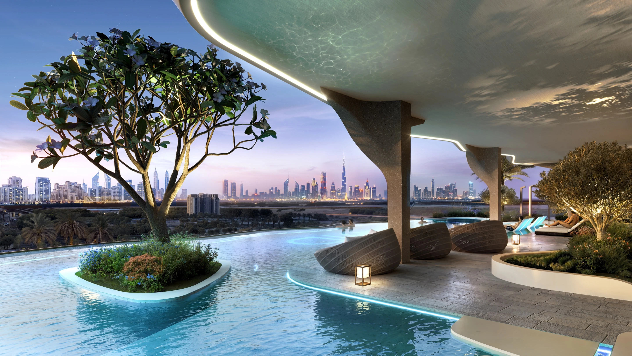
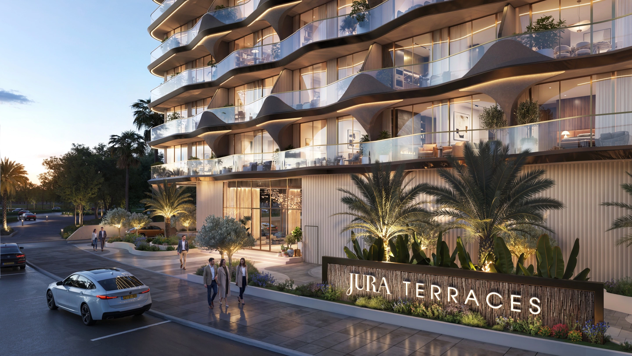
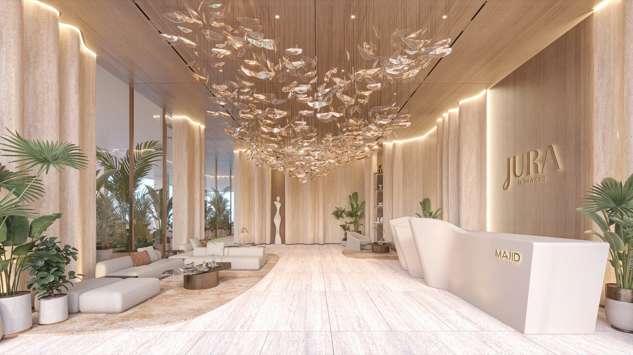
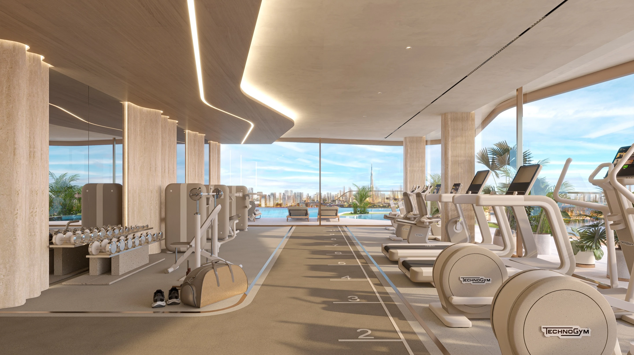
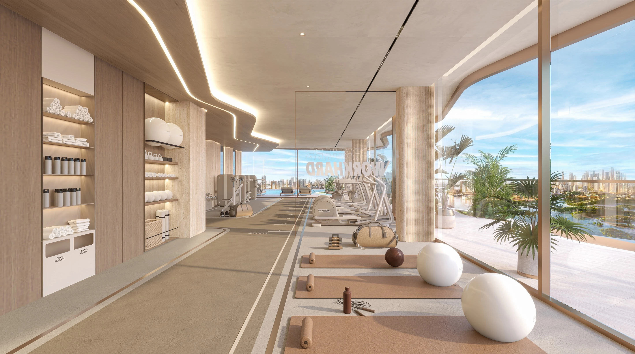
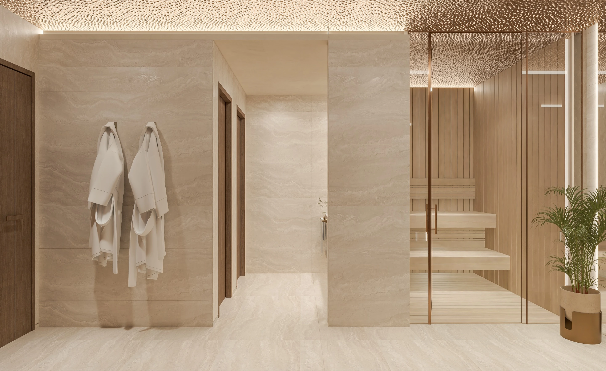
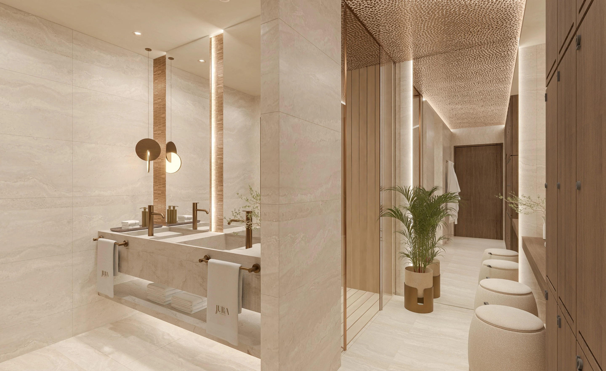
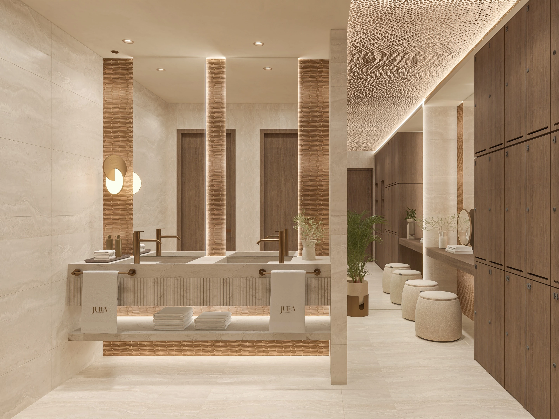
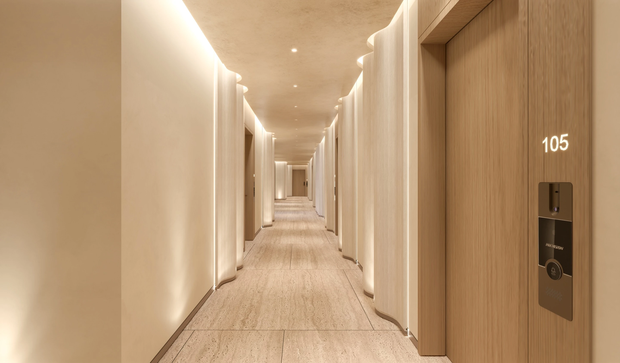
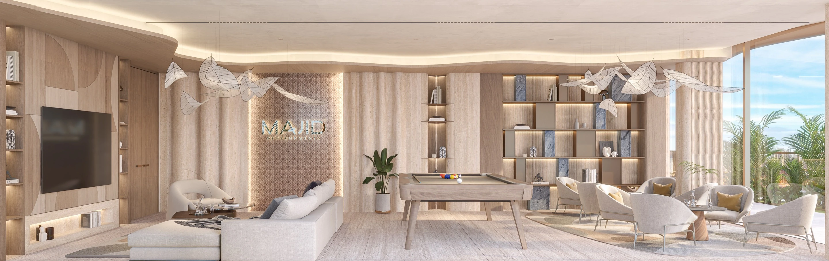
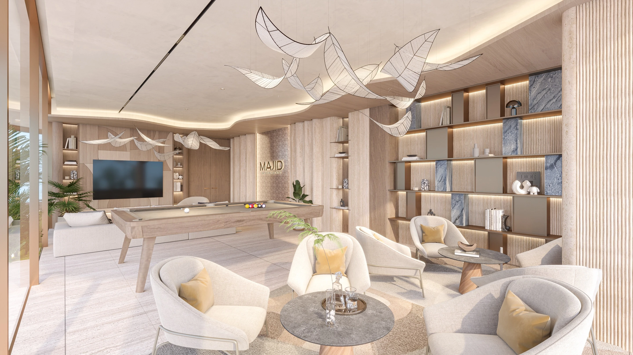
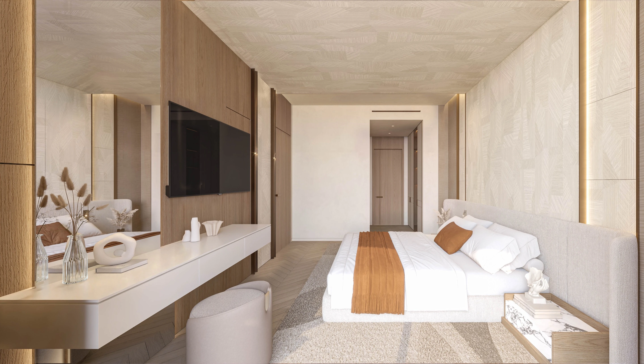
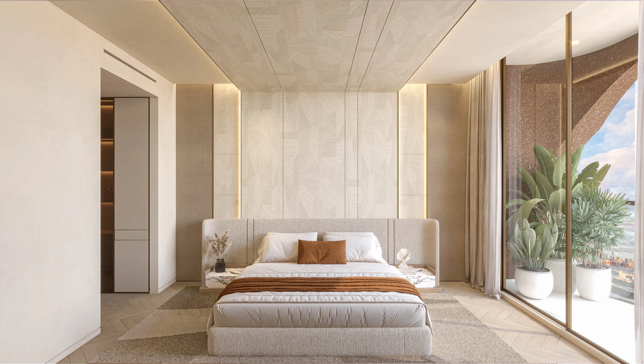
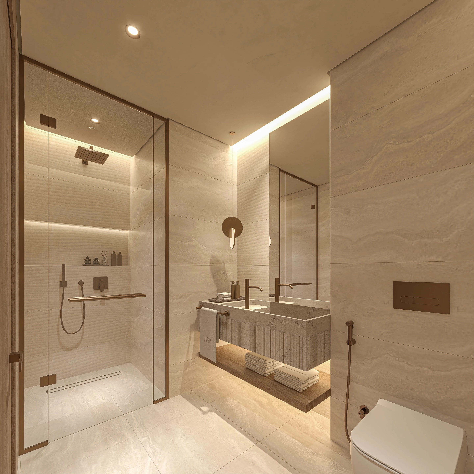
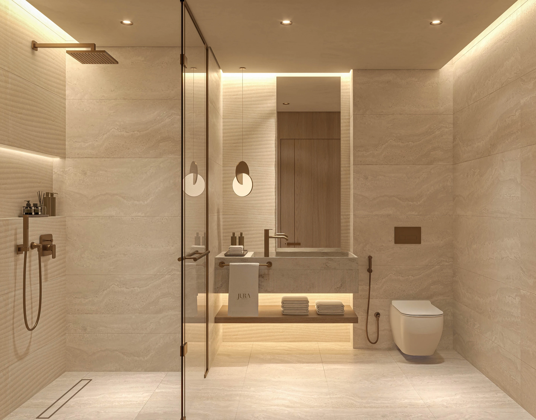
Jura Terraces is shaped by a layered architectural language that brings nature, light, and everyday living into close connection. Articulated volumes and generous terraces respond to the landscaped setting of Dubai Land Residence Complex, framing views and creating a sense of openness throughout the development. Each residence extends naturally towards the outdoors, supported by warm materials, refined finishes, and spaces designed around clarity, comfort, and ease.

Jura Terraces architecture exterior view 01
Jura Terraces architecture exterior view 02
Jura Terraces architecture exterior view 03
Jura Terraces architecture exterior view 04
Jura Terraces architecture exterior view 05
Jura Terraces architecture exterior view 06
Jura Terraces architecture exterior view 07
Jura Terraces architecture exterior view 08
Jura Terraces architecture exterior view 09
Jura Terraces architecture exterior view 10
Jura Terraces architecture exterior view 11
Jura Terraces architecture exterior view 12
Jura Terraces architecture exterior view 13
Jura Terraces architecture exterior view 14
Jura Terraces architecture exterior view 15
Jura Terraces interior view 01
Jura Terraces interior view 02
Jura Terraces interior view 03
Jura Terraces interior view 04
Jura Terraces interior view 05
Jura Terraces interior view 06
Jura Terraces interior view 07
Jura Terraces interior view 08
Jura Terraces interior view 09
Jura Terraces interior view 10
Jura Terraces interior view 11
Jura Terraces interior view 12
Jura Terraces interior view 13
Jura Terraces interior view 14
Jura Terraces interior view 15
Jura Terraces interior view 16
Jura Terraces interior view 17
Jura Terraces interior view 18
Jura Terraces interior view 19
Jura Terraces interior view 20
Jura Terraces interior view 21
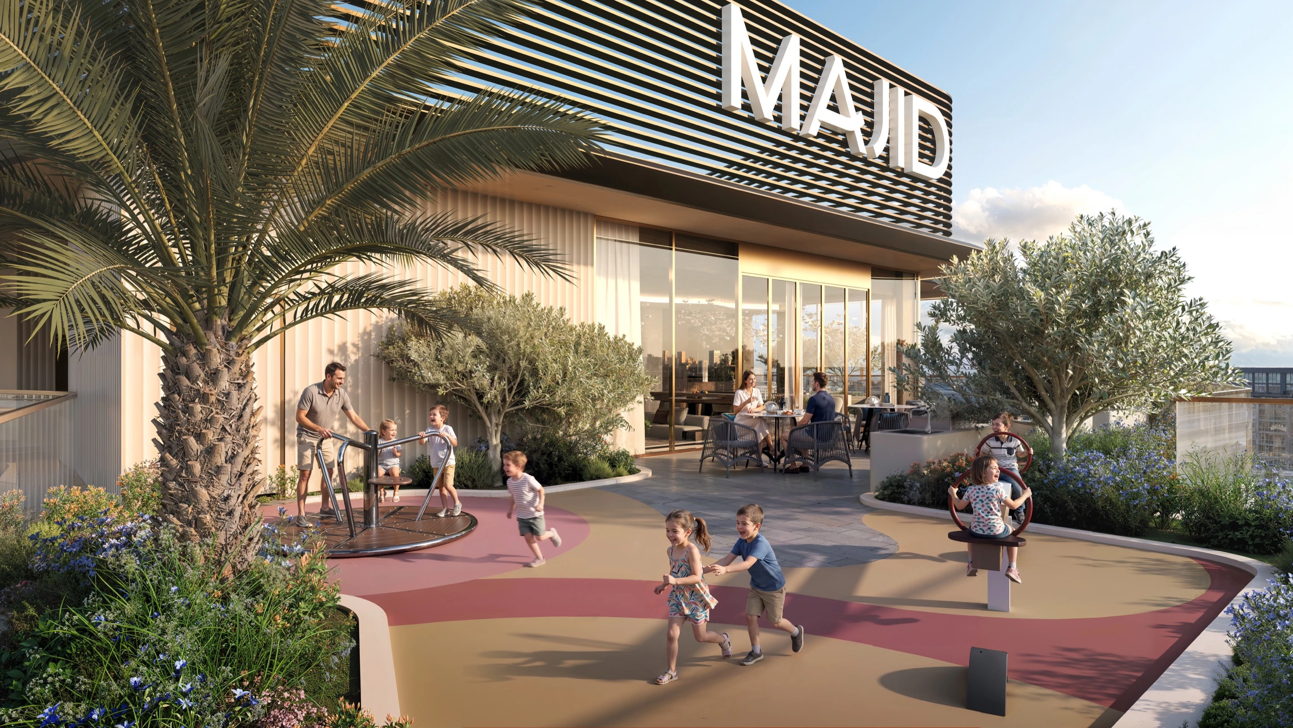
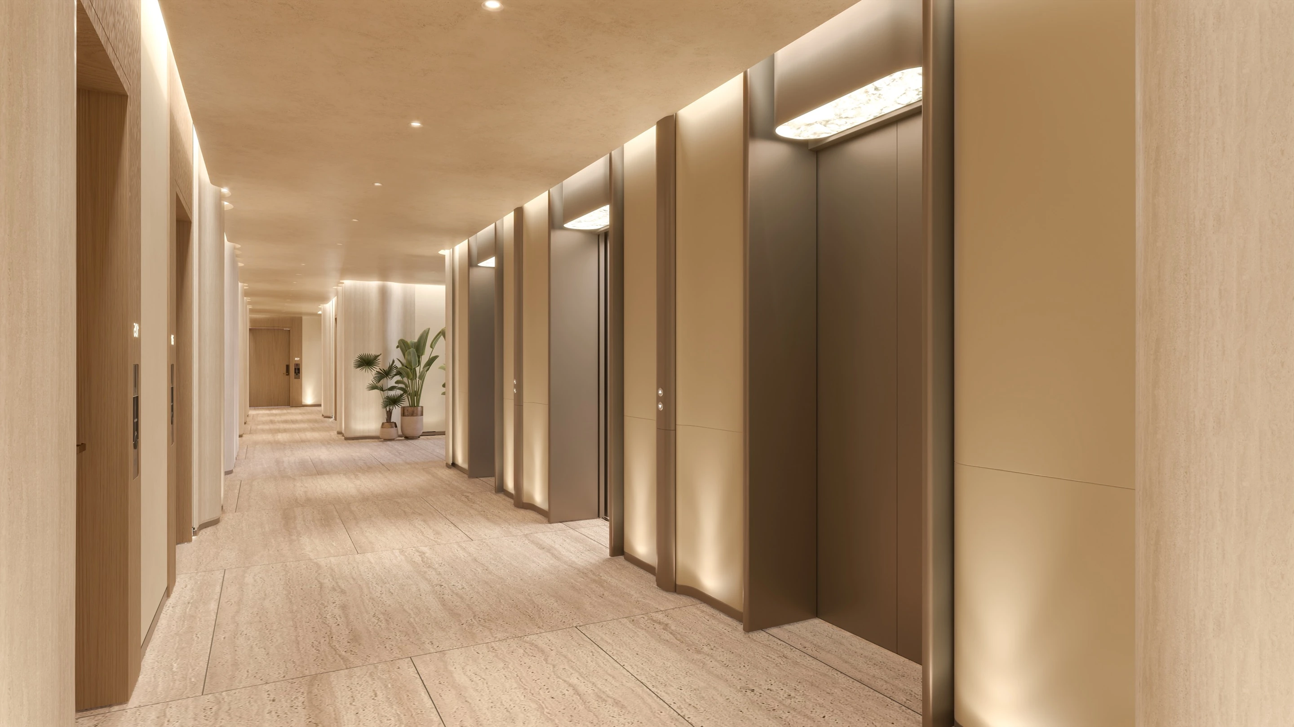
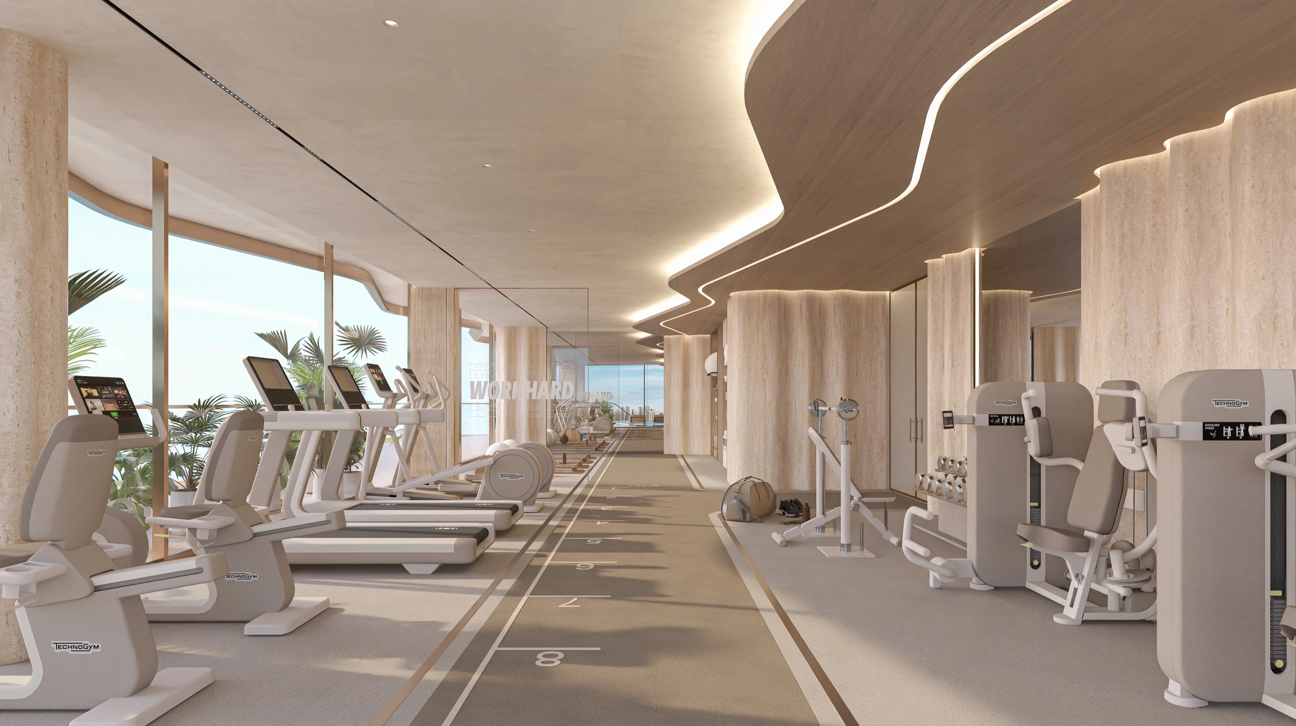
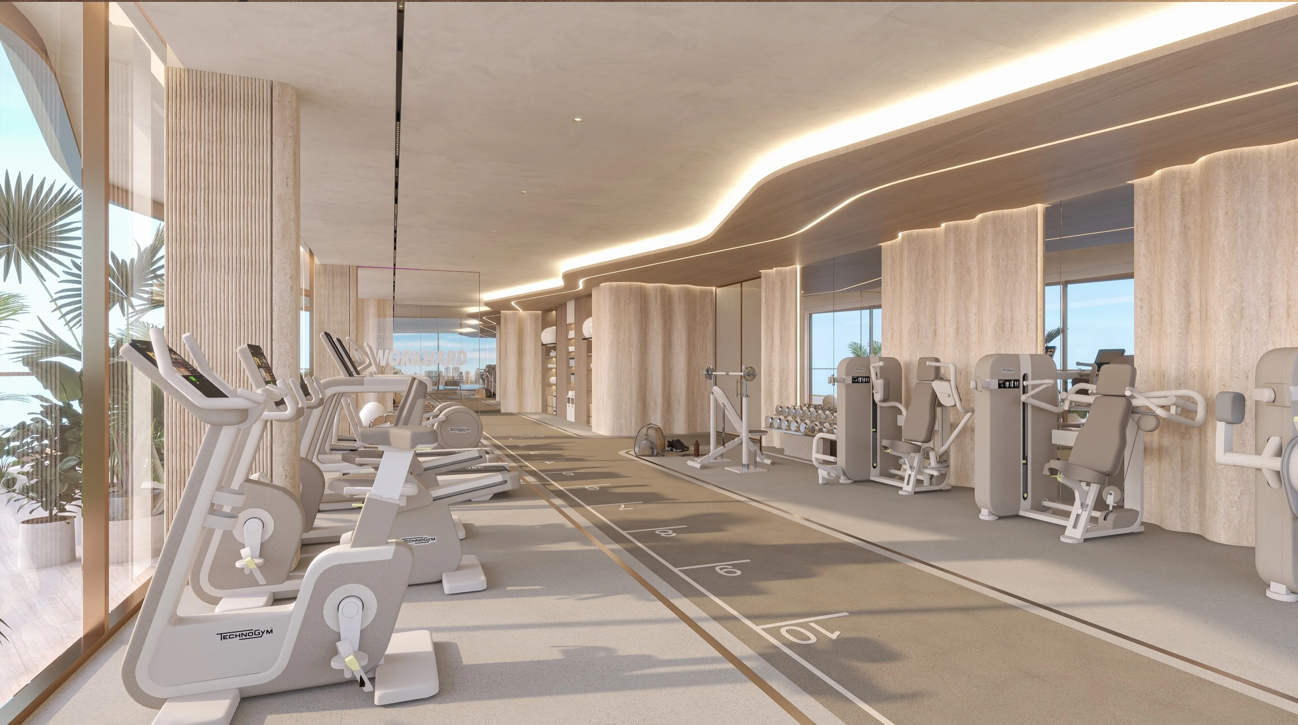
Jura Terraces brings private residences, landscaped gardens, swimming pools, and community spaces together within a calm and connected environment. Every element is designed to support wellbeing and meaningful daily experiences, creating a residential setting where nature, personal rhythm, and contemporary living remain in balance.
LA VERA CREEK RESIDENCE
Nad Al Hamar, Dubai, UAE
Residential / Retail
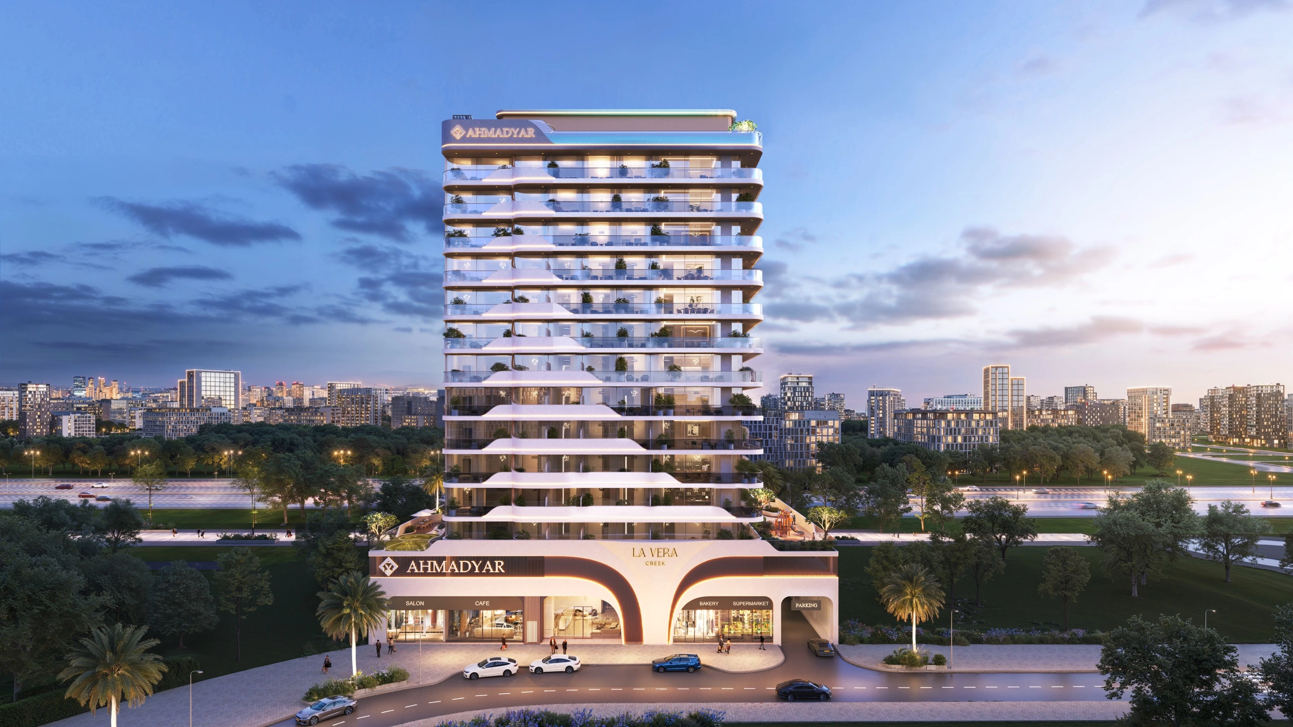
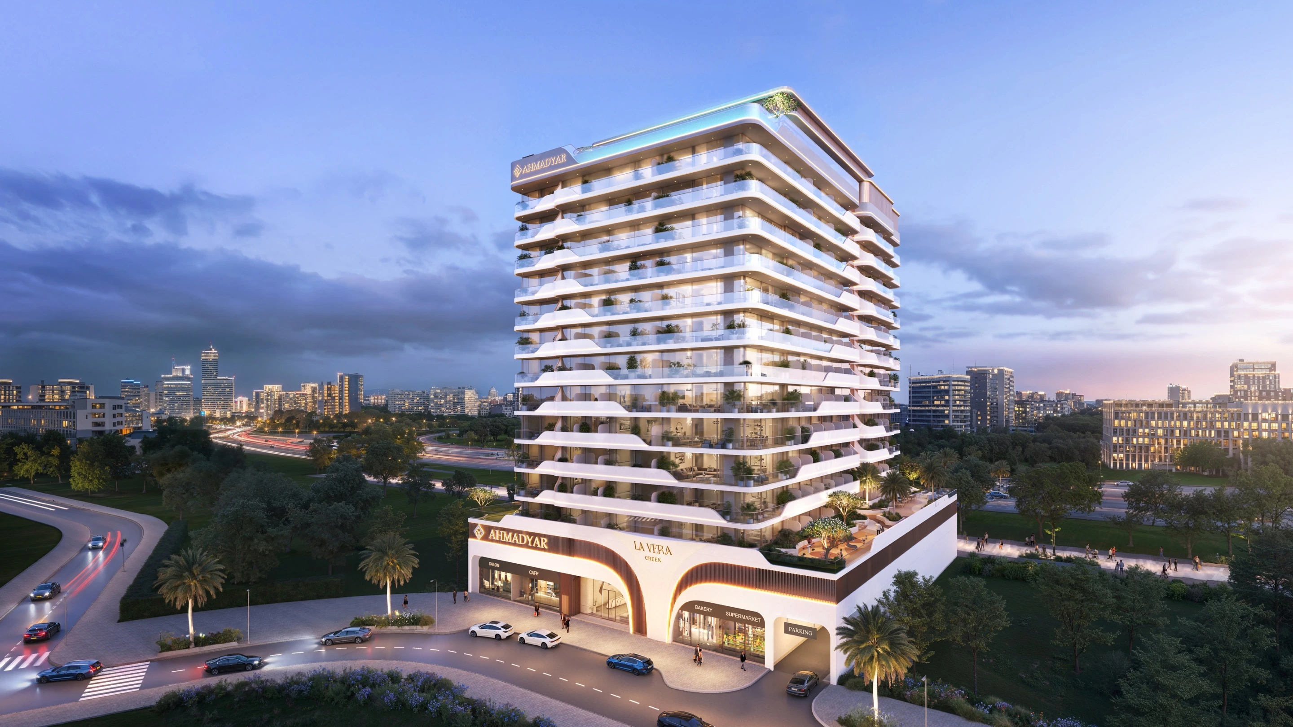
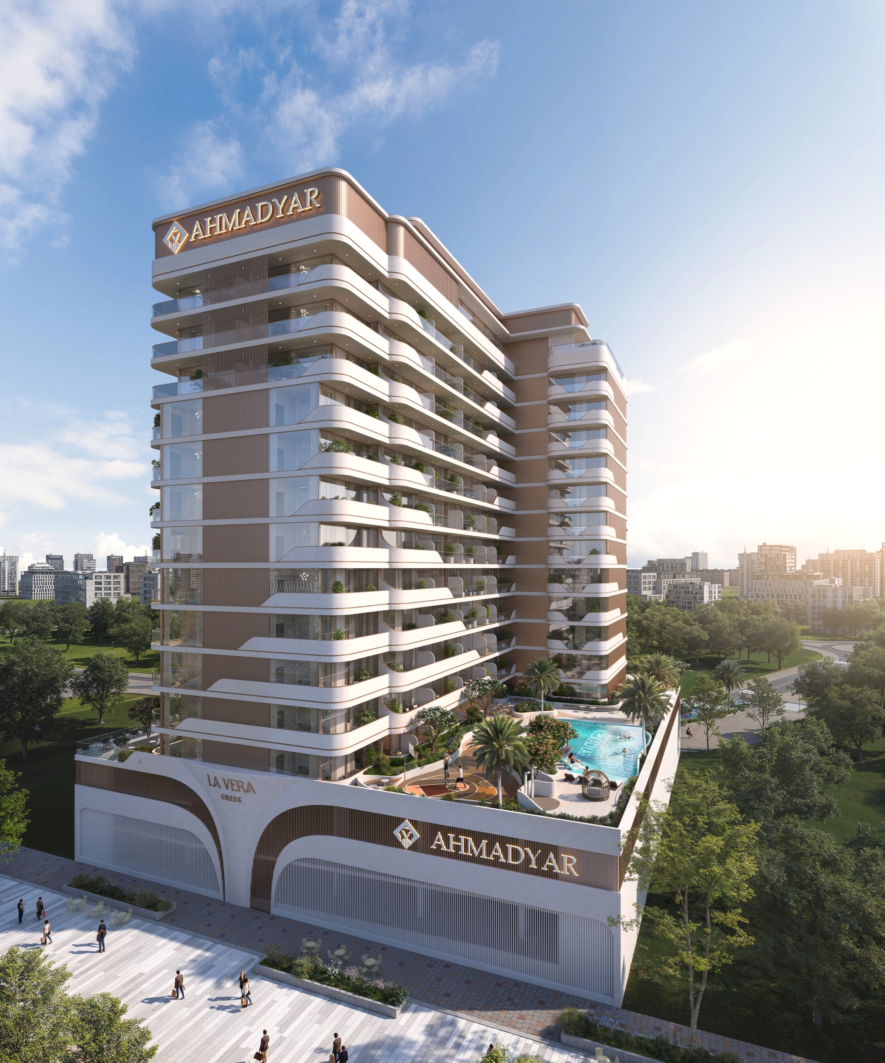
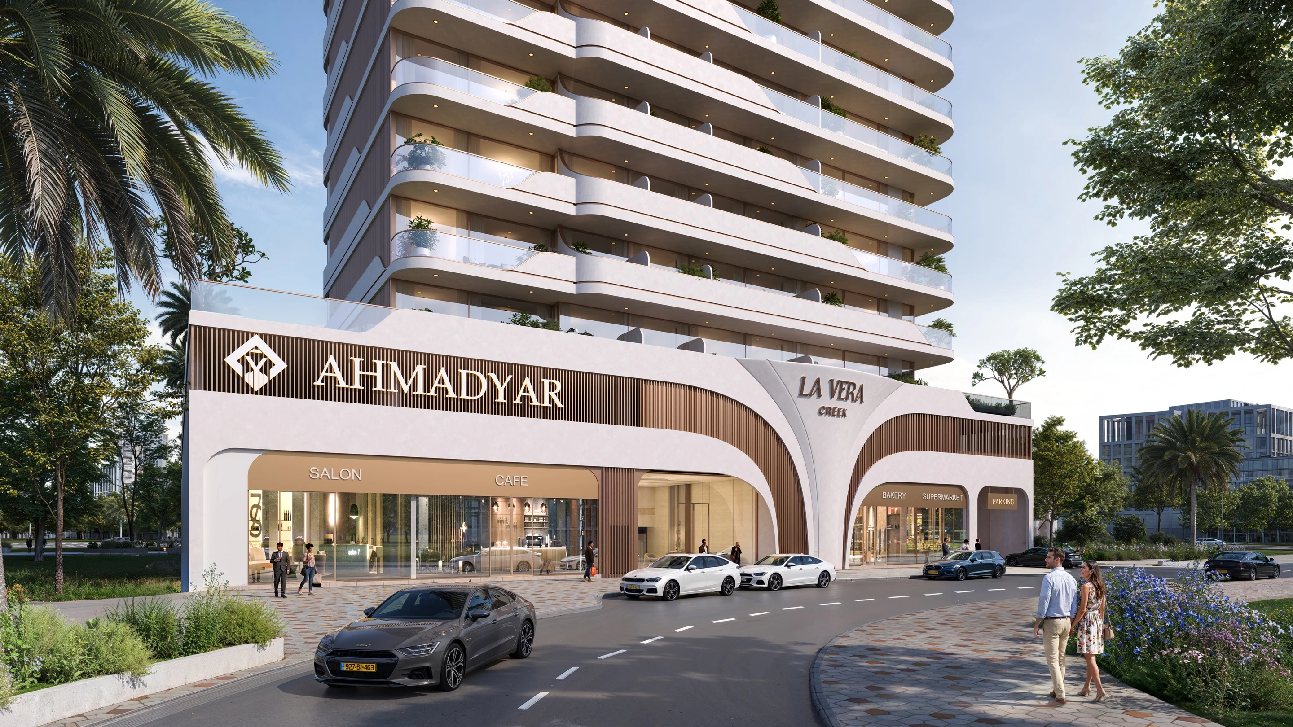
La Vera Creek Residence exterior view
LA VERA CREEK RESIDENCE
Location
Nad Al Hamar, Dubai, UAE
Year
Status
Building Permit
Scale
15,011 sqm | 229 Units
Client
Ahmadyar Development
Discipline
Residential / Retail
La Vera Creek Residence exterior view

Shapes of Sand, Reflections of Water

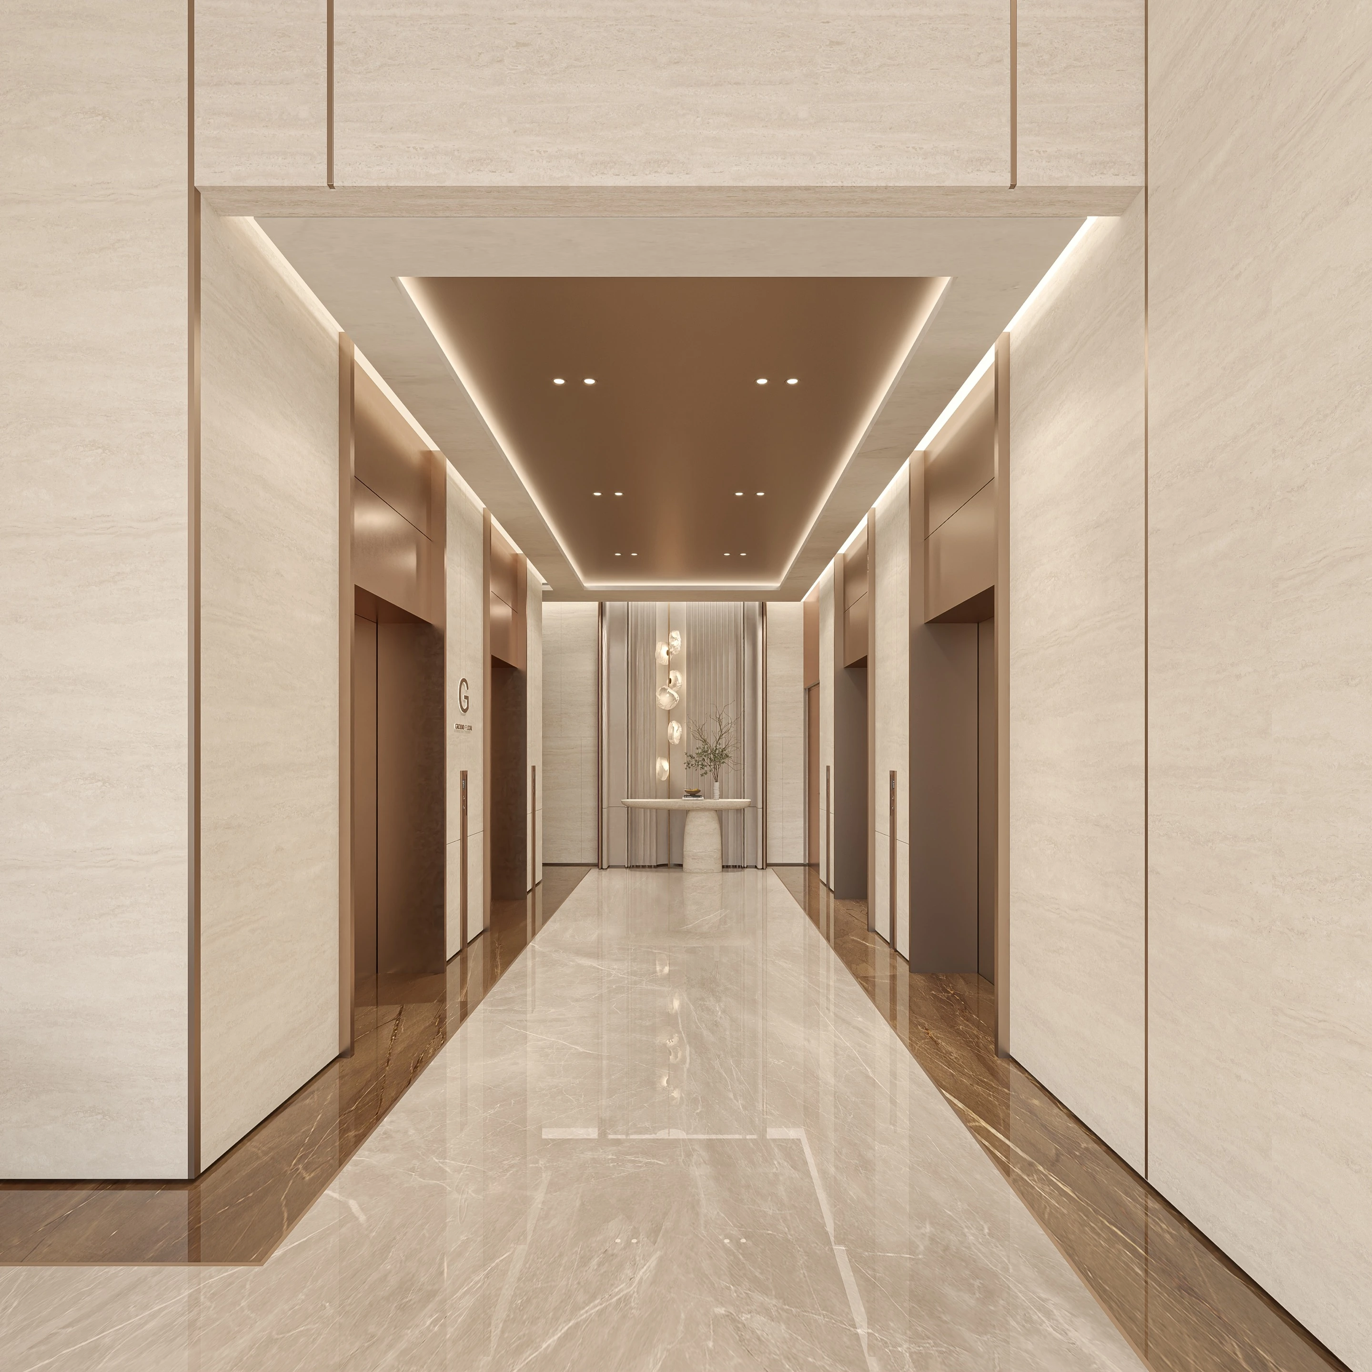
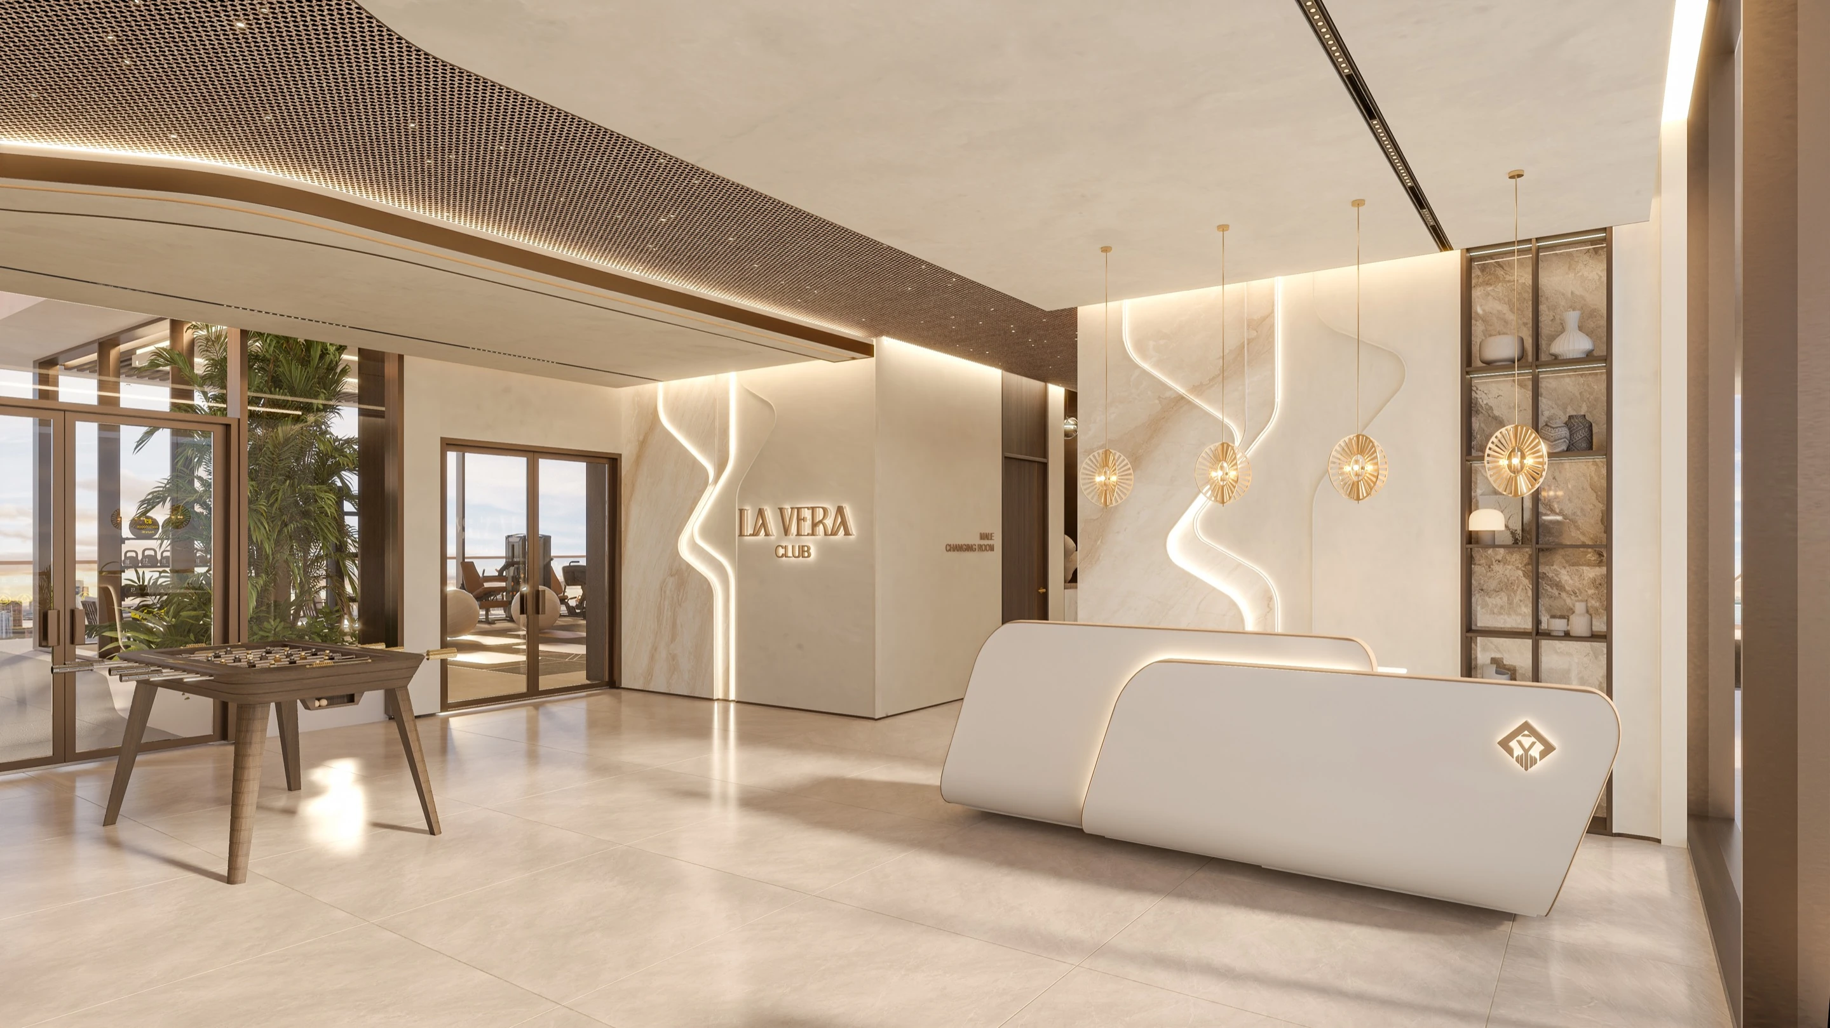
La Vera Creek Residence draws from the meeting of desert and water, translating the soft movement of sand dunes into a fluid architectural form. Curved lines, staggered balconies, and expansive glazing shape a distinctive presence along the creek while framing views of the water and Dubai skyline. Inside, light-filled residences use warm, earthy tones and refined finishes to create calm contemporary spaces connected to their surroundings.
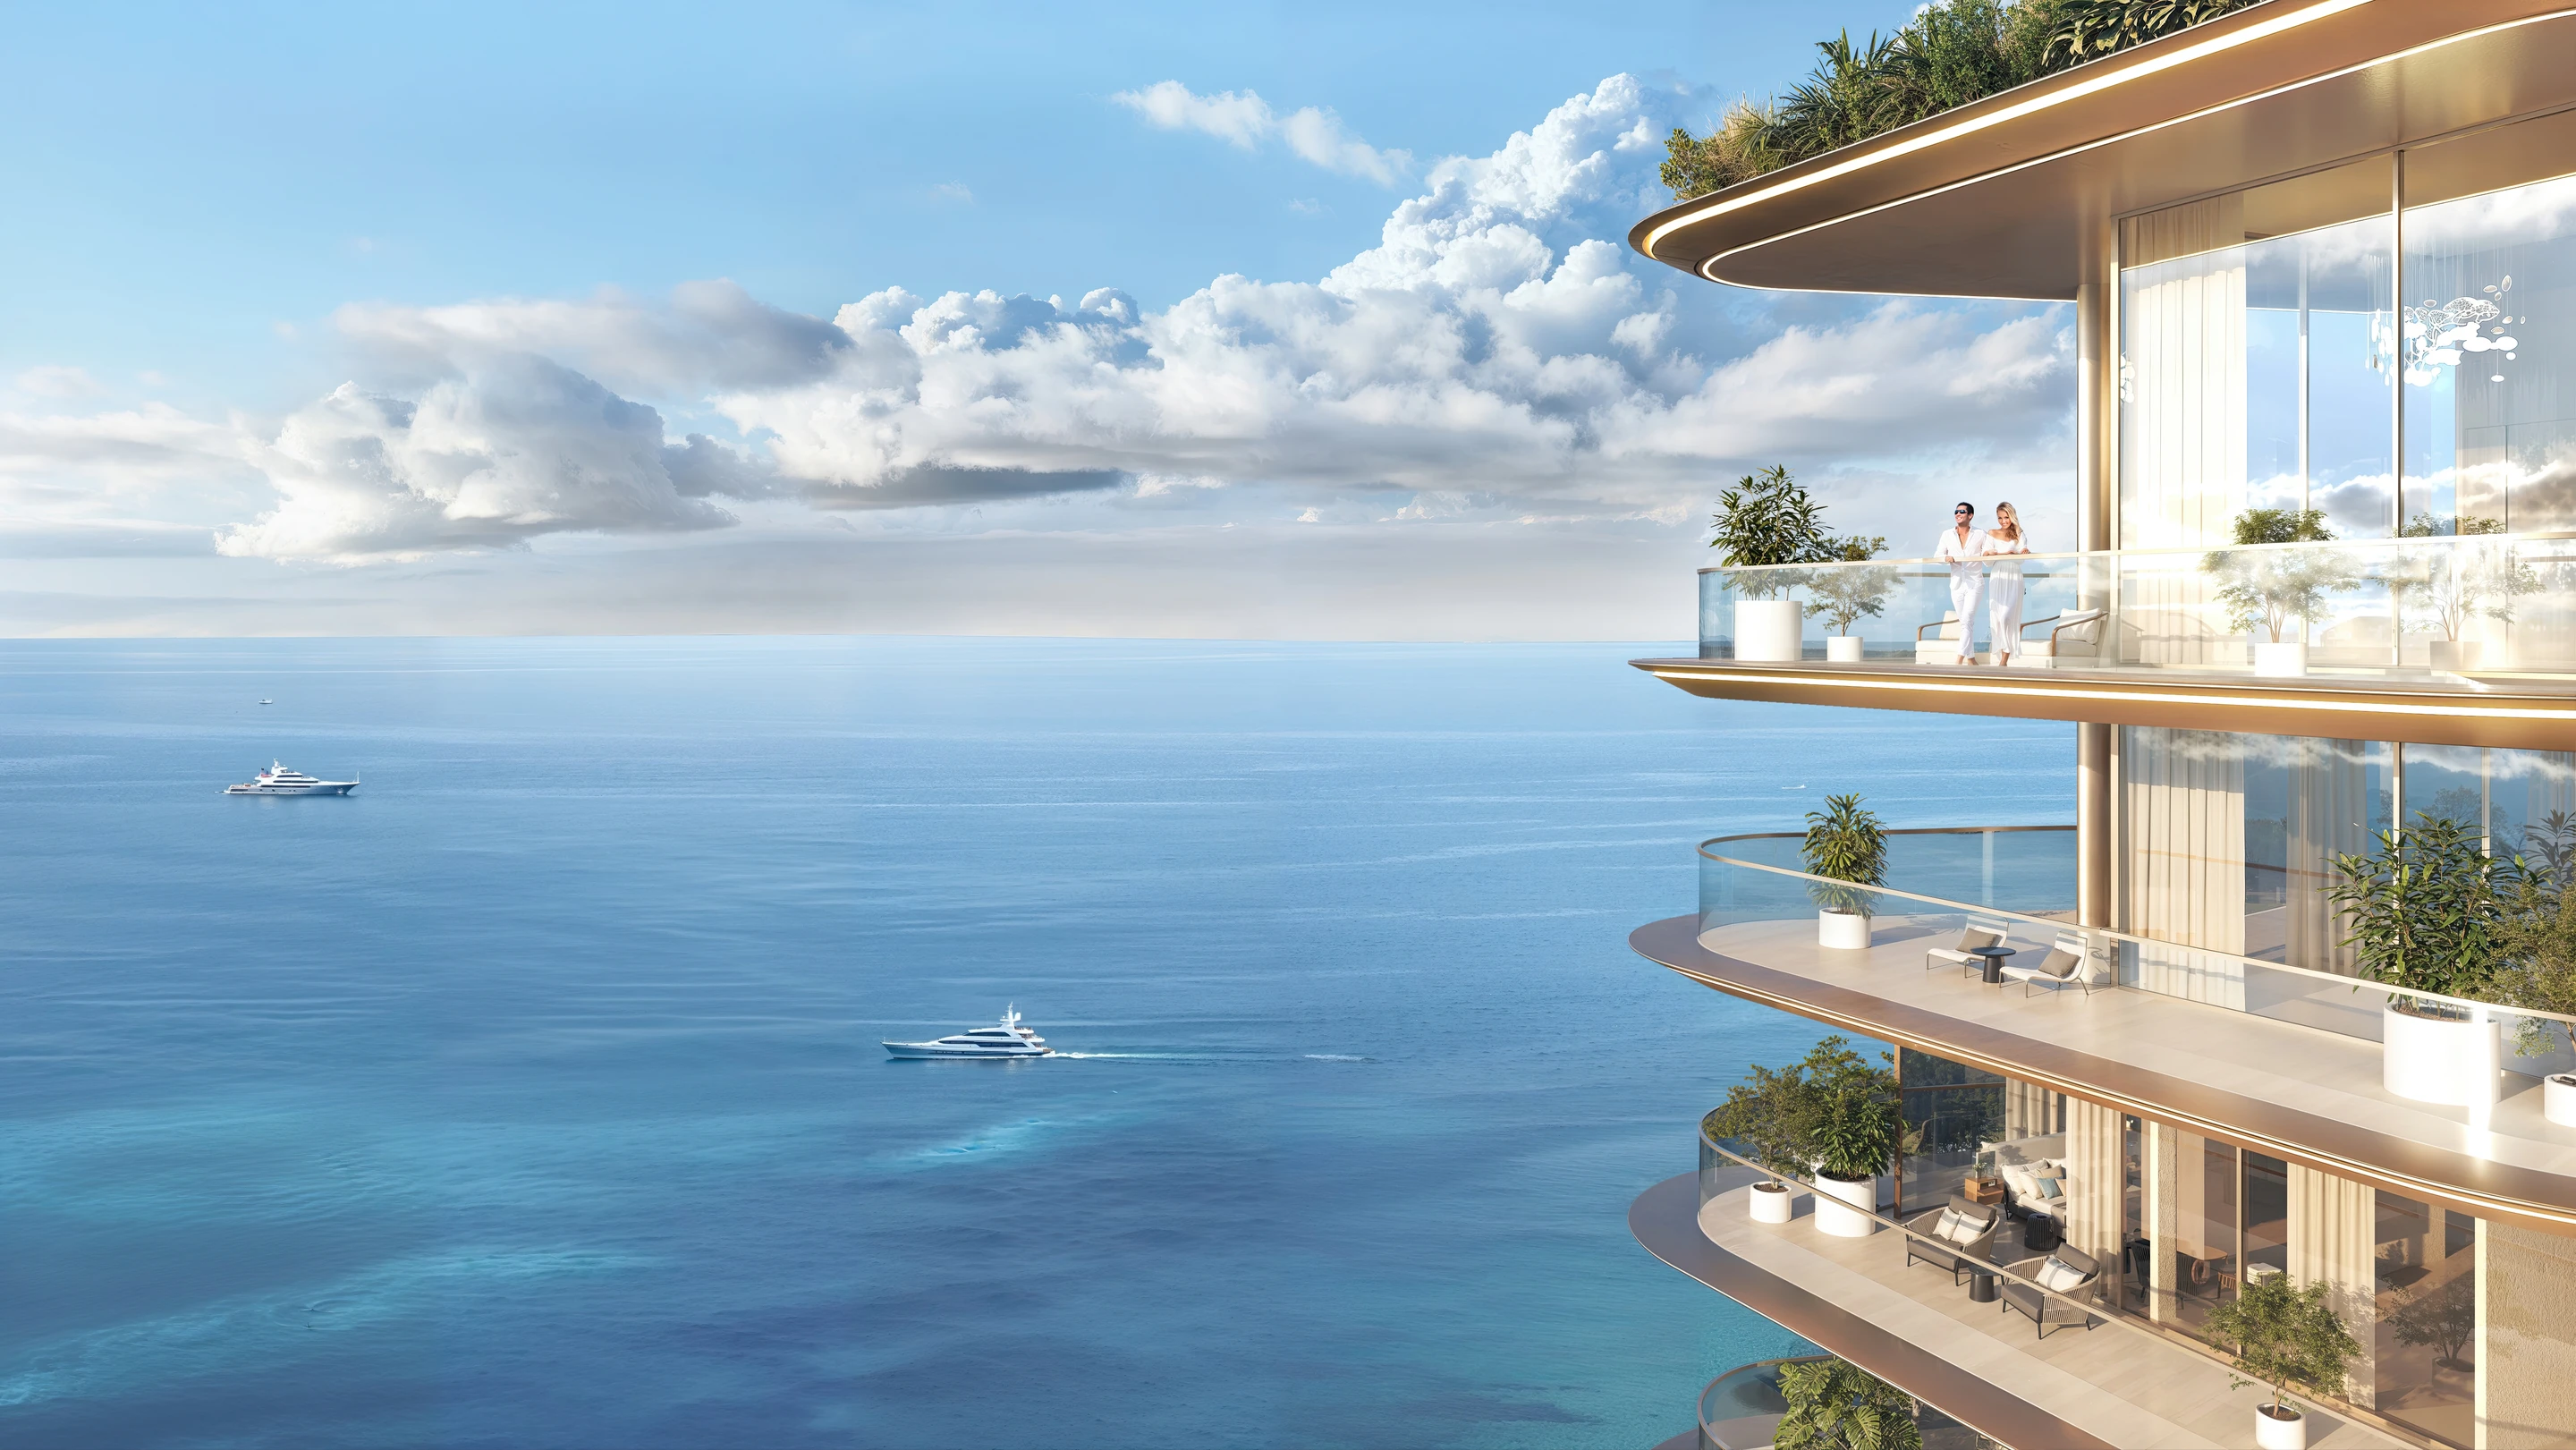
La Vera Creek architecture exterior view 01
La Vera Creek architecture exterior view 02
La Vera Creek architecture exterior view 03
La Vera Creek architecture exterior view 04
La Vera Creek architecture exterior view 05
La Vera Creek architecture exterior view 06
La Vera Creek architecture exterior view 07
La Vera Creek architecture exterior view 08
La Vera Creek architecture exterior view 09
La Vera Creek architecture exterior view 10
La Vera Creek architecture exterior view 11
La Vera Creek architecture exterior view 12
La Vera Creek architecture exterior view 13
La Vera Creek architecture exterior view 14
La Vera Creek architecture exterior view 15
La Vera Creek architecture exterior view 16
La Vera Creek interior view 01
La Vera Creek interior view 02
La Vera Creek interior view 03
La Vera Creek interior view 04
La Vera Creek interior view 05
La Vera Creek interior view 06
La Vera Creek interior view 07
La Vera Creek interior view 08
La Vera Creek interior view 09
La Vera Creek interior view 10
La Vera Creek interior view 11
La Vera Creek interior view 12
La Vera Creek interior view 13
La Vera Creek interior view 14
La Vera Creek interior view 15
La Vera Creek interior view 16
La Vera Creek interior view 17
La Vera Creek interior view 18
La Vera Creek interior view 19
La Vera Creek interior view 20
La Vera Creek interior view 21
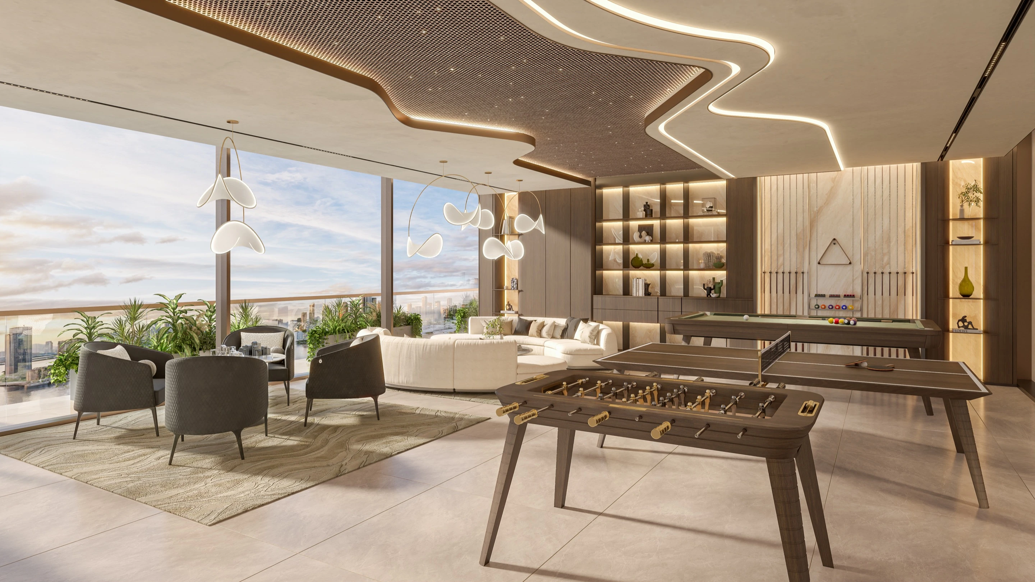
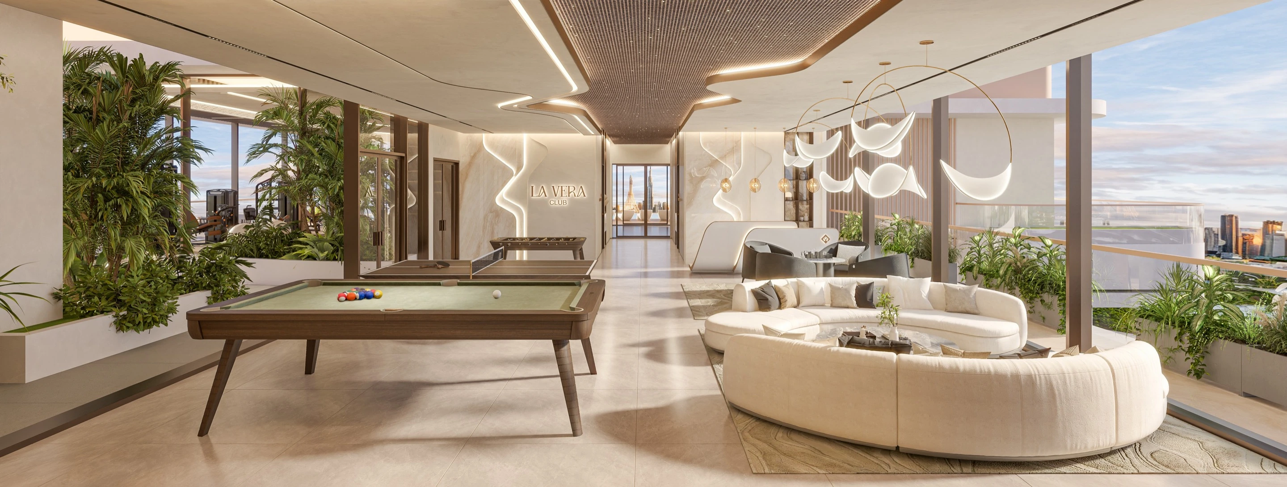
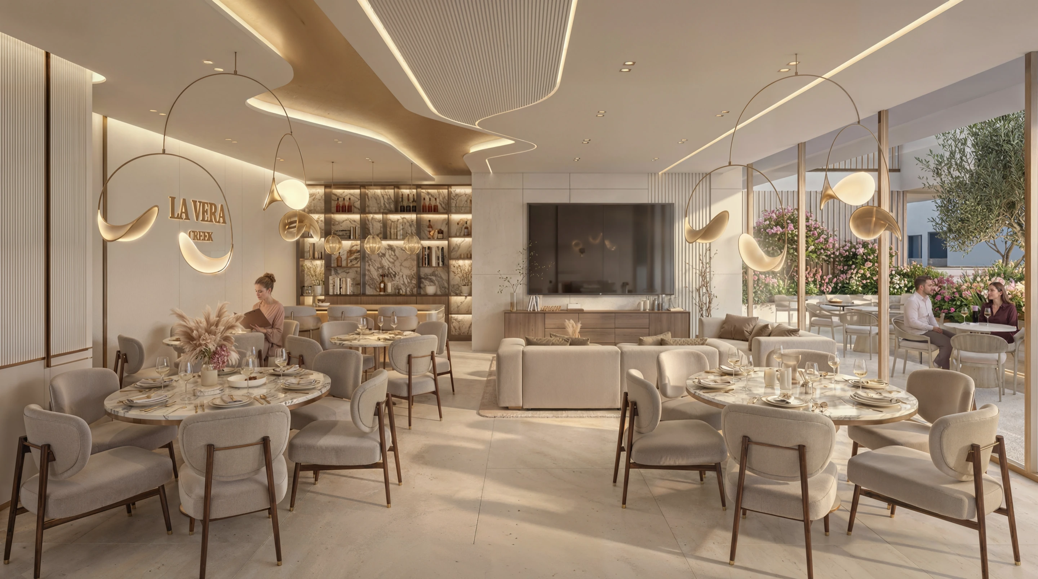
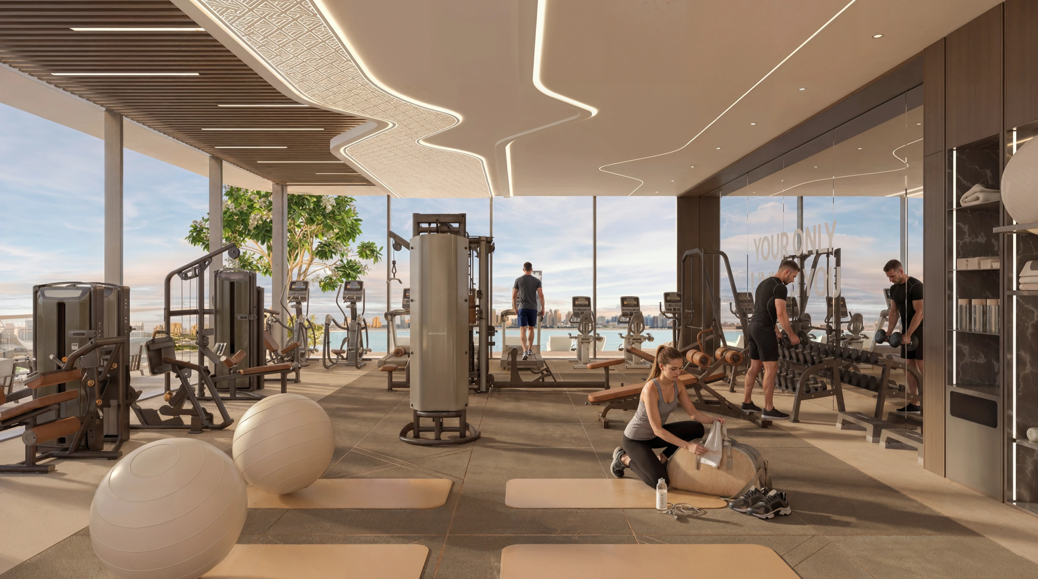
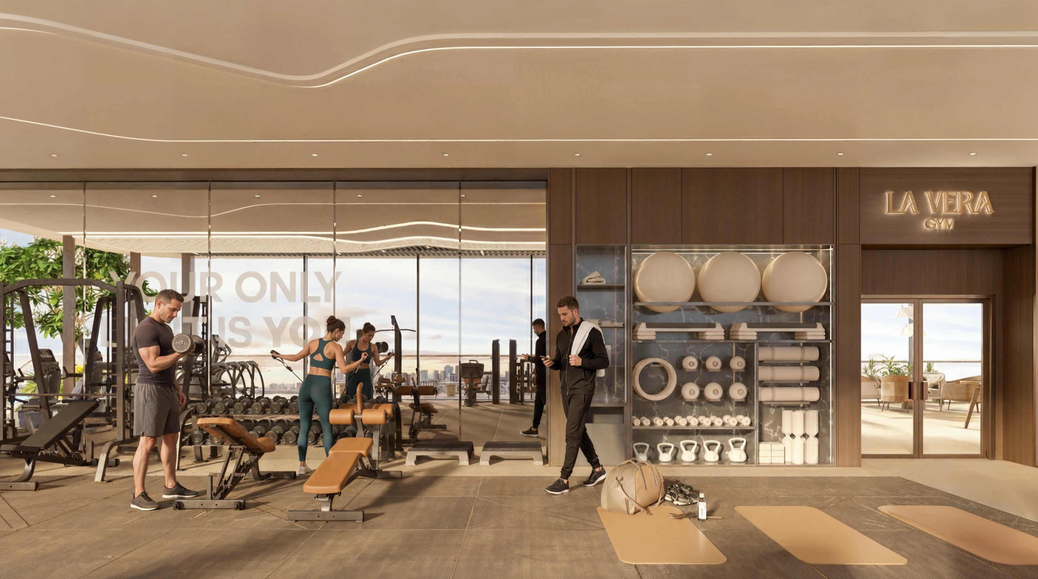
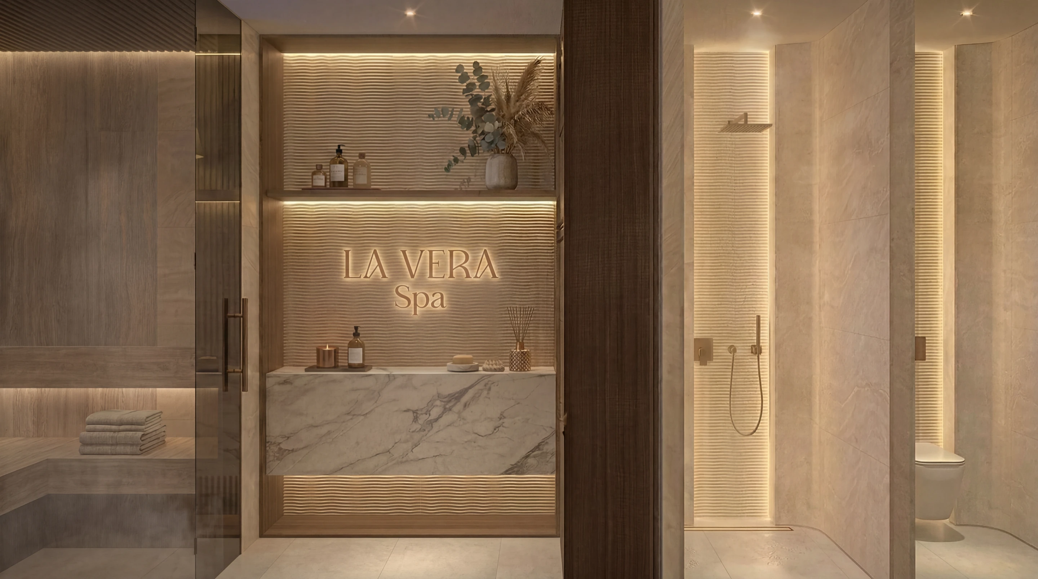
La Vera Creek Residence brings architecture, landscape, wellness, and waterfront living together within a cohesive residential environment. Landscaped podiums, swimming pools, and shared amenities extend the experience beyond the home, creating a community shaped by comfort, connection, and the shifting dialogue between sand, city, and water.
ANH BINH HOTEL
Hanoi, Vietnam
Hospitality
Anh Binh Hotel exterior architecture in Hanoi
ANH BINH HOTEL
Location
Hanoi, Vietnam
Year
Status
Under Construction
Scale
98,600 sqm | 305 Rooms and 176 Apartments
Client
Geleximco Group
Discipline
Hospitality
Anh Binh Hotel exterior architecture in Hanoi

Where Two Wings Embrace the Lake

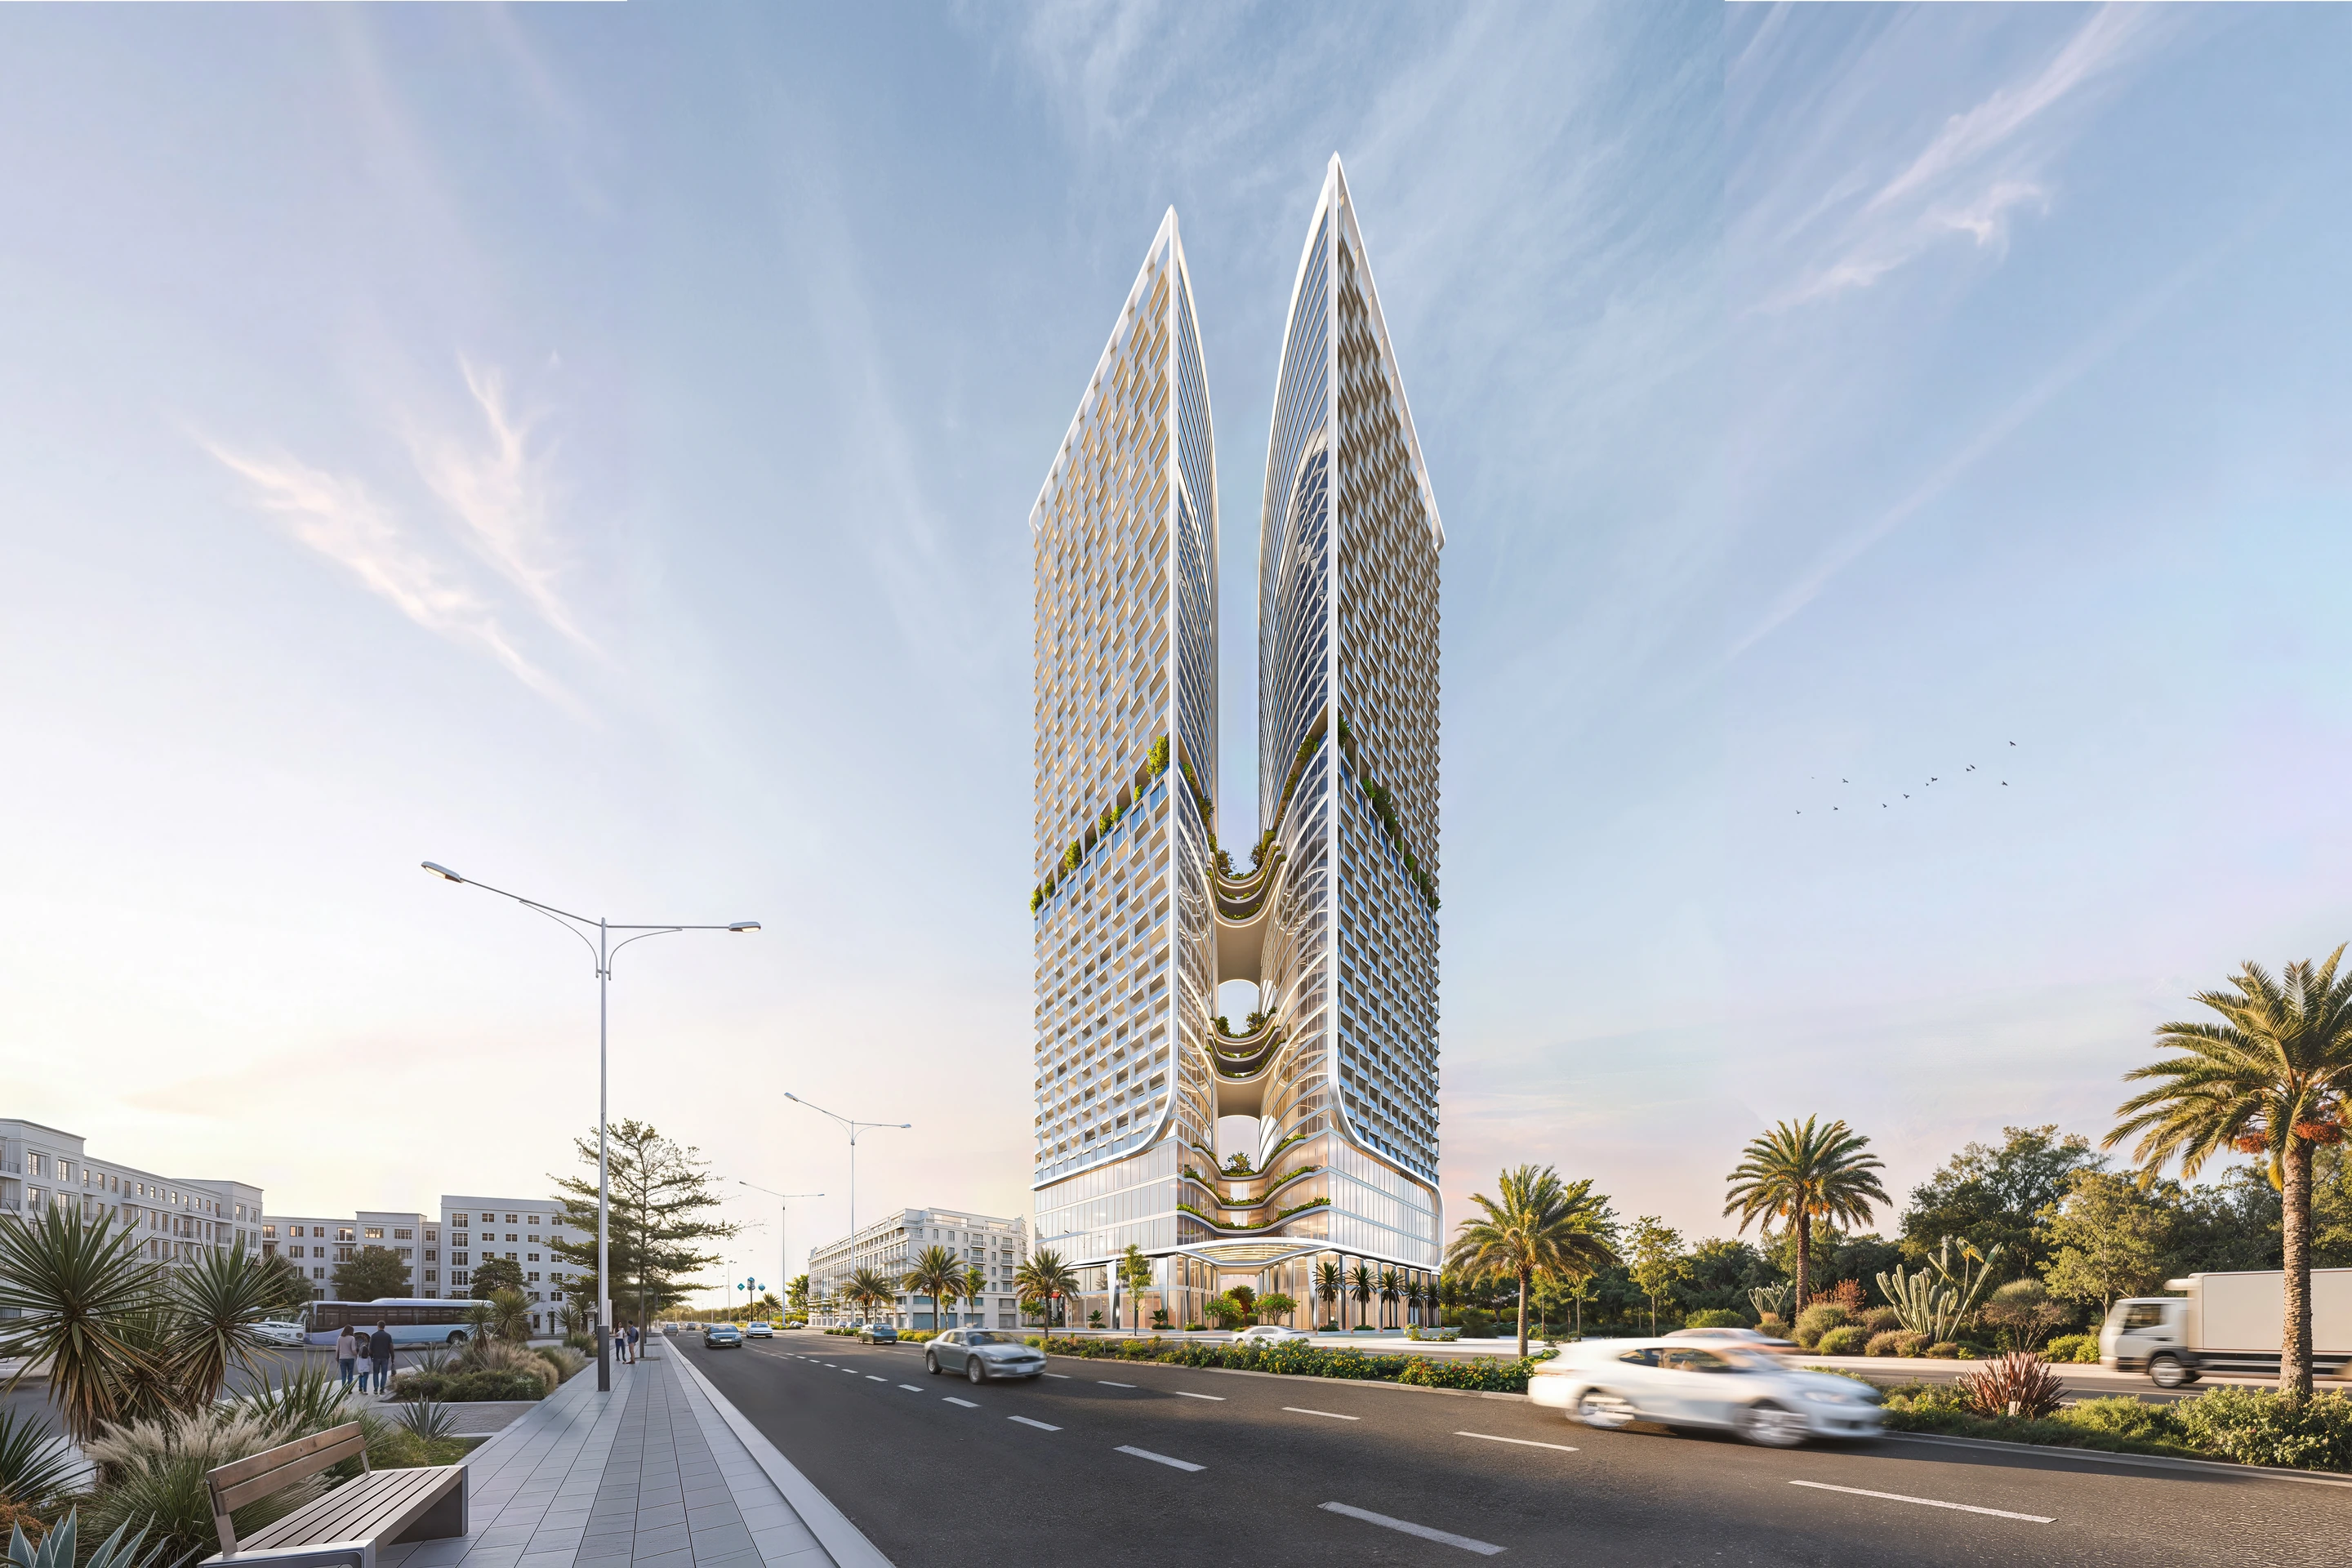
Anh Binh Hotel draws inspiration from the graceful form of a butterfly, with two wings shaped in response to the site, panoramic lake views, and the requirements of a large-scale hospitality destination. The composition creates a distinctive lakeside landmark while allowing guest rooms and apartments to maintain a strong connection to the water. Generous glazing and an elevated connecting walkway unite the two wings into one cohesive architectural experience.

Anh Binh Hotel architecture exterior view 01
Anh Binh Hotel architecture exterior view 02
Anh Binh Hotel architecture exterior view 03
Anh Binh Hotel extends this sense of connection from the building to the wider urban setting. A generous ground-level void preserves uninterrupted views from the existing plaza towards the lake, while the elevated link integrates the project with the surrounding masterplan. The result is a hospitality destination shaped by openness, continuity, and its waterfront context.
COVE EDITION COLLECTION
Dubai Land Residence Complex (DLRC), Dubai, UAE
Residential / Commercial
COVE EDITION COLLECTION
Location
Dubai Land Residence Complex (DLRC), Dubai, UAE
Year
Status
Under Construction
Scale
14,000 sqm | 96 Units
Client
Imtiaz Developments
Discipline
Residential / Commercial

Clarity and Light in the Urban Field

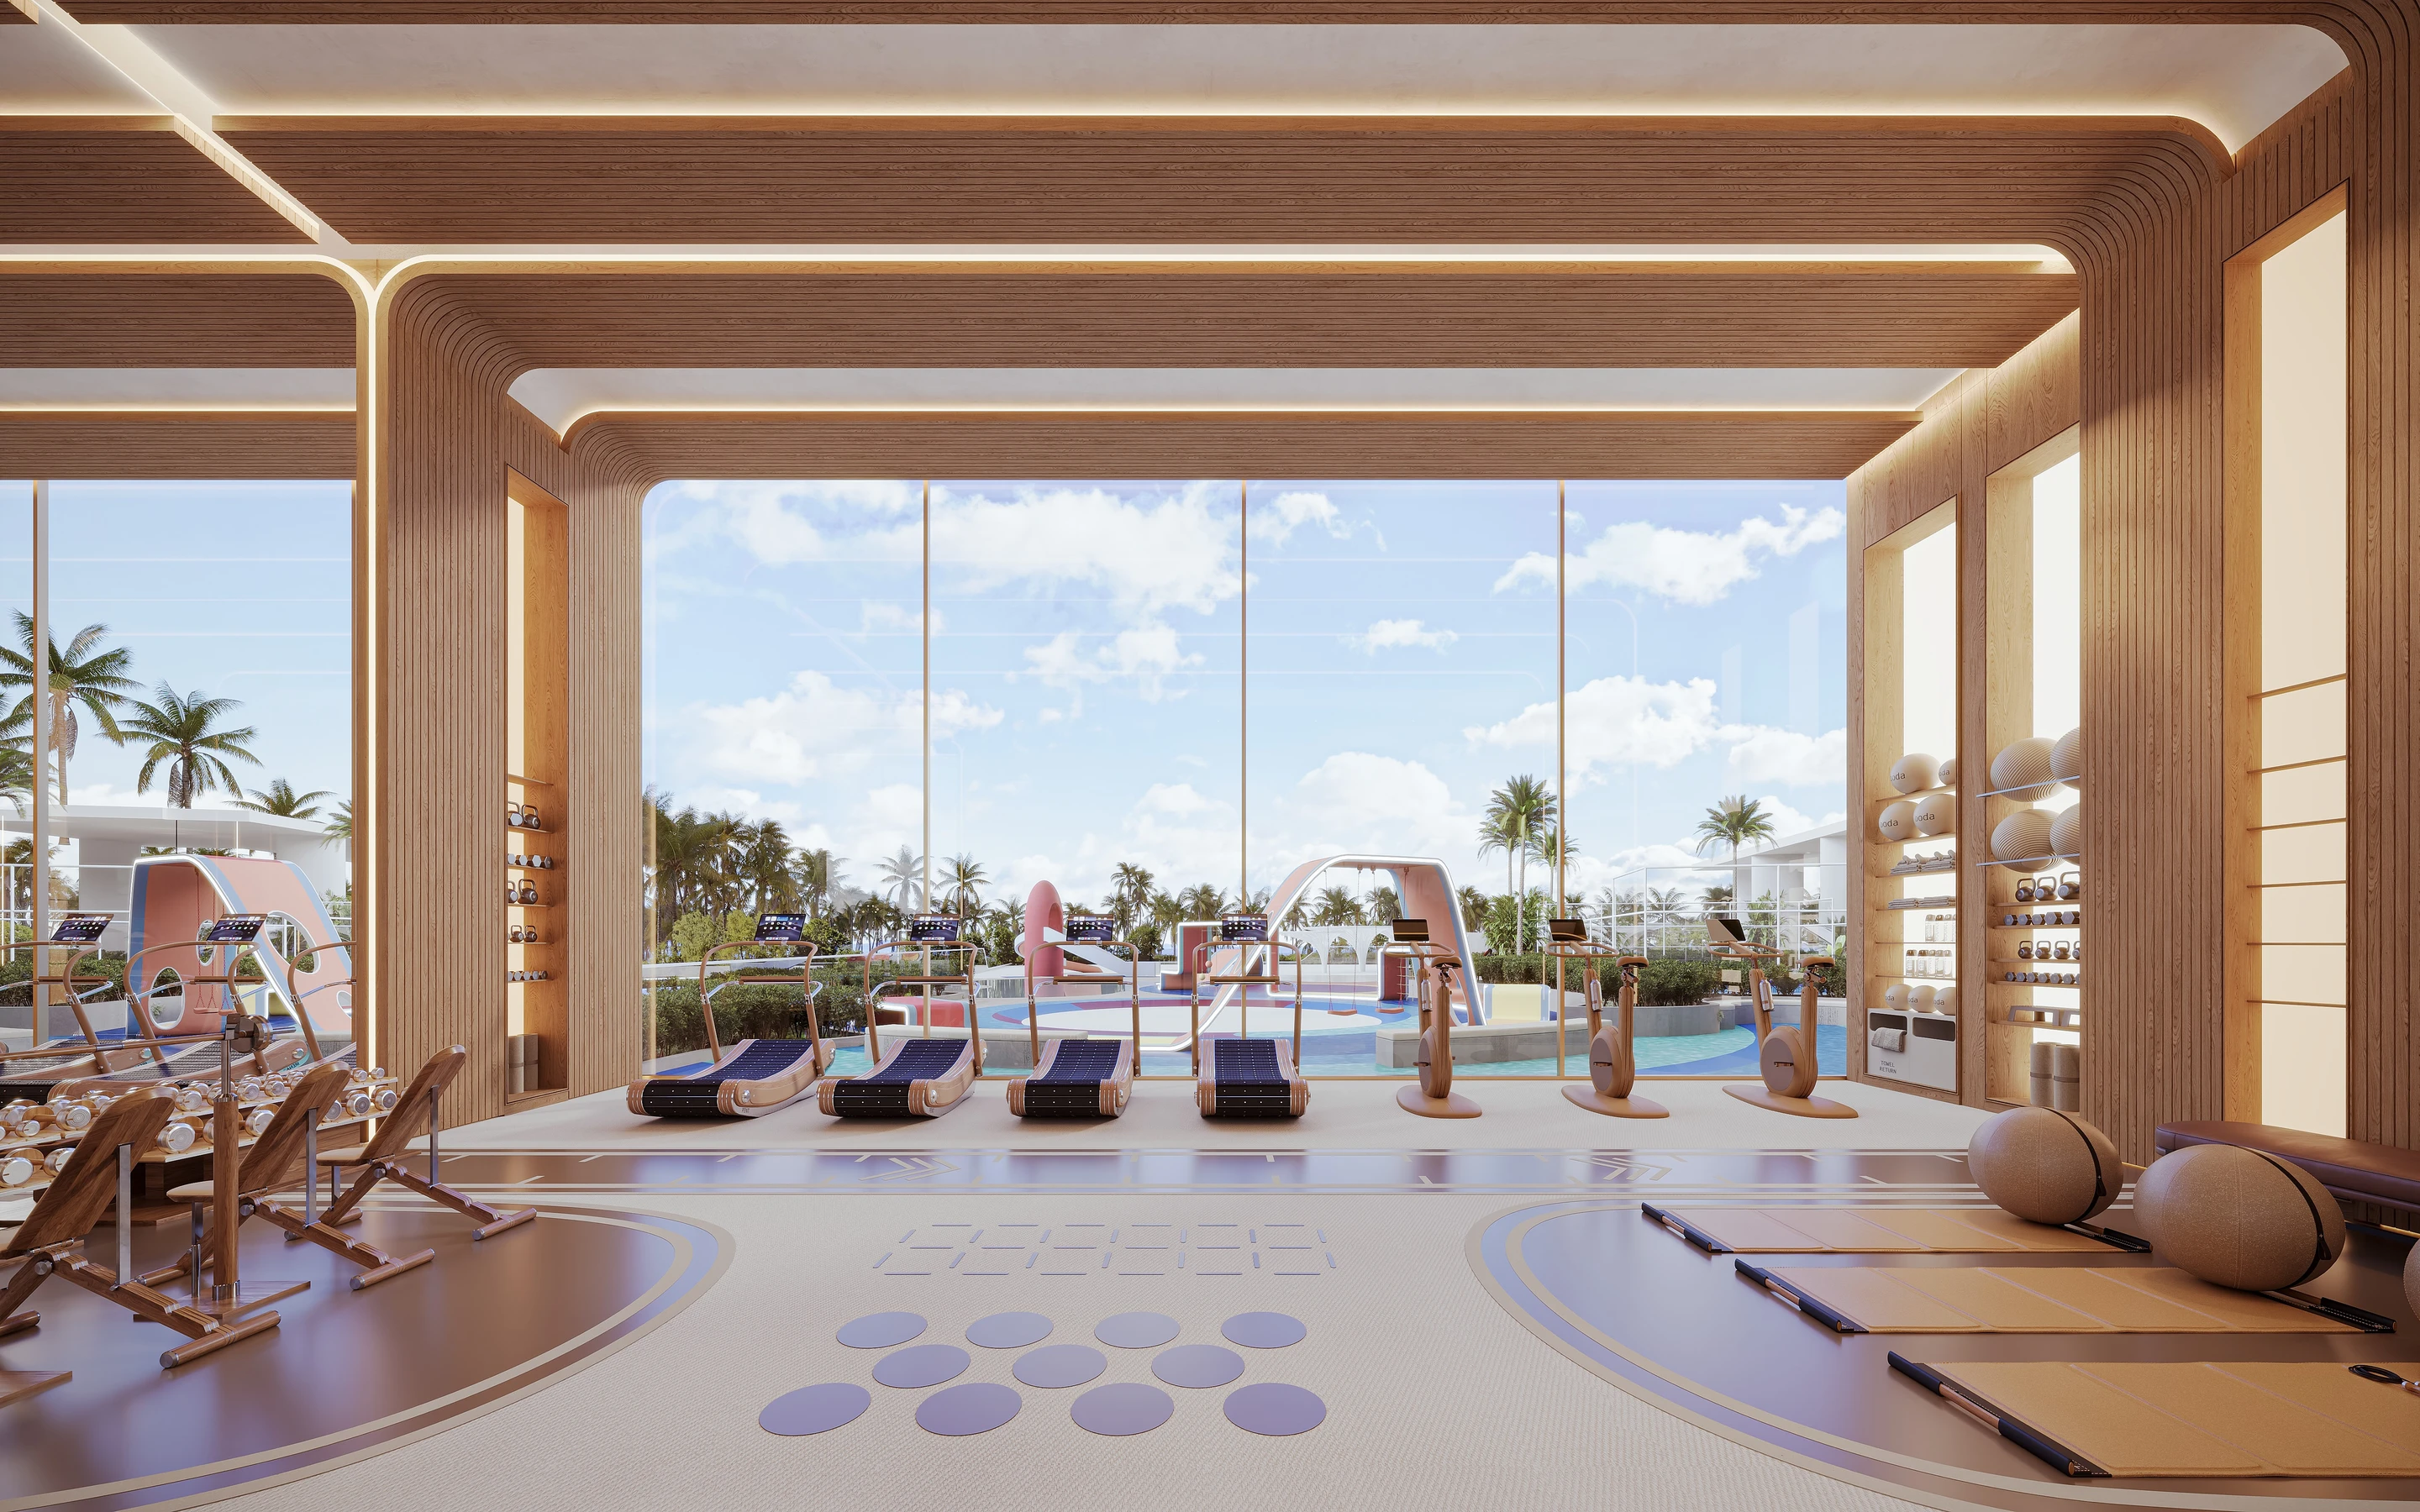
Cove Edition Collection 1 introduces acomposed vertical presence within Dubai Land Residence Complex through balancedproportions, expansive glazing, and articulated balcony volumes. The 15-storeybuilding is positioned to connect with the district’s parks and green corridorswhile maintaining privacy and open views. Inside, light-filled residencesextend onto private balconies, with selected units featuring plunge pools,custom furnishings, refined finishes, and integrated smart-home features.
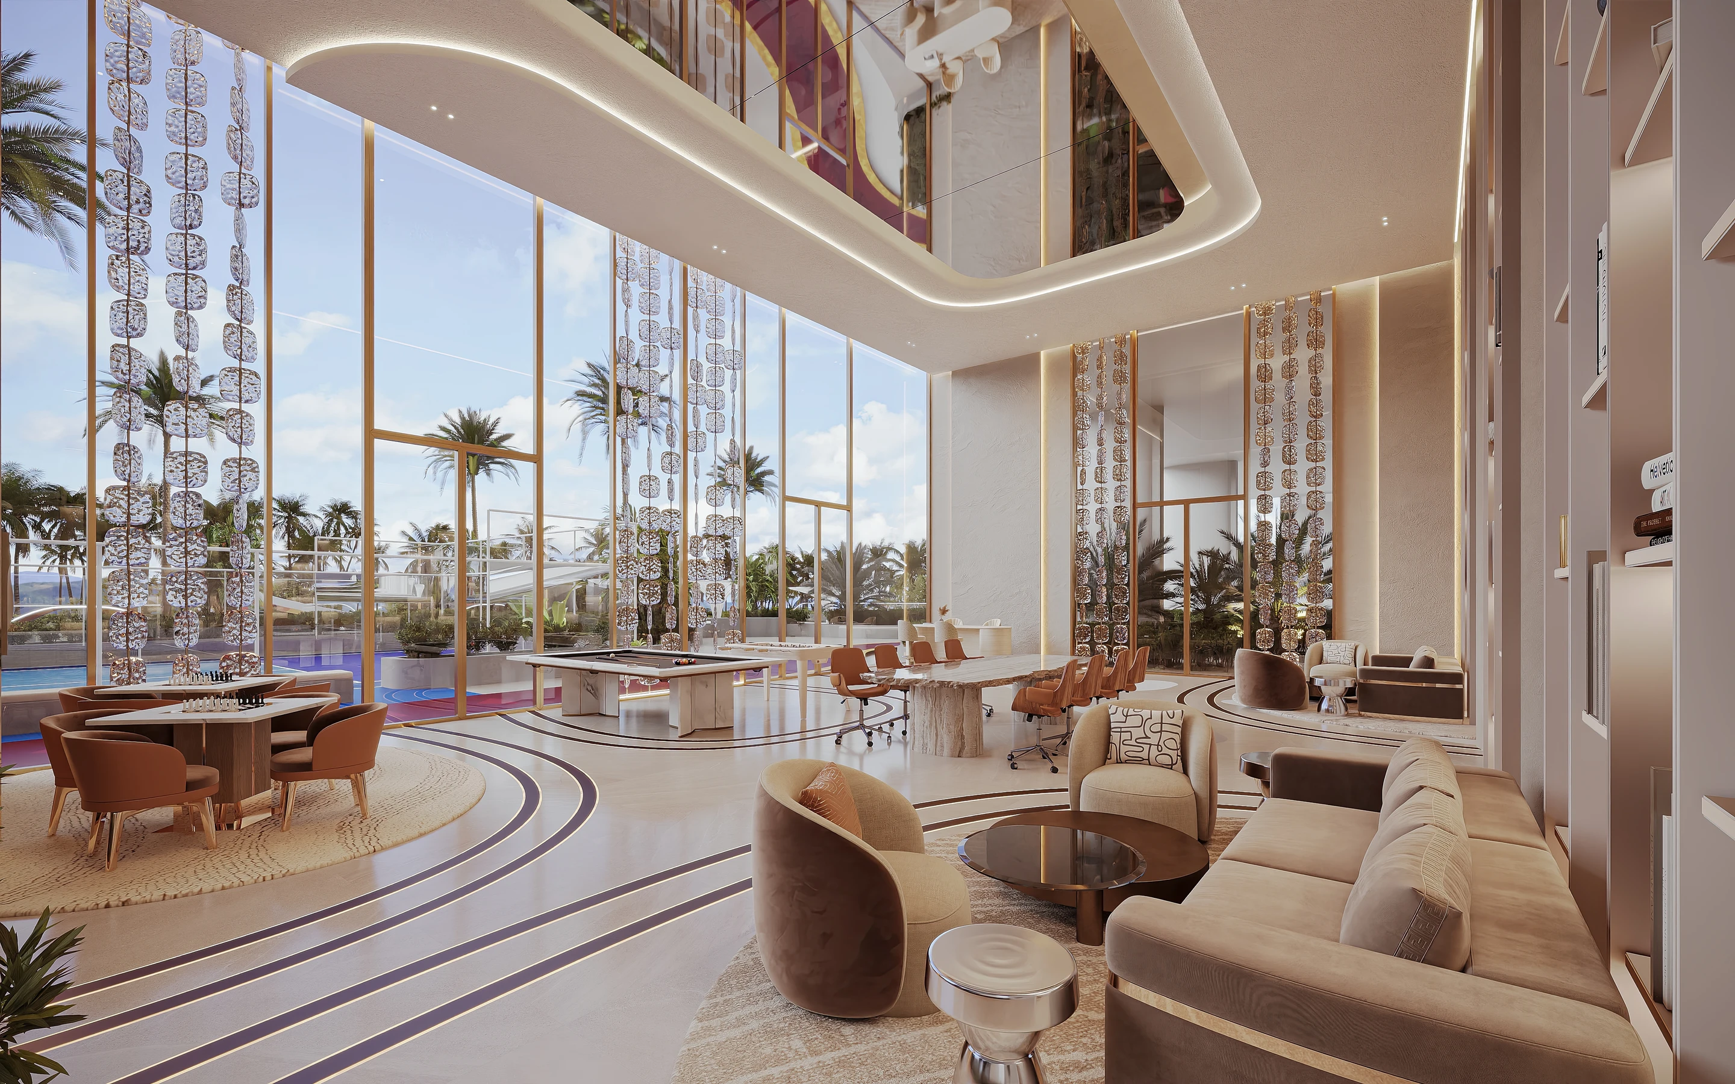
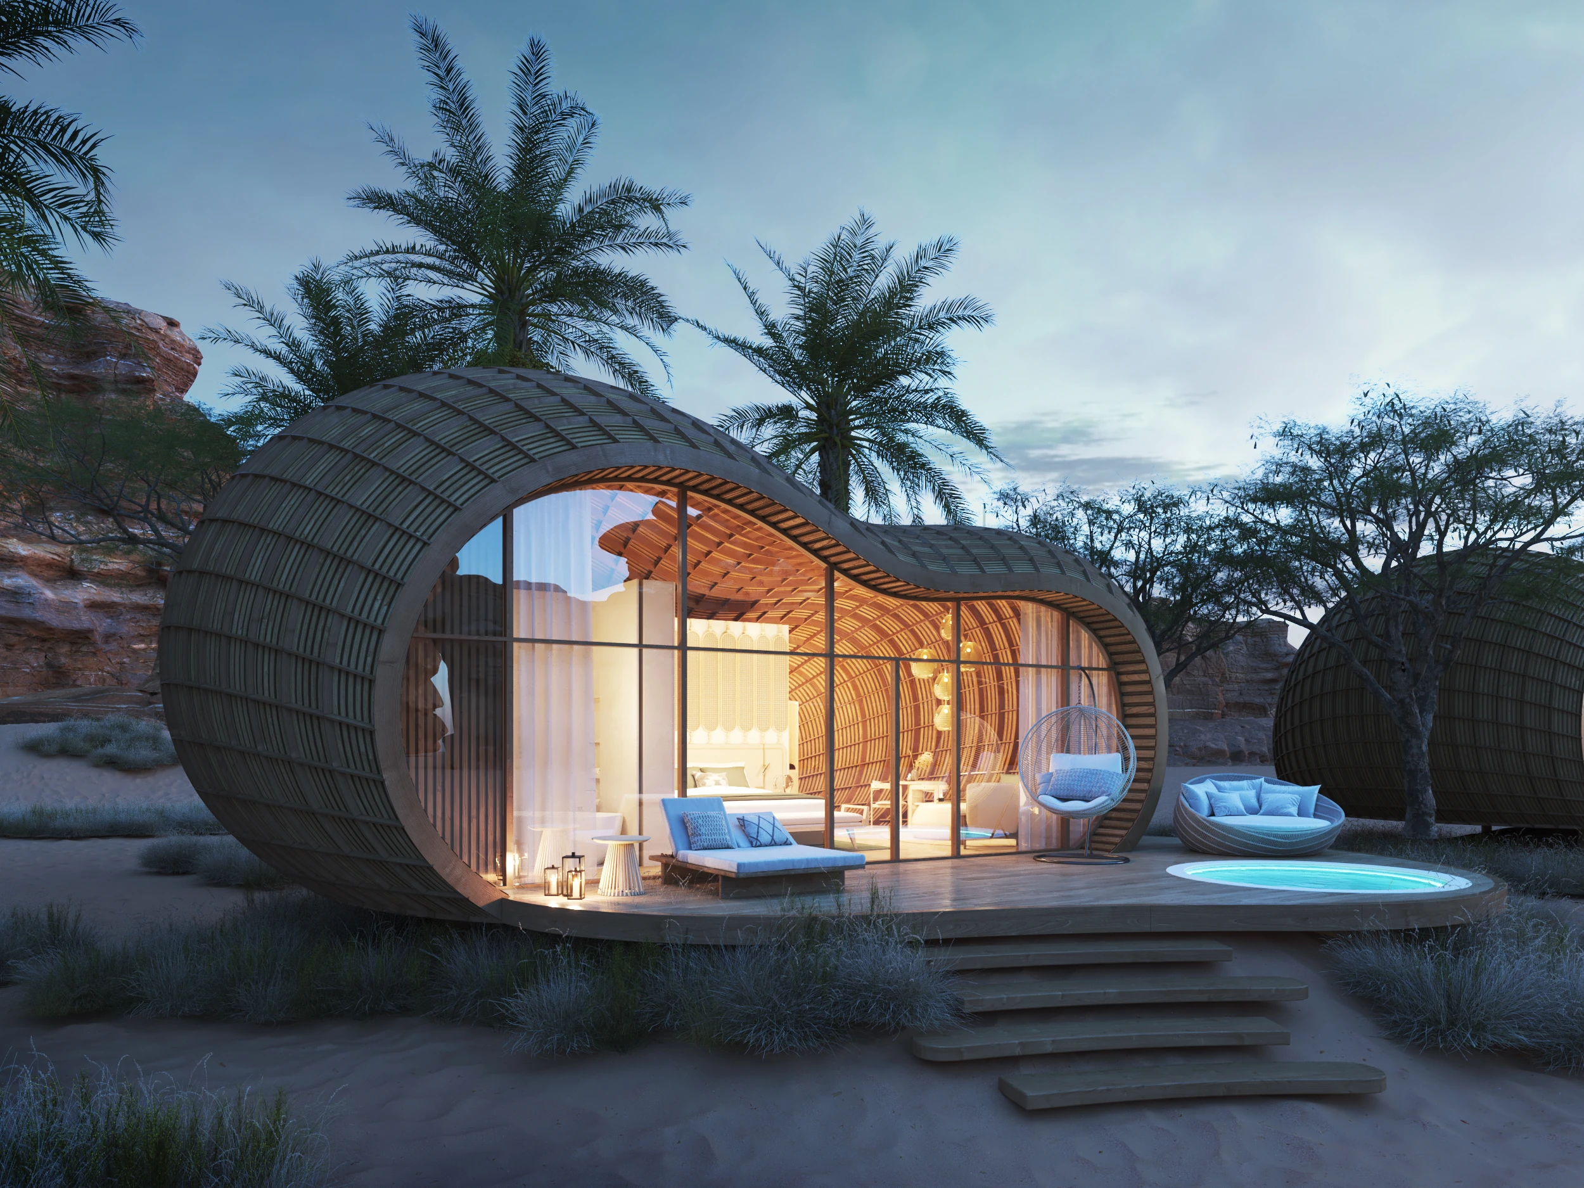
Cove Edition Collection architecture exterior view 01
Cove Edition Collection architecture exterior view 02
Cove Edition Collection architecture exterior view 03
Cove Edition Collection architecture exterior view 04
Cove Edition Collection architecture exterior view 05
Cove Edition Collection architecture exterior view 06
Cove Edition Collection architecture exterior view 07
Cove Edition Collection architecture exterior view 08
Cove Edition Collection architecture exterior view 09
Cove Edition Collection 1 balances private retreat with a strong sense of community. Rooftop leisure spaces, wellness facilities, children’s areas, and shared social amenities create a calm and convenient residential environment shaped by light, comfort, and understated elegance.
NGO MAY COURTYARD
Quy Nhon City, Vietnam
Hospitality | Hotel
NGO MAY COURTYARD project cover
NGO MAY COURTYARD
Location
Quy Nhon City, Vietnam
Year
2024
Status
Under Construction
Scale
25,000 sqm | 360 Rooms
Client
Marriott
Discipline
Hospitality | Hotel
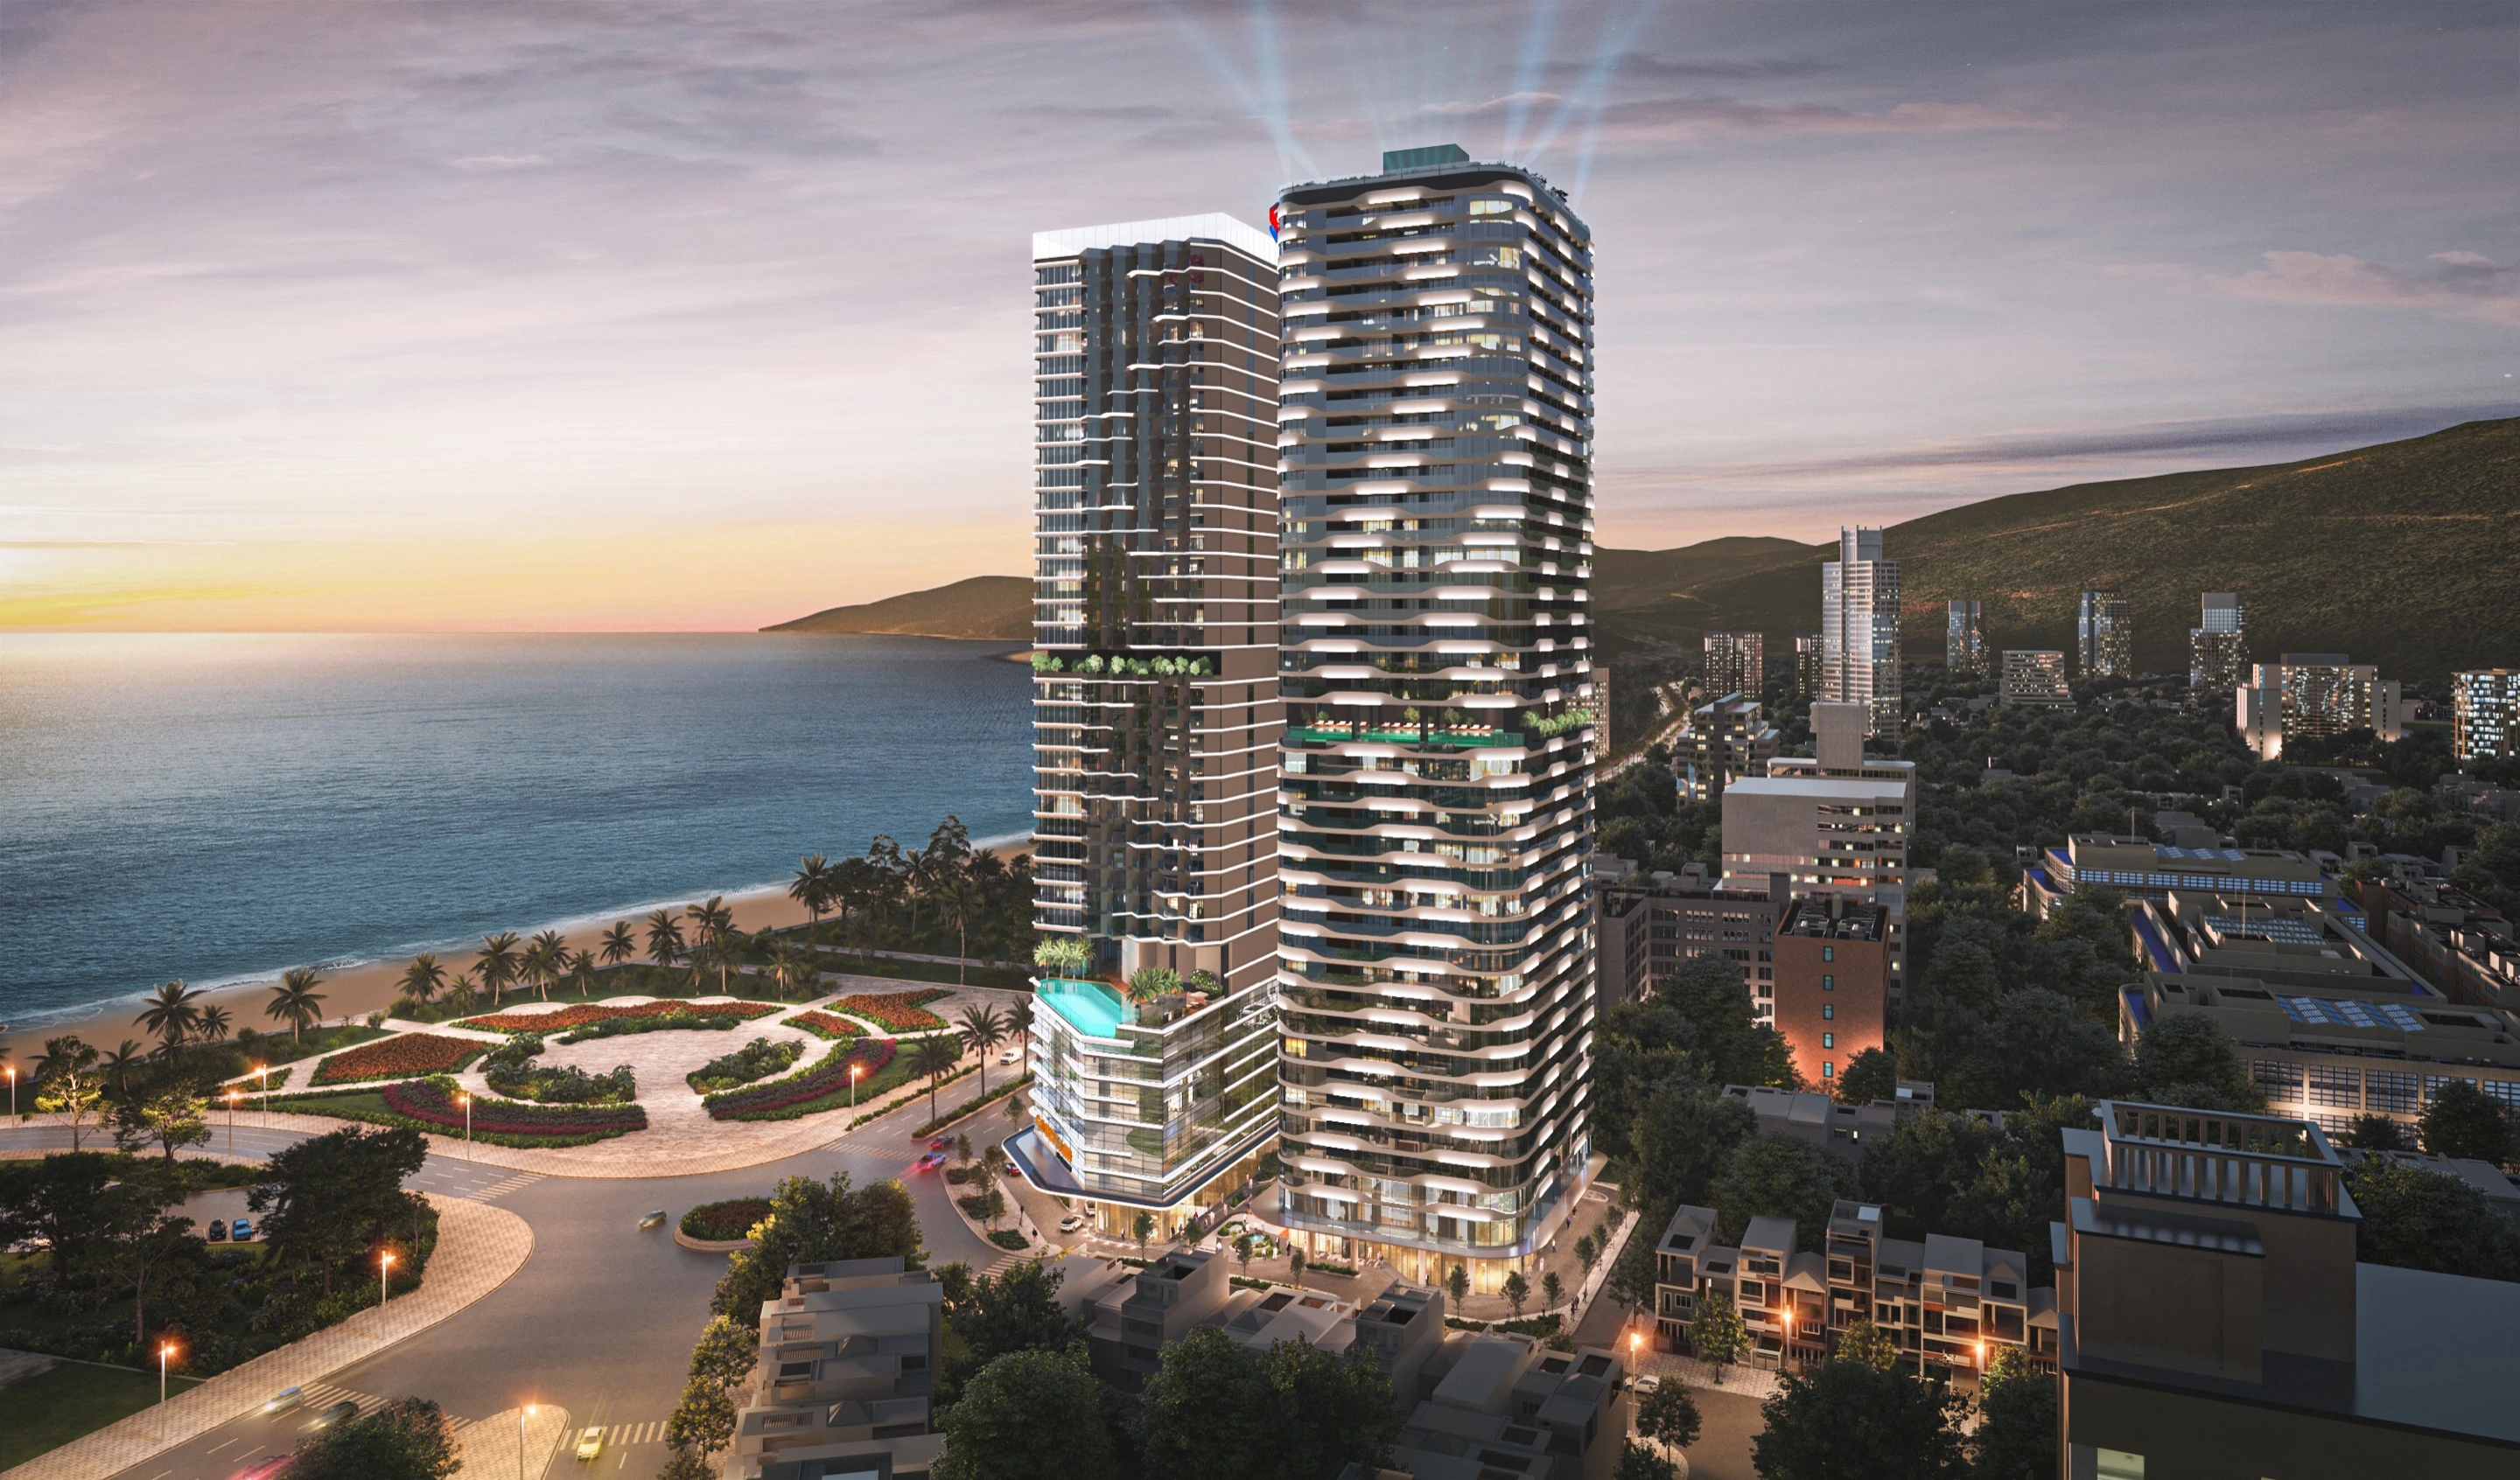
NGO MAY COURTYARD project cover

A Seamless Journey from Tower to Shore

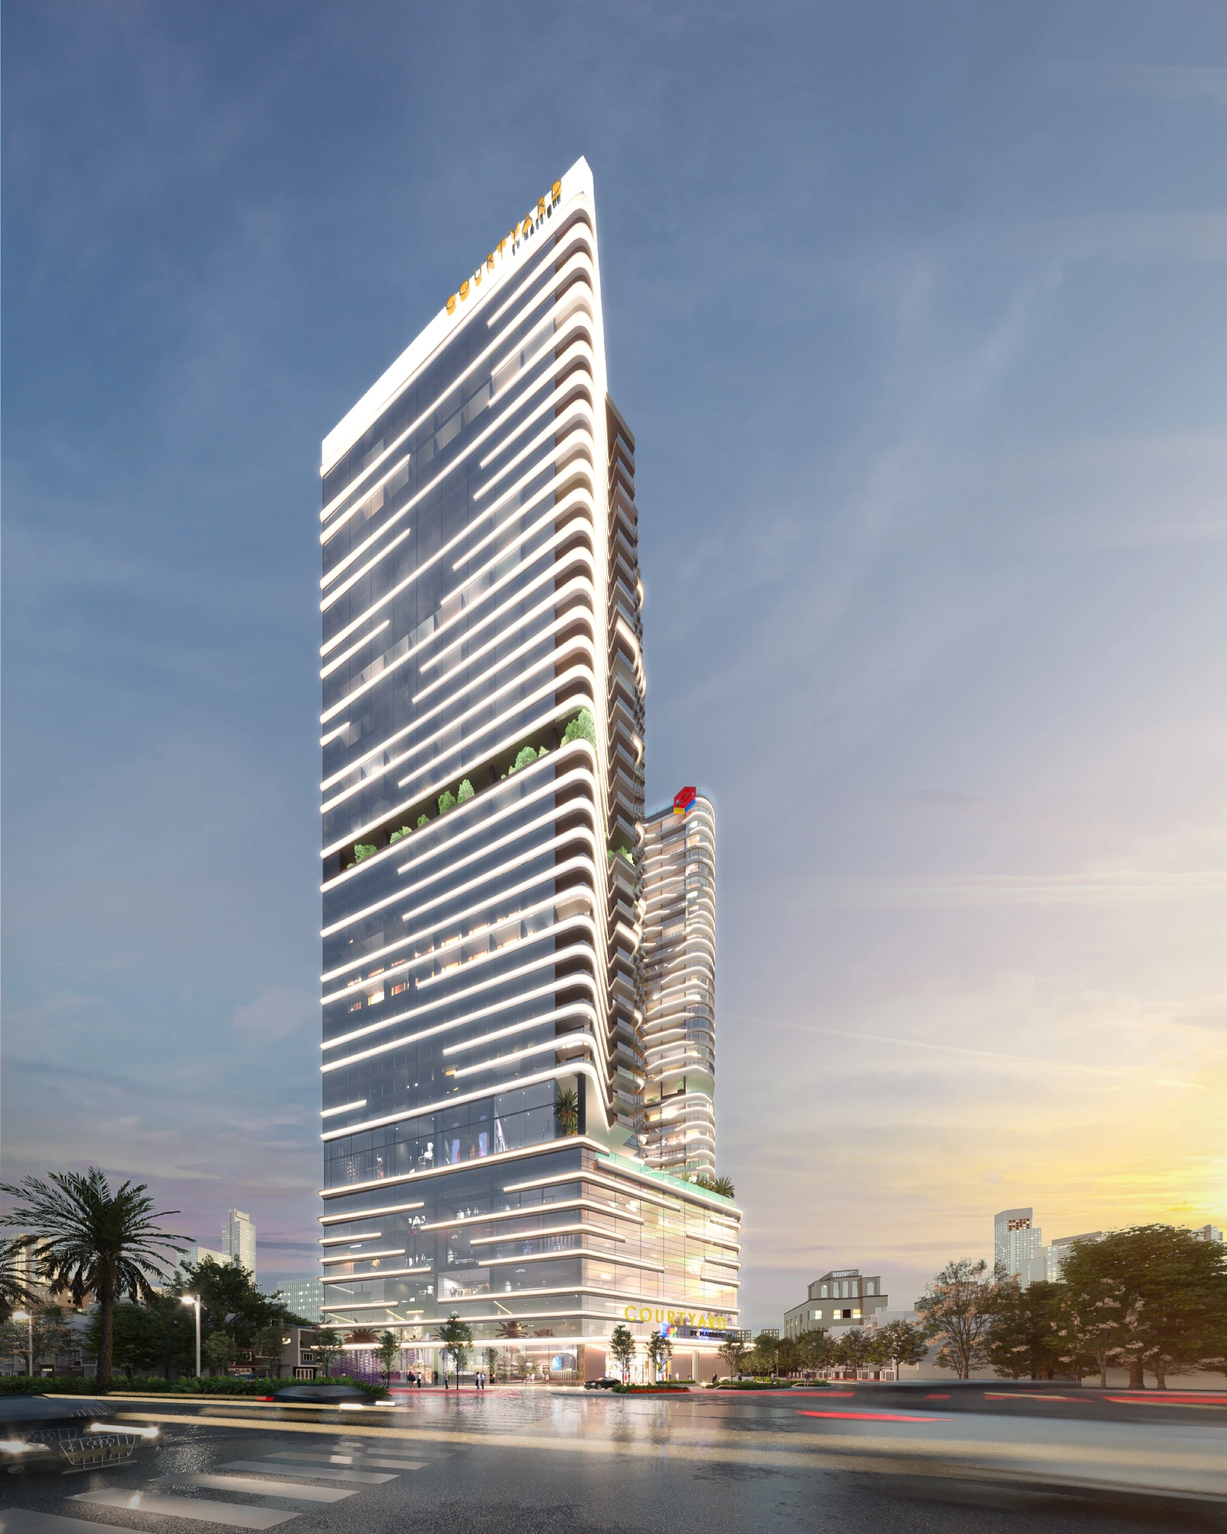
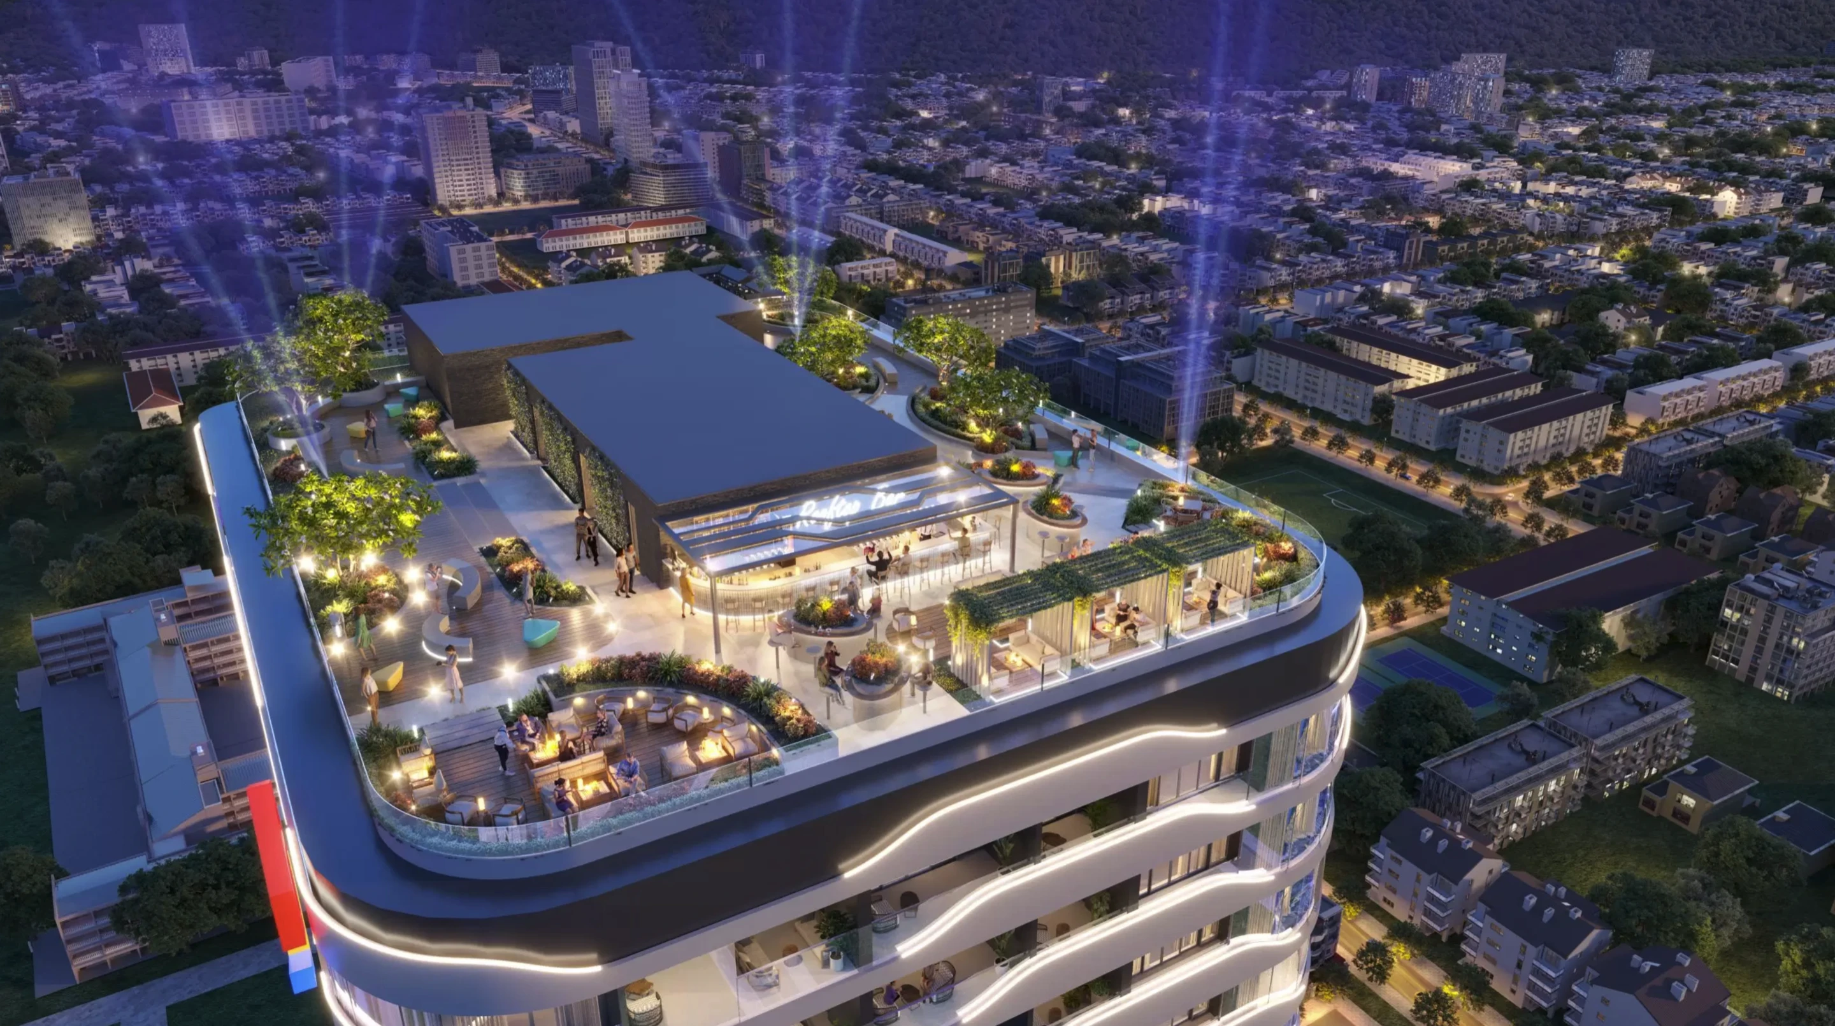
Ngo May Courtyard is conceived as a beachfront hospitality destination where architecture and landscape work together as one continuous experience. The hotel tower rises as a new landmark along Quy Nhon’s shoreline, with its massing carefully arranged to maximise views across the East Sea. Generous glazing, refined materials, and light-filled interiors strengthen the connection between each guest room and the coastal setting.

NGO MAY COURTYARD, Architecture / Exterior 1
NGO MAY COURTYARD, Architecture / Exterior 2
NGO MAY COURTYARD, Architecture / Exterior 3
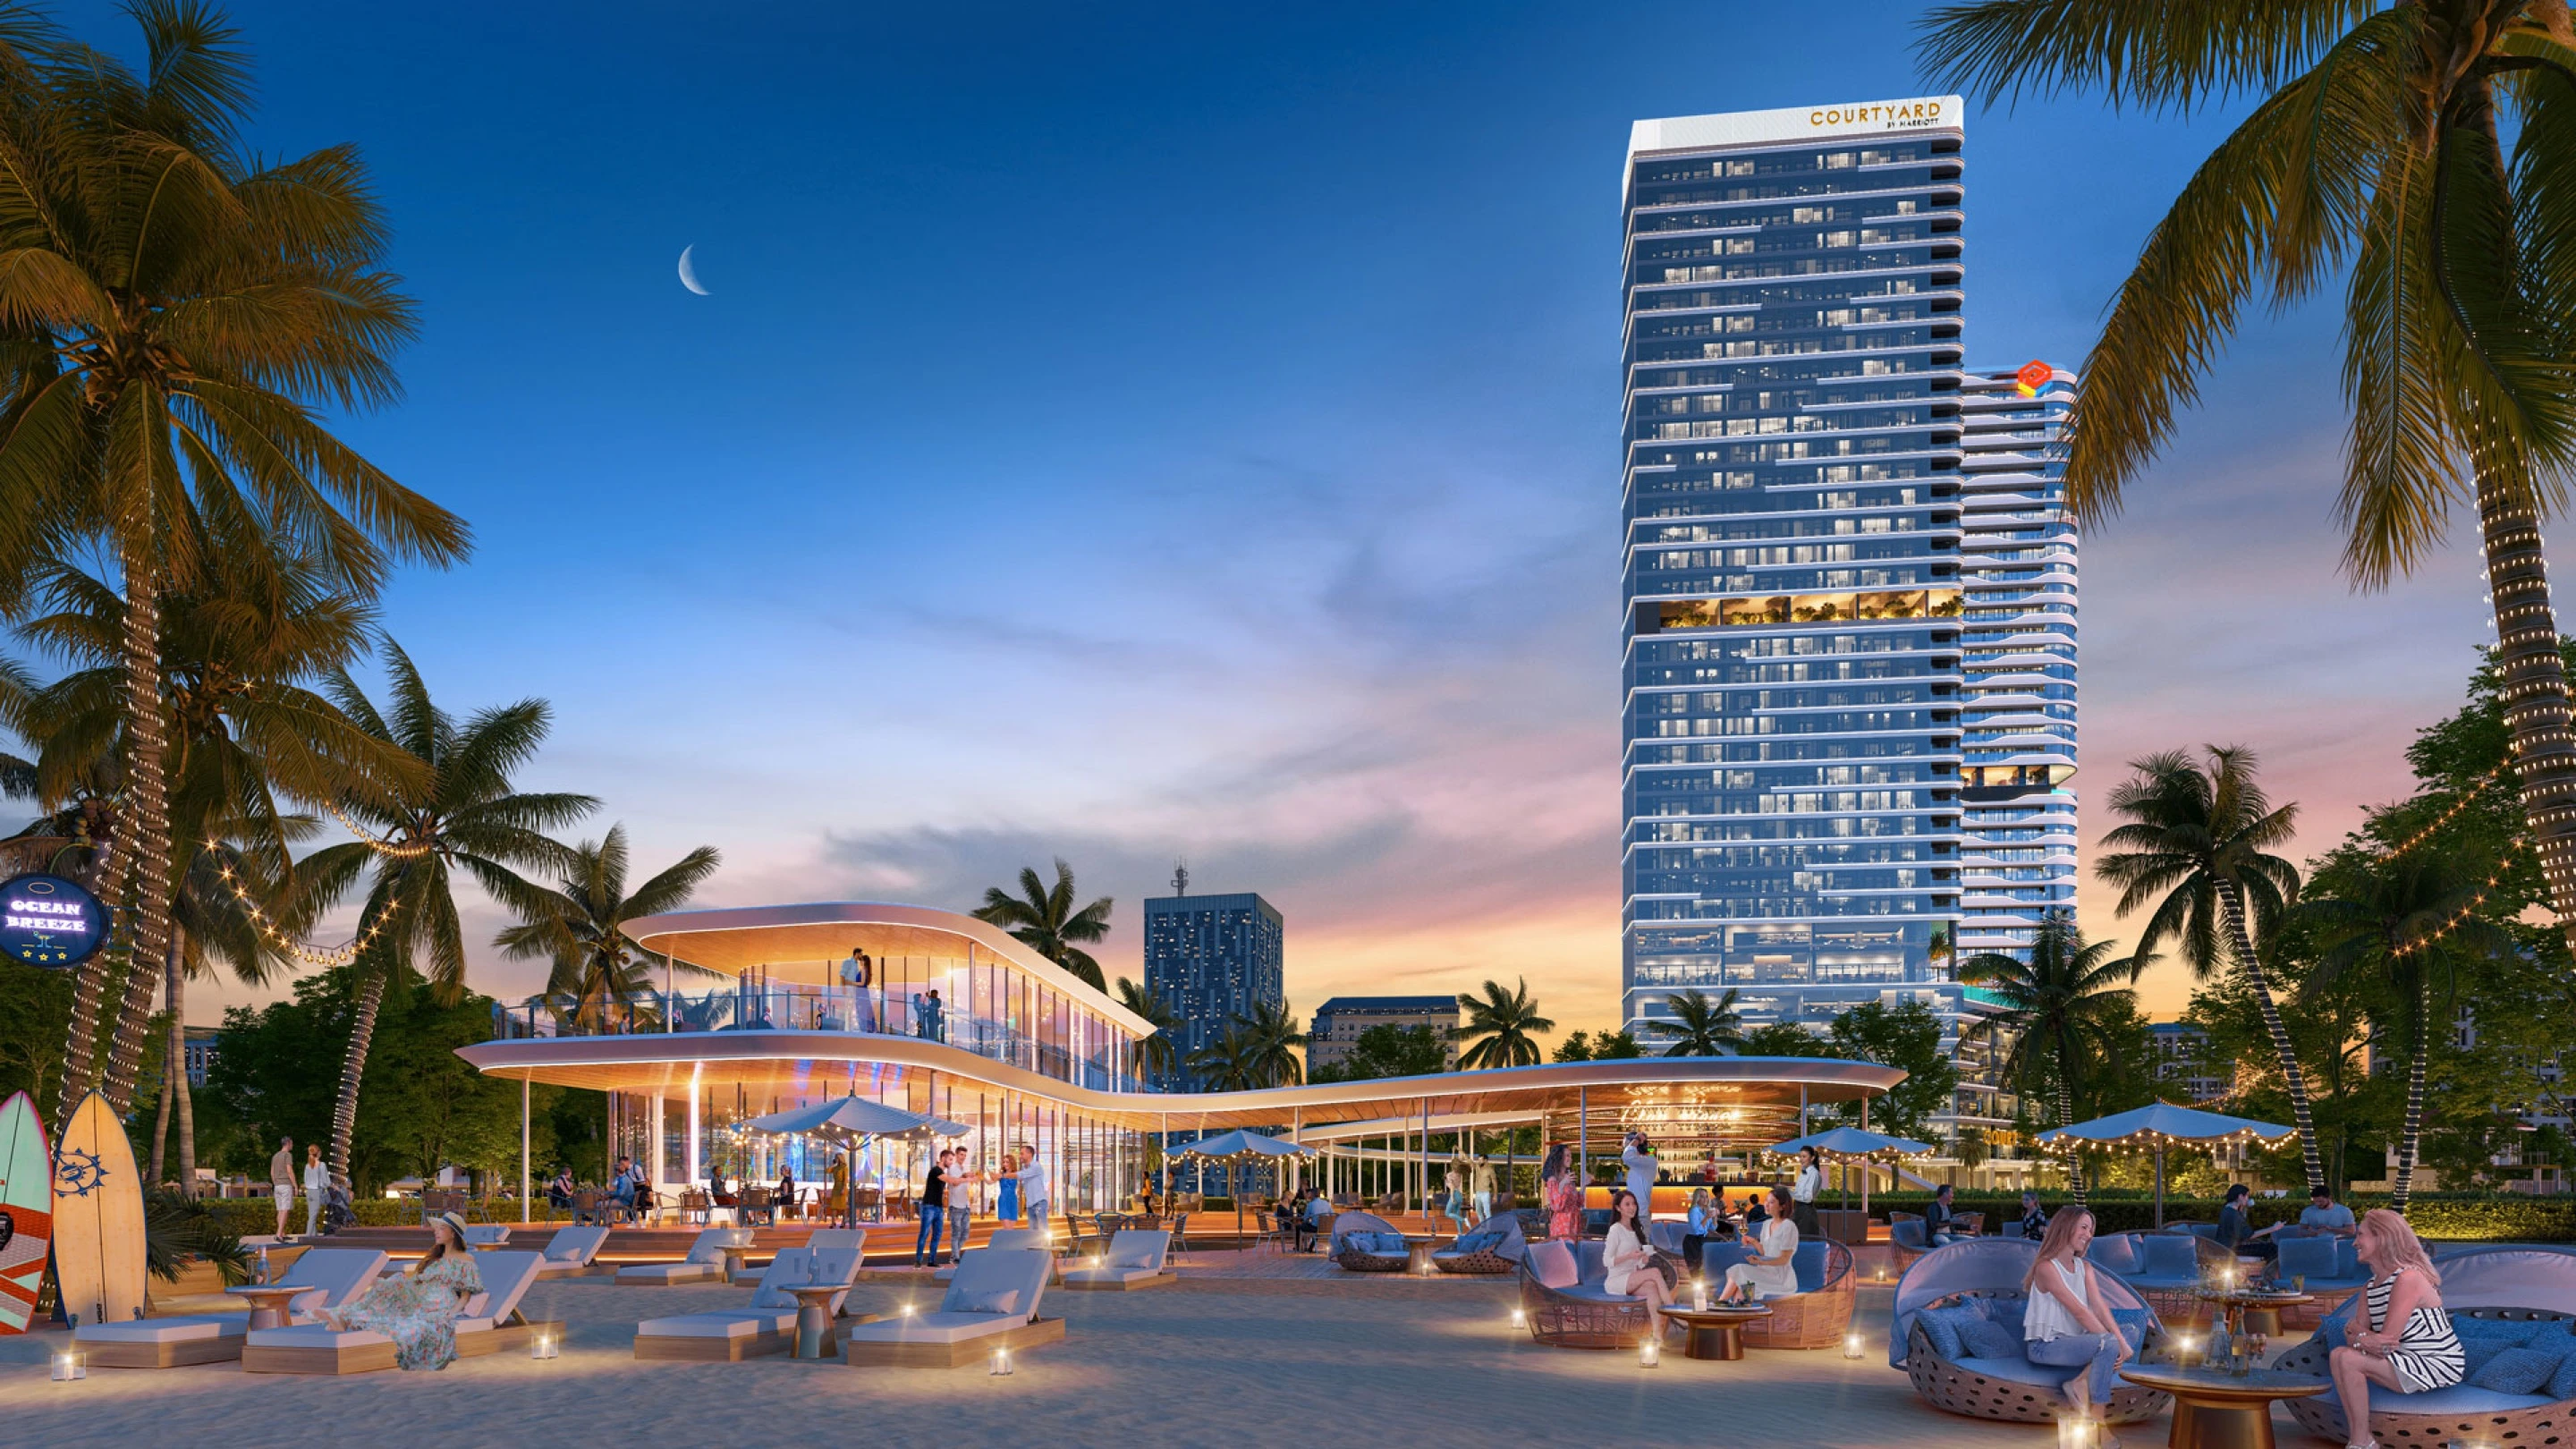
Ngo May Courtyard extends the guest journey from the hotel to the water’s edge through an integrated underpass, beach club, and landscaped amenity spaces. This carefully choreographed sequence creates a smooth transition from urban arrival to coastal retreat, shaping a complete hospitality experience defined by movement, serenity, and direct engagement with the sea.
FLOW RESIDENCE
Dubai Maritime City, Dubai, UAE
Residential
FLOW RESIDENCE project cover
FLOW RESIDENCE
Location
Dubai Maritime City, Dubai, UAE
Year
Status
Under Construction
Scale
5,955 sqm | 50 Apartments
Client
Main Realty
Discipline
Residential
FLOW RESIDENCE project cover

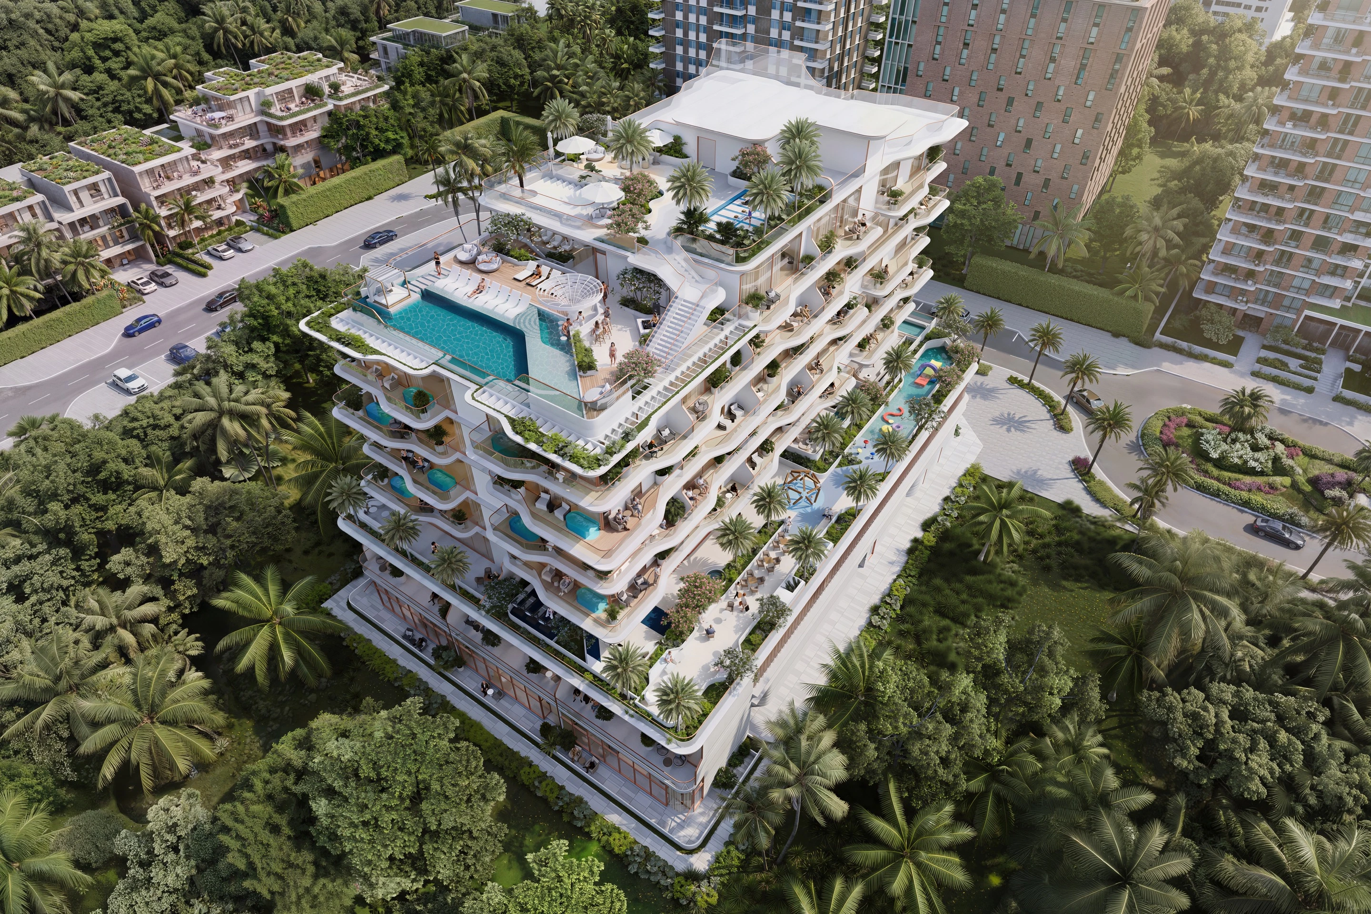
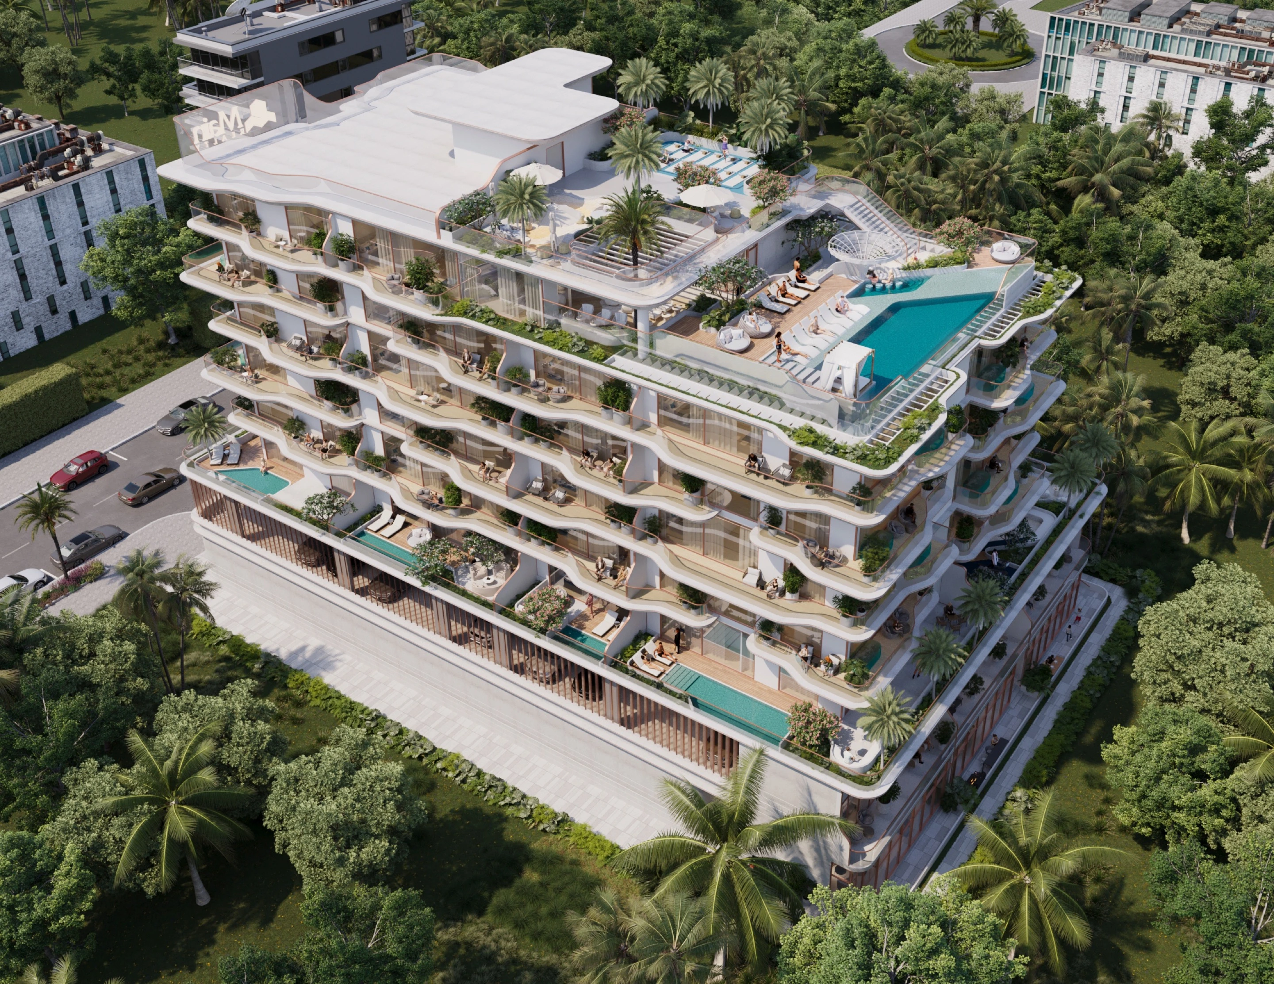
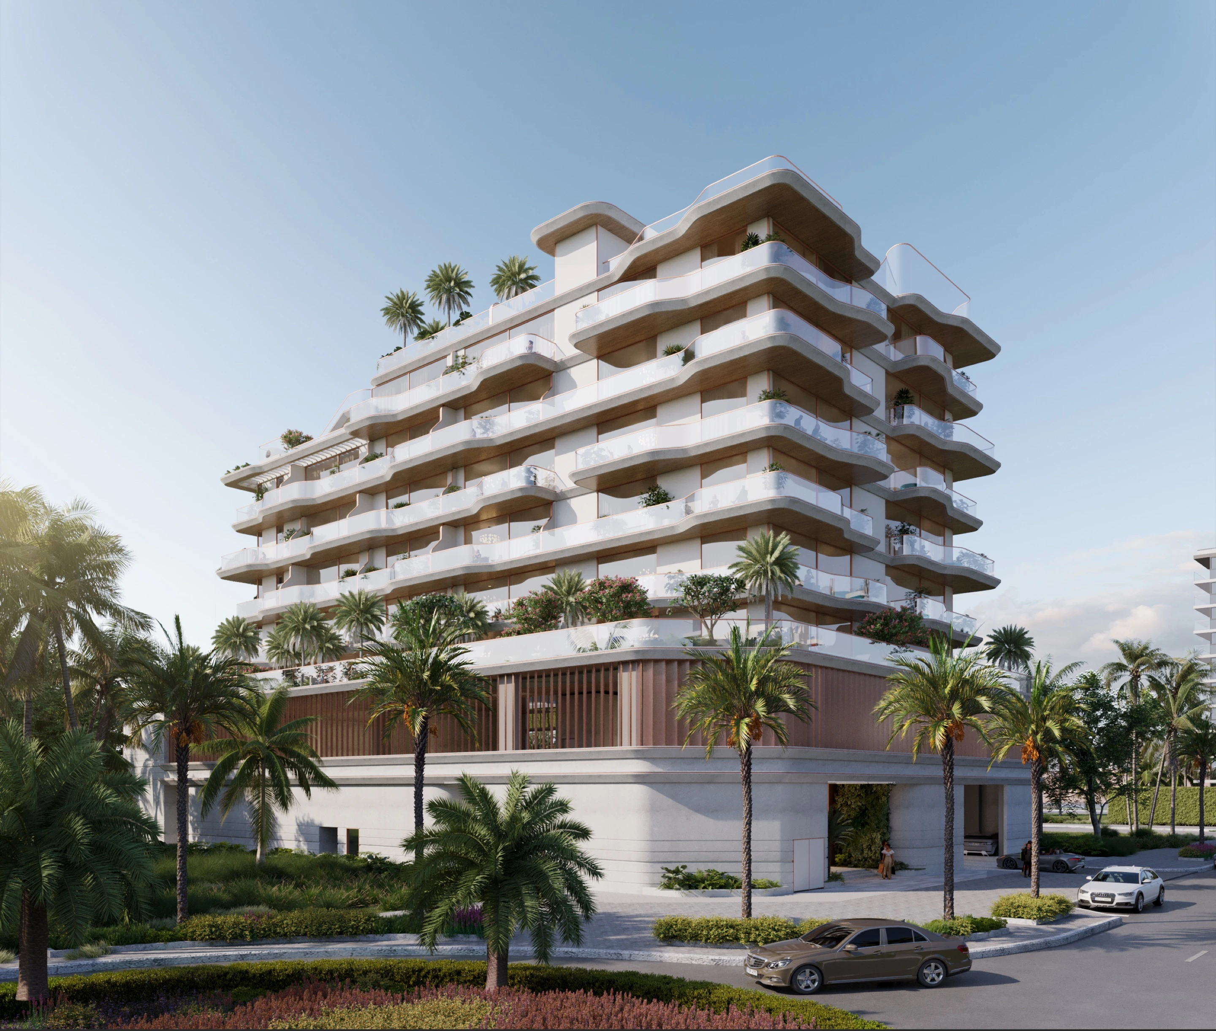
Where Miami Ease Meets Dubai Refinement

Flow Residence is conceived as an intimate waterfront retreat that blends relaxed coastal living with a refined contemporary character. The six-storey development comprises 50 residences, with floor-to-ceiling glazing, warm timber finishes, and a calm neutral palette creating a seamless connection between interiors and sea views. Smart-home features, premium appliances, and selected residences with private gardens and plunge pools complete the sense of effortless modern living.

FLOW RESIDENCE, Architecture / Exterior
FLOW RESIDENCE, Interior
Flow Residence extends its coastal lifestyle through a carefully curated collection of wellness, leisure, and social amenities. An infinity pool, gym, yoga studio, rooftop terrace, and shared gathering spaces create a boutique residential experience shaped by comfort, privacy, and a strong connection to the waterfront.
SUFOUH GARDENS RESIDENCE
Sufouh Gardens, Al Sufouh 1, Dubai, UAE
Residential
SUFOUH GARDENS RESIDENCE project cover
SUFOUH GARDENS RESIDENCE
Location
Sufouh Gardens, Al Sufouh 1, Dubai, UAE
Year
Status
Building Permit
Scale
13,200 sqm | 113 Units
Client
Iman Developers
Discipline
Residential
SUFOUH GARDENS RESIDENCE project cover

A Dialogue Between Nature and the City

Sufouh Gardens Residence explores the contrast between organic movement and urban precision through its “Water Silk” concept. Fluid forms and articulated volumes respond to the surrounding gardens and cityscape, while metallic accents introduce a refined, contemporary edge. Generous glazing brings natural light deep into each residence, framing views while maintaining privacy and strengthening the connection between interior and exterior.

Sufouh Gardens Residence brings architecture, landscape, and shared amenities together within a balanced residential setting. Landscaped gardens, swimming pools, and communal spaces extend the project’s design language, creating a contemporary environment shaped by fluidity, precision, and a considered relationship with its urban context.

SUFOUH GARDENS RESIDENCE, Architecture / Exterior
ONE PARK SQUARE
Jumeirah Village Circle (JVC), Dubai, UAE
Residential / Commercial
ONE PARK SQUARE project cover
ONE PARK SQUARE
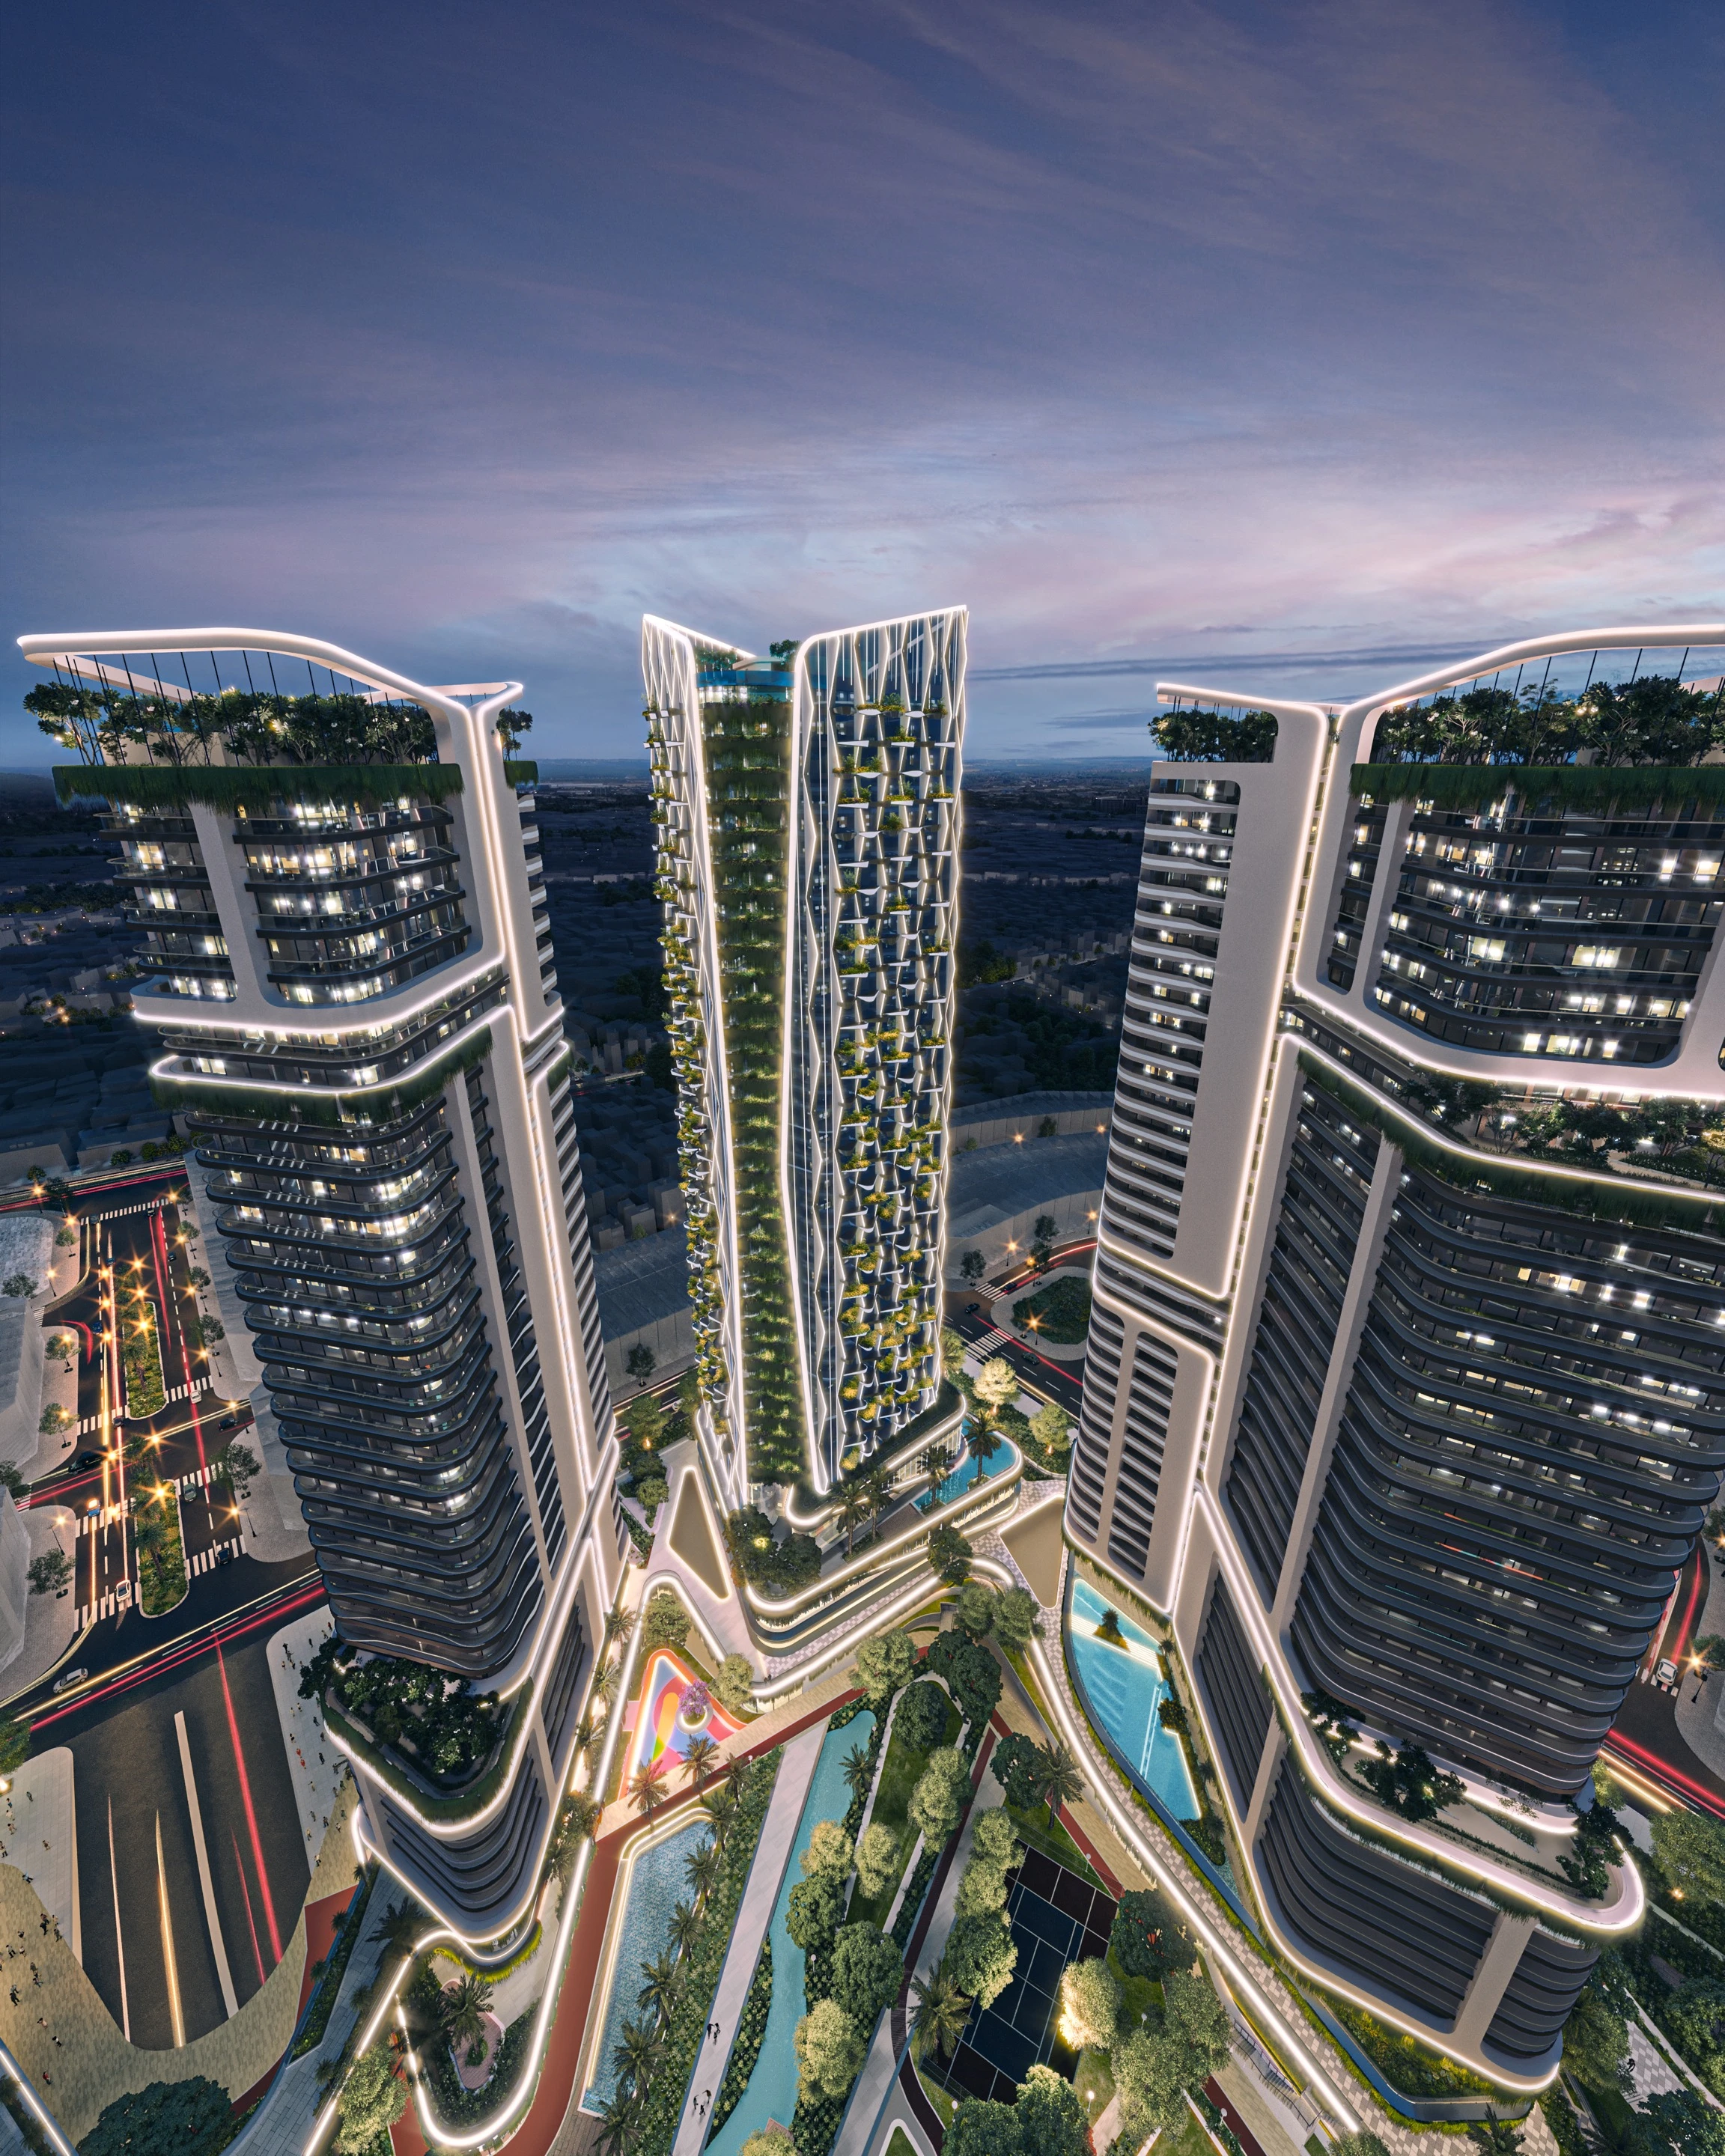
Location
Jumeirah Village Circle (JVC), Dubai, UAE
Year
Status
Under Construction
Scale
30 Storeys | 272 Units
Client
Iman Developers
Discipline
Residential / Commercial
ONE PARK SQUARE project cover

The Architecture of Vertical Greenery

One Park Square reinterprets the idea of a vertical forest through layered balconies, landscaped terraces, and green spaces integrated across the building. Its textured façade draws from the rhythm of a forest canopy, while beige and gold ceramic finishes reflect the tones of the surrounding desert landscape. Inside, generous glazing brings in natural light and frames views towards JVC’s parks, strengthening the connection between the residences and the greenery beyond.

One Park Square brings nature, wellness, and community together within a layered vertical environment. Landscaped walkways, a leisure pool, Zen garden, fitness areas, children’s facilities, and dedicated wellness spaces create a complete residential experience shaped by movement, connection, and everyday access to nature.

ONE PARK SQUARE, Architecture / Exterior
OXFORD COVE
Al Barsha South Fourth, Dubai, UAE
Residential / Commercial
OXFORD COVE project cover
OXFORD COVE
Location
Al Barsha South Fourth, Dubai, UAE
Year
Status
Building Permit
Scale
16,500 sqm | 247 Units
Client
Iman Developers
Discipline
Residential / Commercial
OXFORD COVE project cover

Intimate Scale, Considered Presence

Oxford Cove introduces a refined residential presence within Al Barsha South Fourth through a carefully composed arrangement of volumes shaped by light, privacy, and proportion. Clean geometries and a restrained material palette give the development a quiet architectural identity, while generous glazing connects the residences to the surrounding landscape. Open, light-filled interiors and premium finishes create calm, contemporary homes designed around everyday family life.

Oxford Cove brings residences, landscaped gardens, wellness facilities, and community spaces together within a balanced urban environment. Swimming pools, fitness areas, and shared amenities extend the experience beyond the home, creating an intimate residential setting defined by comfort, connection, and understated elegance.

OXFORD COVE, Architecture / Exterior
WANDA SHANGHAI RESORT
Shanghai, China
Hospitality
WANDA SHANGHAI RESORT project cover
WANDA SHANGHAI RESORT
Location
Shanghai, China
Year
Status
Concept
Scale
50,650 sqm | 243 Keys
Client
Wanda Group
Discipline
Hospitality
WANDA SHANGHAI RESORT project cover

Narrative Woven from Shanghai’s Artistic Threads

Wanda Shanghai Resort draws from the city’s artistic heritage, translating the energy of contemporary painting into architectural form. Expressive lines, layered volumes, and a rich material palette shape a distinctive hospitality destination rooted in Shanghai’s cultural identity. Across the 243 rooms and public spaces, art becomes part of the spatial experience, with circulation areas and gathering spaces designed as moments of discovery.

Wanda Shanghai Resort brings architecture, art, and hospitality together within one continuous cultural narrative. From arrival to departure, each space is designed to reveal a different layer of Shanghai’s creative character, establishing the resort as both a destination and a living expression of the city’s artistic spirit.

WANDA SHANGHAI RESORT, Architecture / Exterior
HUANGYAO ANCIENT TOWN RESORT
Huangyao, Guangxi Province, China
Hospitality
HUANGYAO ANCIENT TOWN RESORT project cover
HUANGYAO ANCIENT TOWN RESORT
Location
Huangyao, Guangxi Province, China
Year
Status
Concept
Scale
22,800 sqm | 103 Rooms and 27 Villas
Client
Confidential
Discipline
Hospitality
HUANGYAO ANCIENT TOWN RESORT project cover

Curved Volumes in Dialogue with Ancient Hills

Huangyao Ancient Town Resort is shaped by the karst landscape, river, and cultural character of its setting. Gentle curves and organic forms follow the contours of the terrain, allowing the architecture to feel embedded within the hills rather than imposed upon them. Across the rooms and villas, natural materials, framed views, and carefully positioned volumes create a close connection between interior spaces, water, vegetation, and the surrounding topography.

Huangyao Ancient Town Resort brings architecture, landscape, and hospitality together as one continuous journey through the site. Curved forms, river views, ancient trees, and intimate pathways create a destination defined by discovery, stillness, and a deep sense of belonging to the natural and cultural landscape.

HUANGYAO ANCIENT TOWN RESORT, Architecture / Exterior
CHONGLI EXHIBITION CENTER
Chongli, Hebei Province, China
Cultural | Exhibition Center
CHONGLI EXHIBITION CENTER project cover
CHONGLI EXHIBITION CENTER
Location
Chongli, Hebei Province, China
Year
Status
Completed
Scale
12,000 sqm
Client
Fulong
Discipline
Cultural | Exhibition Center
CHONGLI EXHIBITION CENTER project cover

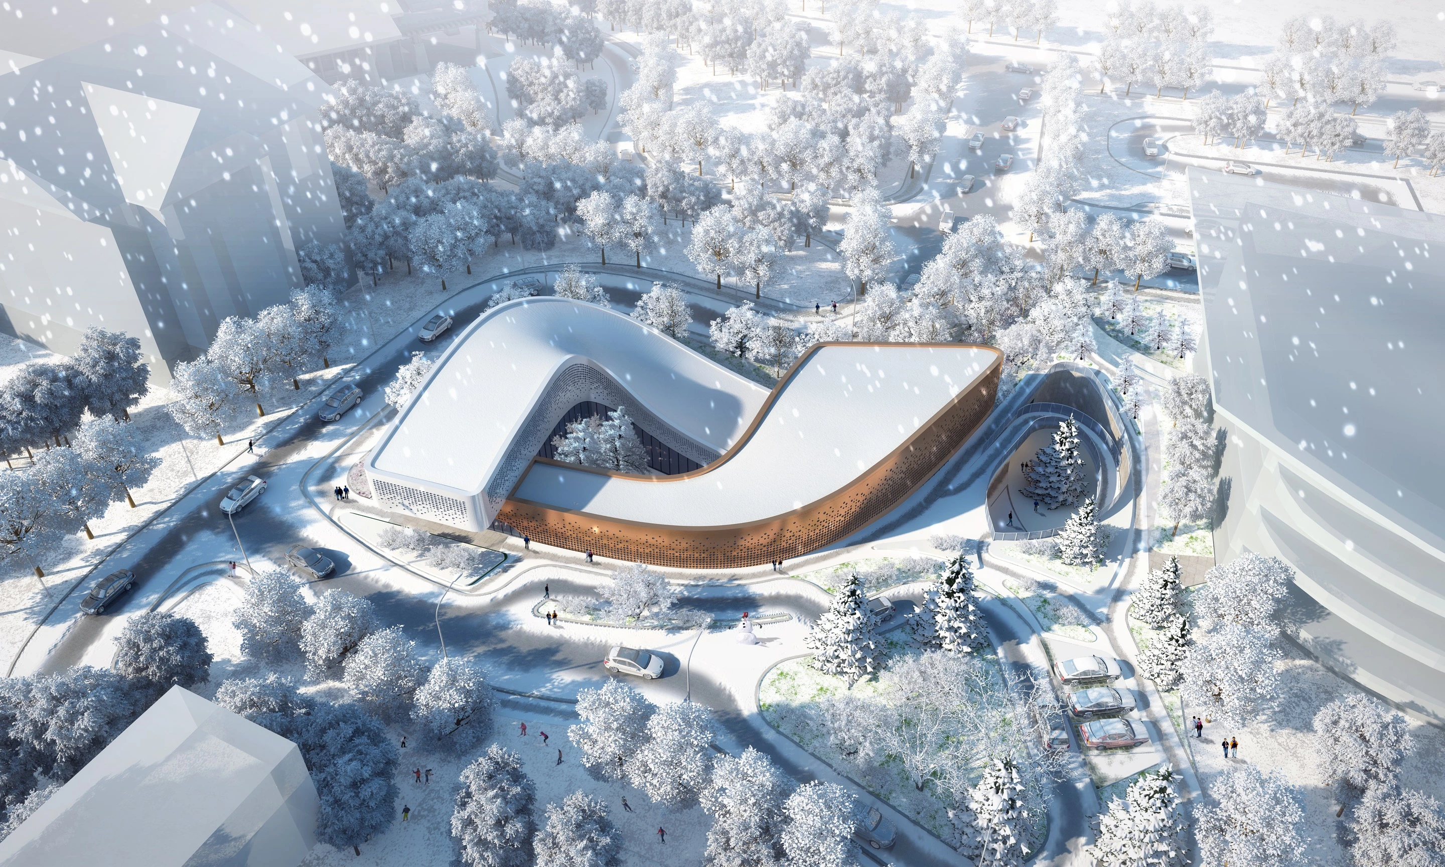
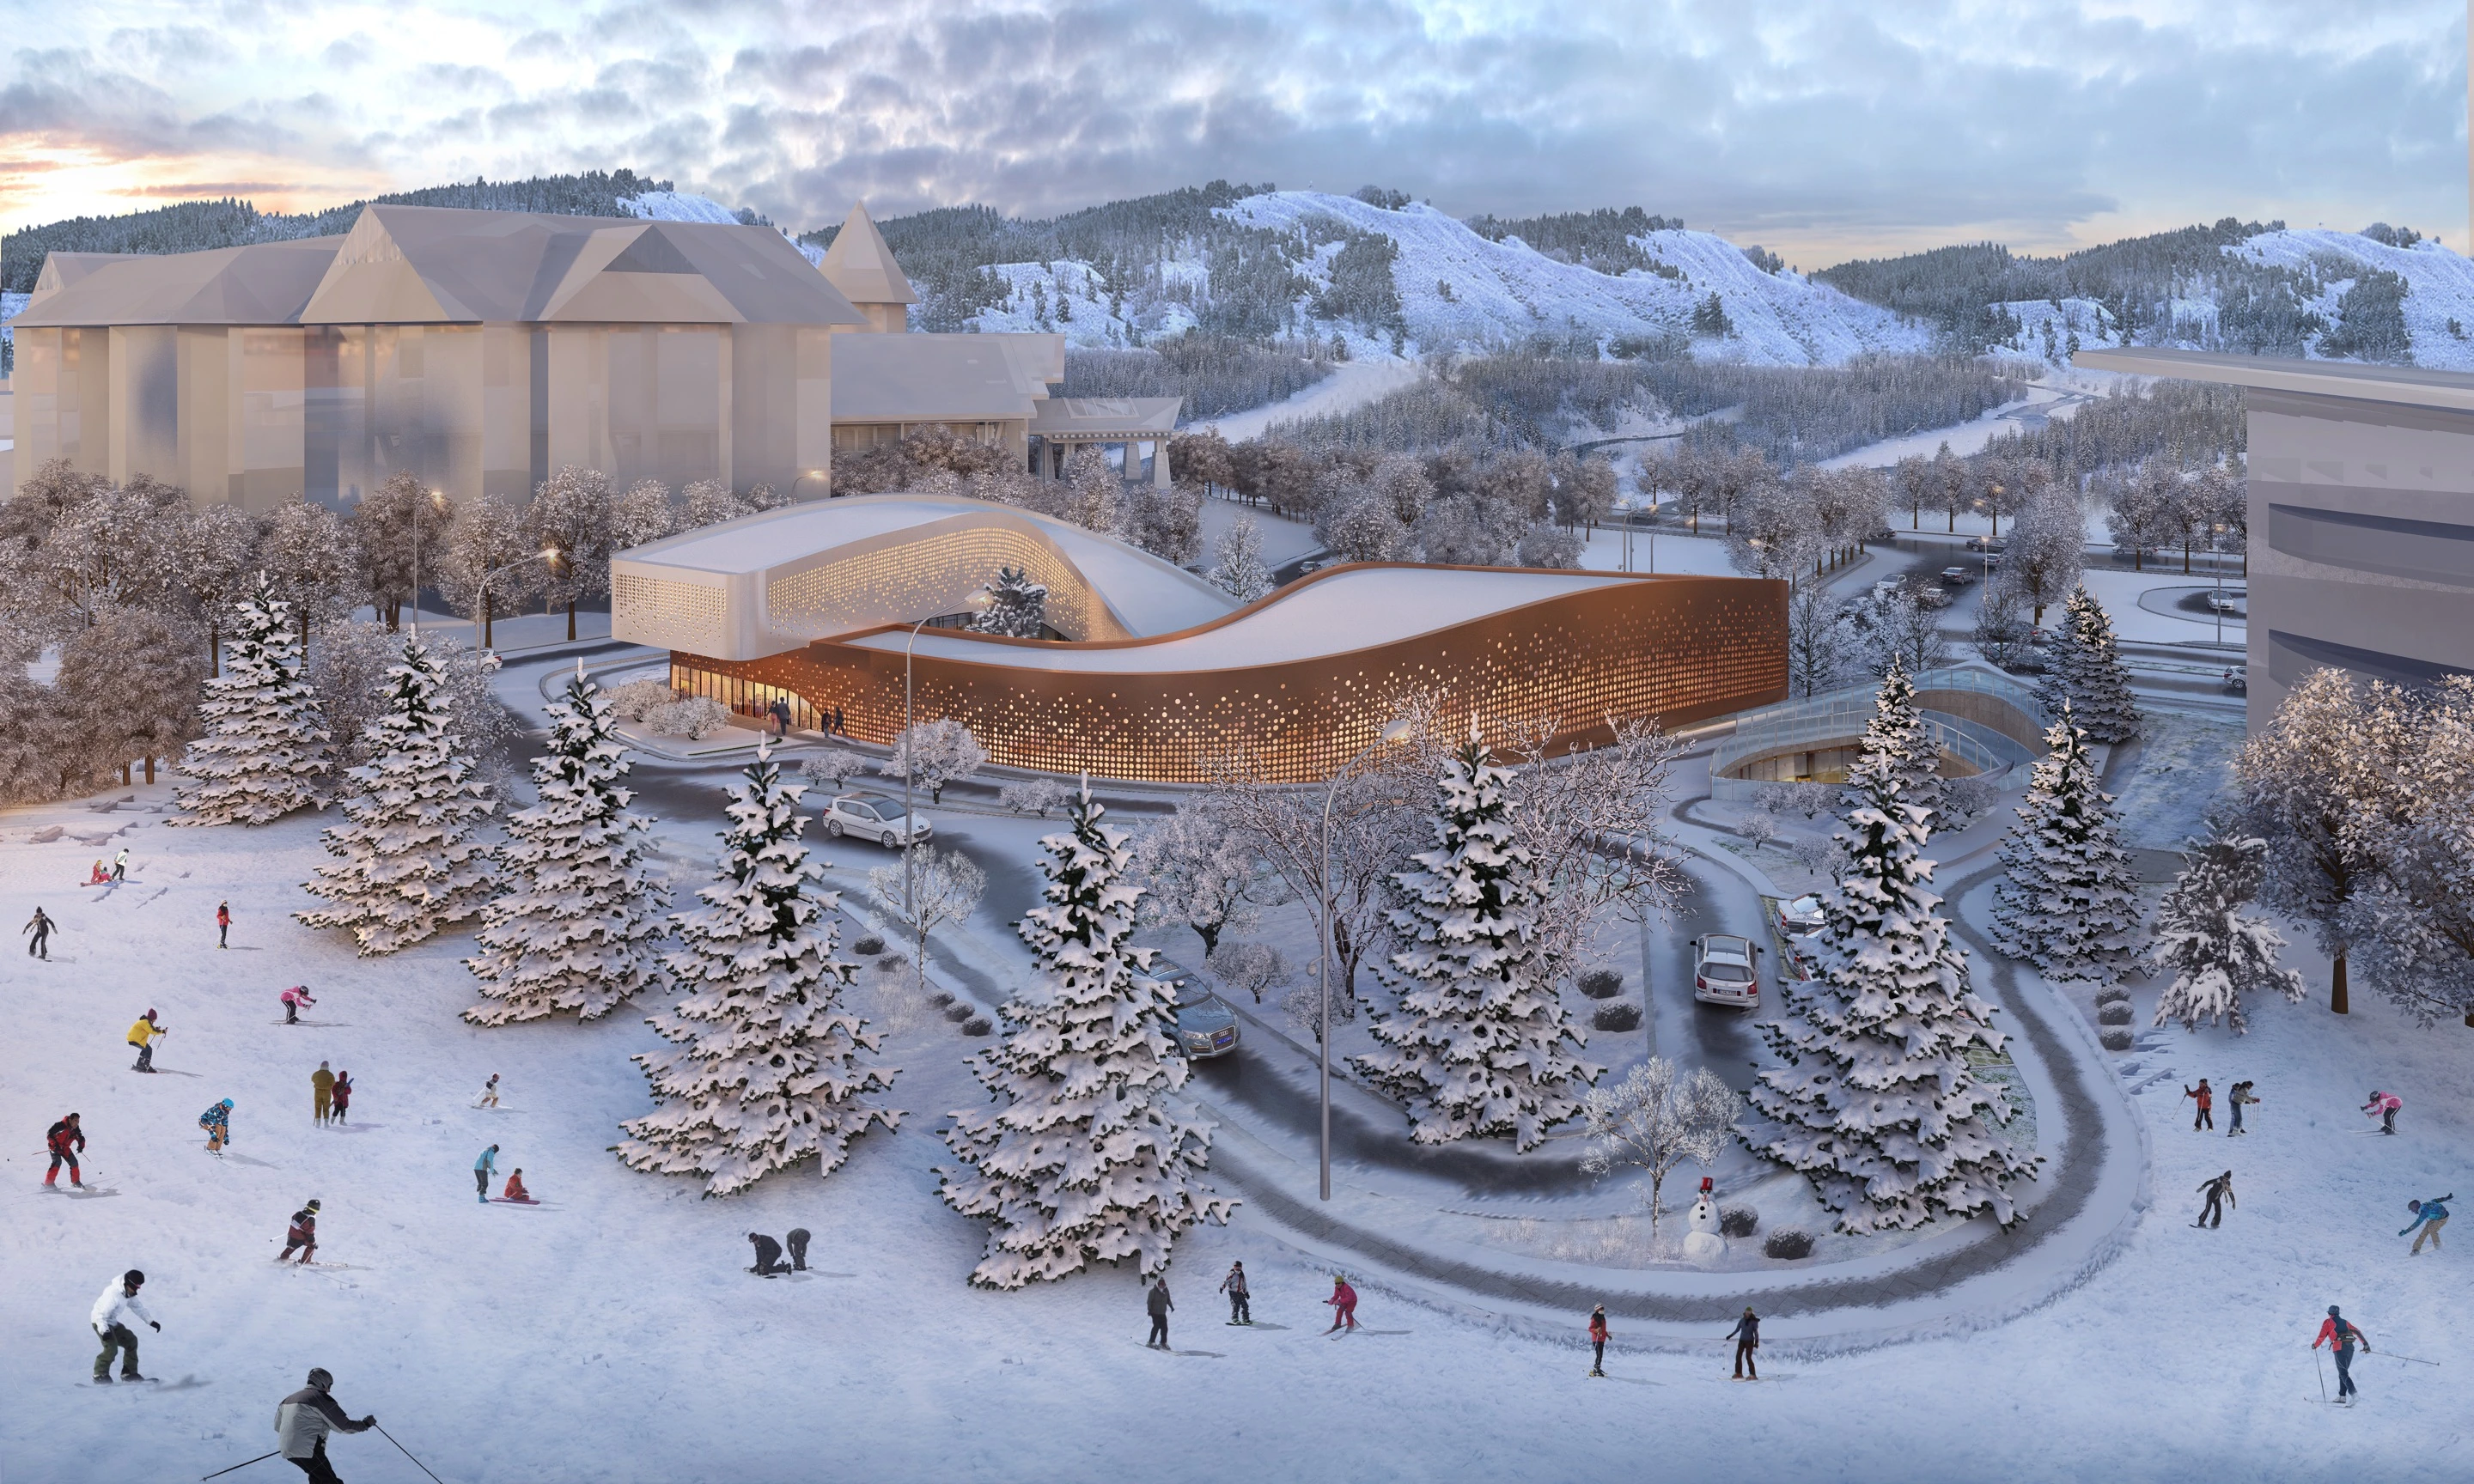
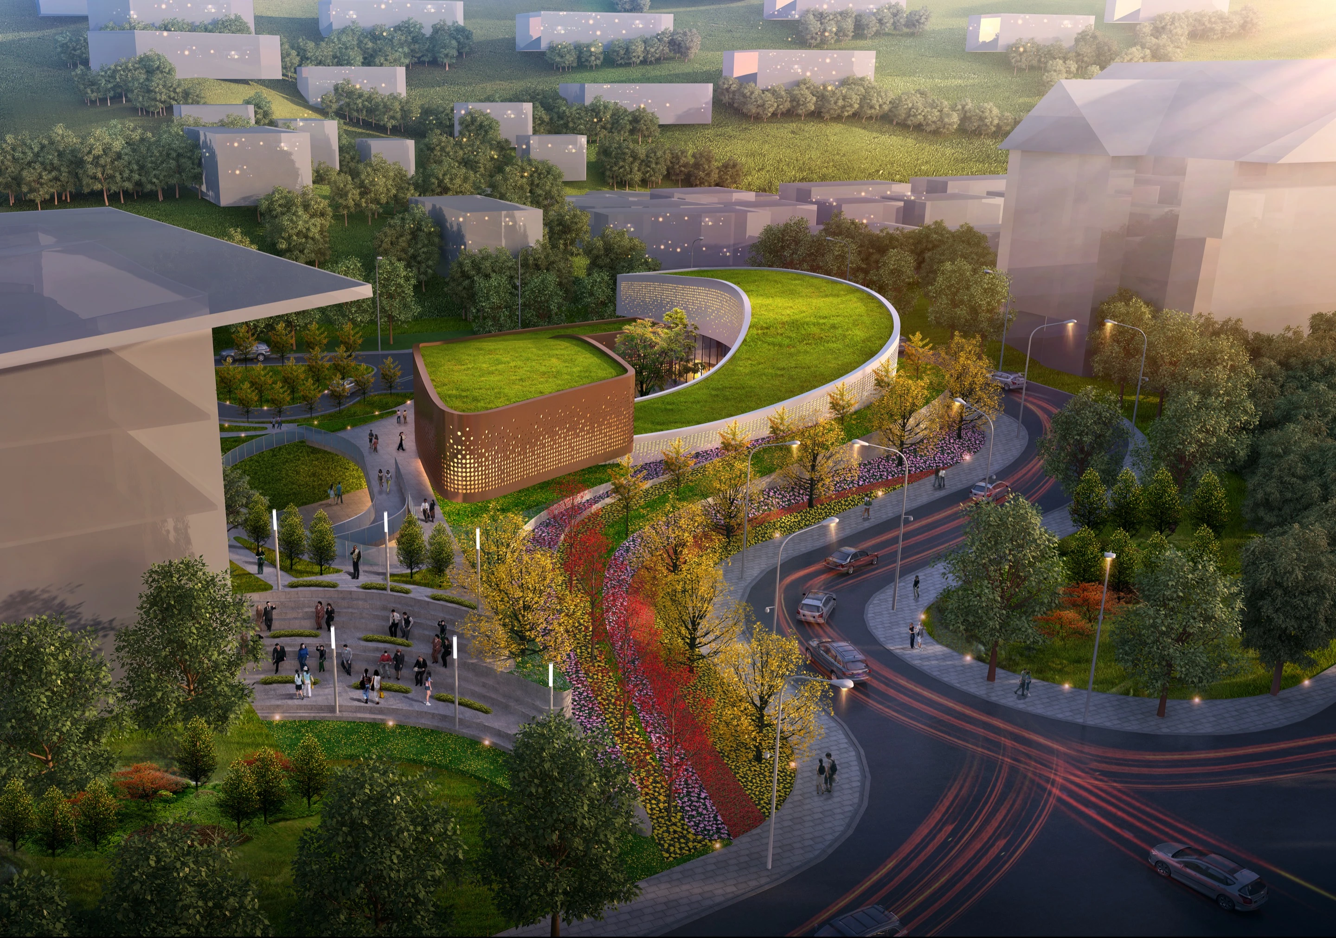
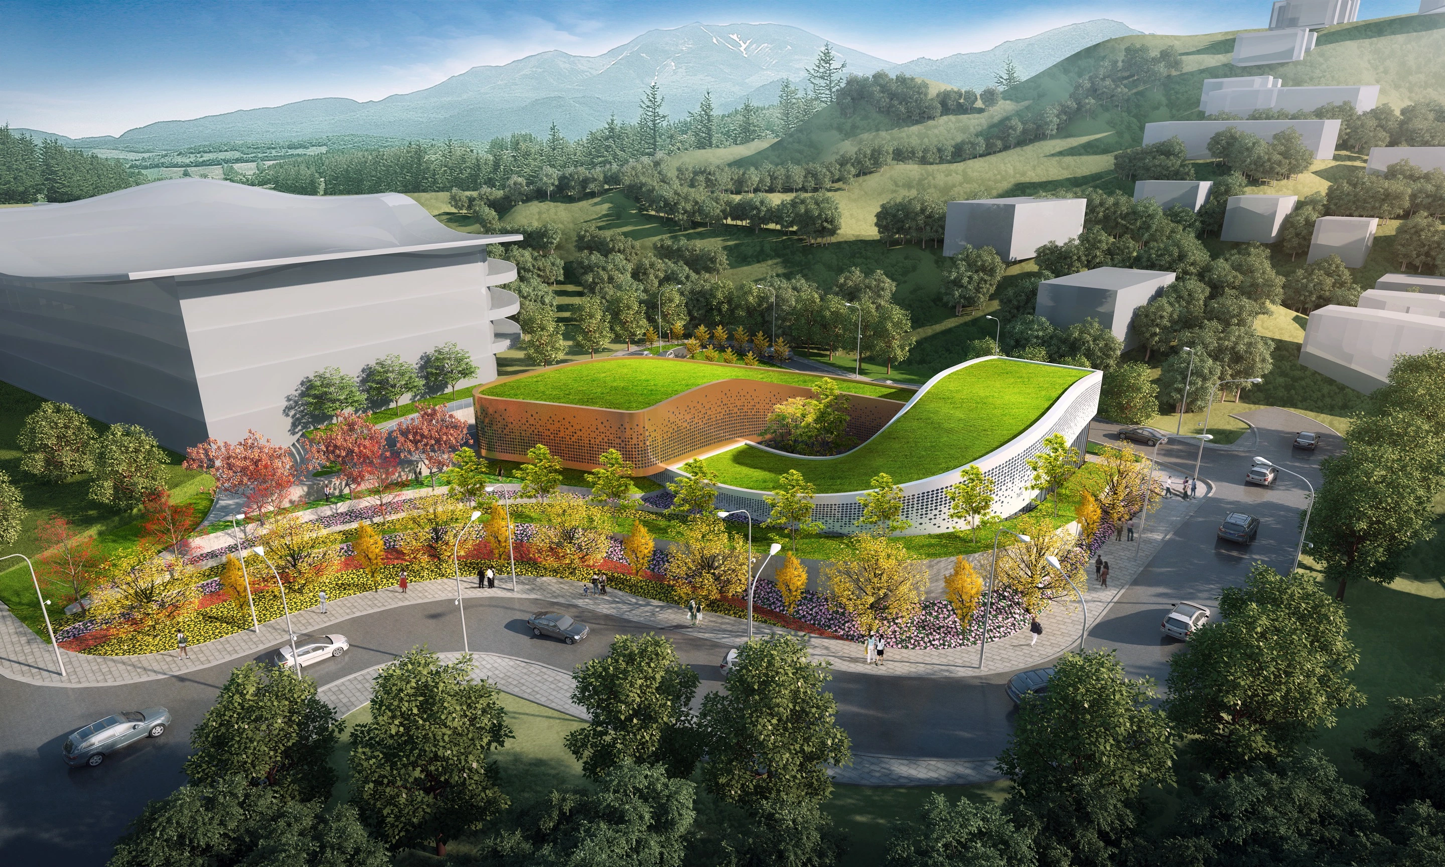
Architecture Extended from the Mountain’s Crest

Chongli Exhibition Center is conceived as a natural extension of its mountainous setting, with a low horizontal form that follows the surrounding slopes and ridgelines. Interconnected platforms rise with the terrain, guiding visitors through a sequence of exhibition spaces, elevated viewpoints, and framed panoramas. The journey through the building becomes closely connected to the landscape, with circulation unfolding like a continuation of the mountain trails.

Through its “Fire and Ice” concept, the exhibition center captures Chongli’s dramatic seasonal contrasts in its materiality, textures, and changing light. The result is an architectural landmark that reflects the character of its setting while creating a memorable cultural experience rooted in movement, climate, and place.

CHONGLI EXHIBITION CENTER, Architecture / Exterior
SPECTRA TOWER
Tram Phu, Vietnam
Hospitality / Residential
SPECTRA TOWER project cover
SPECTRA TOWER
Location
Tram Phu, Vietnam
Year
Status
Concept
Scale
27,200 sqm
Client
Confidential
Discipline
Hospitality / Residential
SPECTRA TOWER project cover

Silk of Light, Crystalline Form

Spectra Tower draws from the movement and reflections of the Han River, translating its fluid surface into a luminous vertical form. An undulating façade creates a soft, flowing rhythm, while crystalline pixelation fragments and reflects light across the tower throughout the day. Residential and hospitality spaces are arranged to maximise panoramic views, with generous glazing keeping the river and city skyline present throughout the interior experience.

Spectra Tower extends its architectural identity to the public realm, where the façade is carefully articulated at street level to engage the surrounding promenade. The result is a distinctive mixed-use landmark shaped by light, movement, and reflection, contributing both to the skyline and to the experience of the city at the river’s edge.

SPECTRA TOWER, Architecture / Exterior
GREEN DIAMOND
Ho Chi Minh City, Vietnam
Residential / Hotel
GREEN DIAMOND project cover
GREEN DIAMOND
Location
Ho Chi Minh City, Vietnam
Year
Status
Detailed Master Plan
Scale
331,363 sqm | 2,445 Units
Client
TBSland
Discipline
Residential / Hotel
GREEN DIAMOND project cover

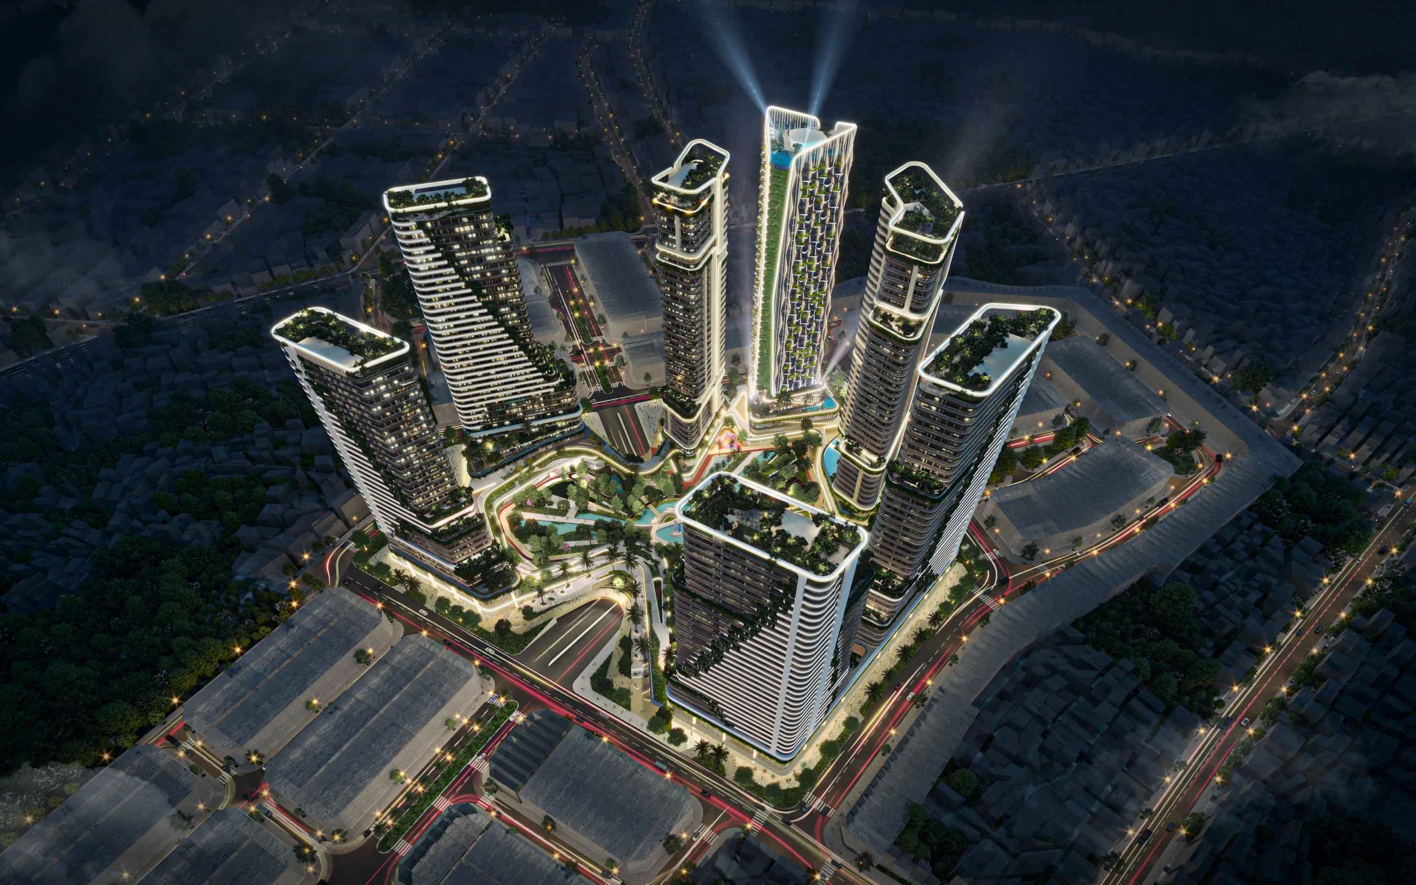
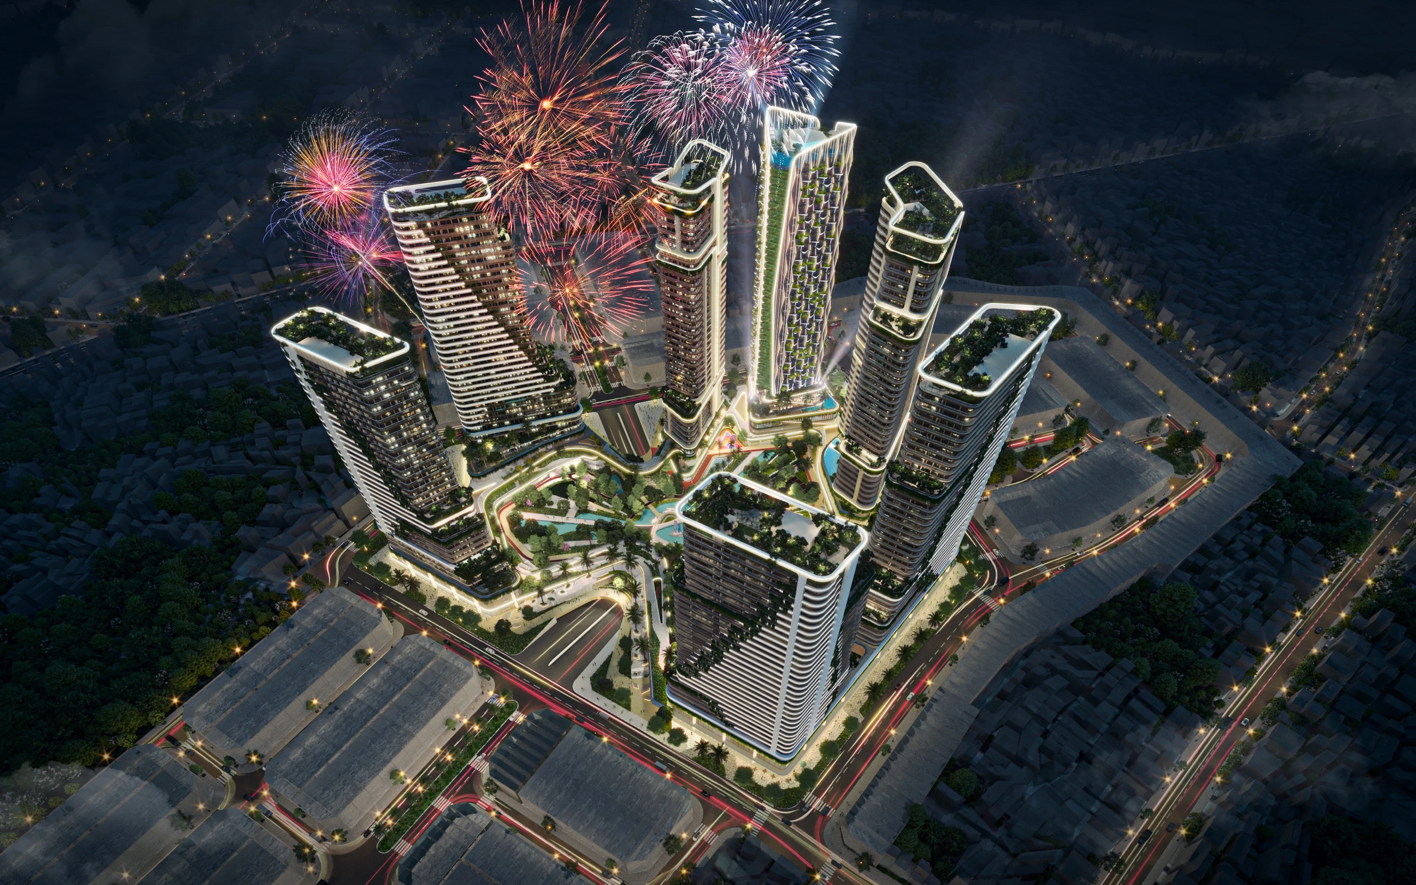
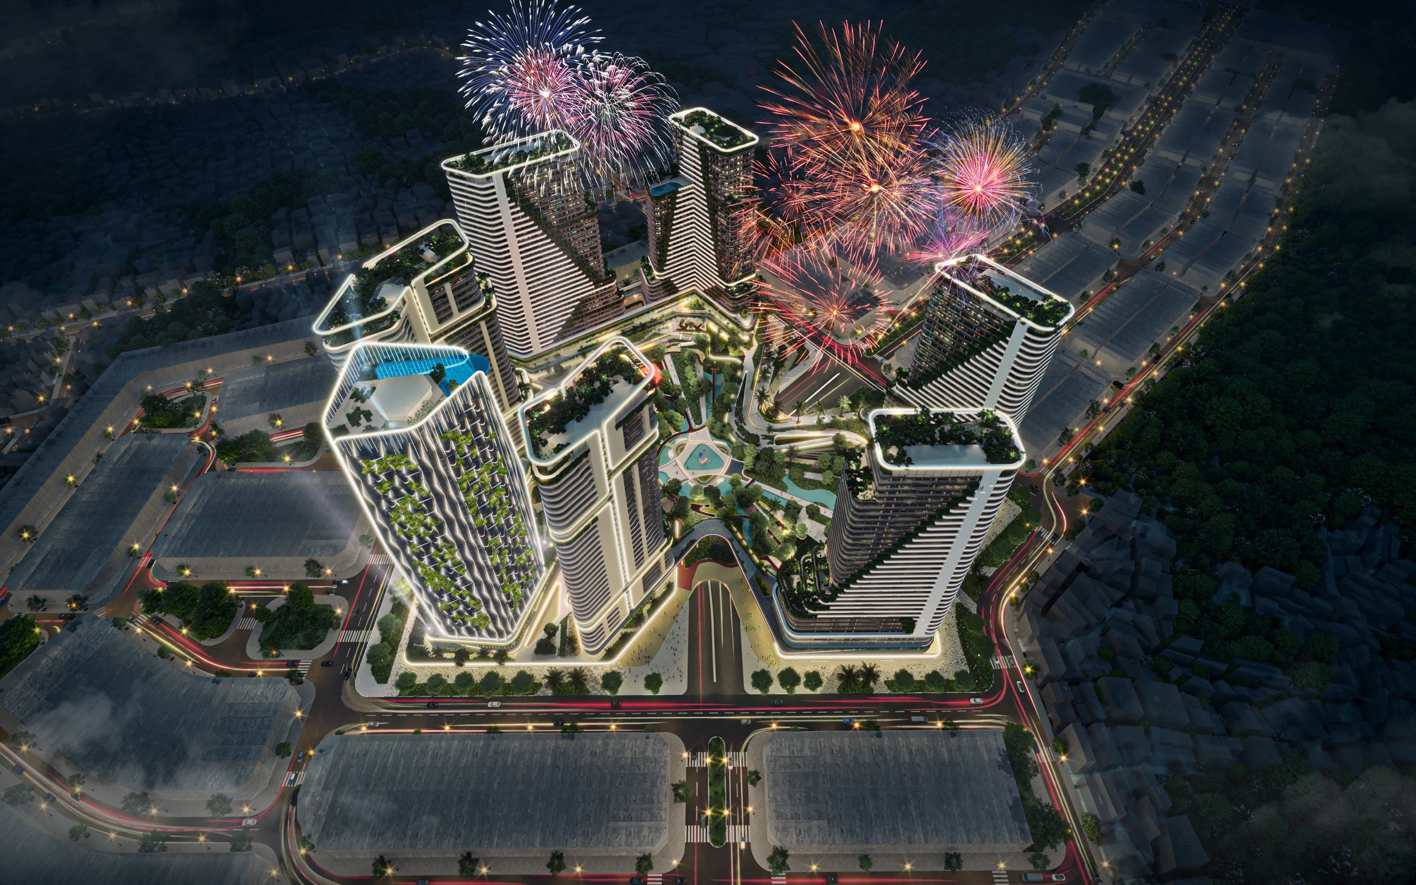
Where Ecosystems Return to the City

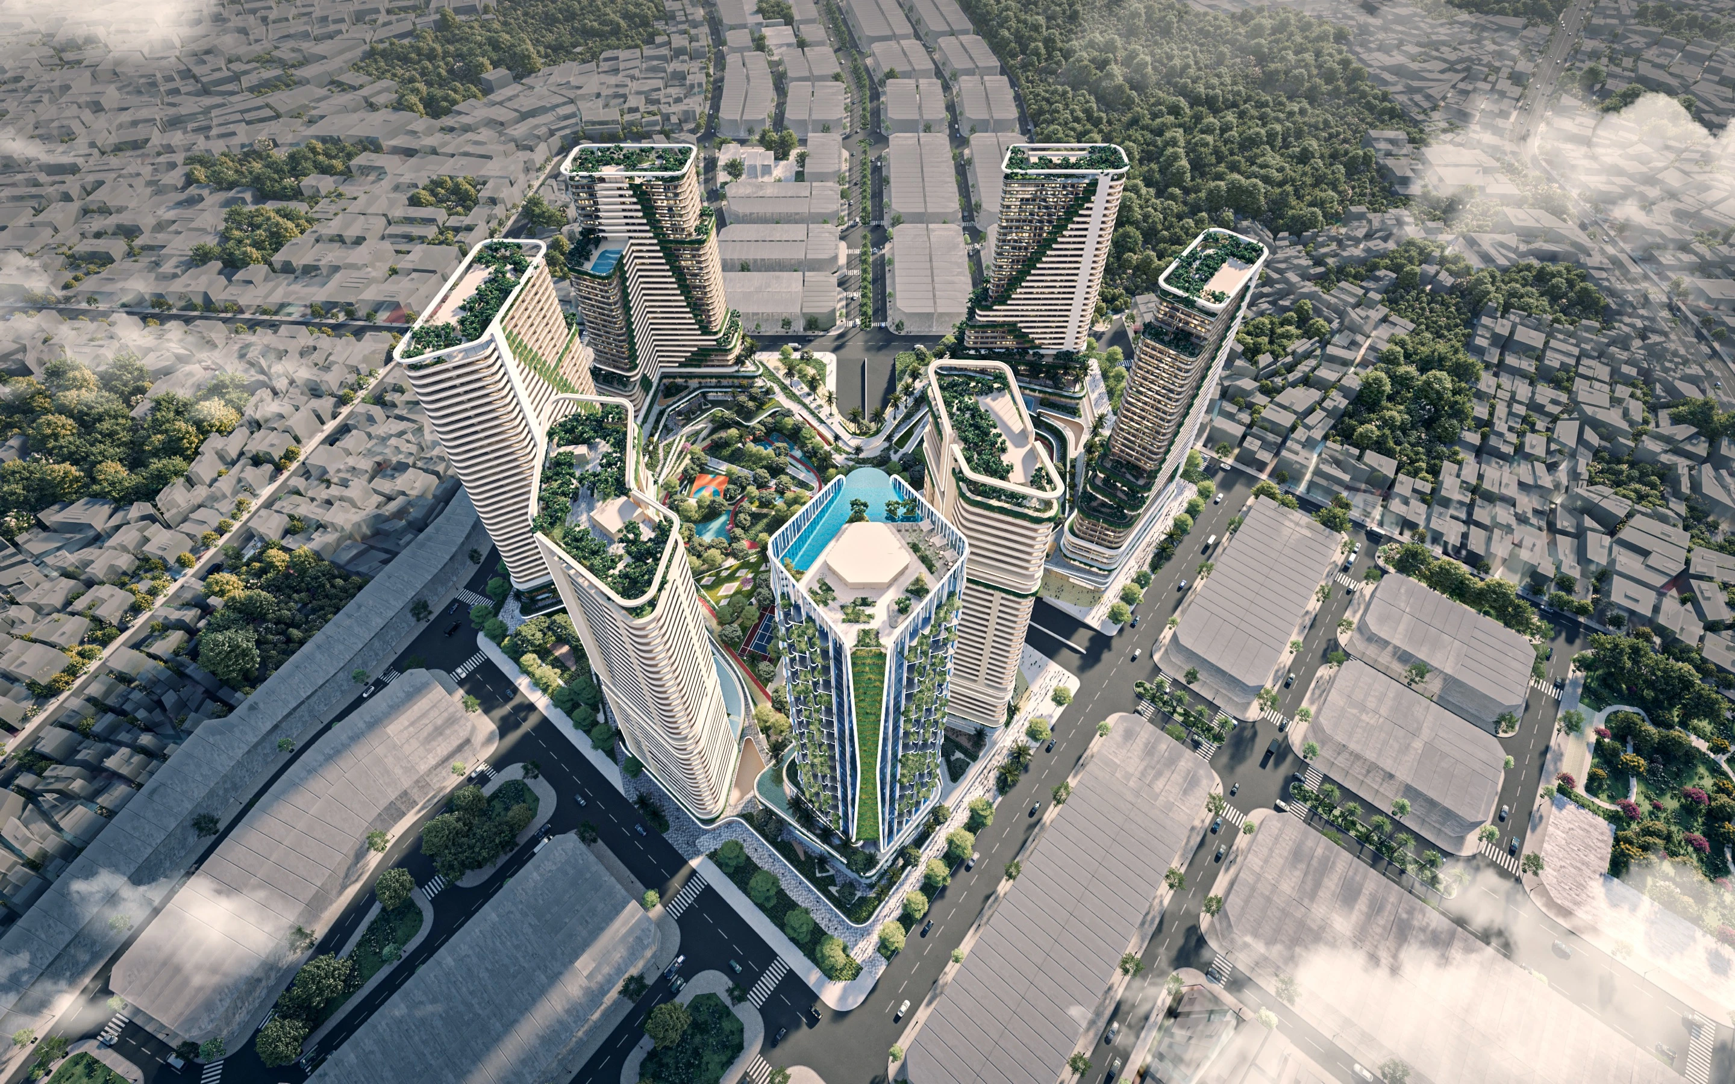
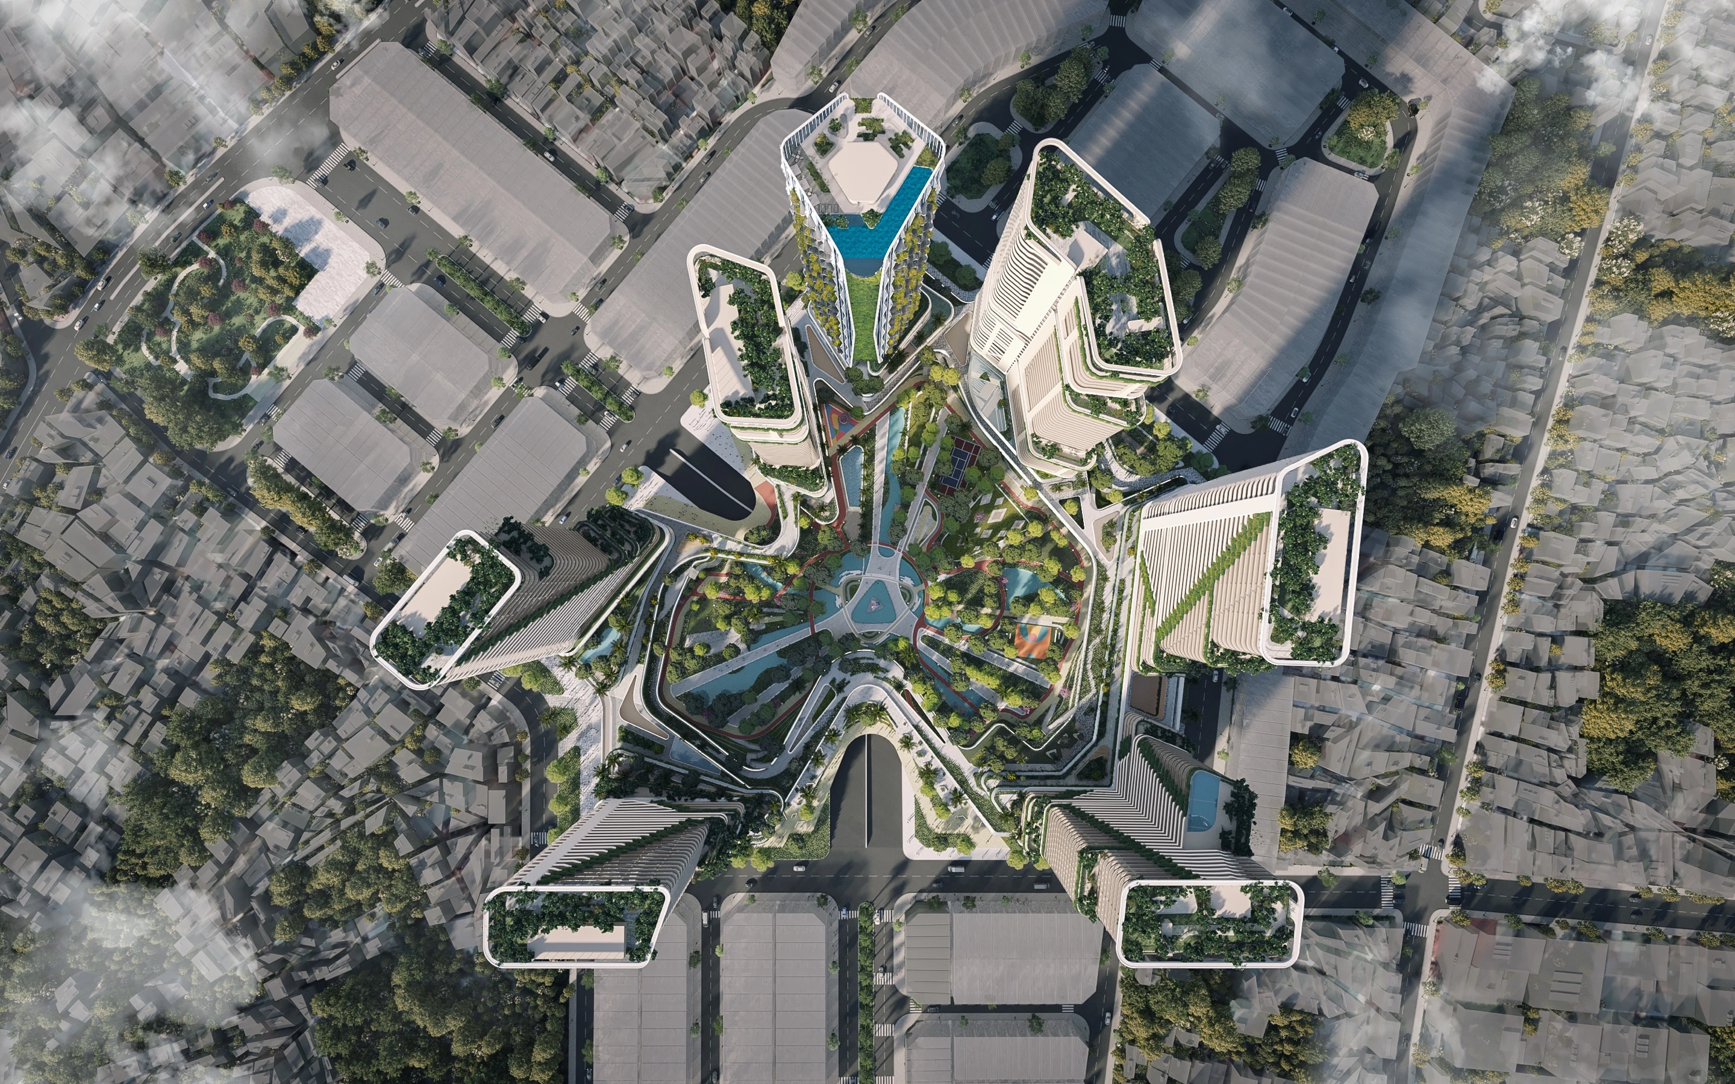
Green Diamond transforms a former industrial setting into a large-scale urban community centred on nature. Six residential towers and one hotel tower are arranged around a landscaped green heart, with a podium of shophouses, commercial spaces, and offices creating an active mixed-use environment. Dense planting, green corridors, and carefully oriented buildings help reduce heat, noise, and wind while improving privacy and access to natural light.

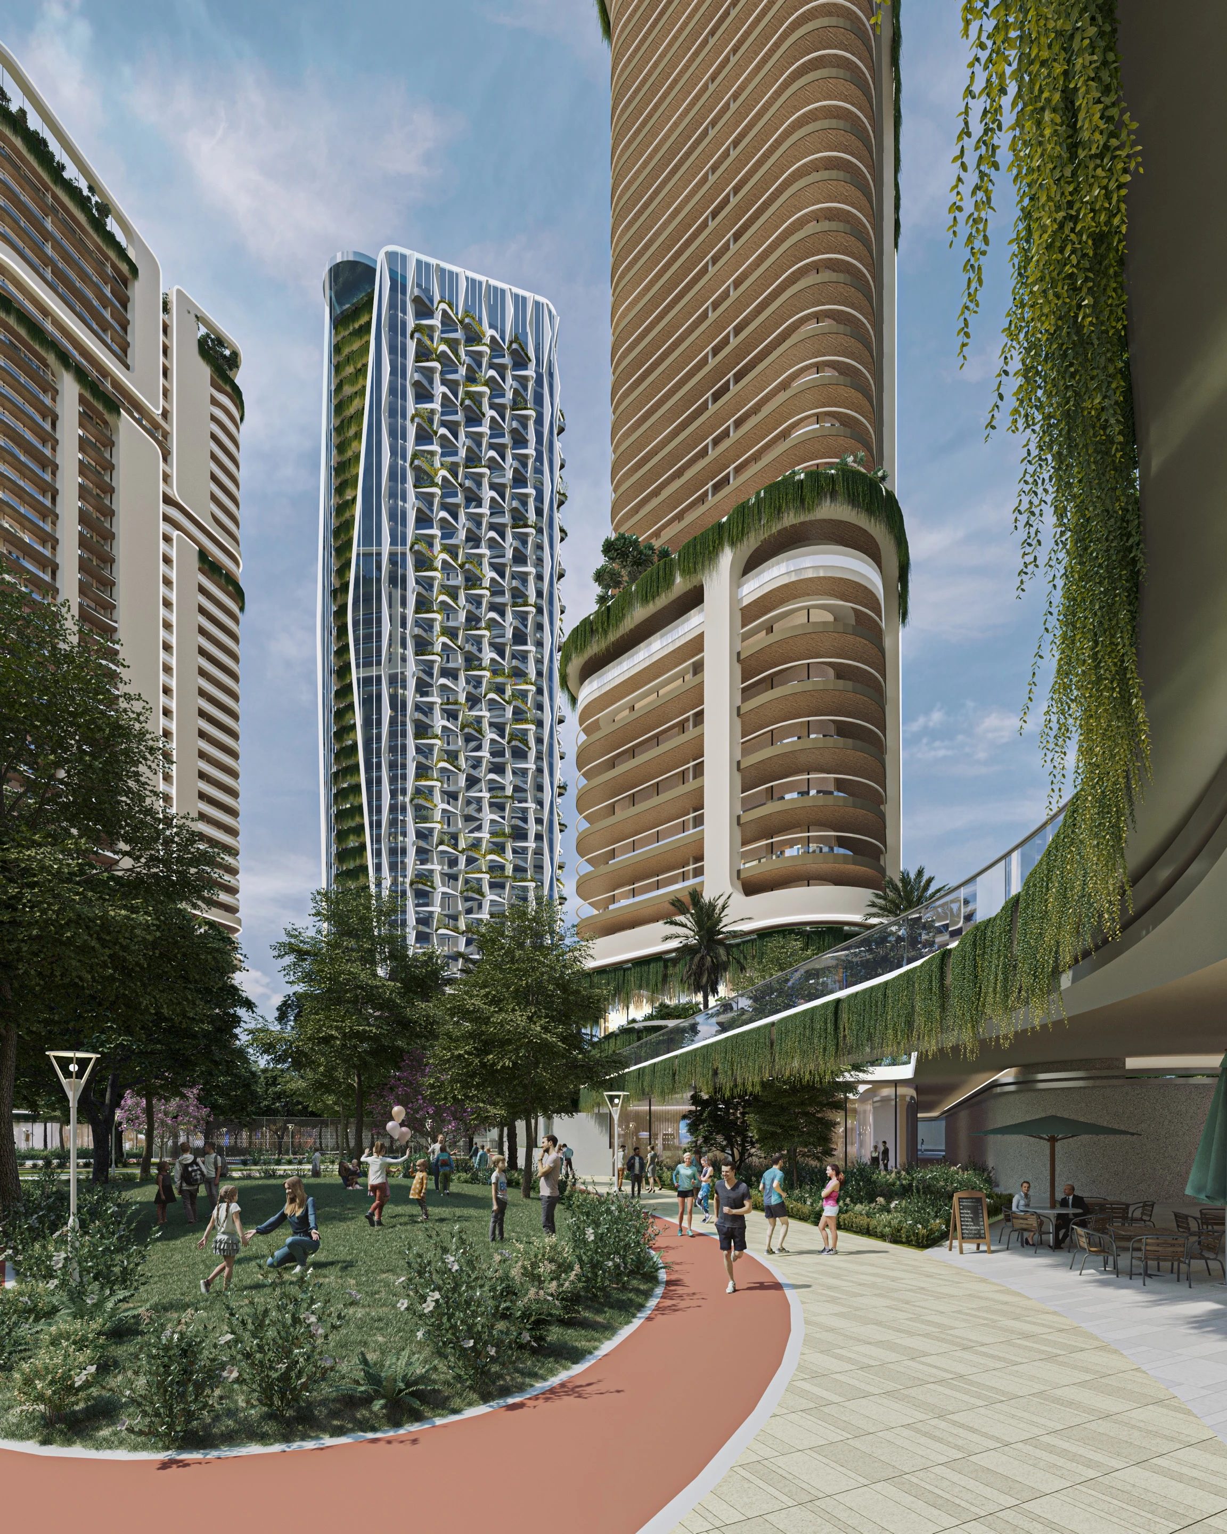
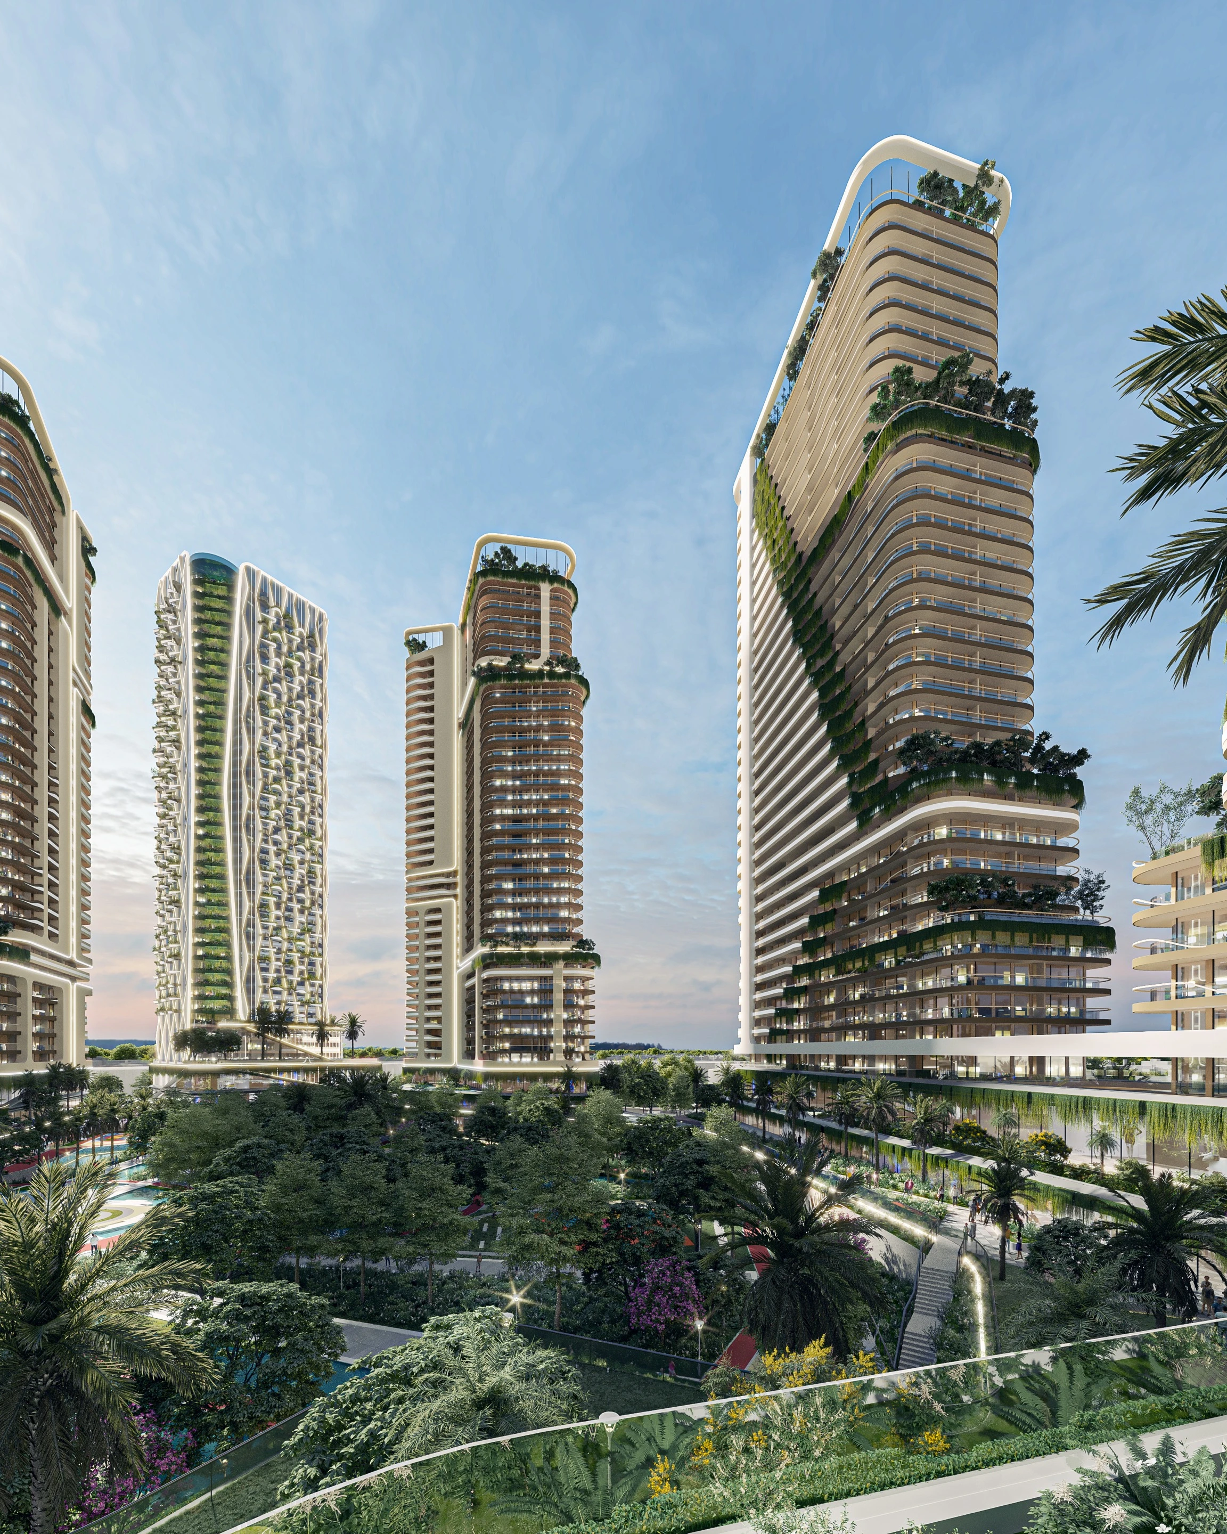
Green Diamond brings residential, hospitality, commercial, and landscape elements together within a connected urban ecosystem. Passive design strategies, extensive greenery, shared amenities, and biophilic spaces support comfort, biodiversity, and community life, creating a sustainable model for contemporary city living.

GREEN DIAMOND, Architecture / Exterior
CHONGLI OLYMPIC PLAZA
Chongli, China
Cultural | Urban Masterplan
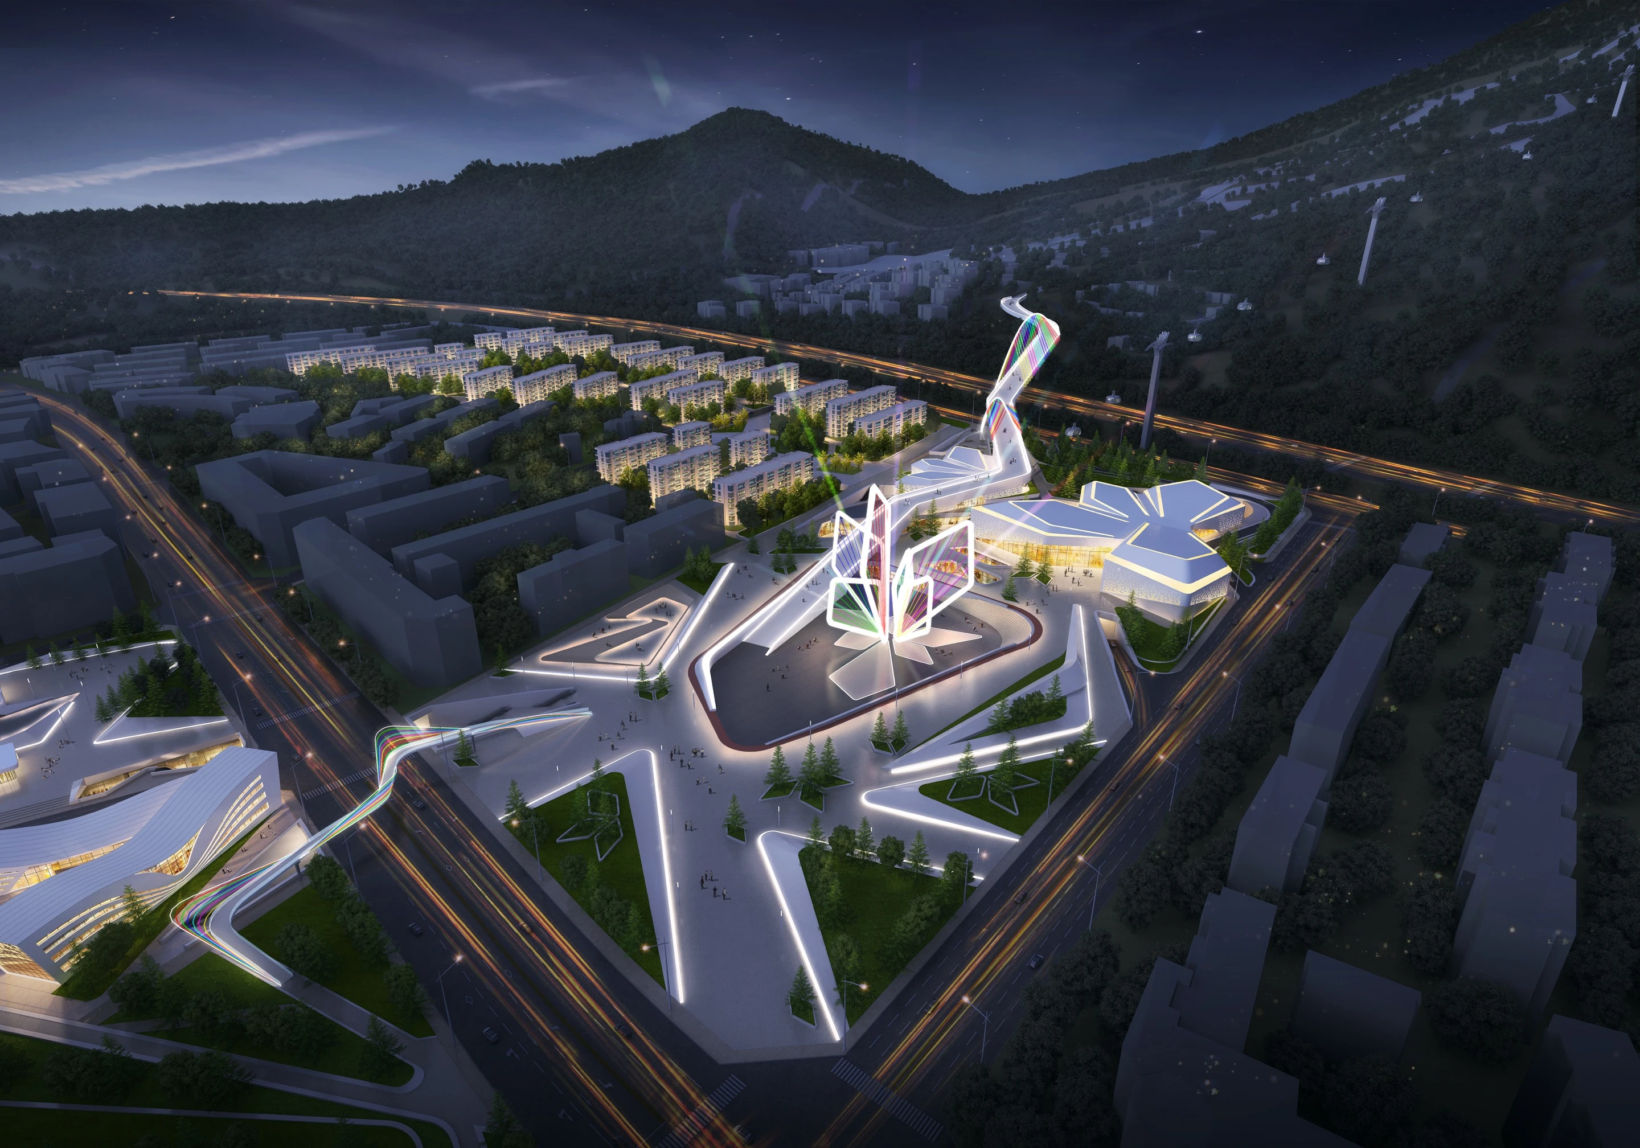
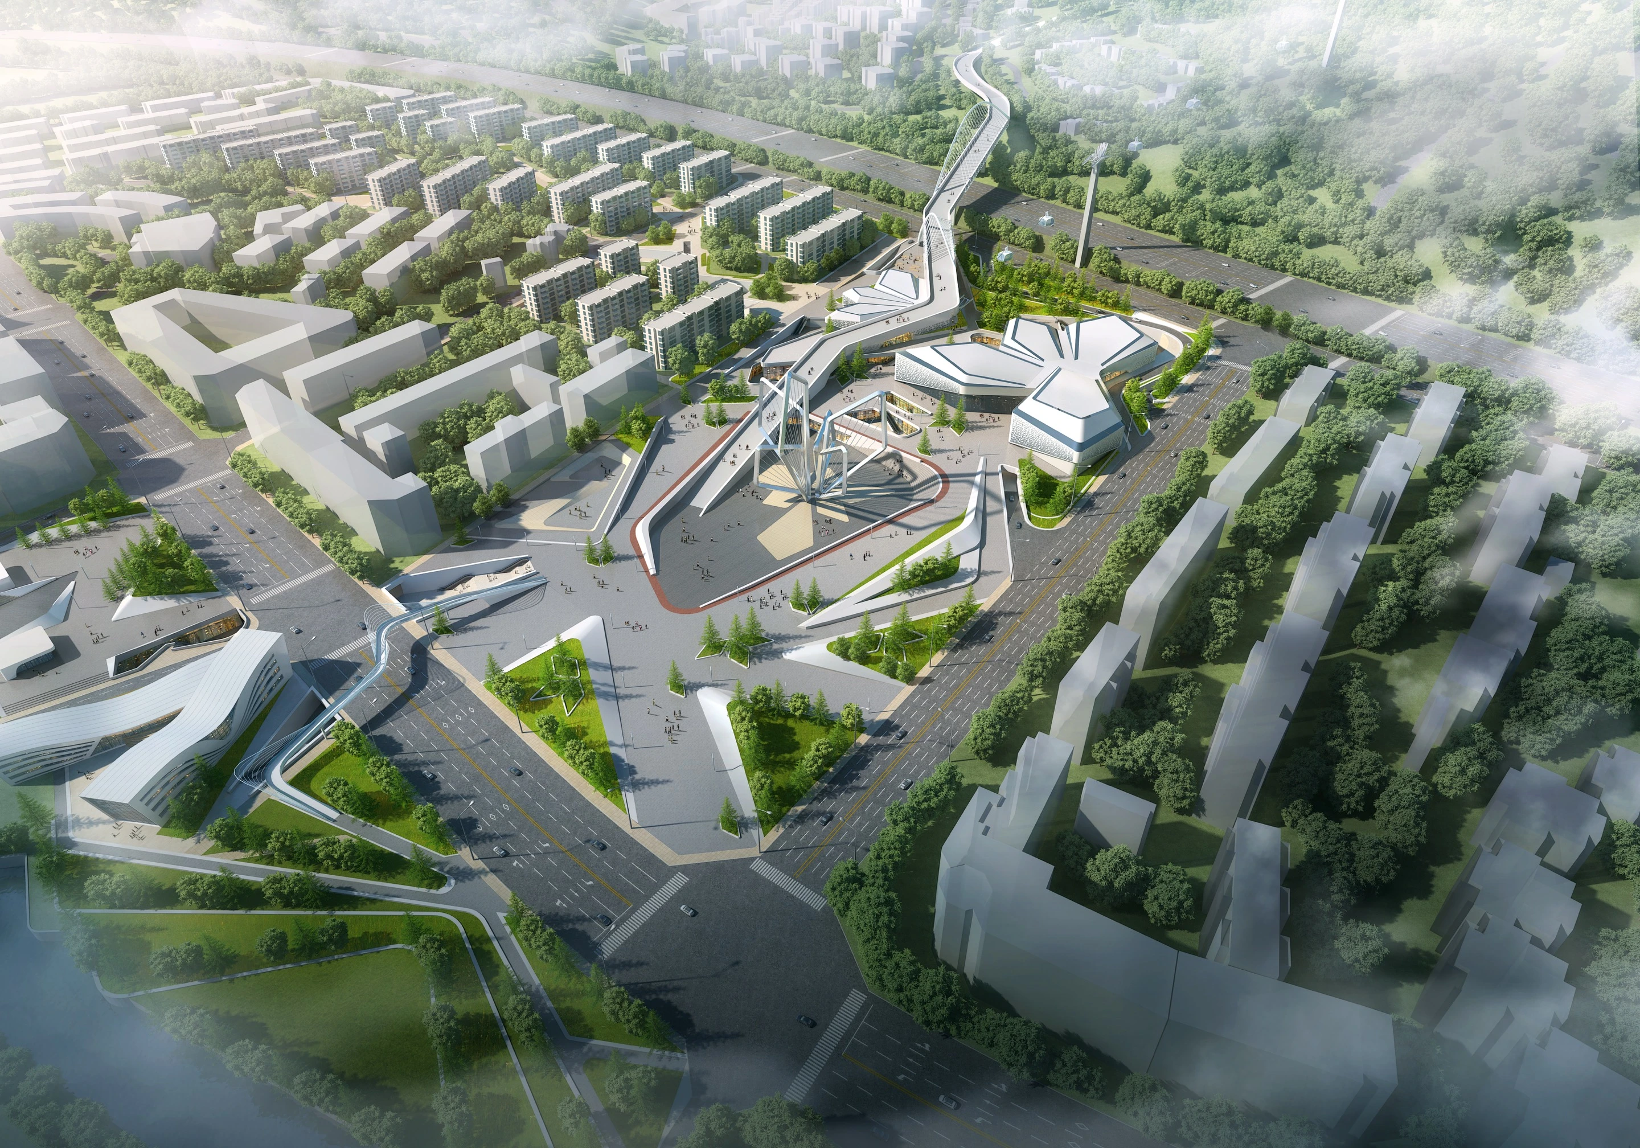
Night aerial view of Chongli Olympic Plaza and its illuminated civic masterplan
CHONGLI OLYMPIC PLAZA
Location
Chongli, China
Year
Status
To be confirmed
Scale
59,750 sqm
Client
To be confirmed
Discipline
Cultural | Urban Masterplan
Night aerial view of Chongli Olympic Plaza and its illuminated civic masterplan

A Civic Legacy

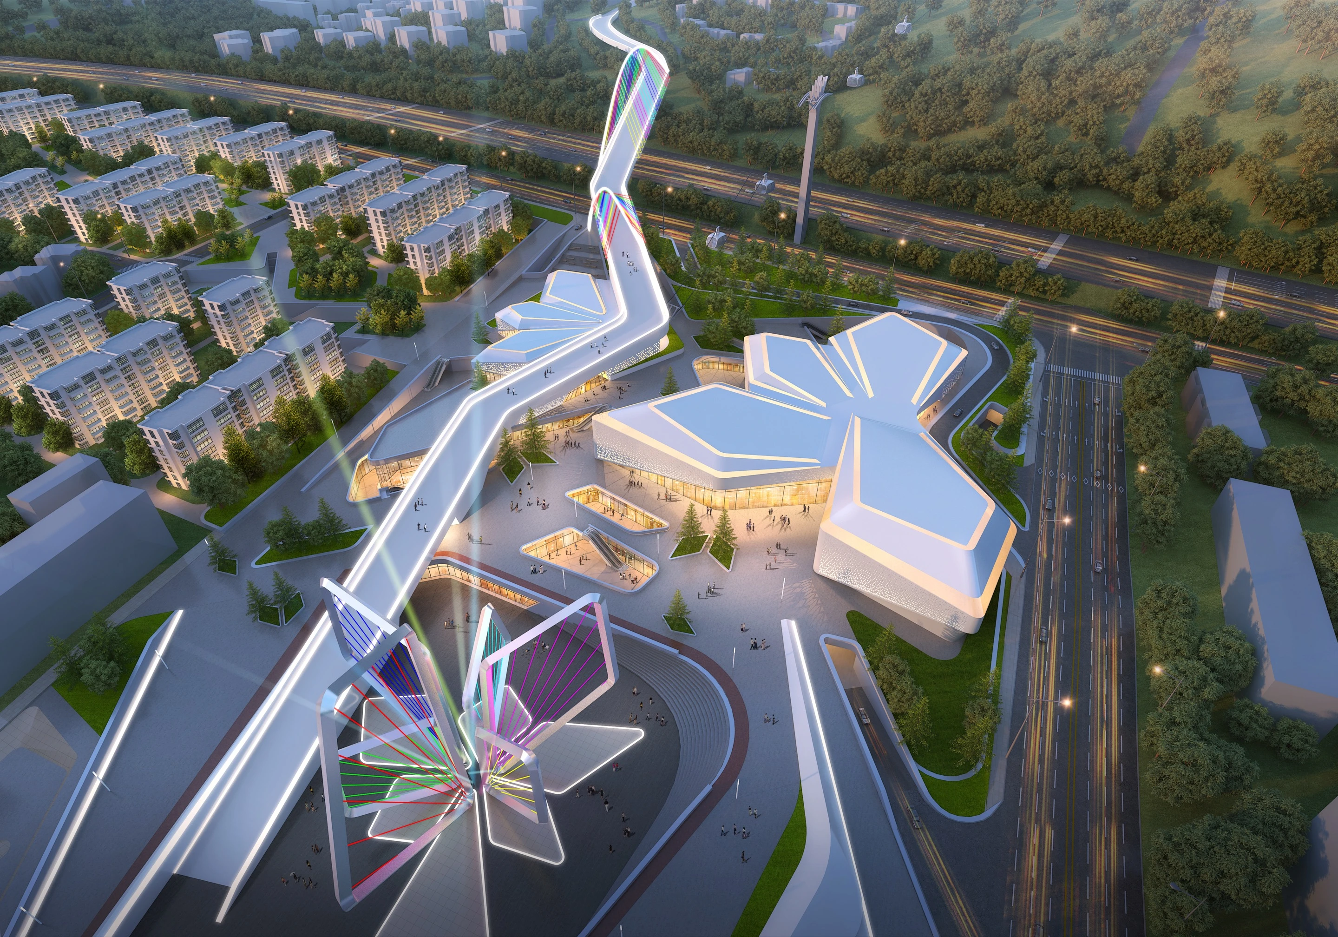
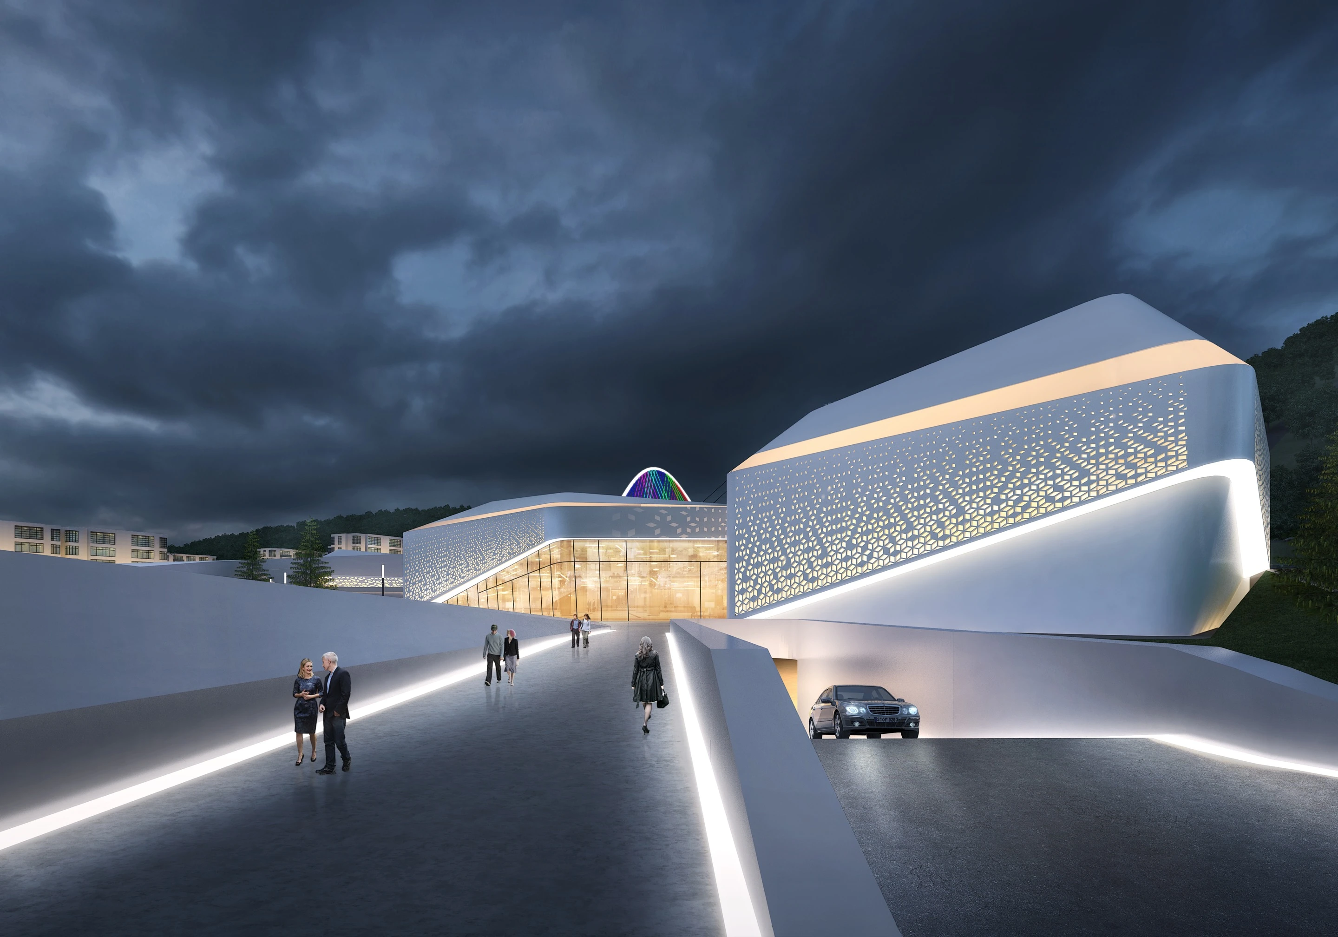
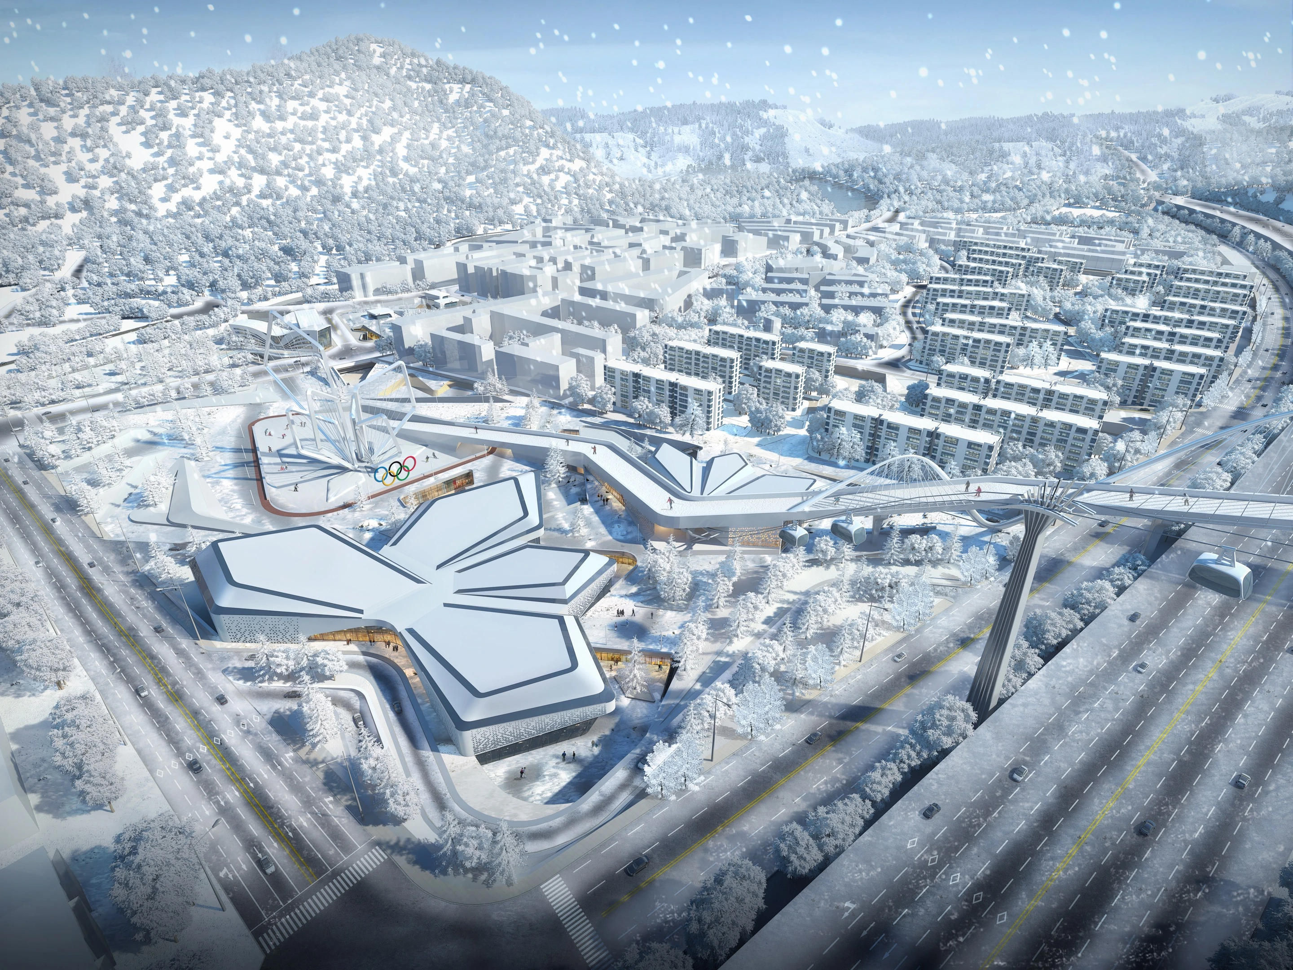
Chongli Olympic Plaza was conceived as the civic heart of a city transformed by the Beijing 2022 Winter Olympics. The snowflake provides the organising logic for the masterplan, shaping a radial network of public spaces, cultural buildings, and movement routes across the site. The massing responds to the surrounding terrain, while continuous circulation connects the plaza, exhibition spaces, cultural facilities, and ski infrastructure into one clear and accessible urban experience.

Chongli Olympic Plaza extends the legacy of the Winter Olympics into a permanent public destination. Rooted in the geometry of the landscape and the identity of Chongli, the project brings urban life, culture, and mountain sport together within a connected city centre designed to remain active throughout the year.

CHONGLI OLYMPIC PLAZA, Architecture / Exterior
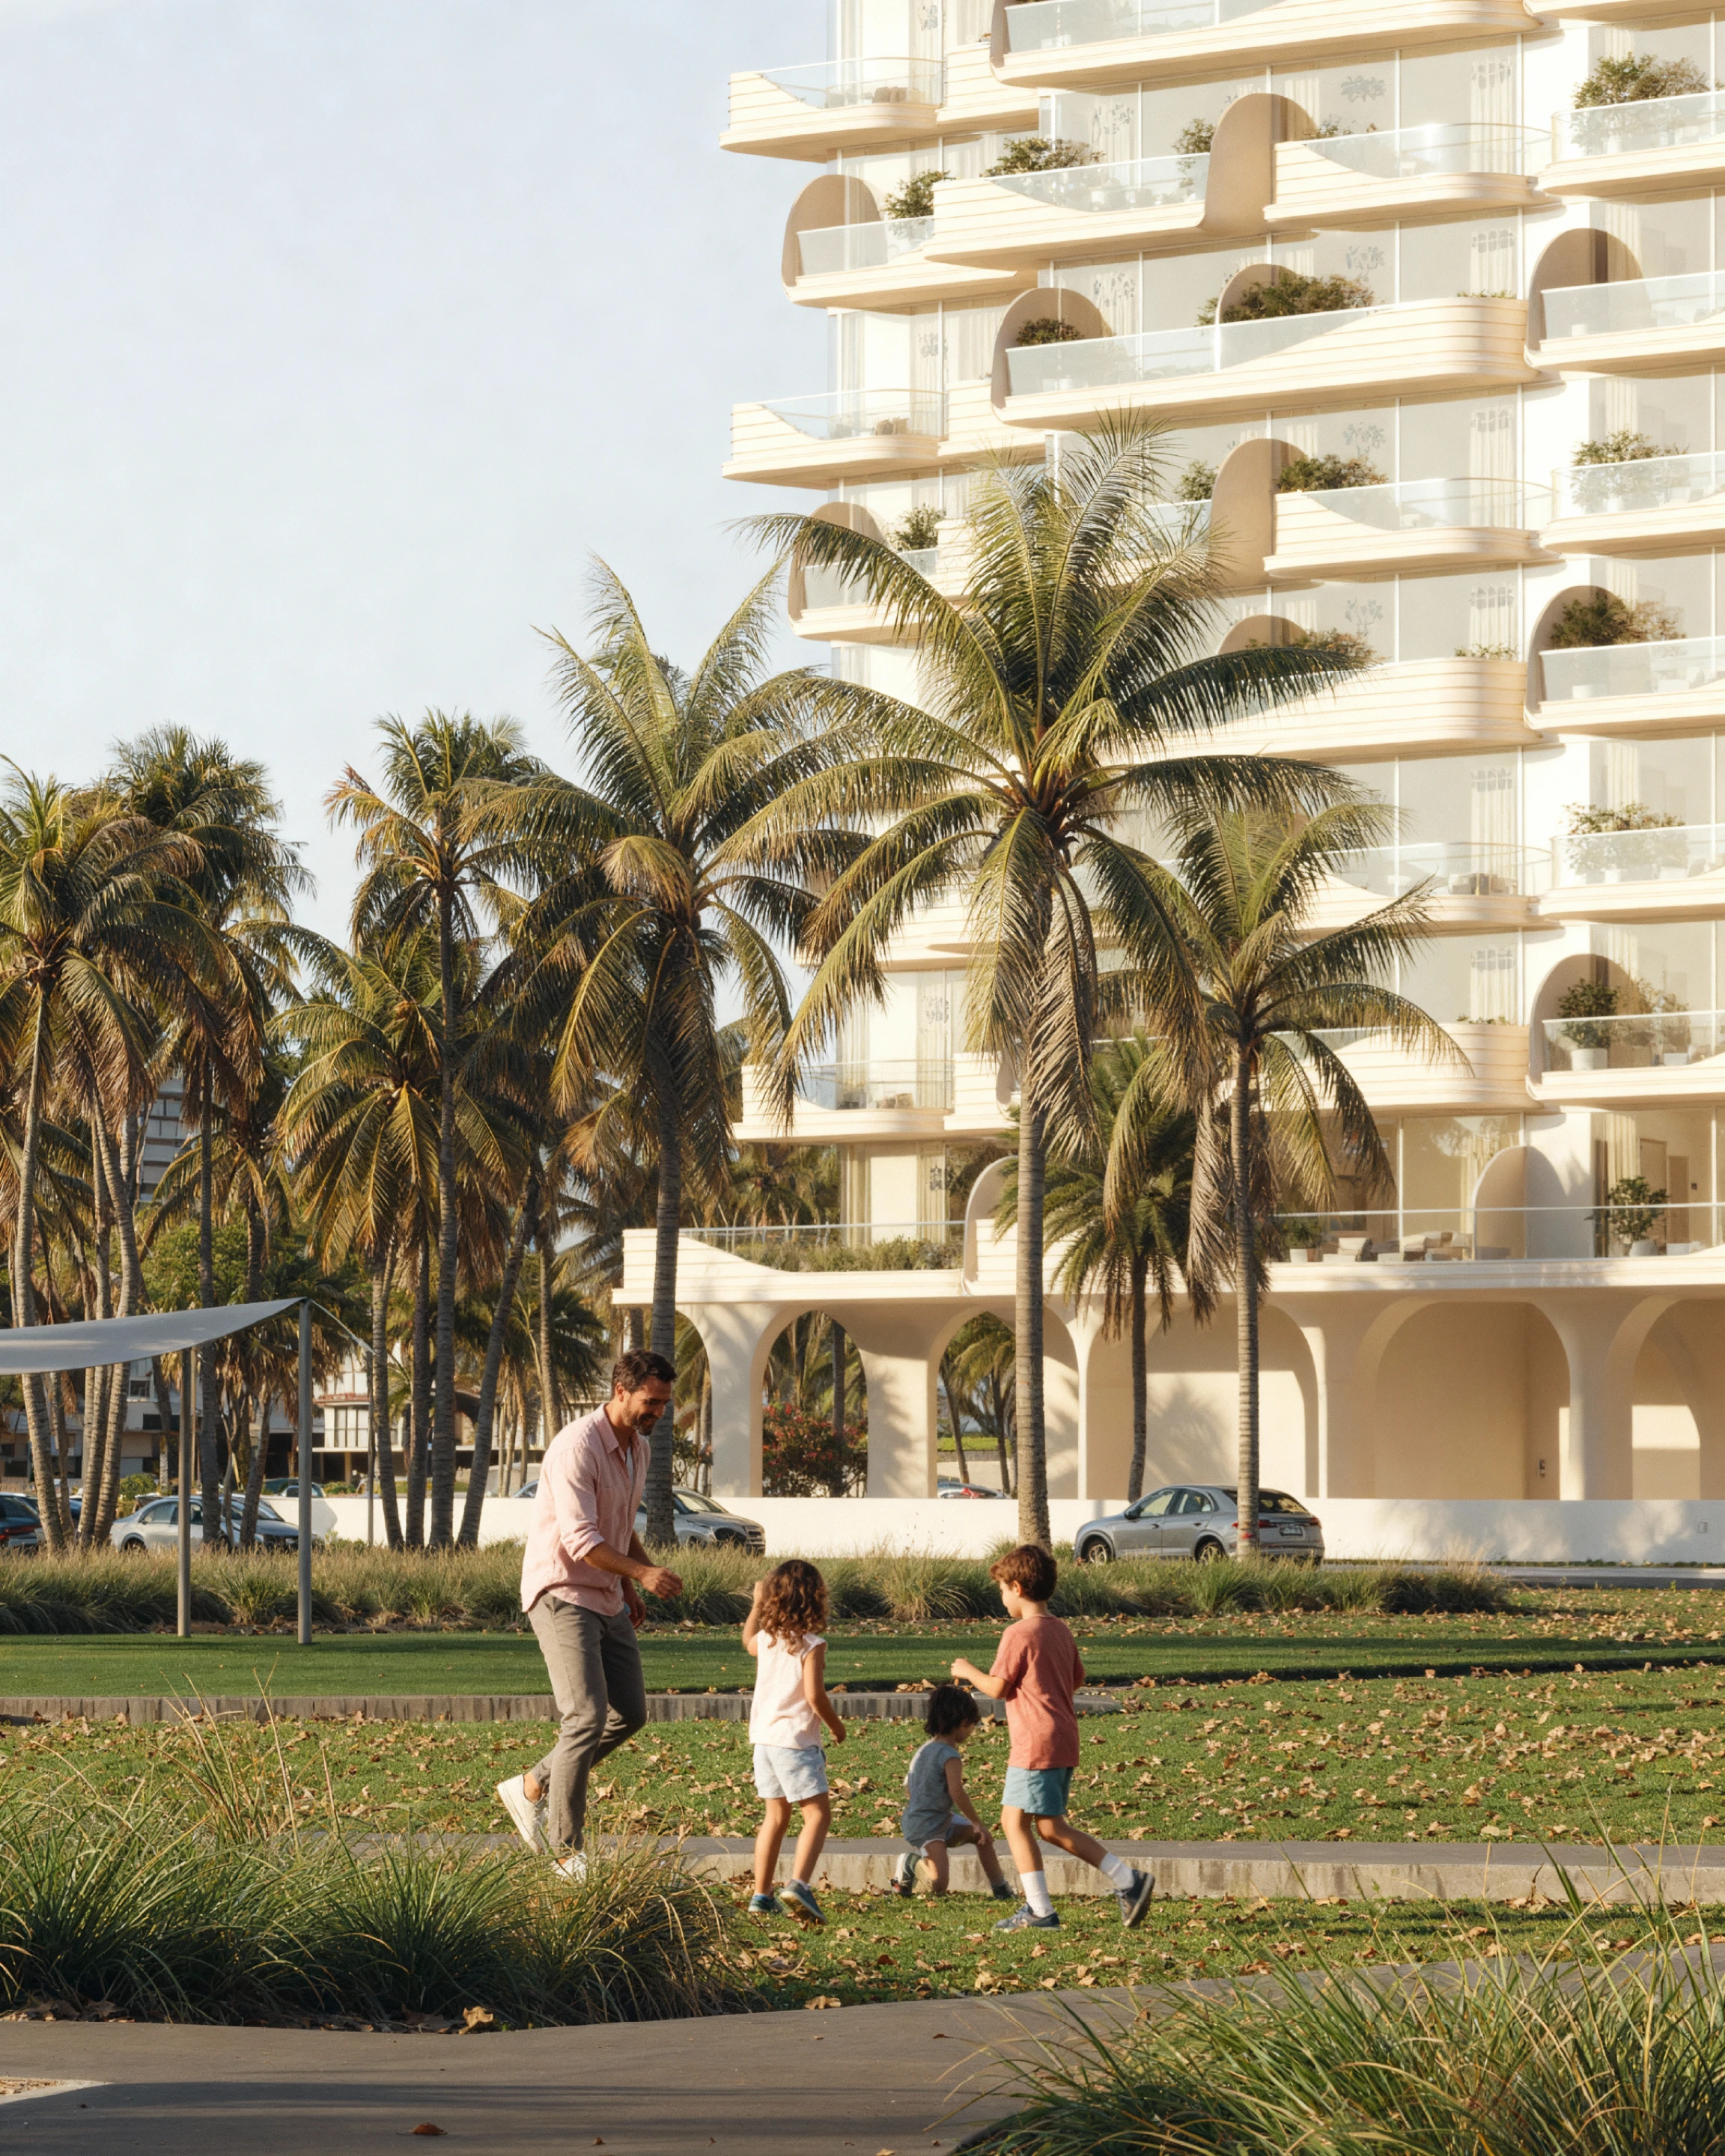
CYBÈLE BY WADAN
Dubai Land Residence Complex (DLRC), Dubai, UAE
Luxury Residential
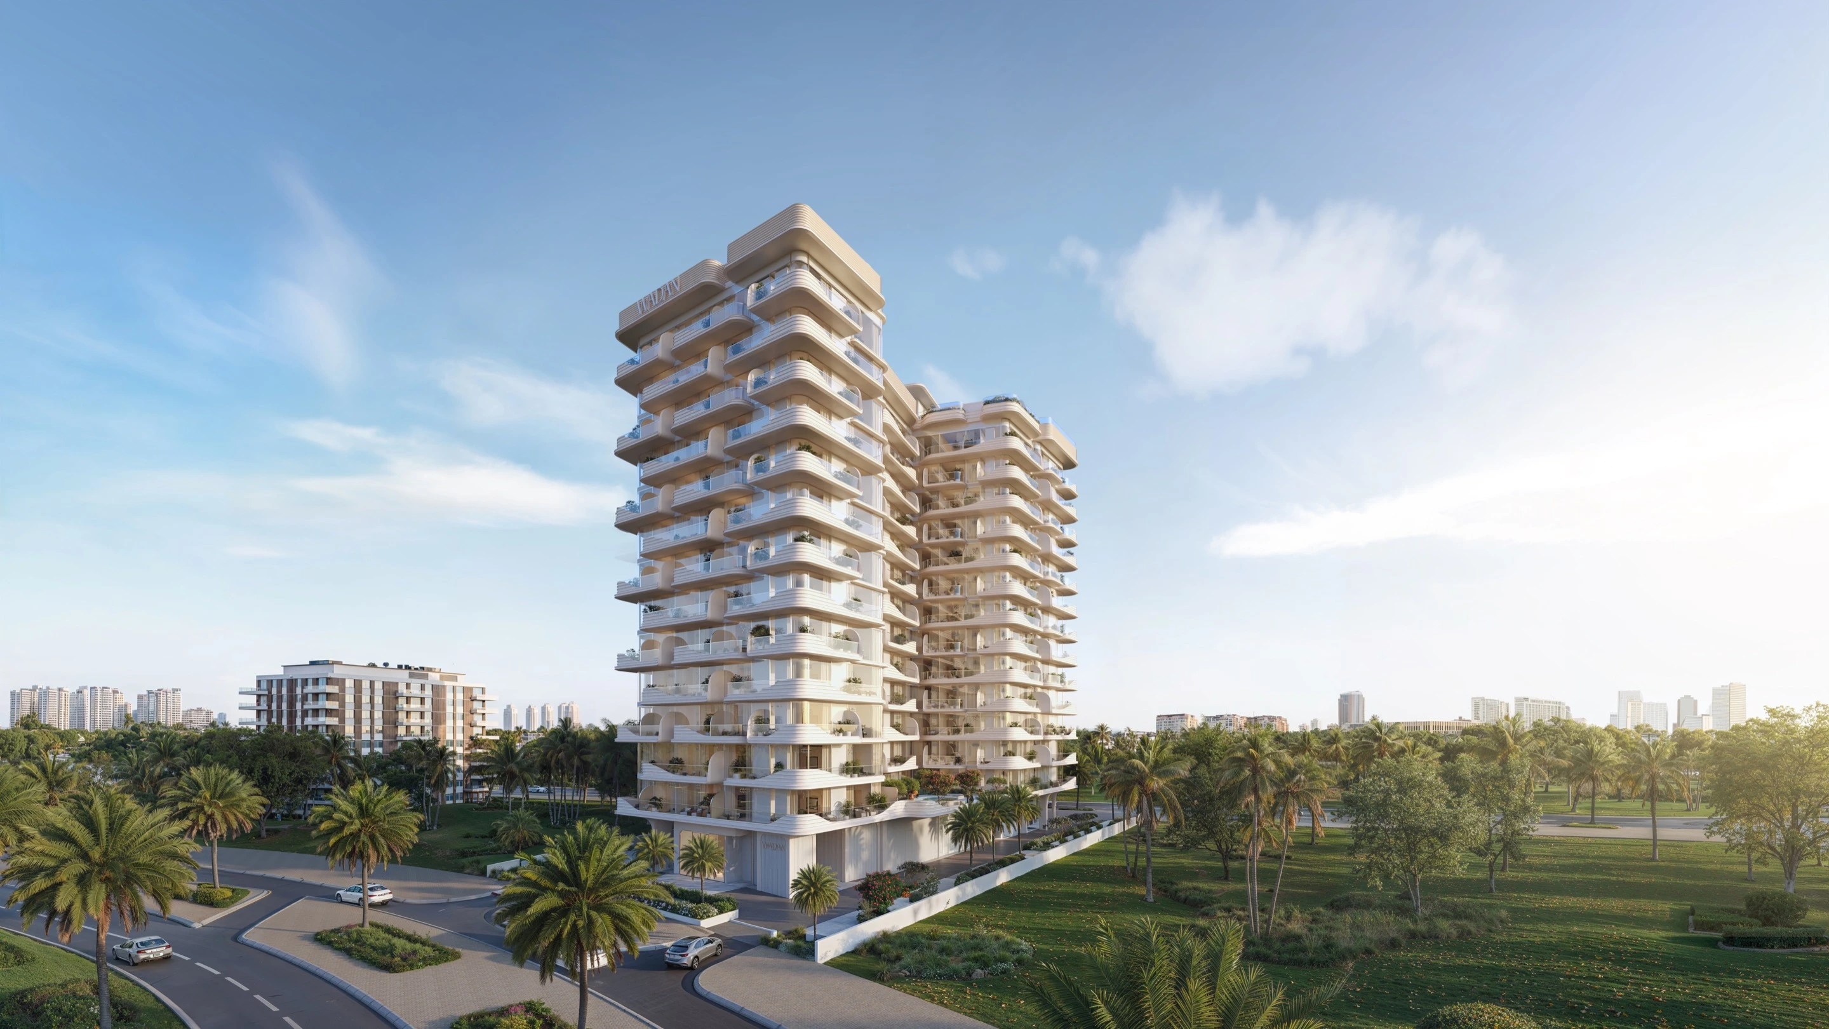
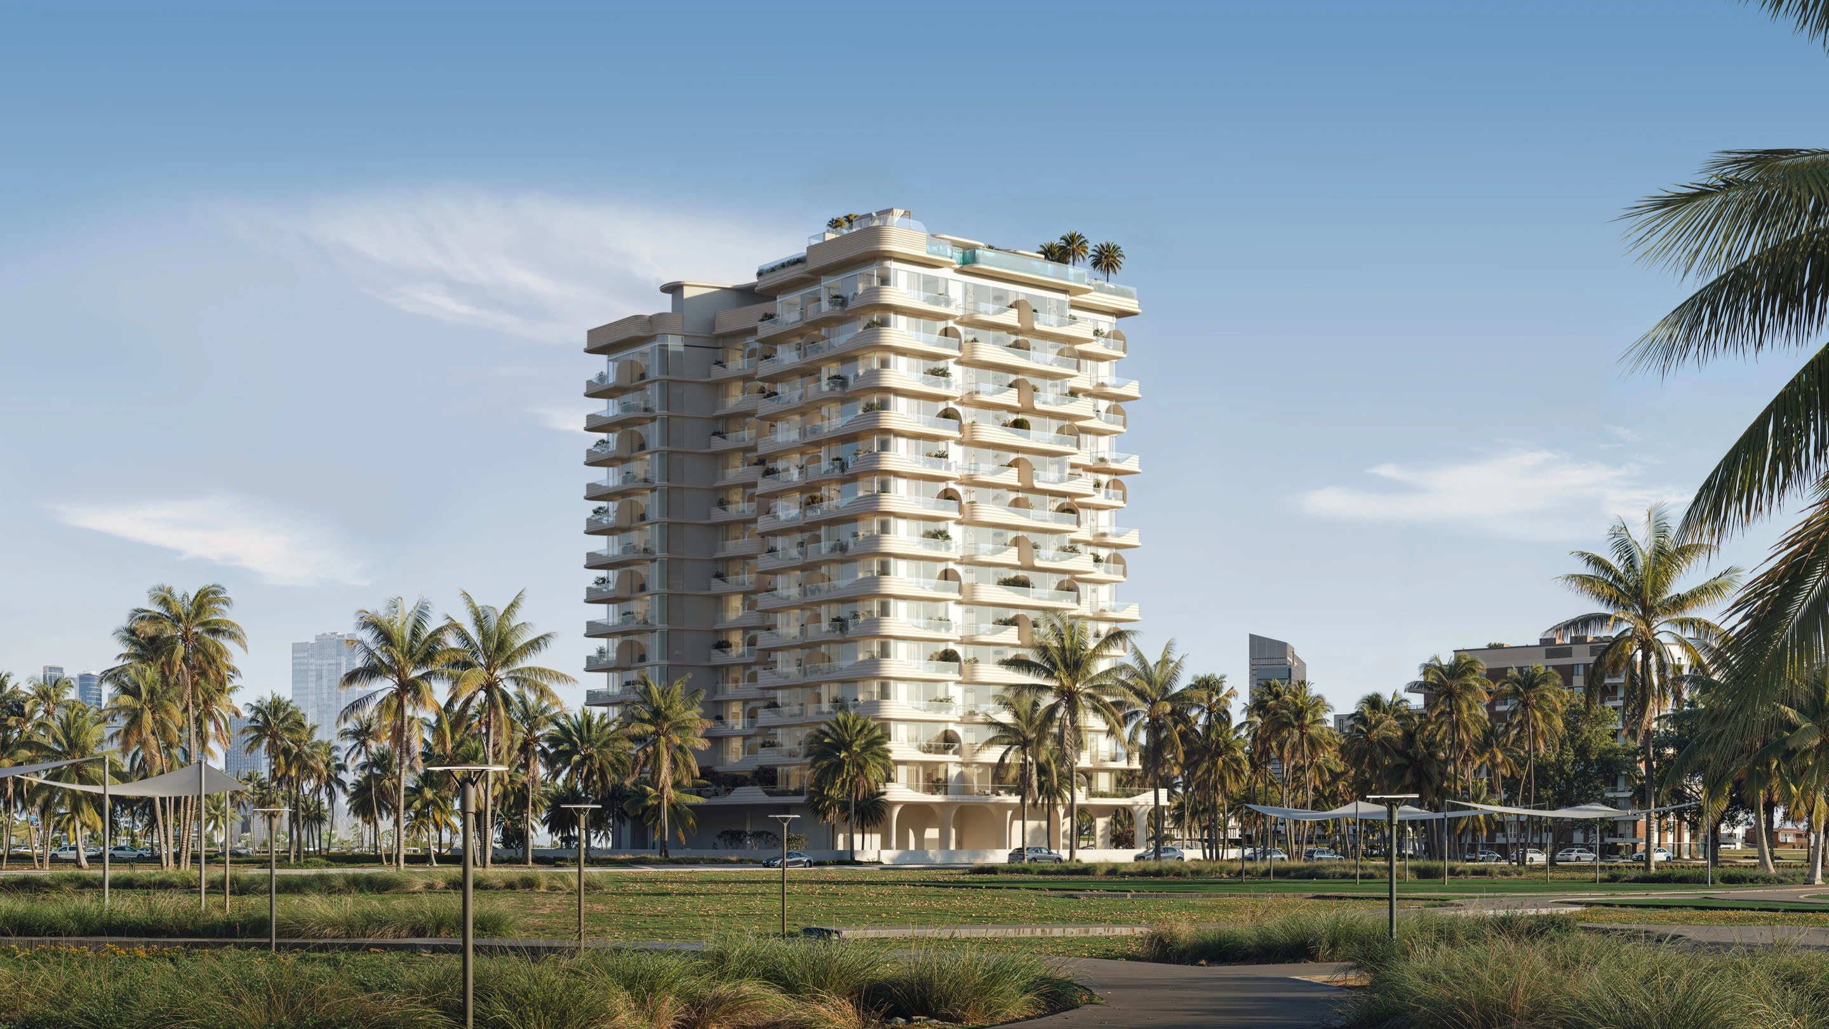
Cybèle by Wadan park-facing residential tower exterior
CYBÈLE BY WADAN
Location
Dubai Land Residence Complex (DLRC), Dubai, UAE
Year
Status
Under Construction
Scale
16,100 sqm | 232 Units
Client
Wadan Developments
Discipline
Luxury Residential
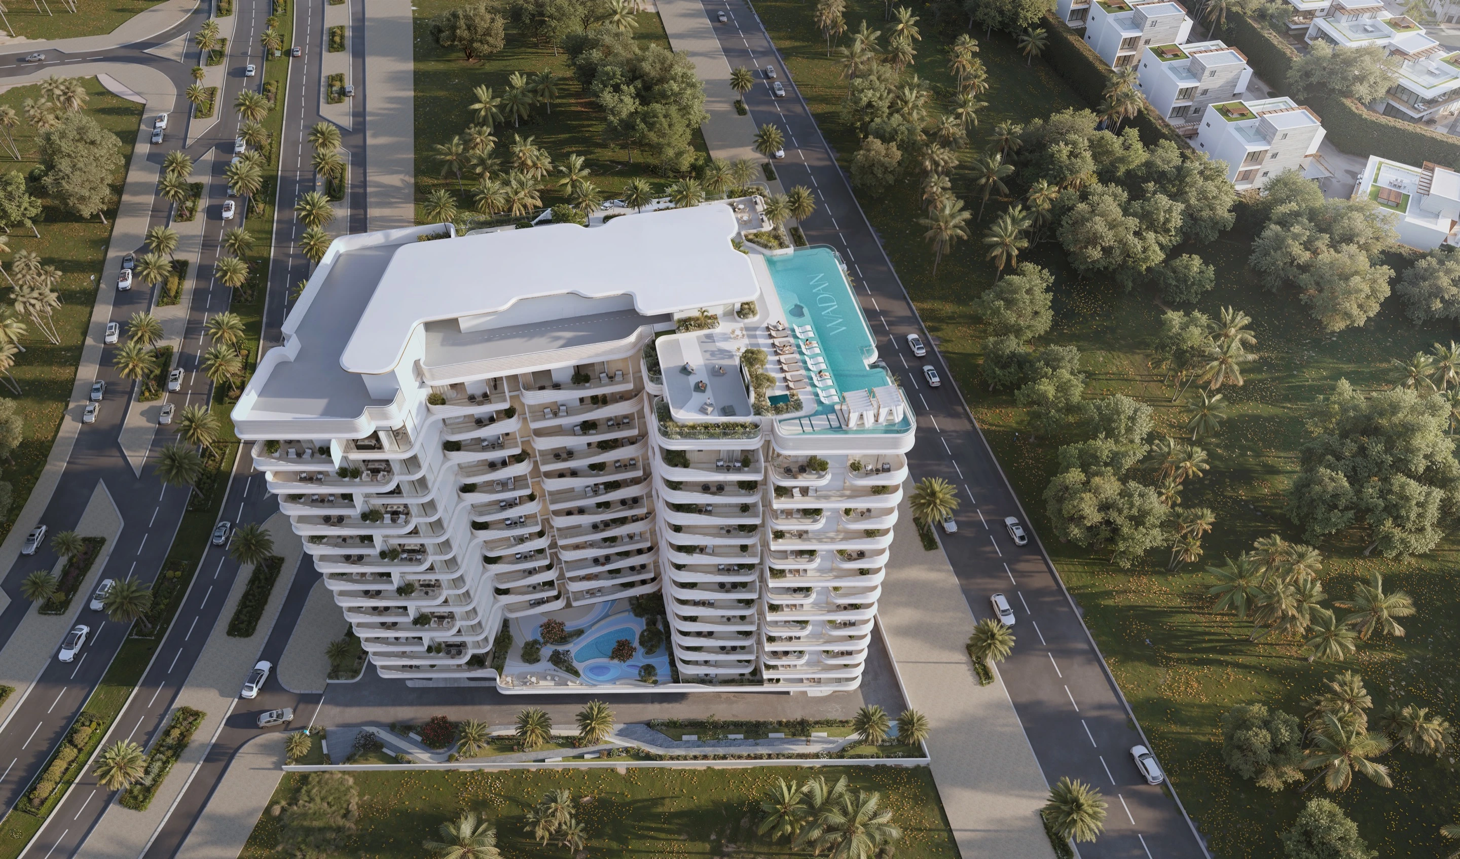
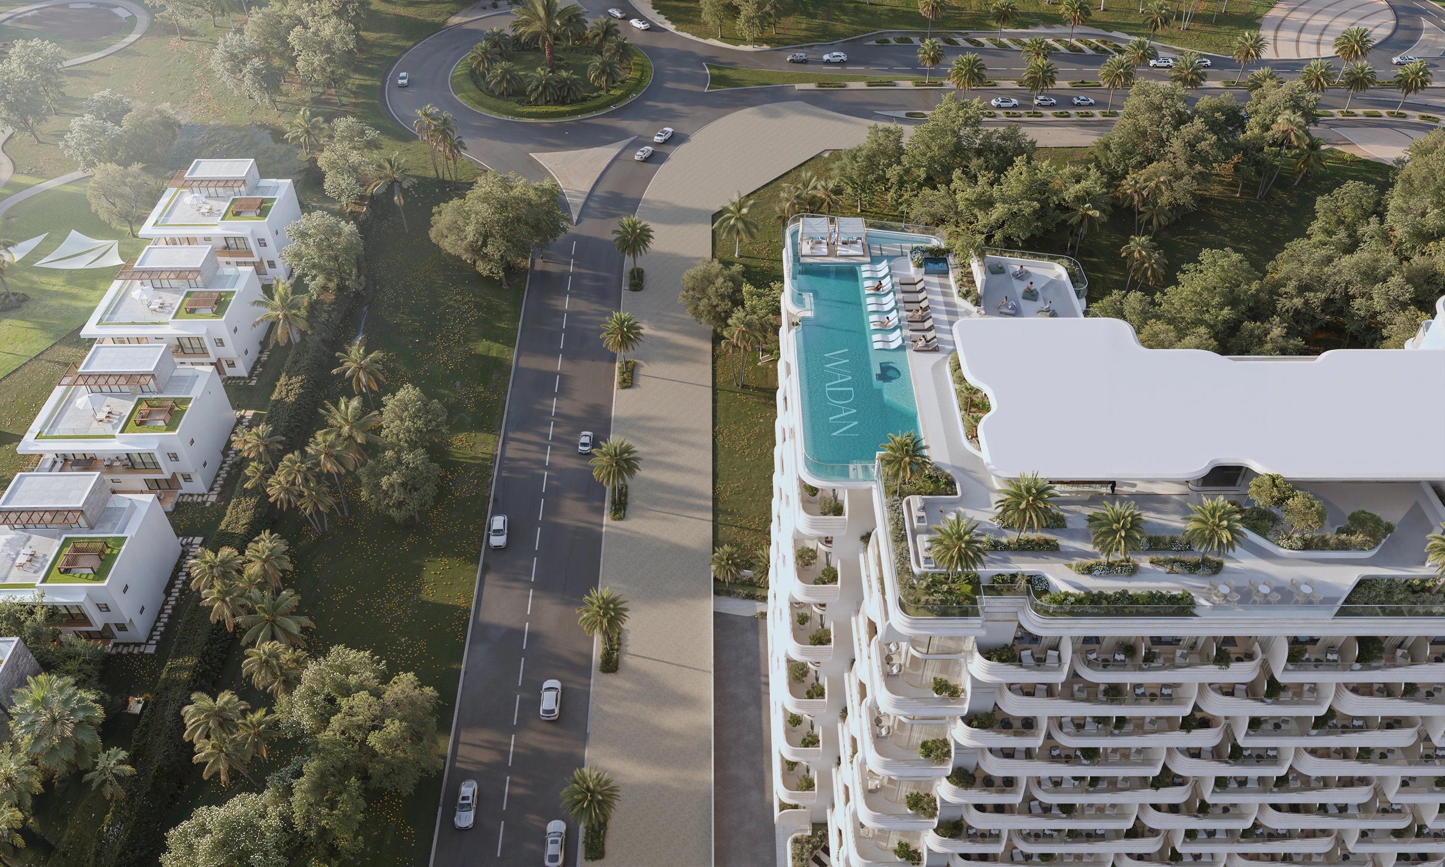
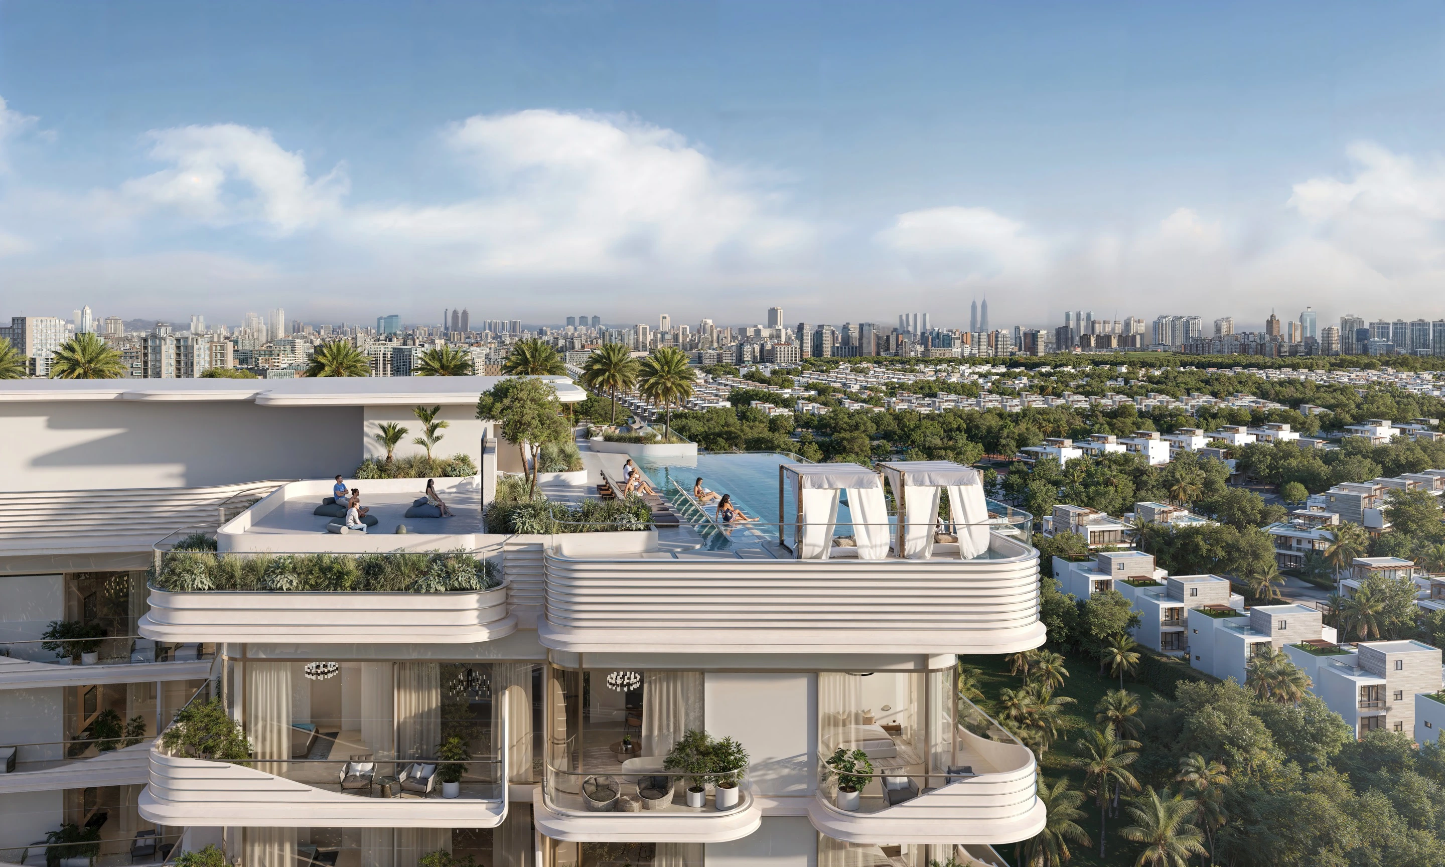
Cybèle by Wadan park-facing residential tower exterior

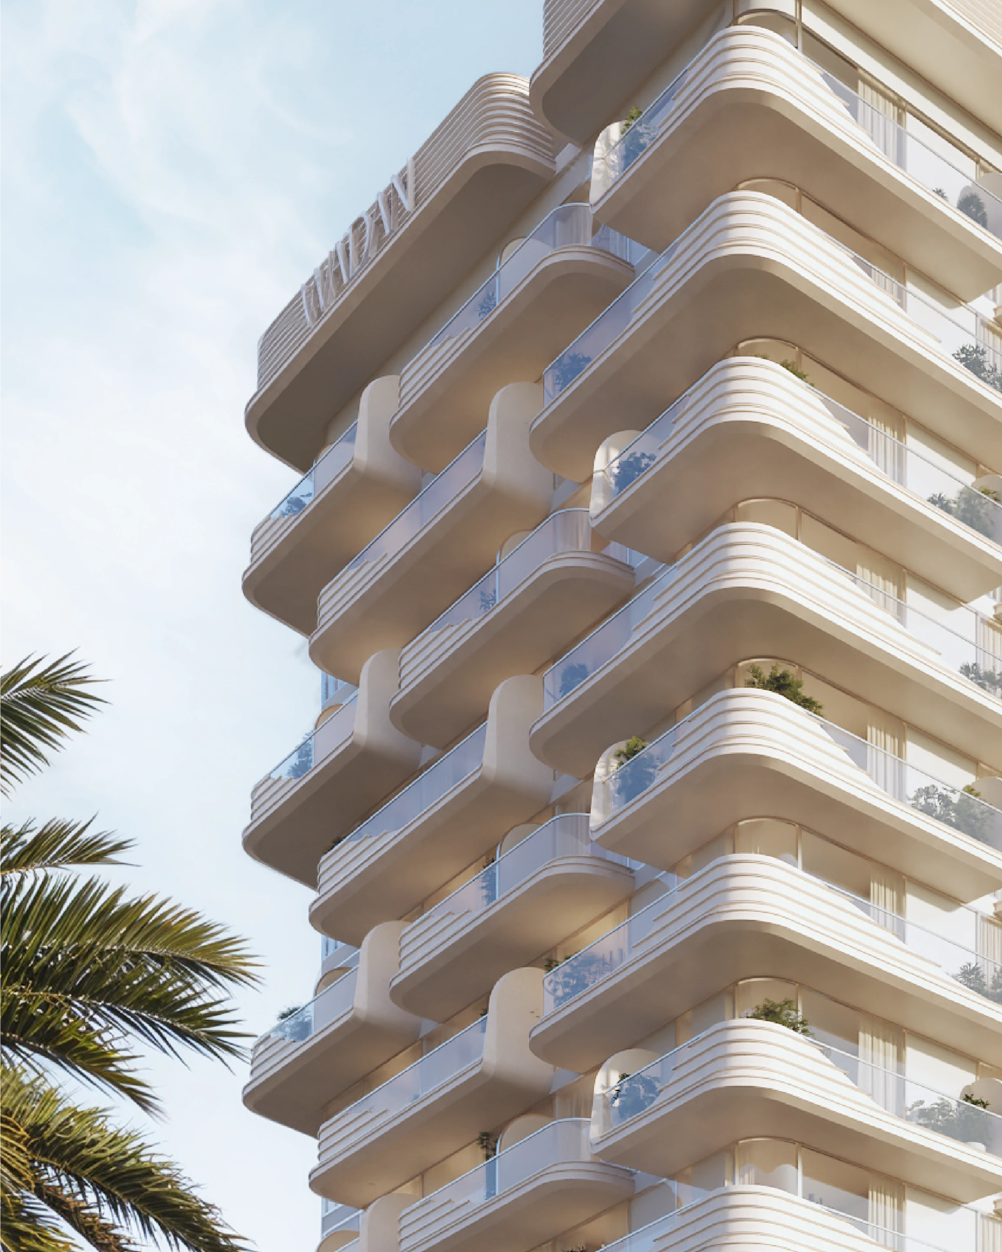
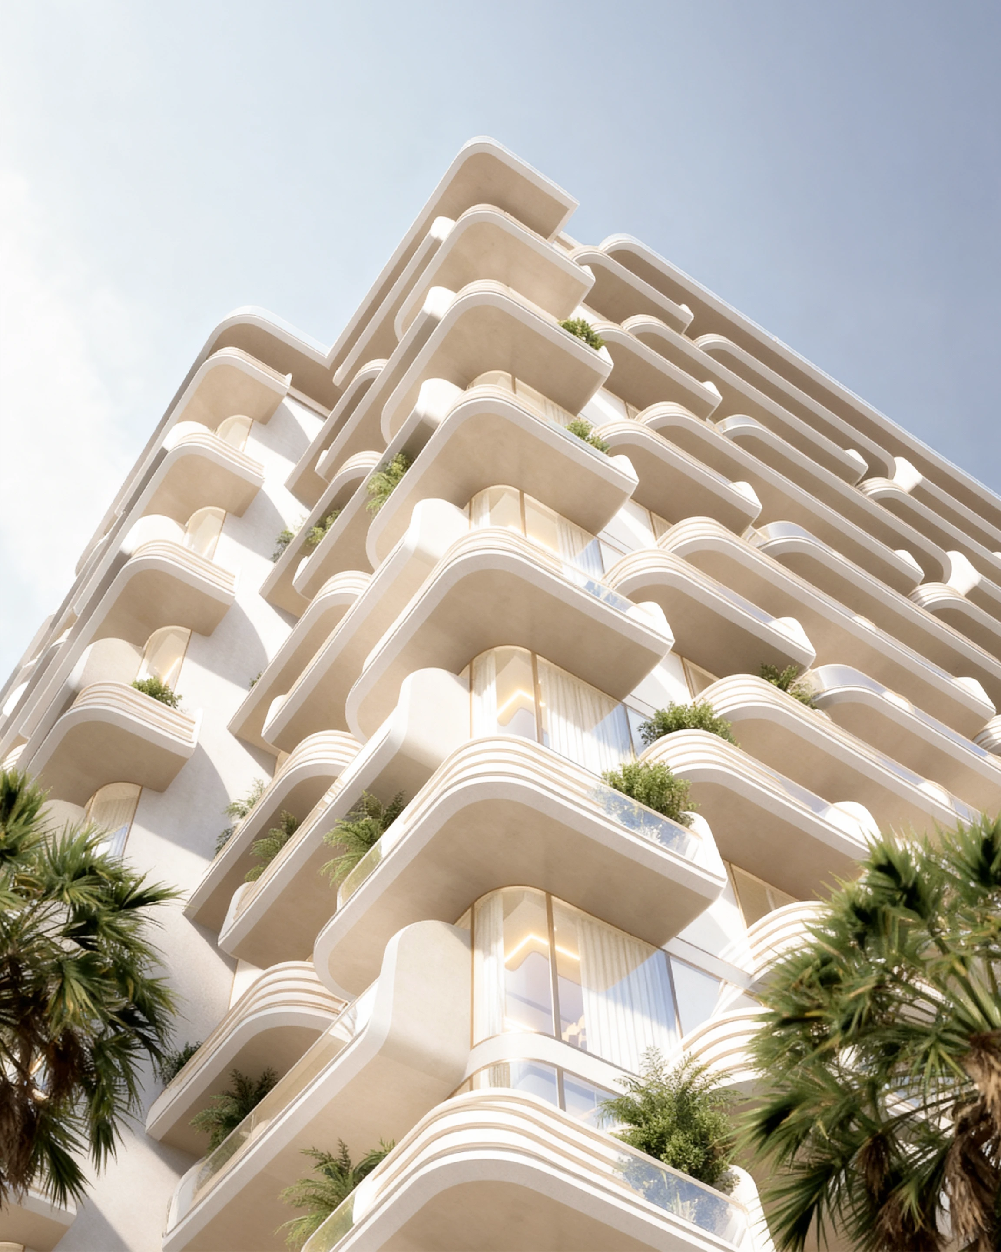
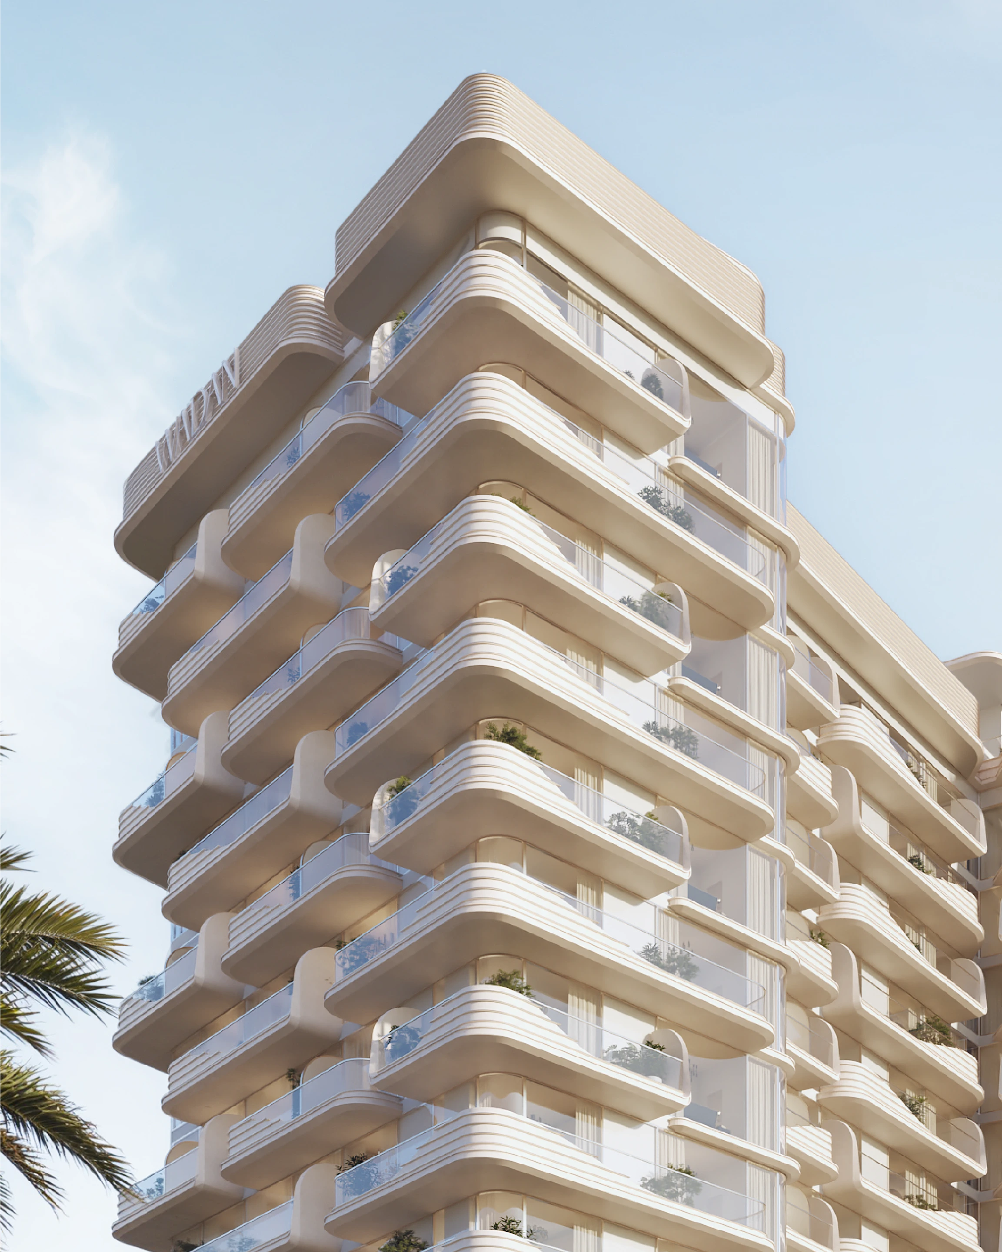
Where Park Edge Meets Curated Living

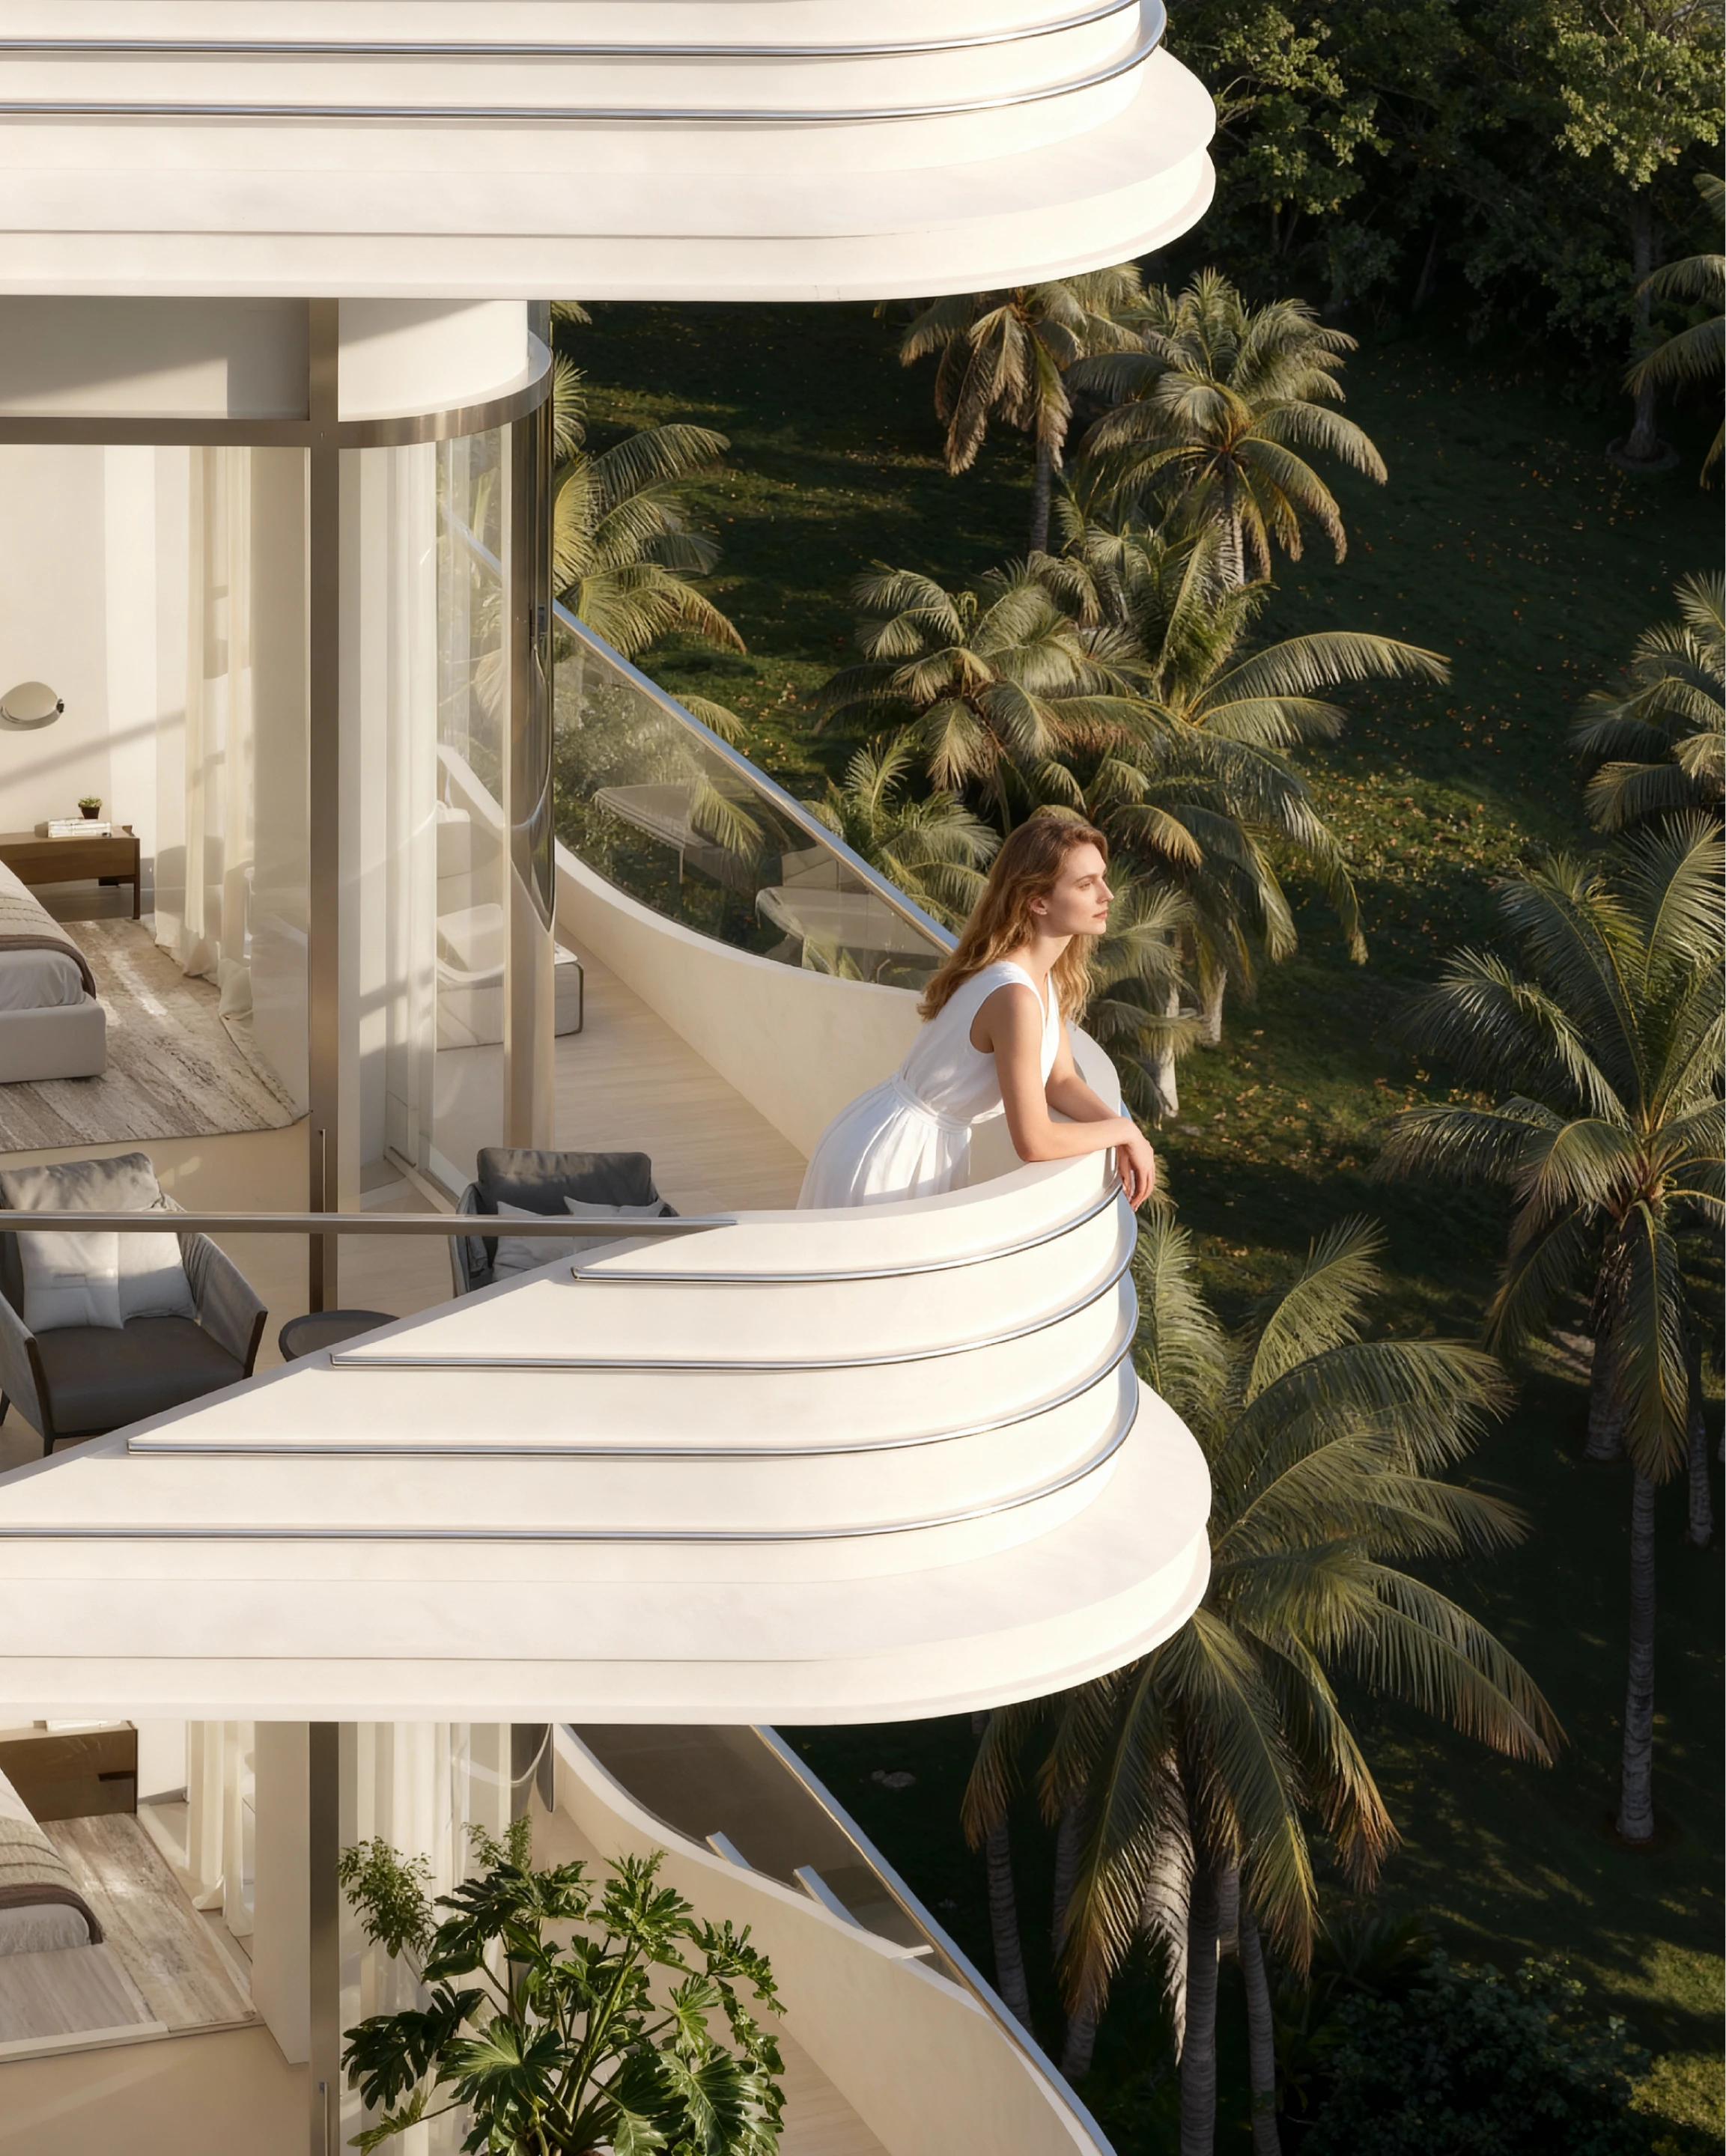
Cybèle by Wadan introduces a sculptural residential presence along the park-facing edge of Dubai Land Residence Complex. Ribbon-like terraces cascade across the façade, creating depth, movement, and shifting patterns of light and shadow while maximising views towards the surrounding greenery. Full-height glazing extends each residence onto generous balconies, supported by refined natural finishes, fully furnished interiors, and integrated smart-home technology.

Cybèle brings architecture, wellness, and community together within a layered residential environment. Infinity pools, landscaped gardens, fitness and recovery spaces, co-working lounges, family amenities, and rooftop social areas create a balanced urban lifestyle shaped by nature, comfort, and everyday connection.

CYBÈLE BY WADAN, Architecture / Exterior
NINGXIA EXHIBITION CENTER
Ningxia, China
Cultural
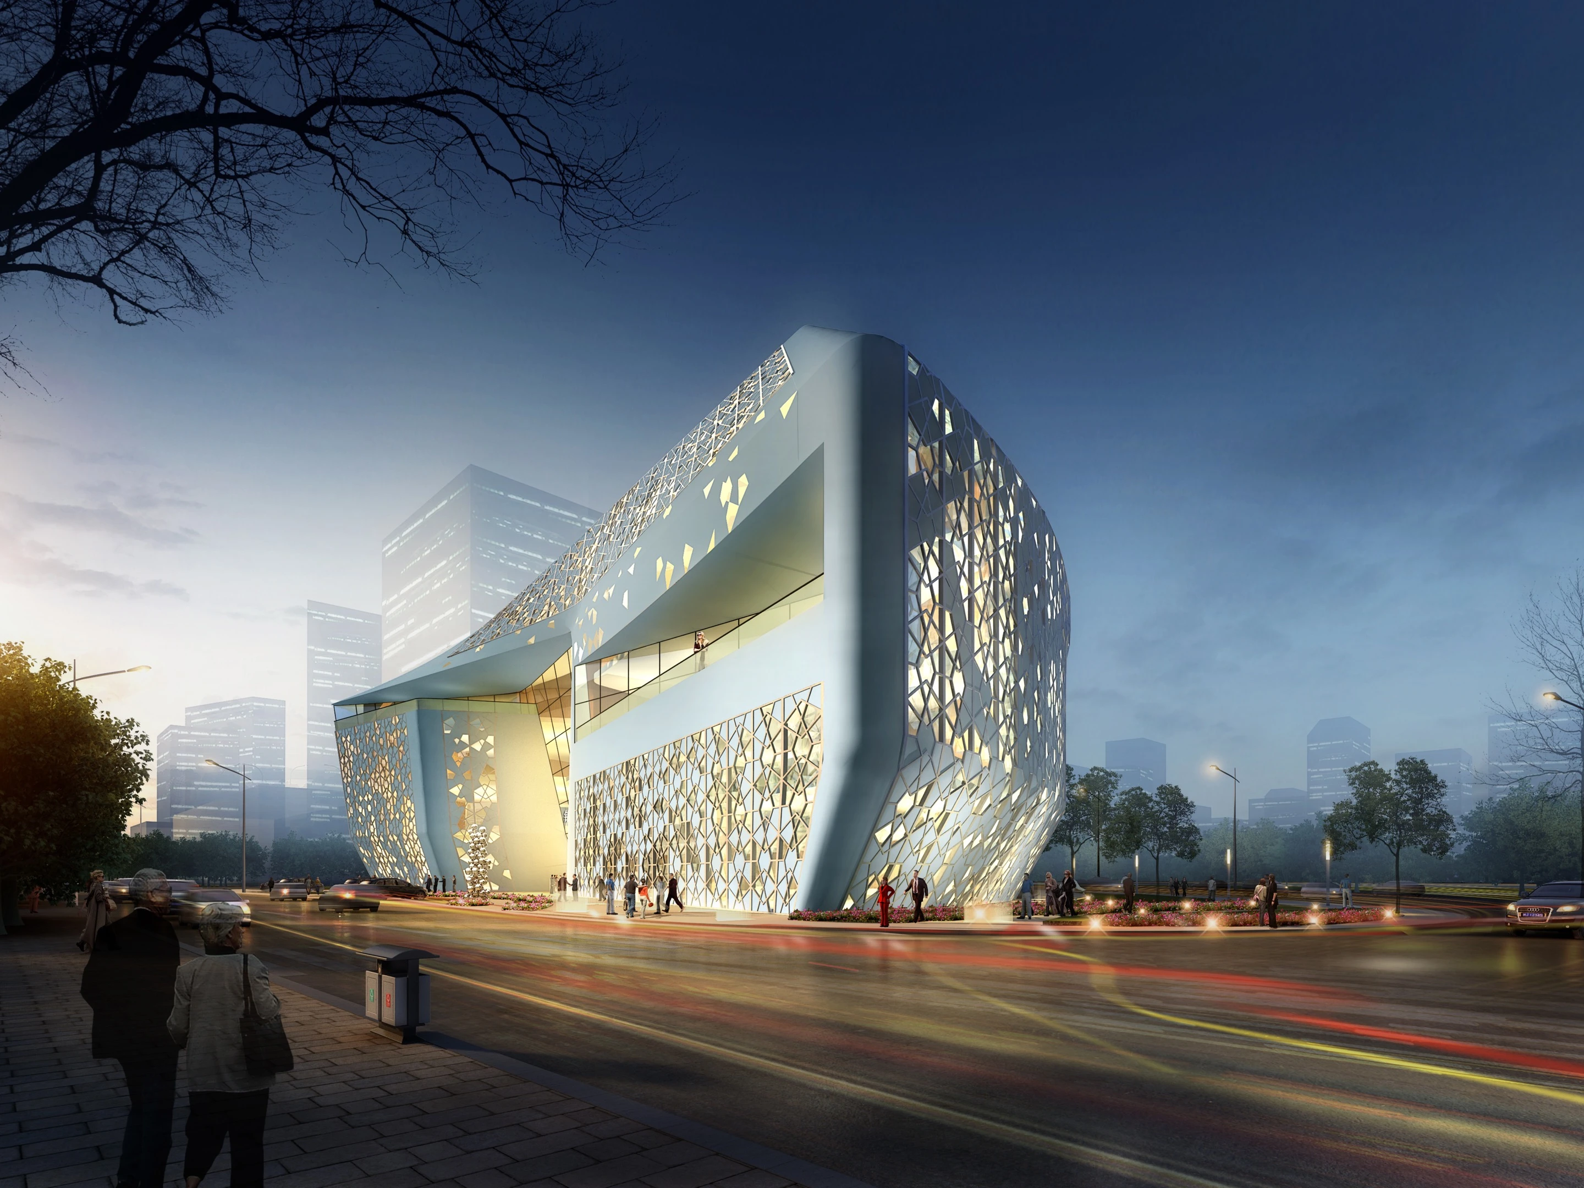
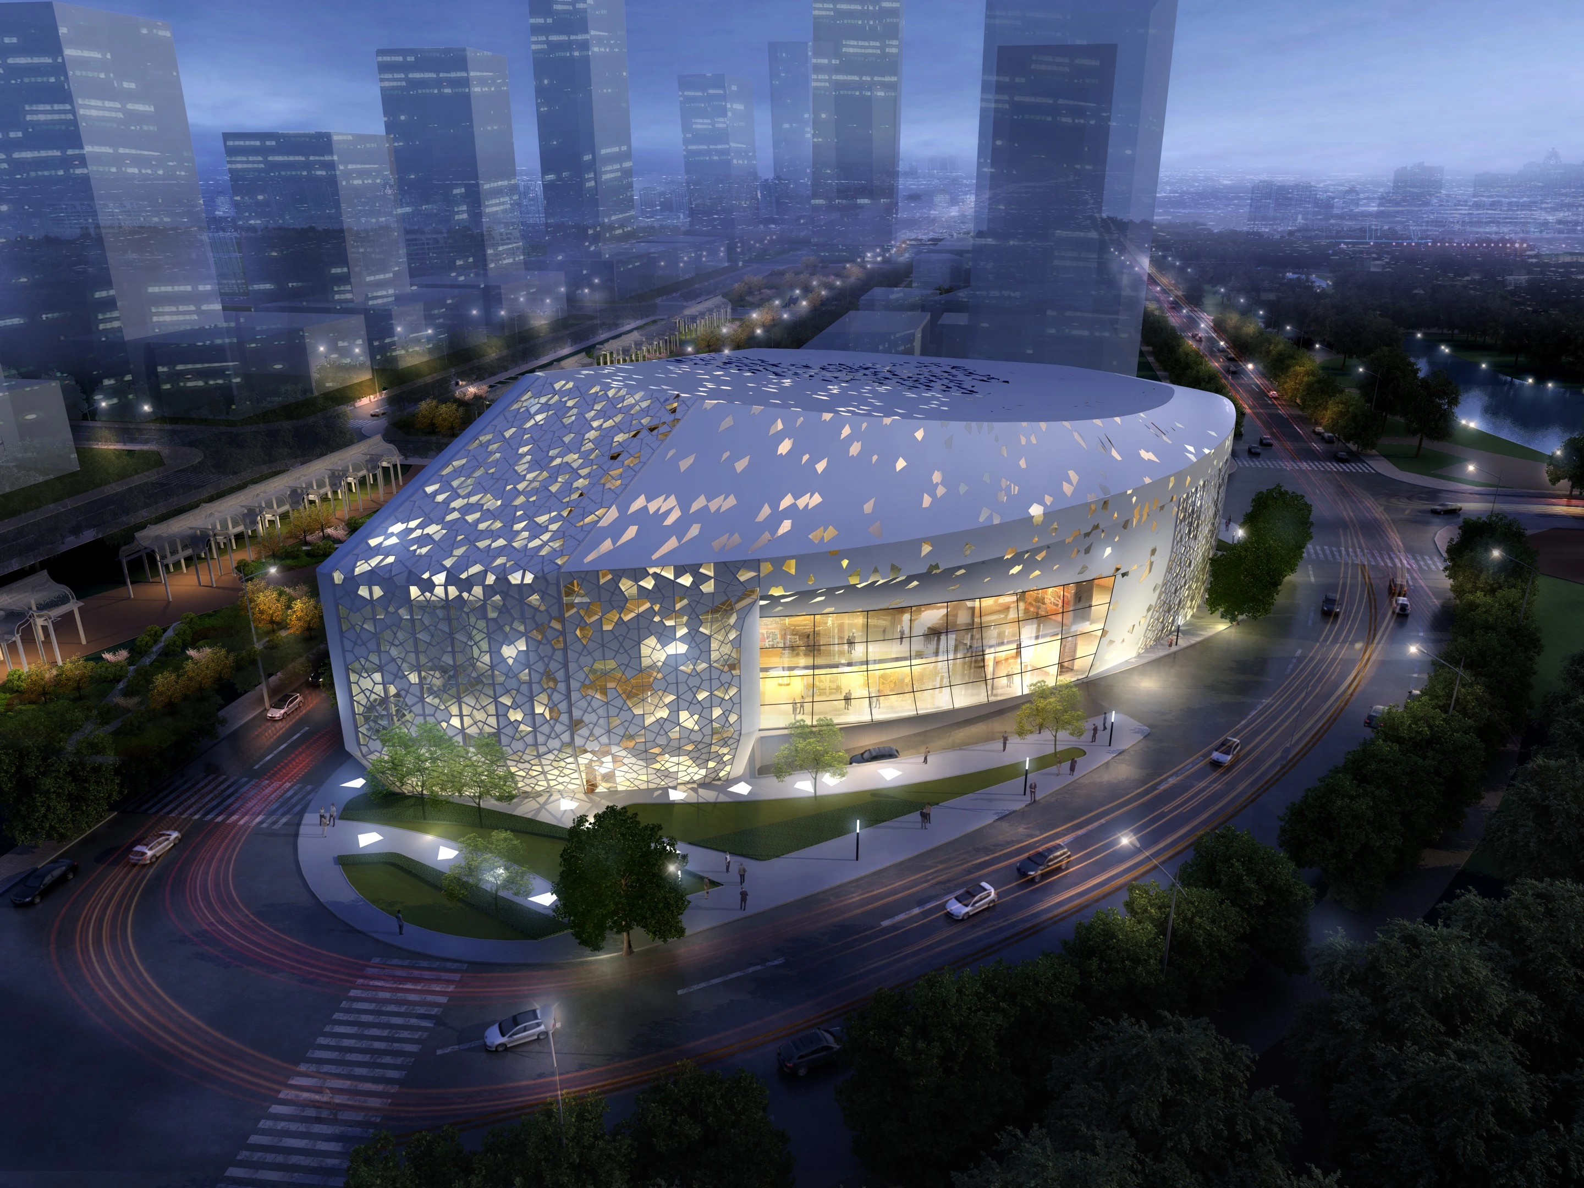
Ningxia Exhibition Center illuminated exterior at dusk
NINGXIA EXHIBITION CENTER
Location
Ningxia, China
Year
Status
Concept
Scale
25,202 sqm
Client
To be confirmed
Discipline
Cultural
Ningxia Exhibition Center illuminated exterior at dusk

A Cultural Landmark Carved from History

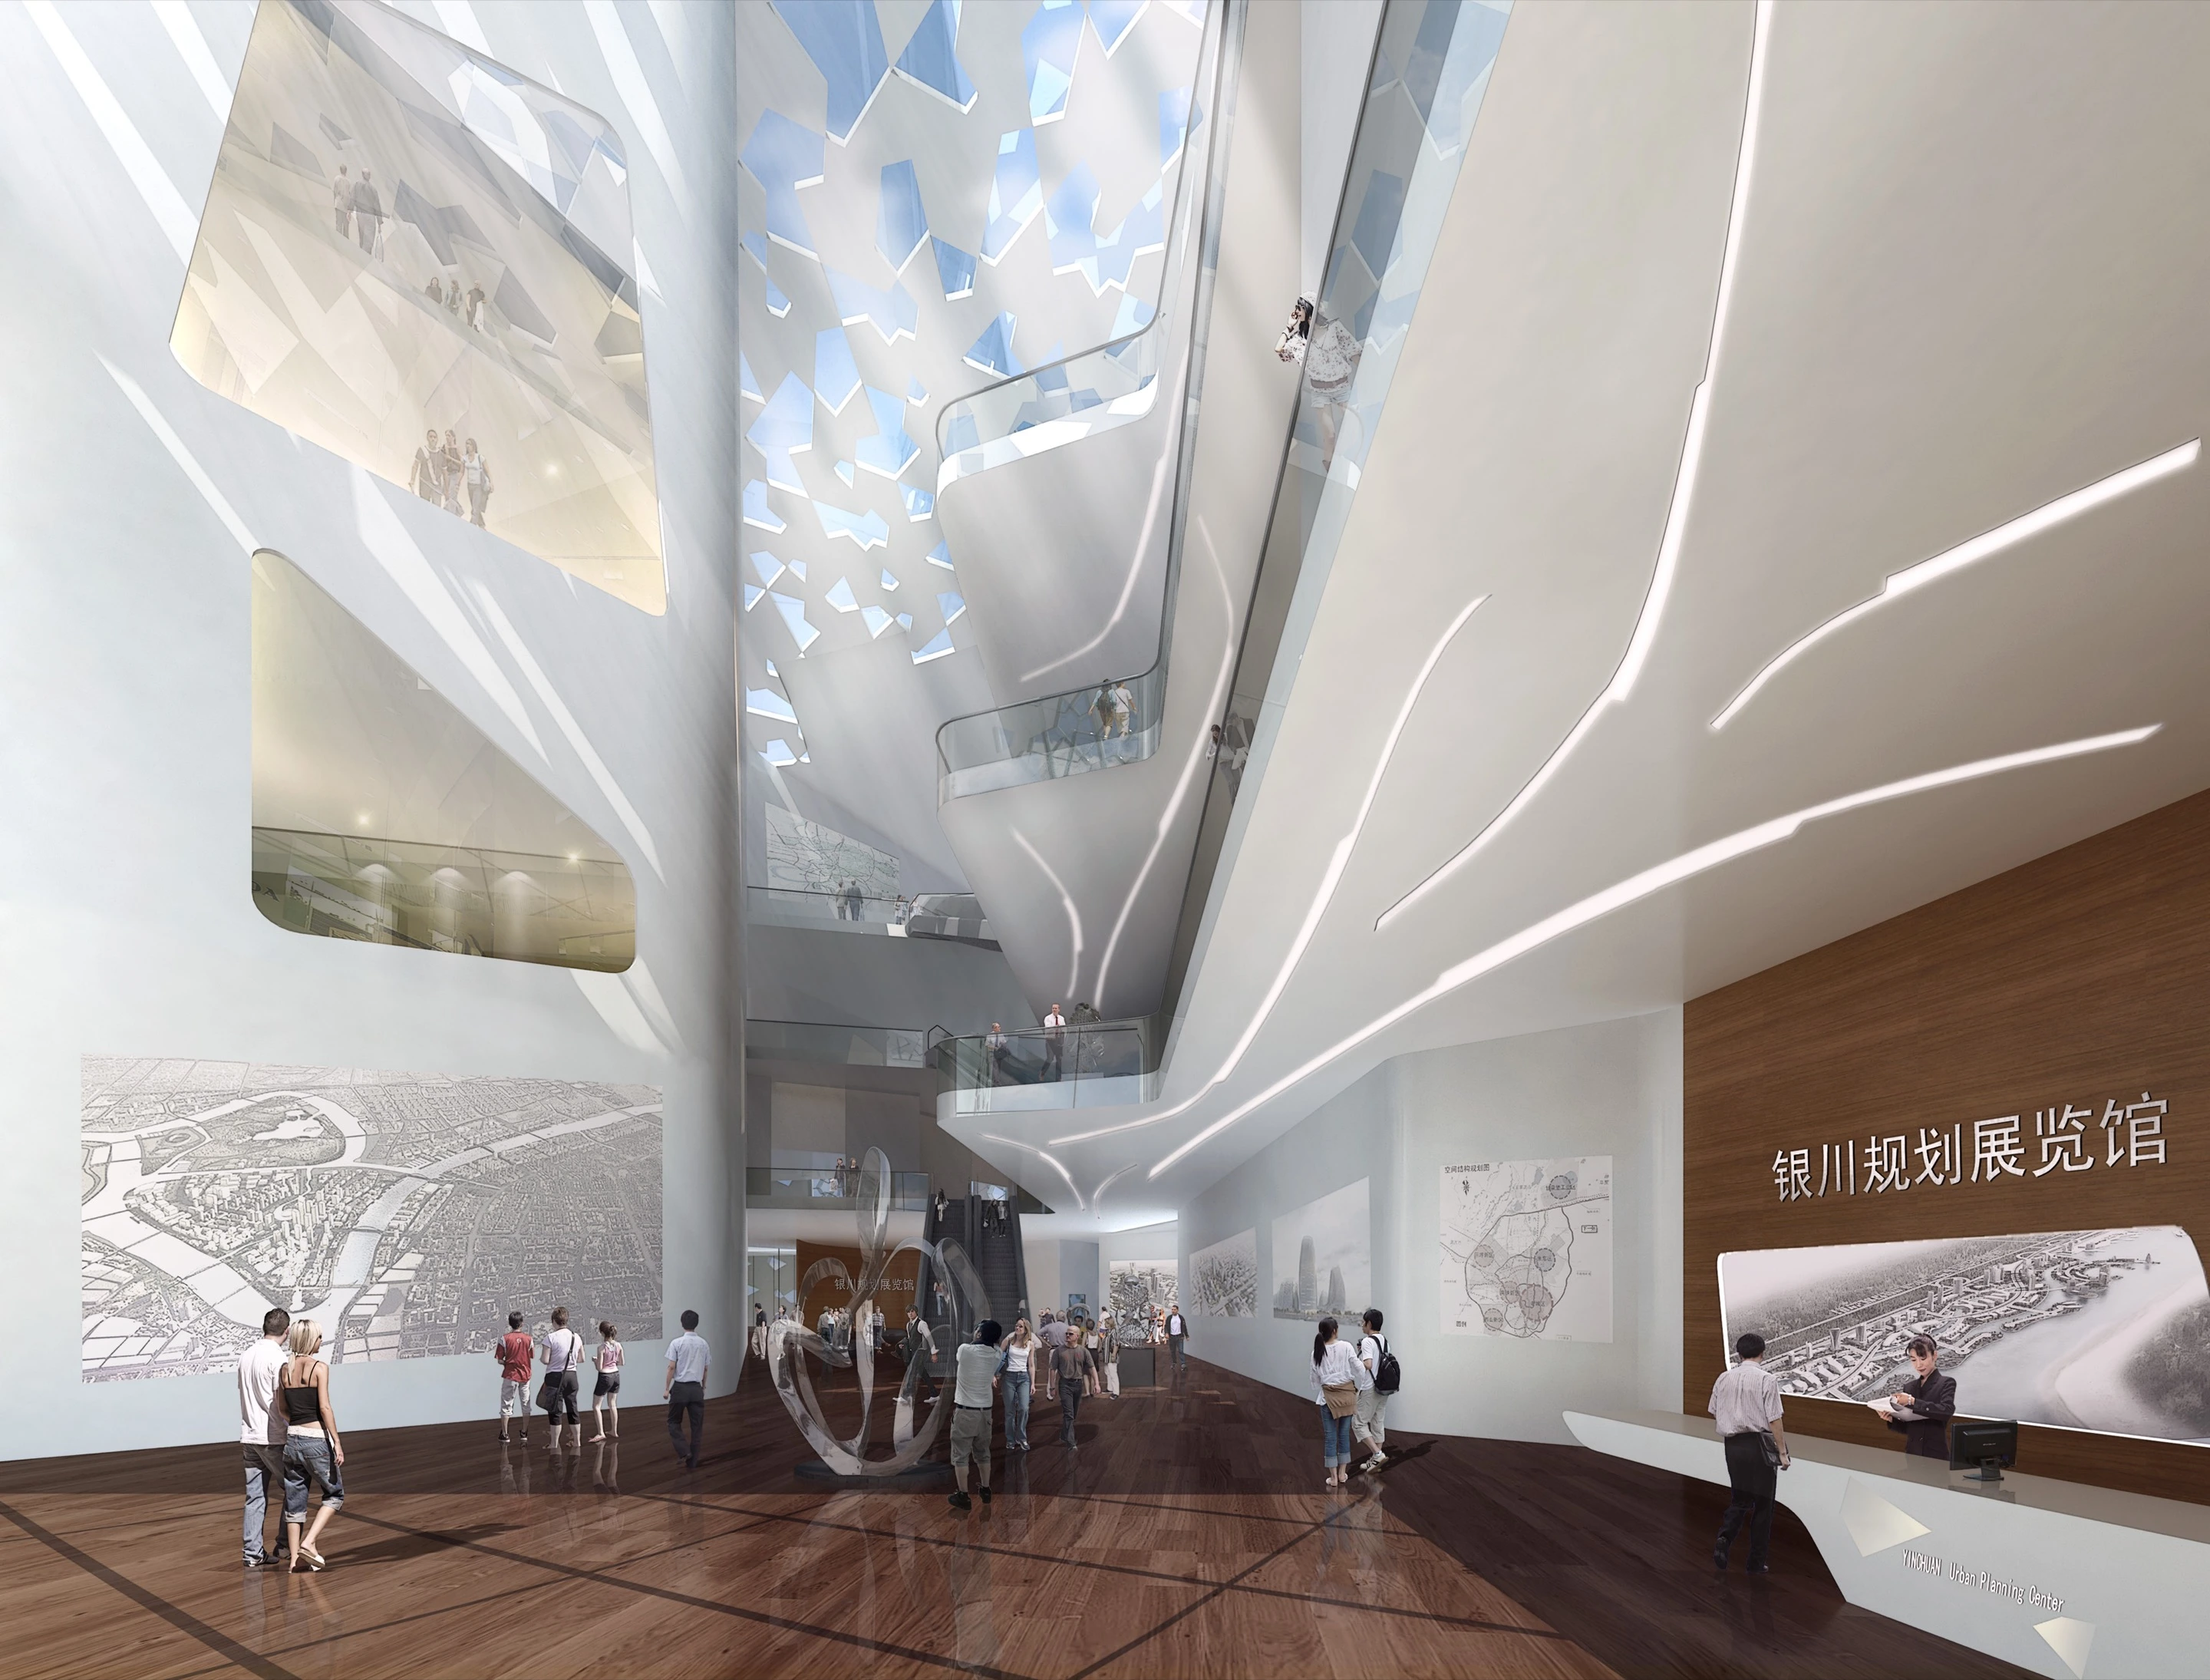
Ningxia Exhibition Center is conceived as a contemporary cultural landmark shaped by the region’s history, stone-carving traditions, and Islamic heritage. Rising across five levels, the building guides visitors through a continuous sequence of exhibition spaces designed for discovery and reflection. Its architectural language draws particular inspiration from Helan stone carving, translating local craftsmanship into a bold and immersive spatial identity.

Ningxia Exhibition Center brings architecture, culture, and storytelling together within a distinctive public destination. By reinterpreting regional traditions through contemporary form, the project creates a memorable setting for exhibitions while strengthening the connection between Ningxia’s past, present, and evolving cultural identity.

NINGXIA EXHIBITION CENTER, Architecture / Exterior
NINGXIA EXHIBITION CENTER, Interior