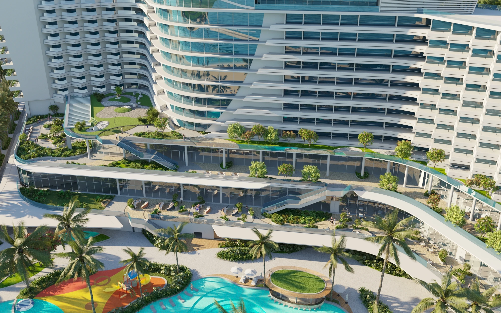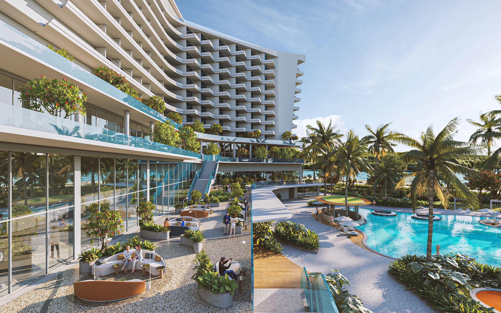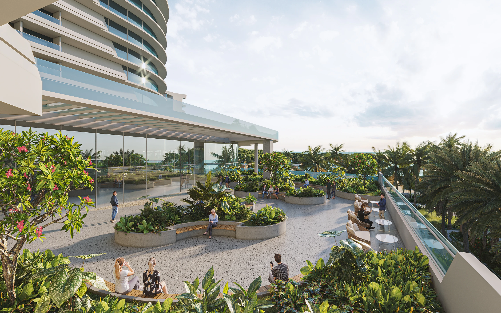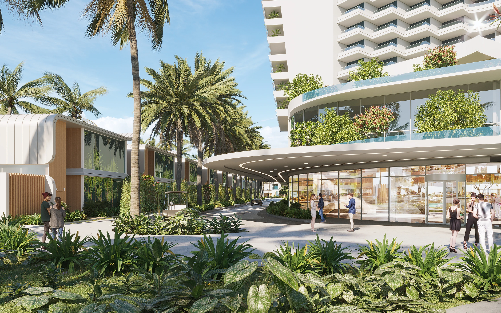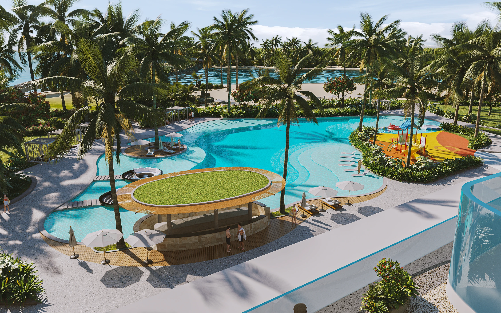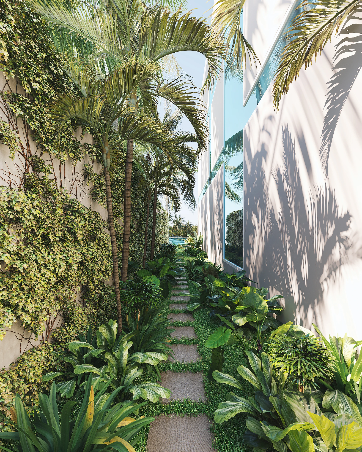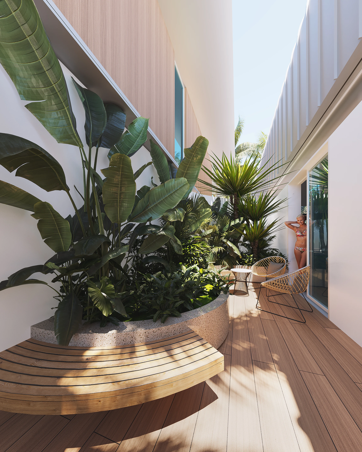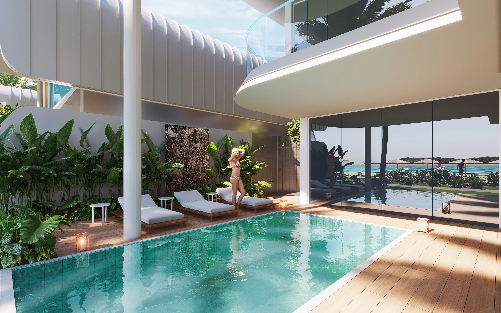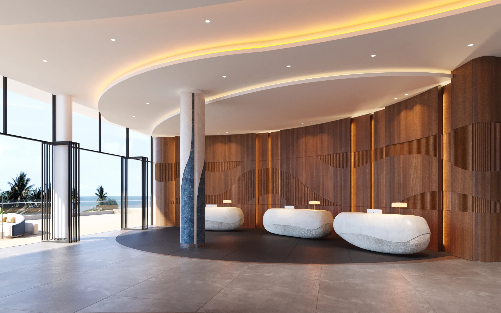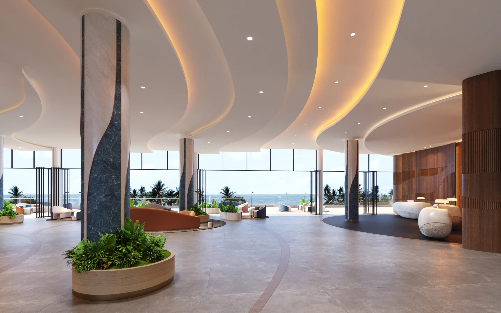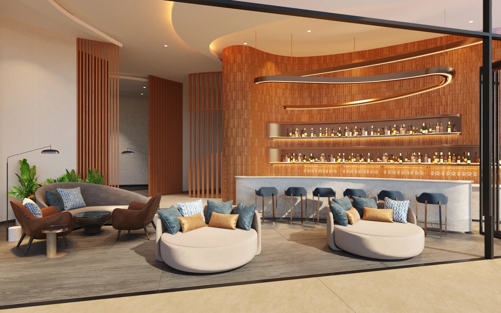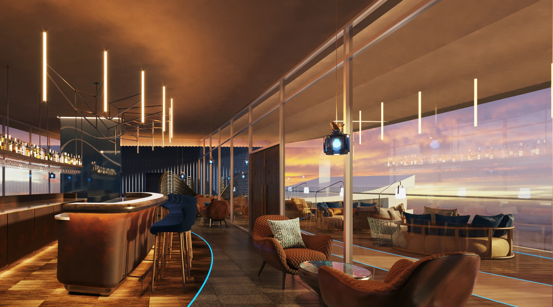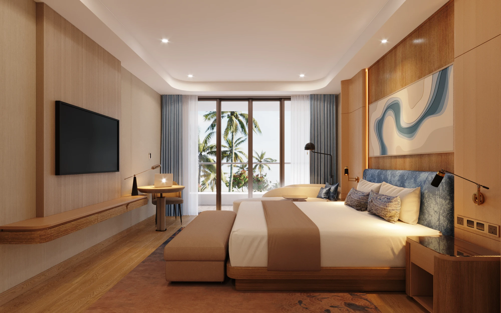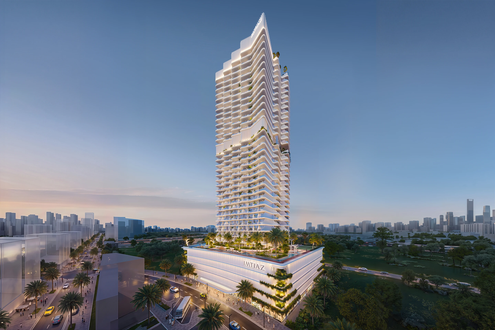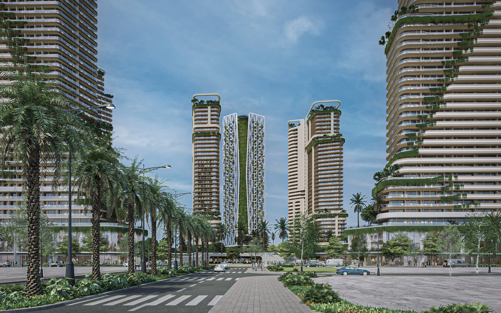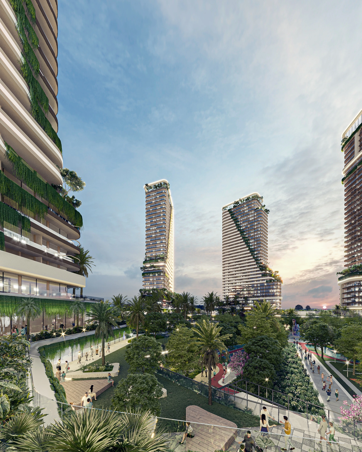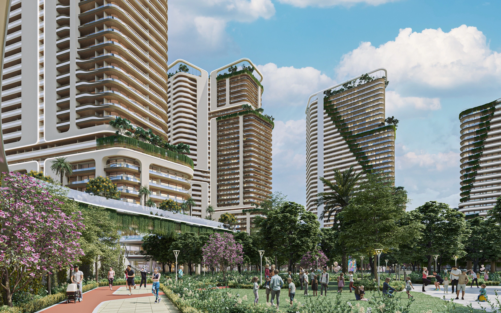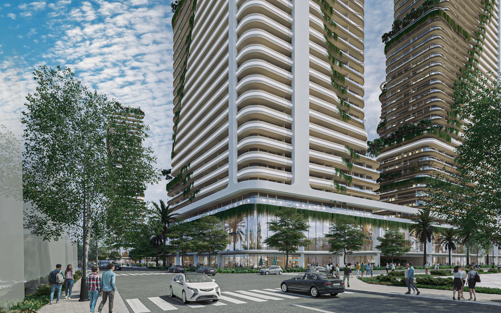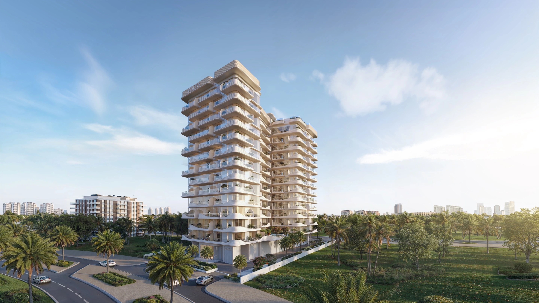

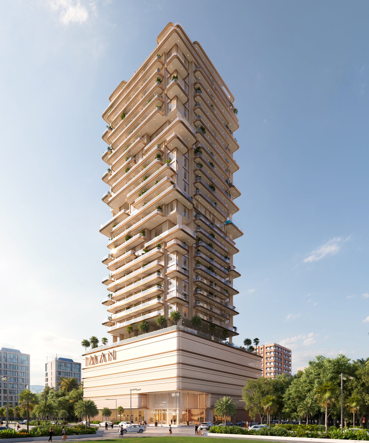
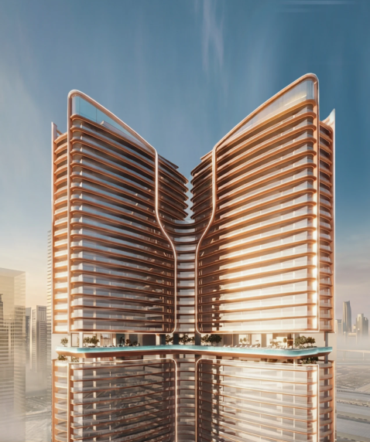
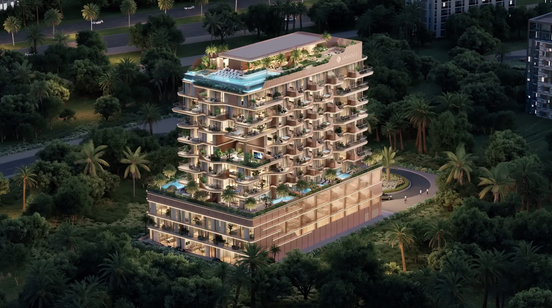
Modern multi-story building with balconies, rooftop pool, and surrounded by trees and greenery at dusk.
Vestoria Bay Development
Location
Dubai Islands, United Arab Emirates
Year
204
Status
Under Construction
Scale
8,000 m²
Client
Ahmadyar Developments
Discipline
Residential · Hospitality
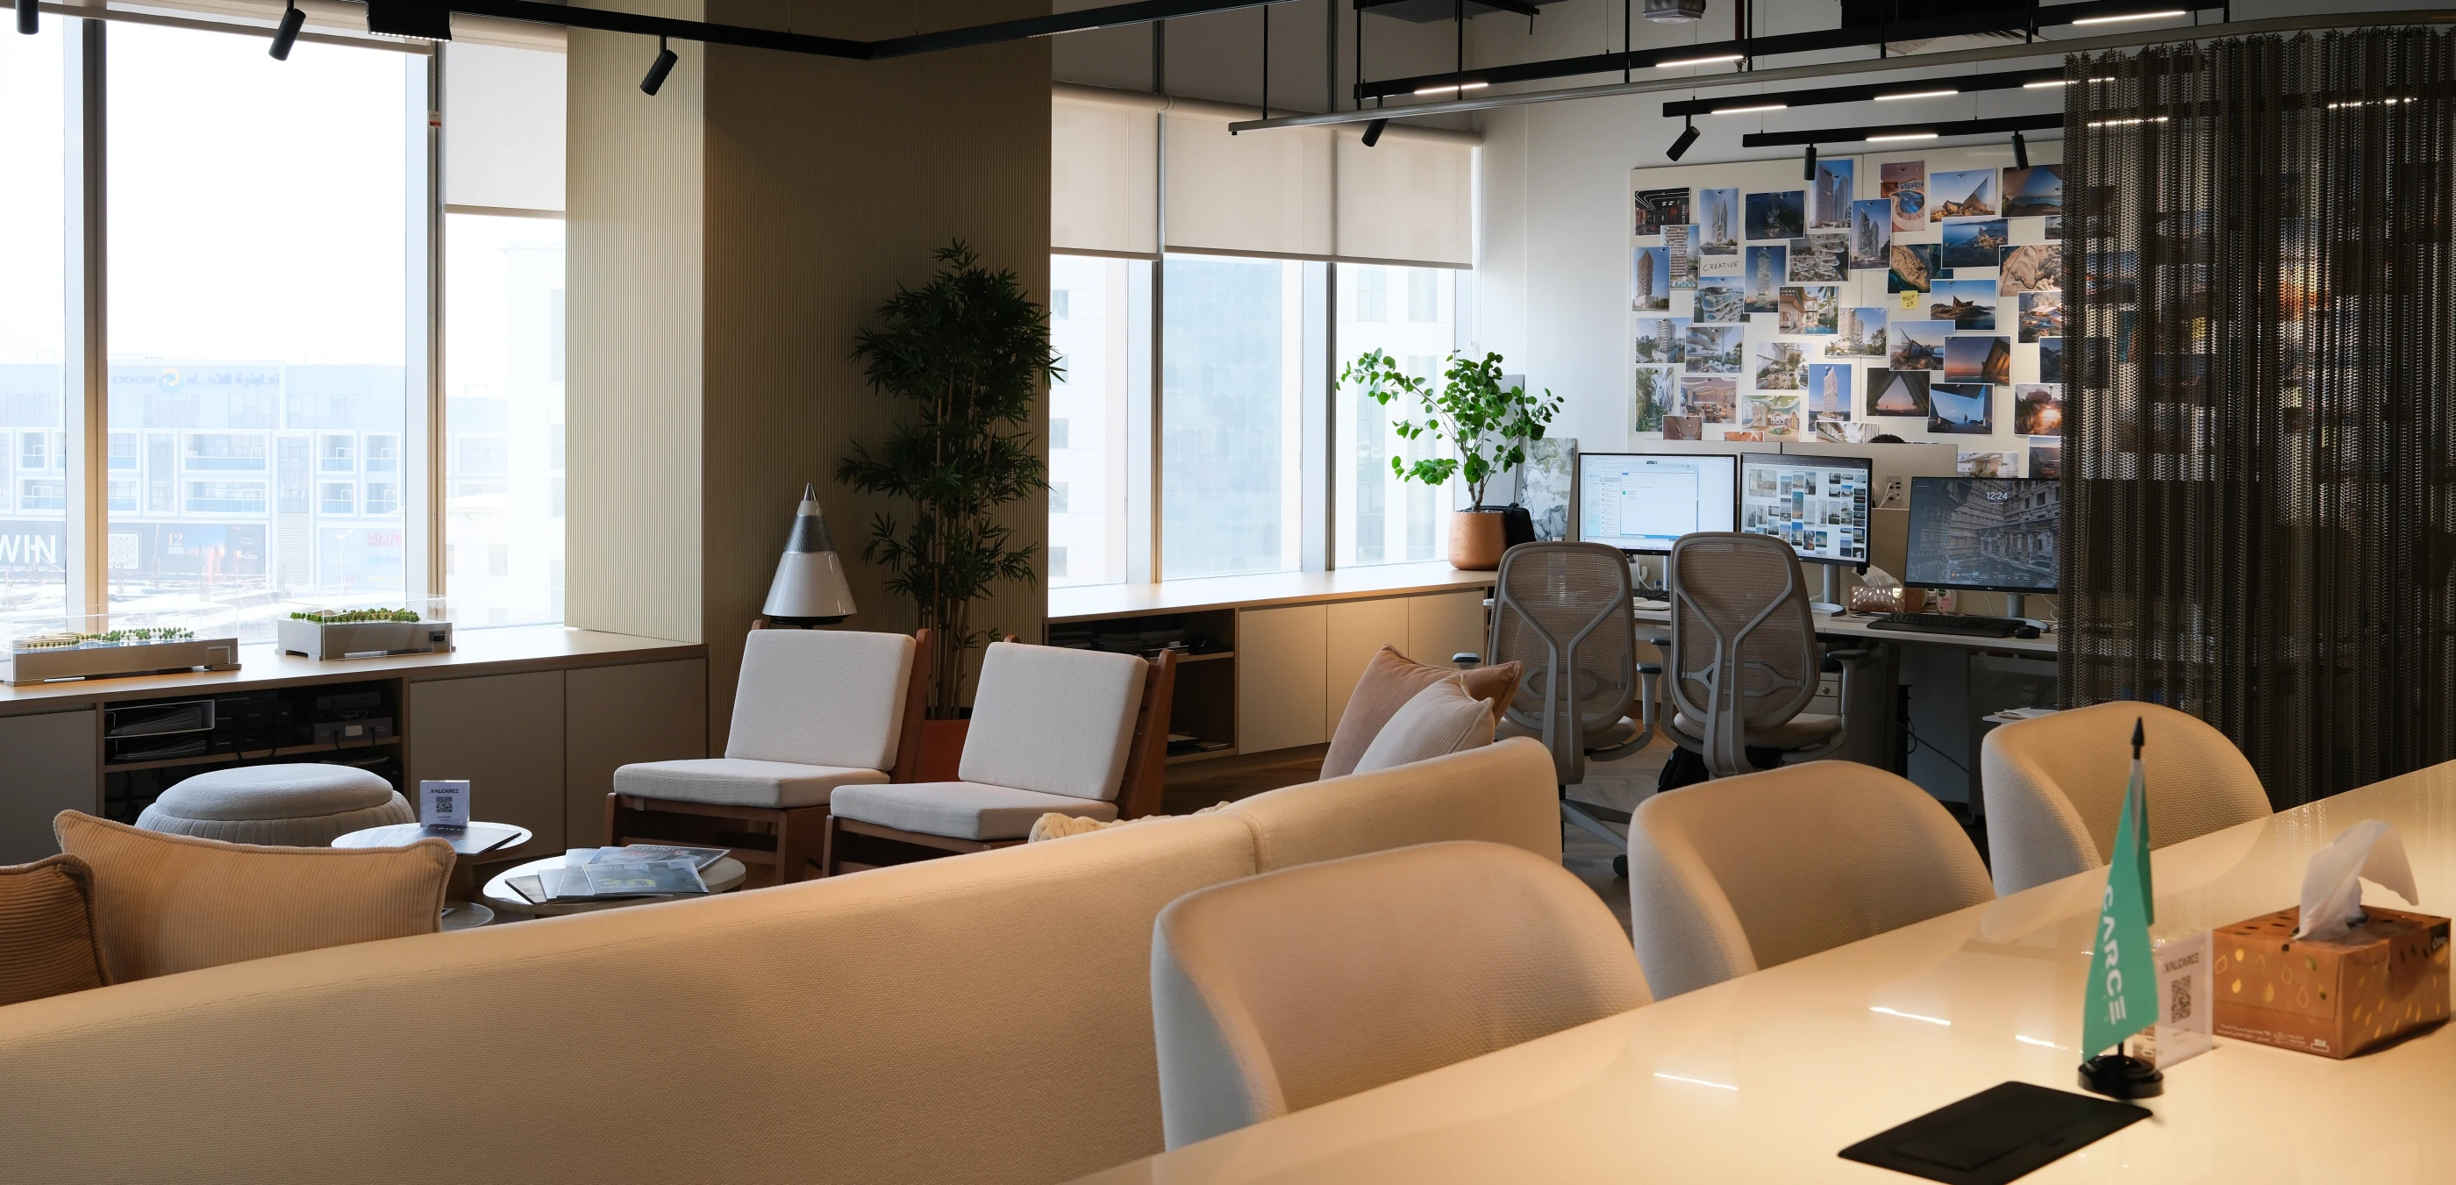
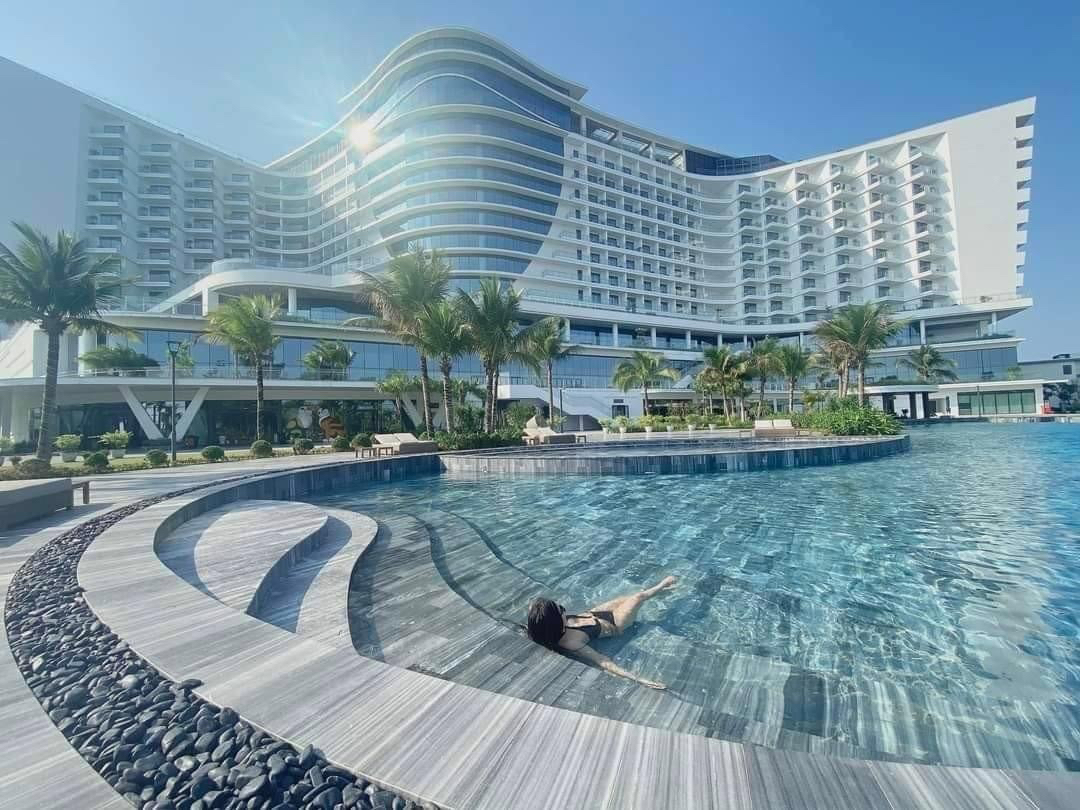
Modern office lounge and workspace with beige chairs, sofas, plants, and dual computer monitors.Woman relaxing in a pool with a large modern hotel and palm trees in the background on a sunny day.Woman relaxing in a pool with a large modern hotel and palm trees in the background on a sunny day.
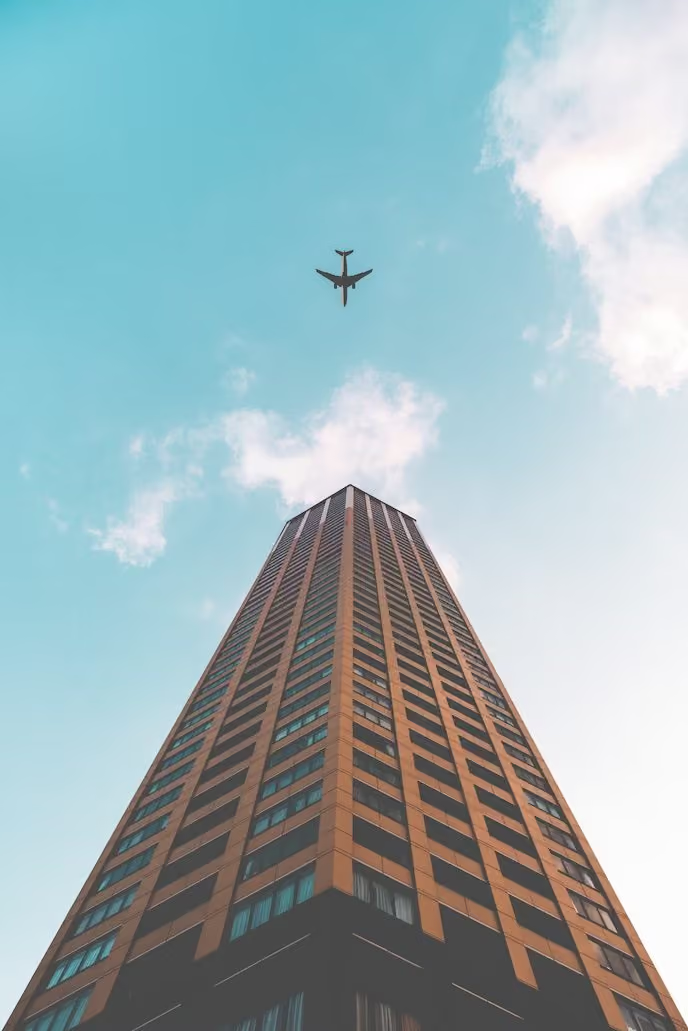
Airplane flying over the top of a tall building against a partly cloudy blue sky.
Vestoria Bay Development
Location
Dubai Islands, United Arab Emirates
Year
204
Status
Under Construction
Scale
8,000 m²
Client
Ahmadyar Developments
Discipline
Residential · Hospitality
Modern office lounge and workspace with beige chairs, sofas, plants, and dual computer monitors.Woman relaxing in a pool with a large modern hotel and palm trees in the background on a sunny day.Woman relaxing in a pool with a large modern hotel and palm trees in the background on a sunny day.
Airplane flying over the top of a tall building against a partly cloudy blue sky.
Vestoria Bay Development
Airplane flying over the top of a tall building against a partly cloudy blue sky.
Vestoria Bay Development
Airplane flying over the top of a tall building against a partly cloudy blue sky.
Vestoria Bay Development
DREAM DO SON RESORT AND SPA
Do Son Peninsula, Hai Phong, Vietnam
Hospitality
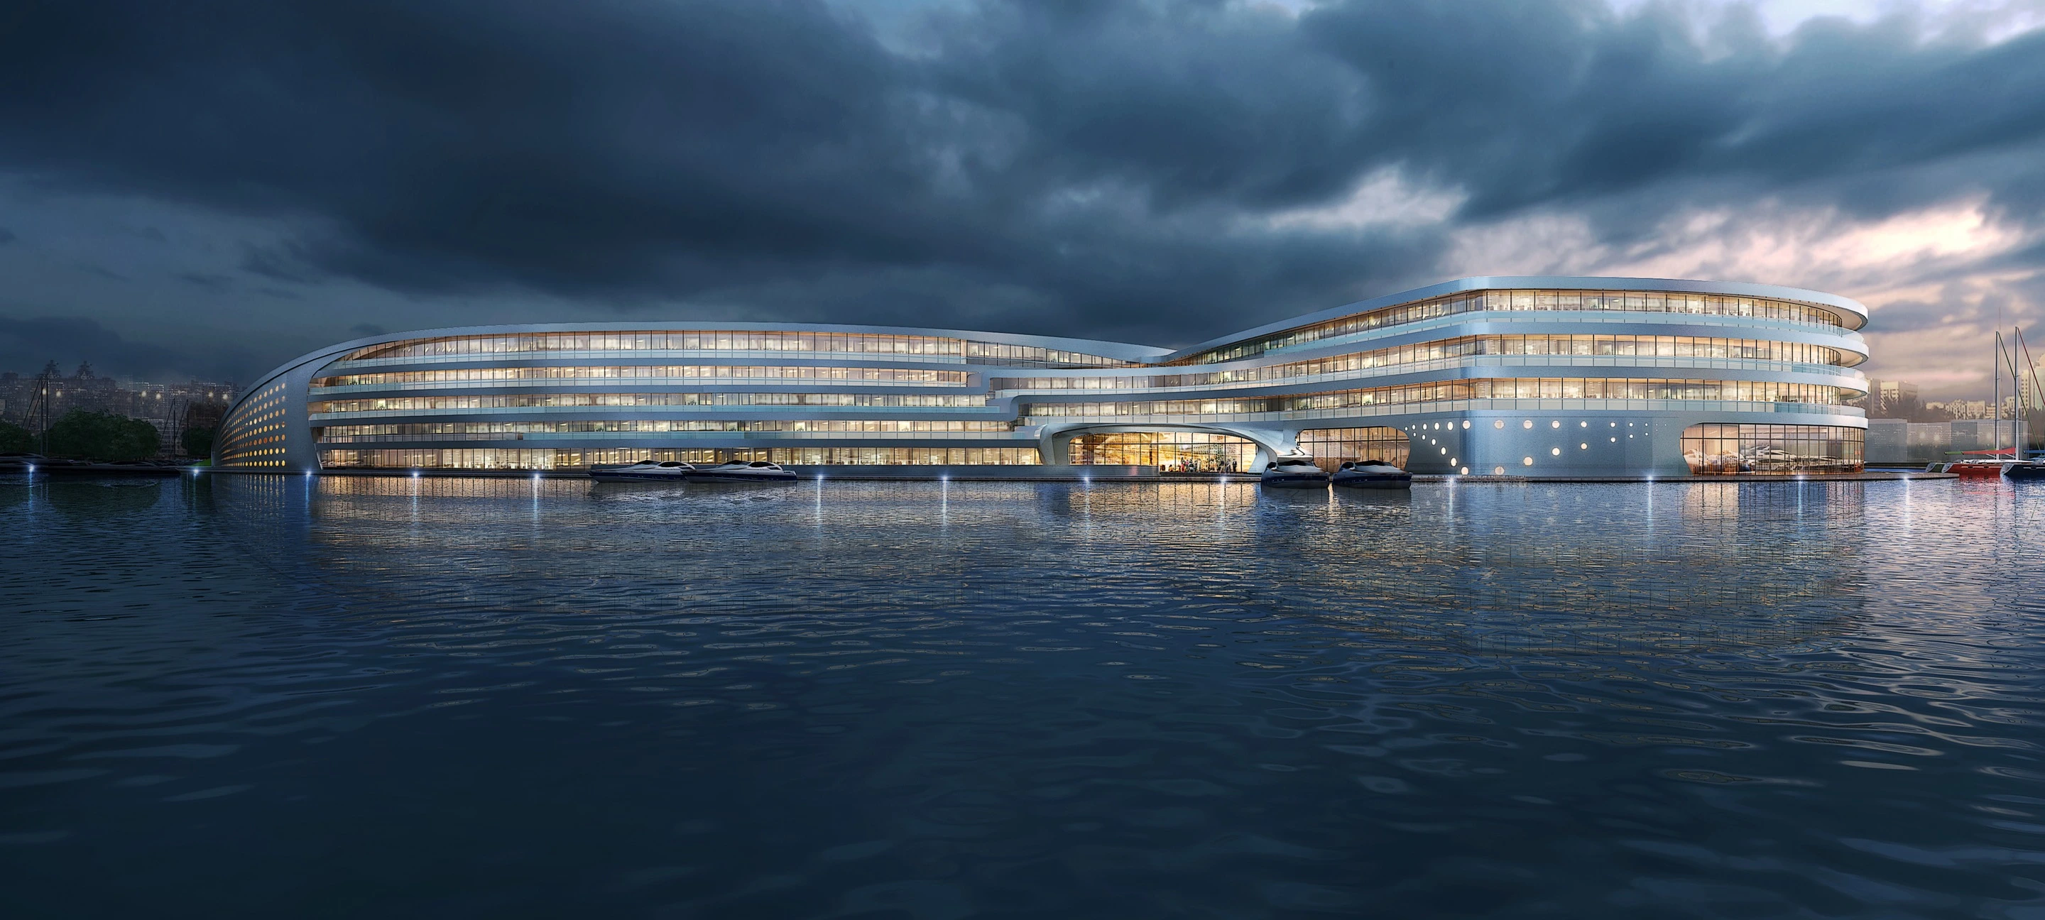
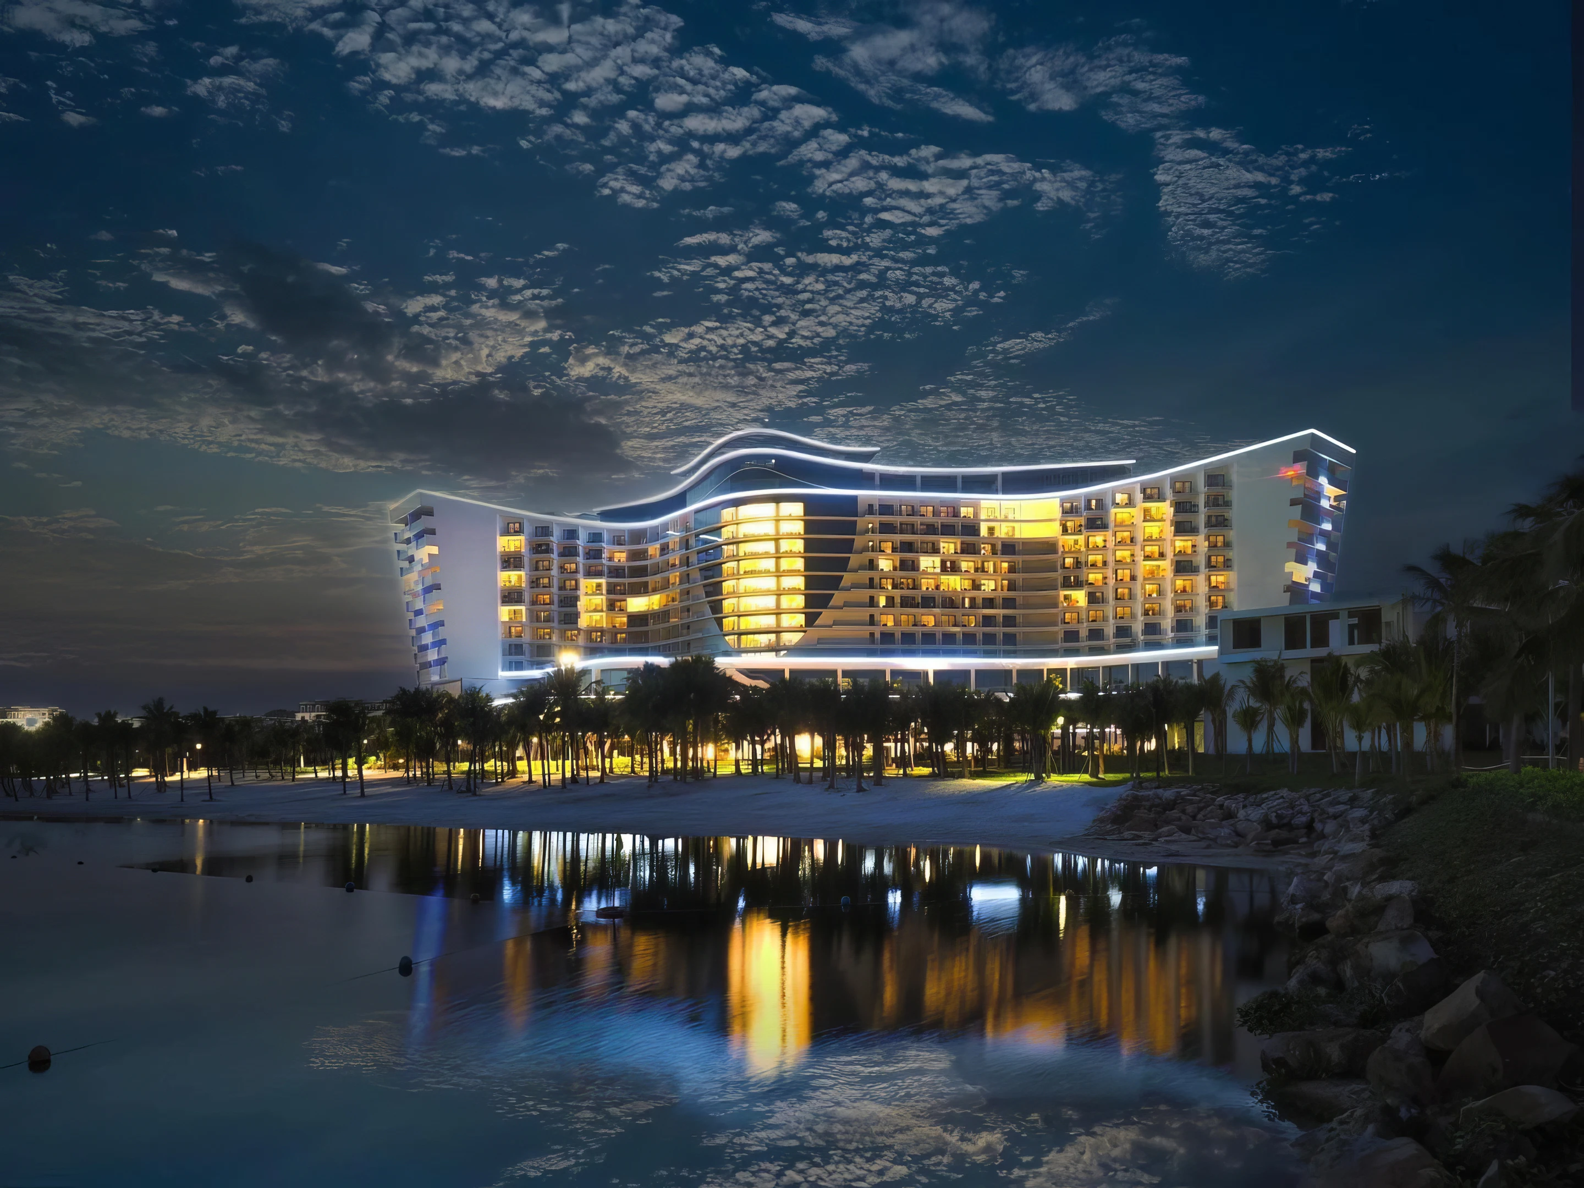
Night exterior view of Dream Do Son Resort and Spa reflected across the water
DREAM DO SON RESORT AND SPA
Location
Do Son Peninsula, Hai Phong, Vietnam
Year
Status
Completed
Scale
61,500 sqm | 303 Rooms and 43 Villas
Client
Geleximco Group
Discipline
Hospitality
Night exterior view of Dream Do Son Resort and Spa reflected across the water

Architecture in Harmony with a Peninsula’s Pulse

Dream Do Son Resort and Spa draws from the dramatic landscape and cultural mythology of the Do Son Peninsula. Inspired by the form of a dragon and the contours of Rong Mountain, its cascading wings create a fluid roofline that follows the natural terrain and frames panoramic views across the beachfront and Gulf of Tonkin. Guest rooms and villas are arranged to maximise their connection to the coast, with interiors extending onto private terraces and opening towards the surrounding landscape.
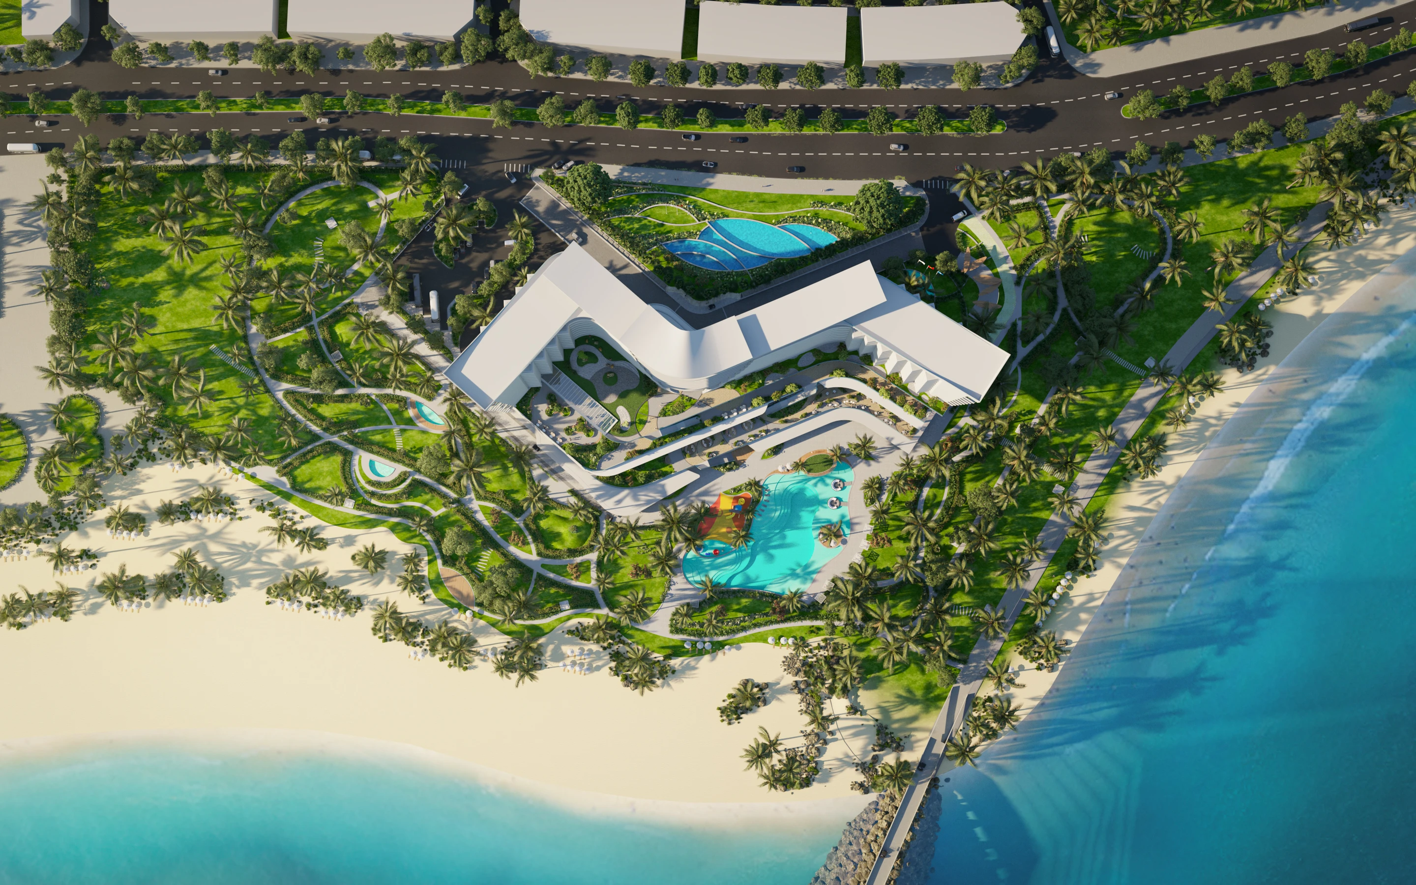
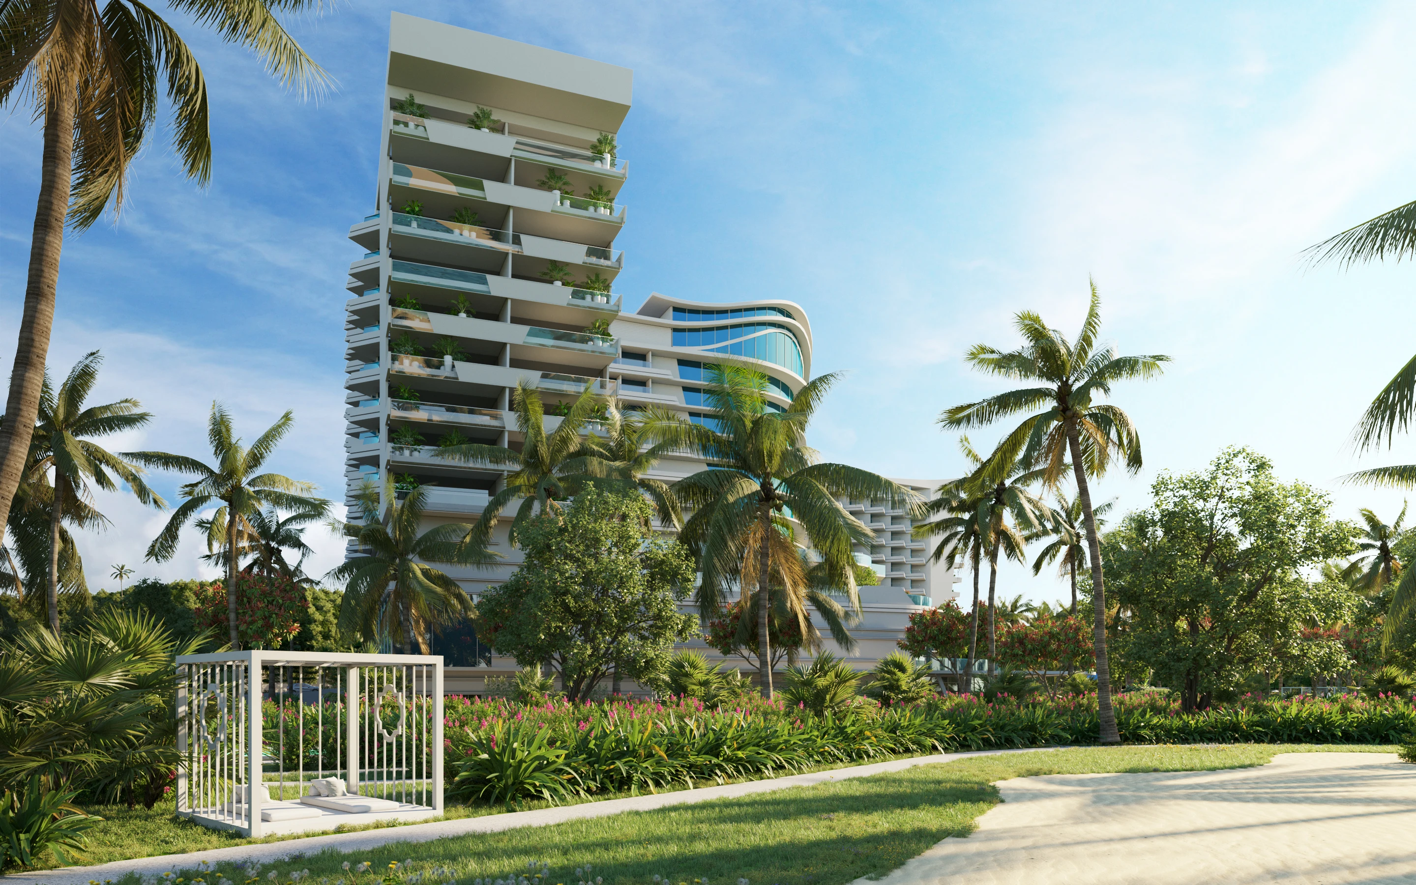
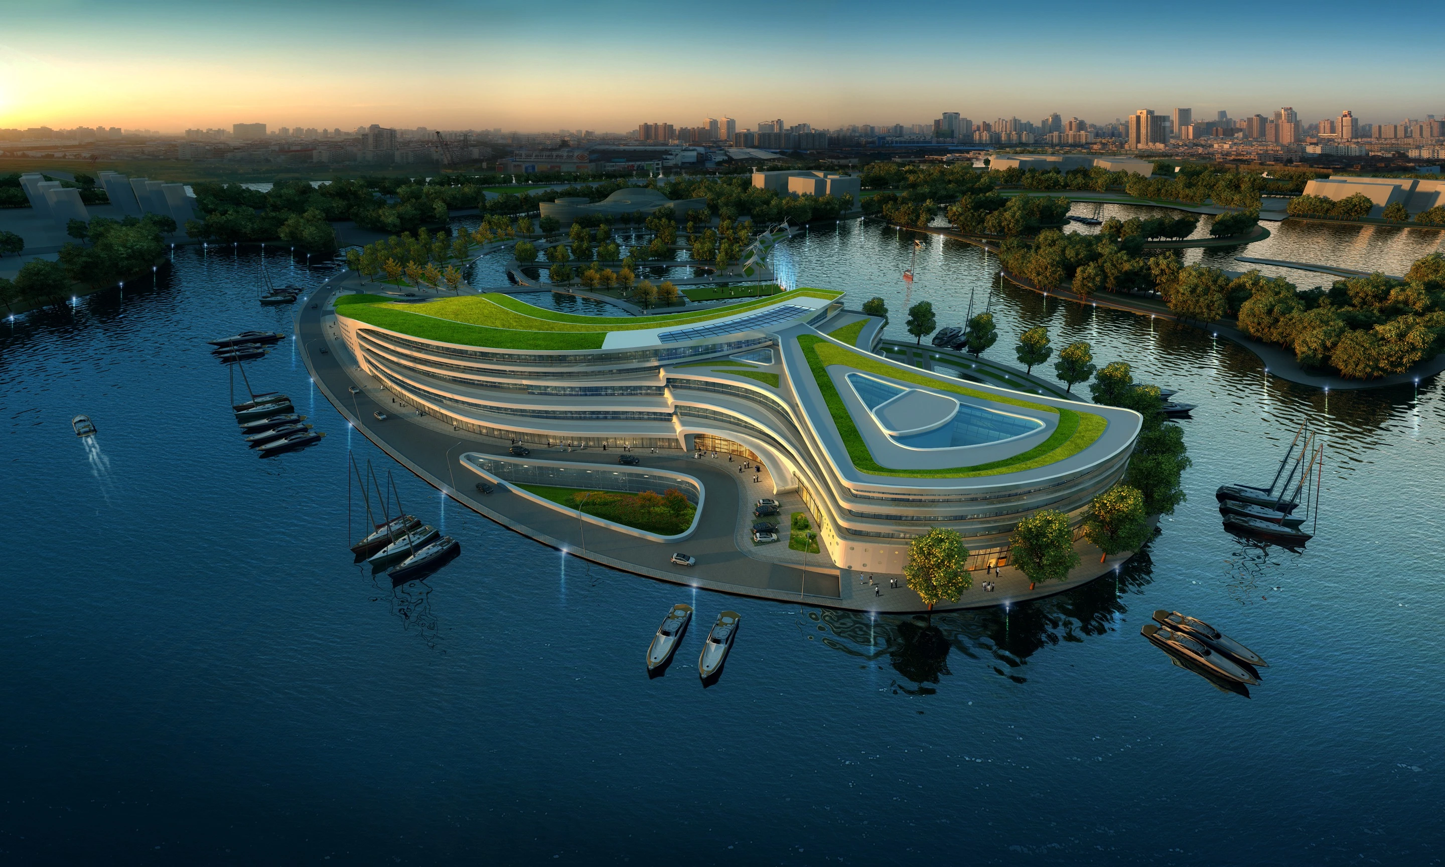
Aerial masterplan view of Dream Do Son Resort and Spa
Elevated view of the resort buildings and waterfront setting
Exterior view of the resort architecture and landscaped grounds
Resort pool and surrounding architectural terraces
Daytime exterior view of Dream Do Son Resort and Spa
Landscaped pathway through Dream Do Son Resort and Spa
Resort pool framed by tropical planting
Planted courtyard and guest circulation path
Landscape garden beside the resort buildings
Tropical planting and outdoor guest area at the resort
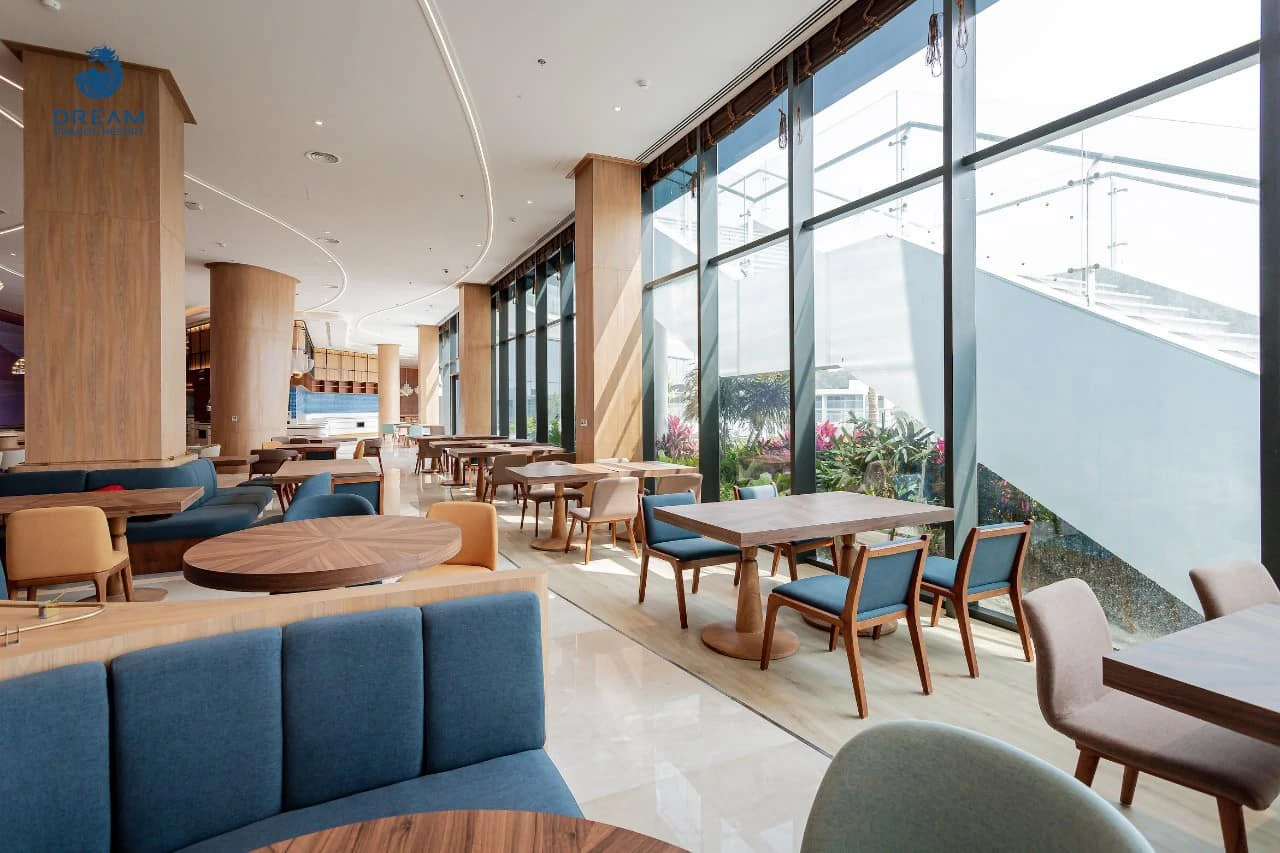
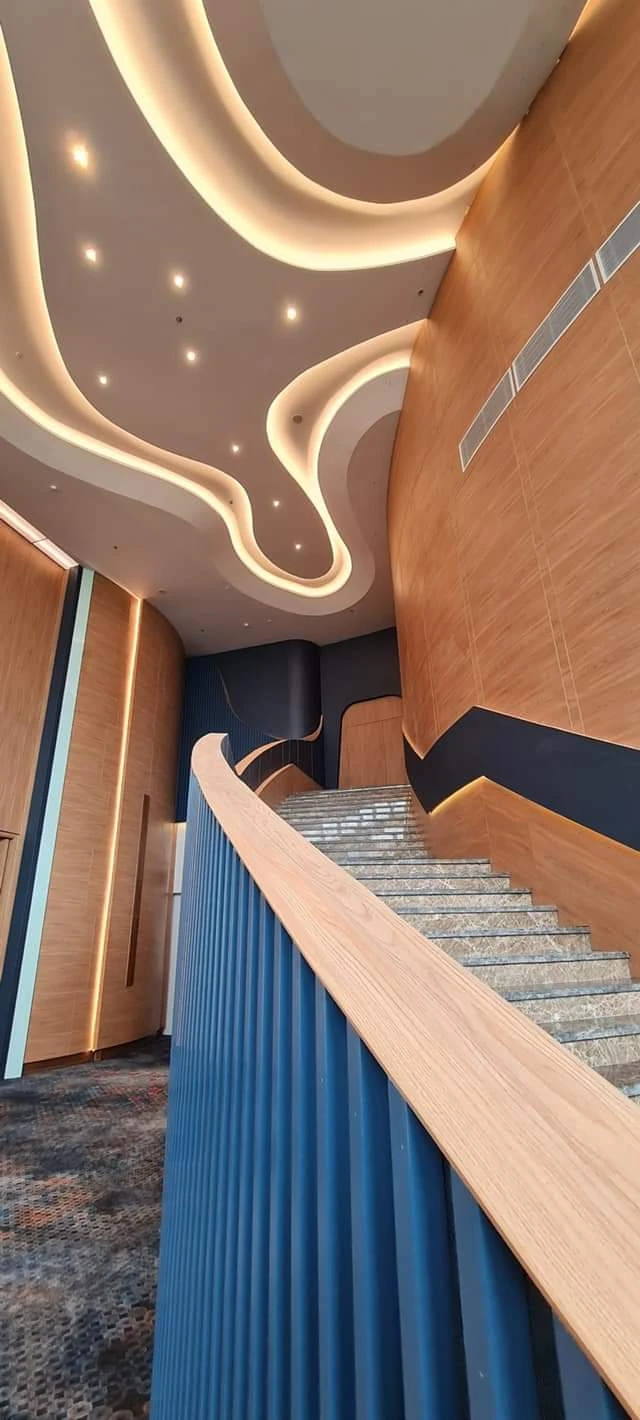
Main lobby interior at Dream Do Son Resort and Spa
Guest lounge interior with seating and lighting
Bar and hospitality interior at the resort
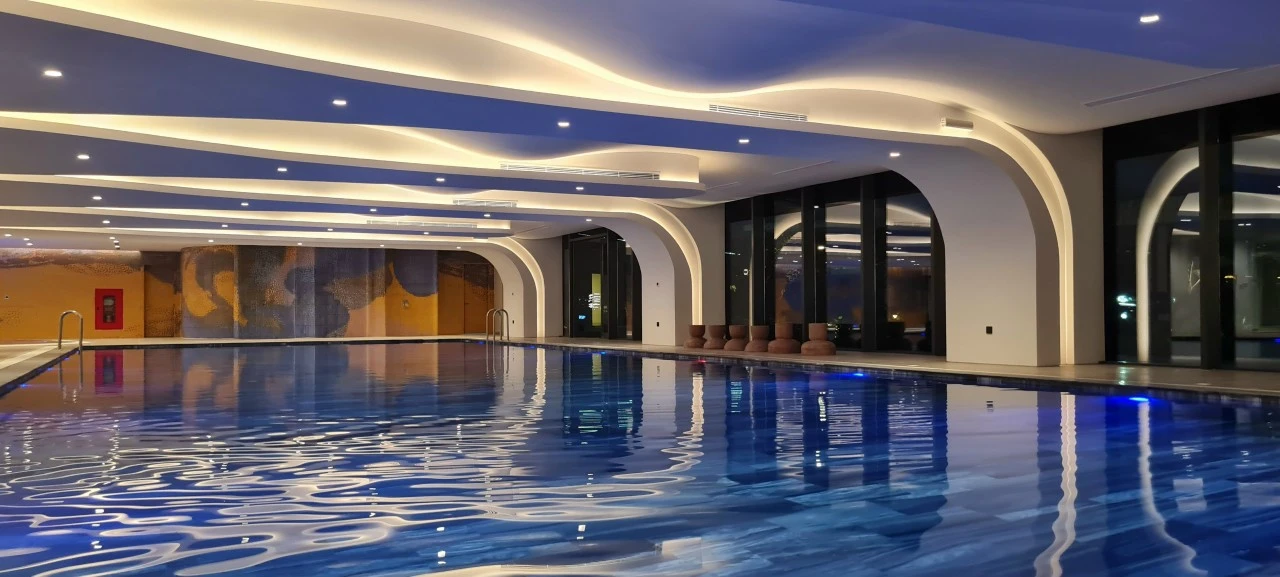
Indoor pool and wellness area at the resort
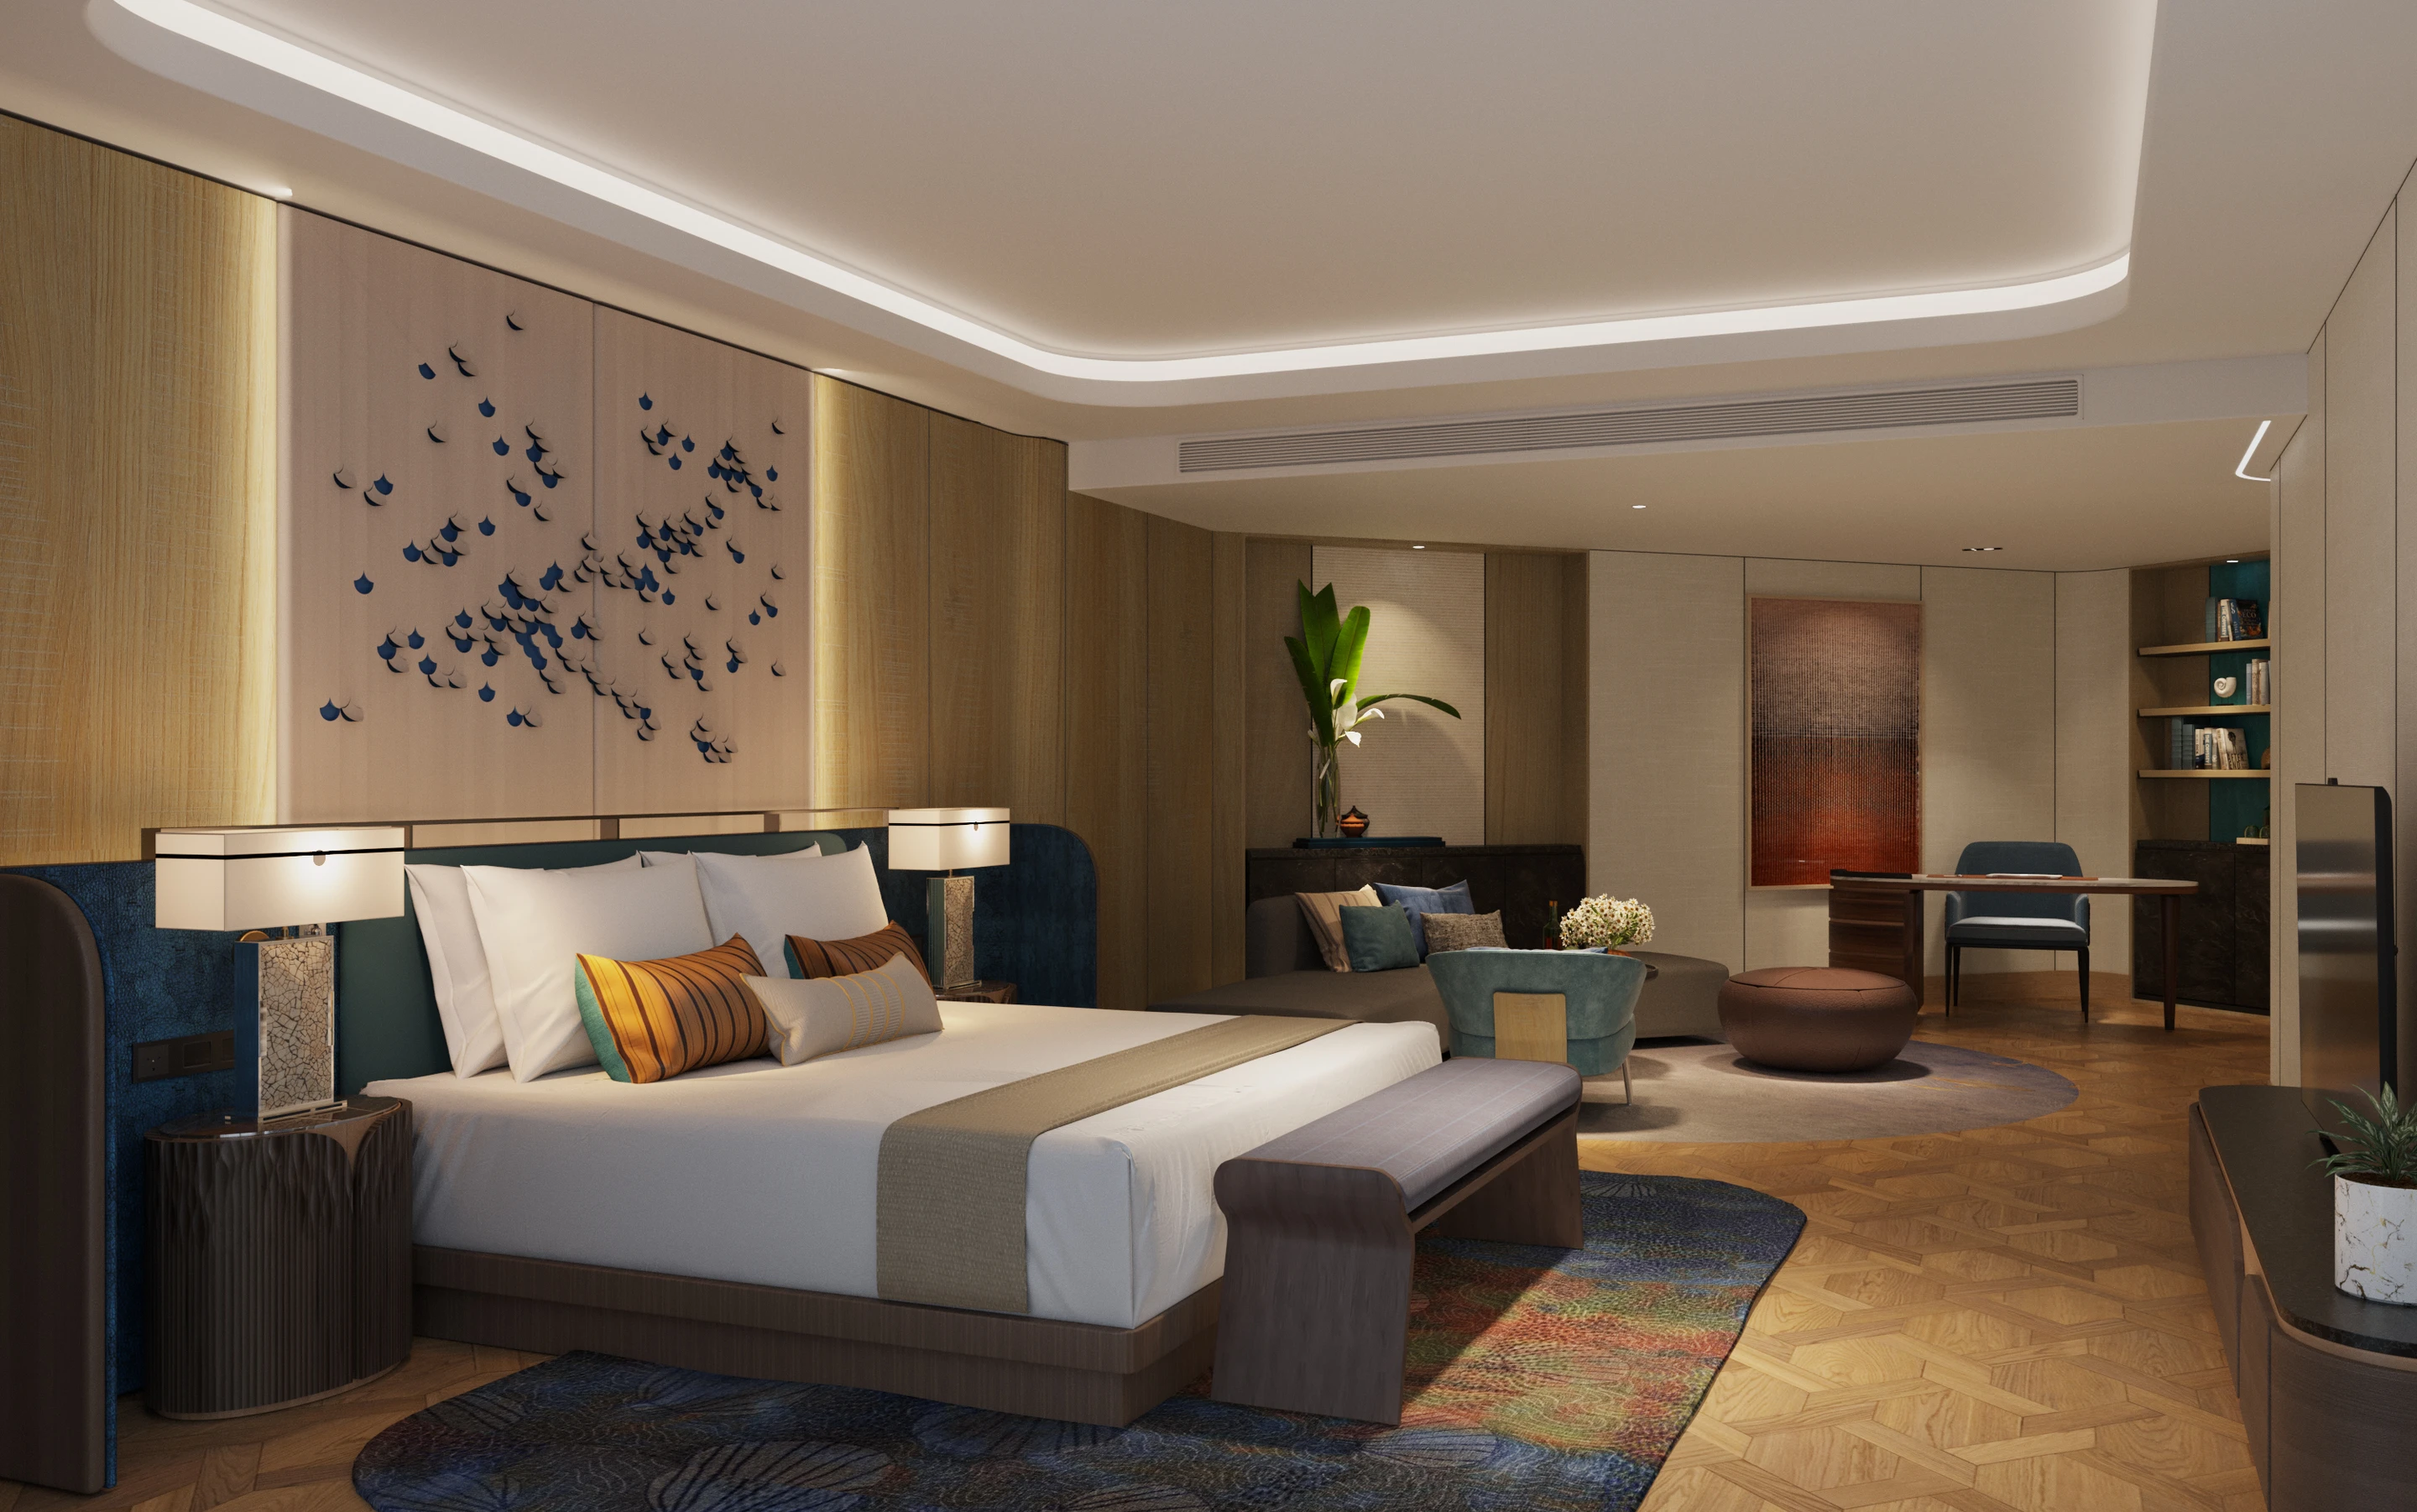
Guest room interior at Dream Do Son Resort and Spa
Guest room seating and sleeping area
Bathroom and vanity interior at the resort
Restaurant and dining interior at the resort
Interior lounge and hospitality space at the resort
Dream Do Son Resort and Spa brings architecture, landscape, and hospitality together as a complete coastal retreat. Tiered gardens, private villas, swimming pools, dining venues, and wellness facilities are integrated across the site to create a tranquil destination shaped by privacy, sea views, and a strong sense of place.
WANDA SHANGHAI RESORT
Shanghai, China
Hospitality
WANDA SHANGHAI RESORT project cover
WANDA SHANGHAI RESORT
Location
Shanghai, China
Year
Status
Concept
Scale
50,650 sqm | 243 Keys
Client
Wanda Group
Discipline
Hospitality
WANDA SHANGHAI RESORT project cover

Narrative Woven from Shanghai’s Artistic Threads

Wanda Shanghai Resort draws from the city’s artistic heritage, translating the energy of contemporary painting into architectural form. Expressive lines, layered volumes, and a rich material palette shape a distinctive hospitality destination rooted in Shanghai’s cultural identity. Across the 243 rooms and public spaces, art becomes part of the spatial experience, with circulation areas and gathering spaces designed as moments of discovery.

Wanda Shanghai Resort brings architecture, art, and hospitality together within one continuous cultural narrative. From arrival to departure, each space is designed to reveal a different layer of Shanghai’s creative character, establishing the resort as both a destination and a living expression of the city’s artistic spirit.

WANDA SHANGHAI RESORT, Architecture / Exterior
HUANGYAO ANCIENT TOWN RESORT
Huangyao, Guangxi Province, China
Hospitality
HUANGYAO ANCIENT TOWN RESORT project cover
HUANGYAO ANCIENT TOWN RESORT
Location
Huangyao, Guangxi Province, China
Year
Status
Concept
Scale
22,800 sqm | 103 Rooms and 27 Villas
Client
Confidential
Discipline
Hospitality
HUANGYAO ANCIENT TOWN RESORT project cover

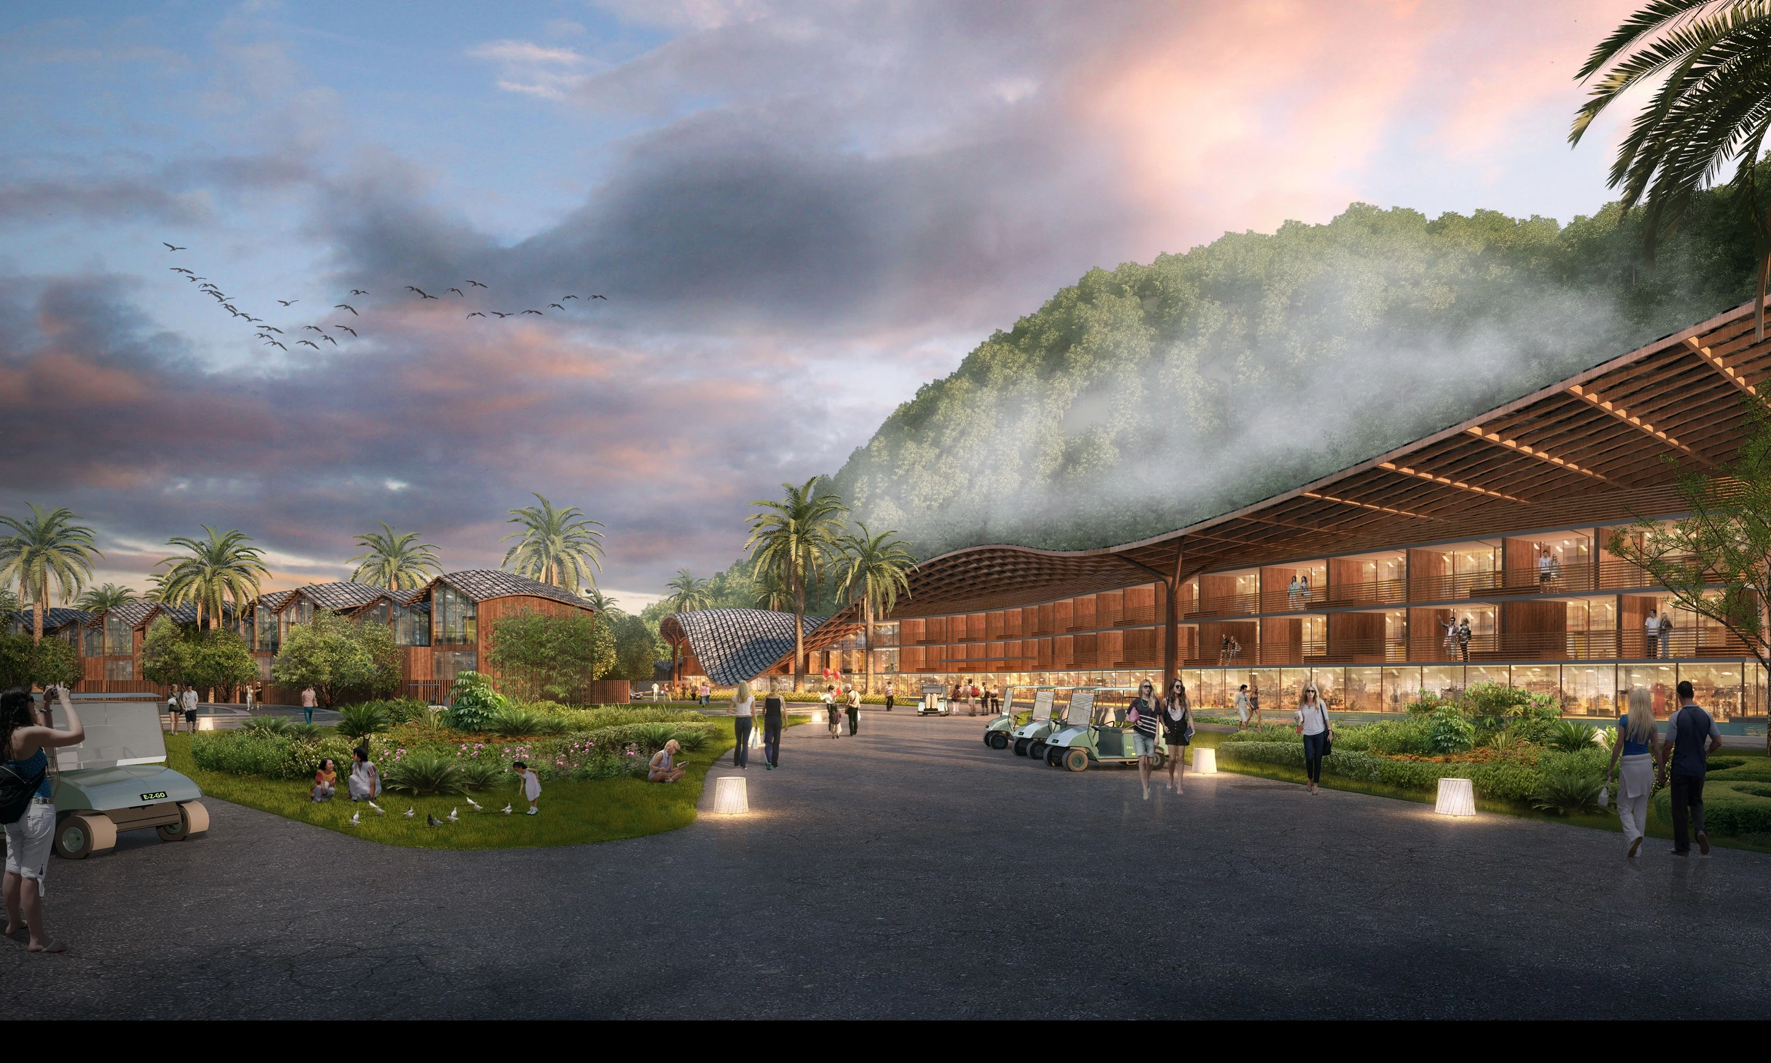
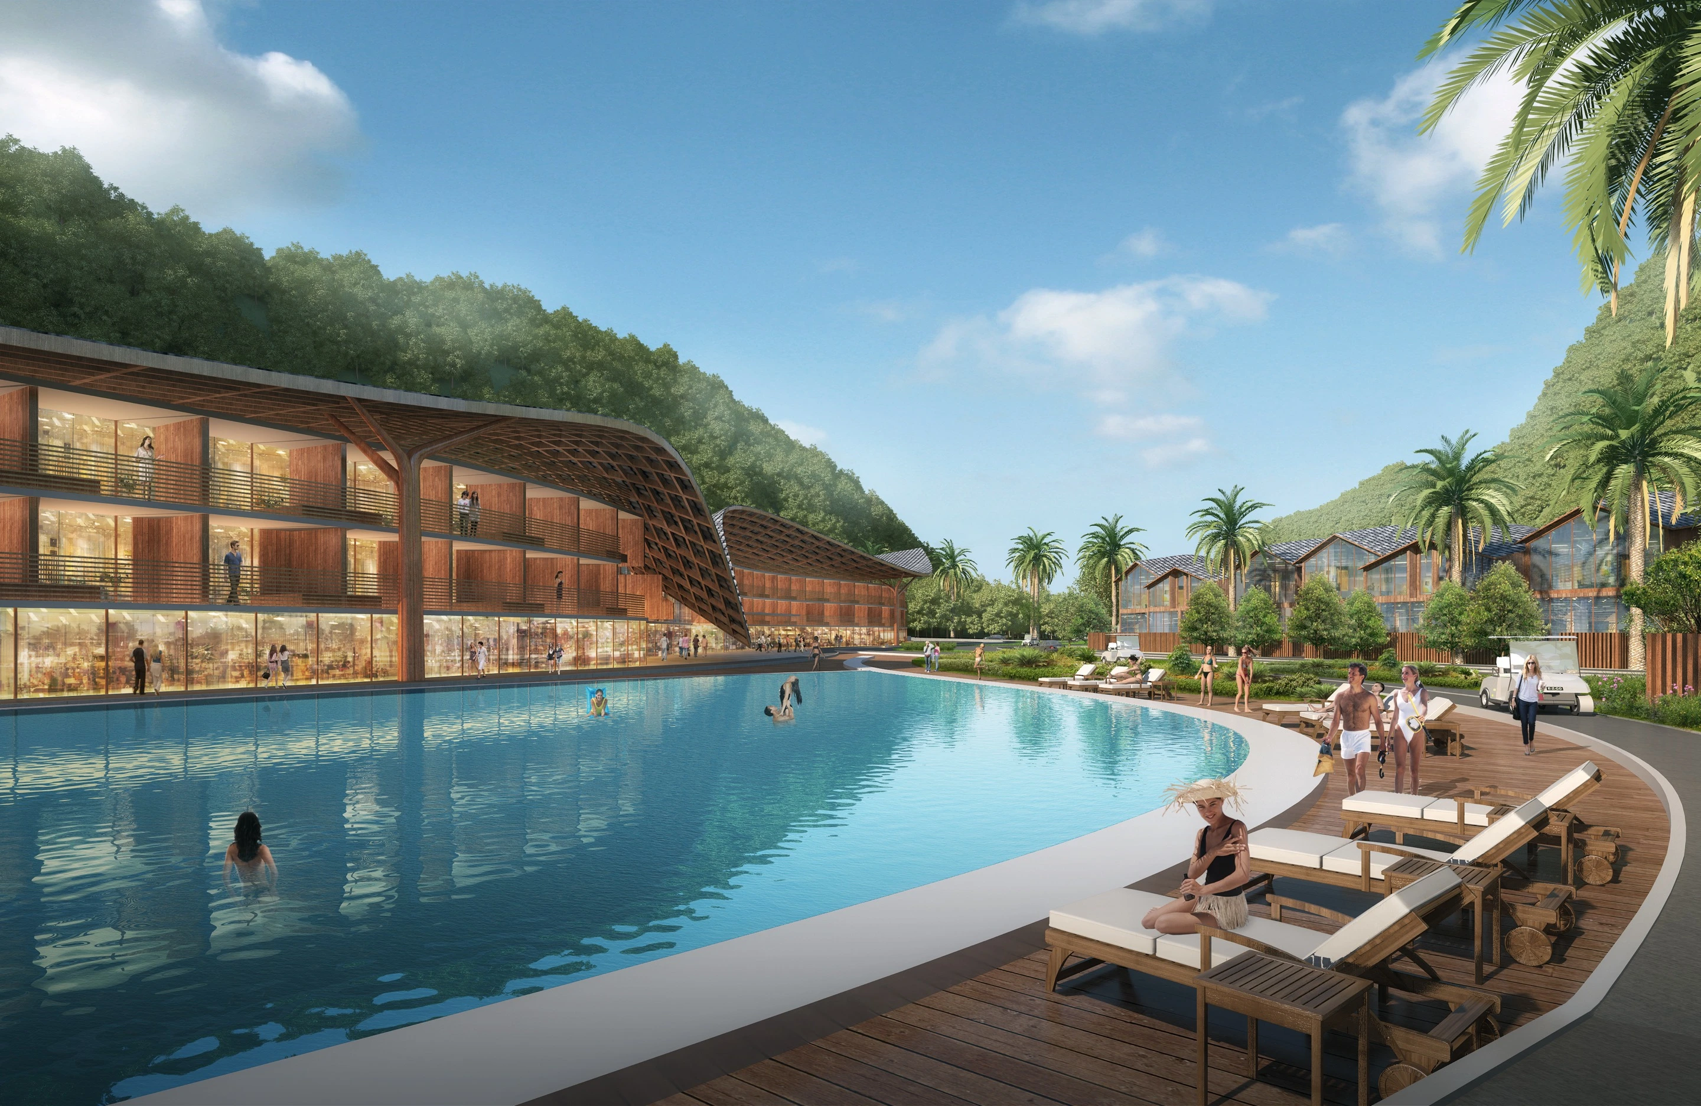
Curved Volumes in Dialogue with Ancient Hills

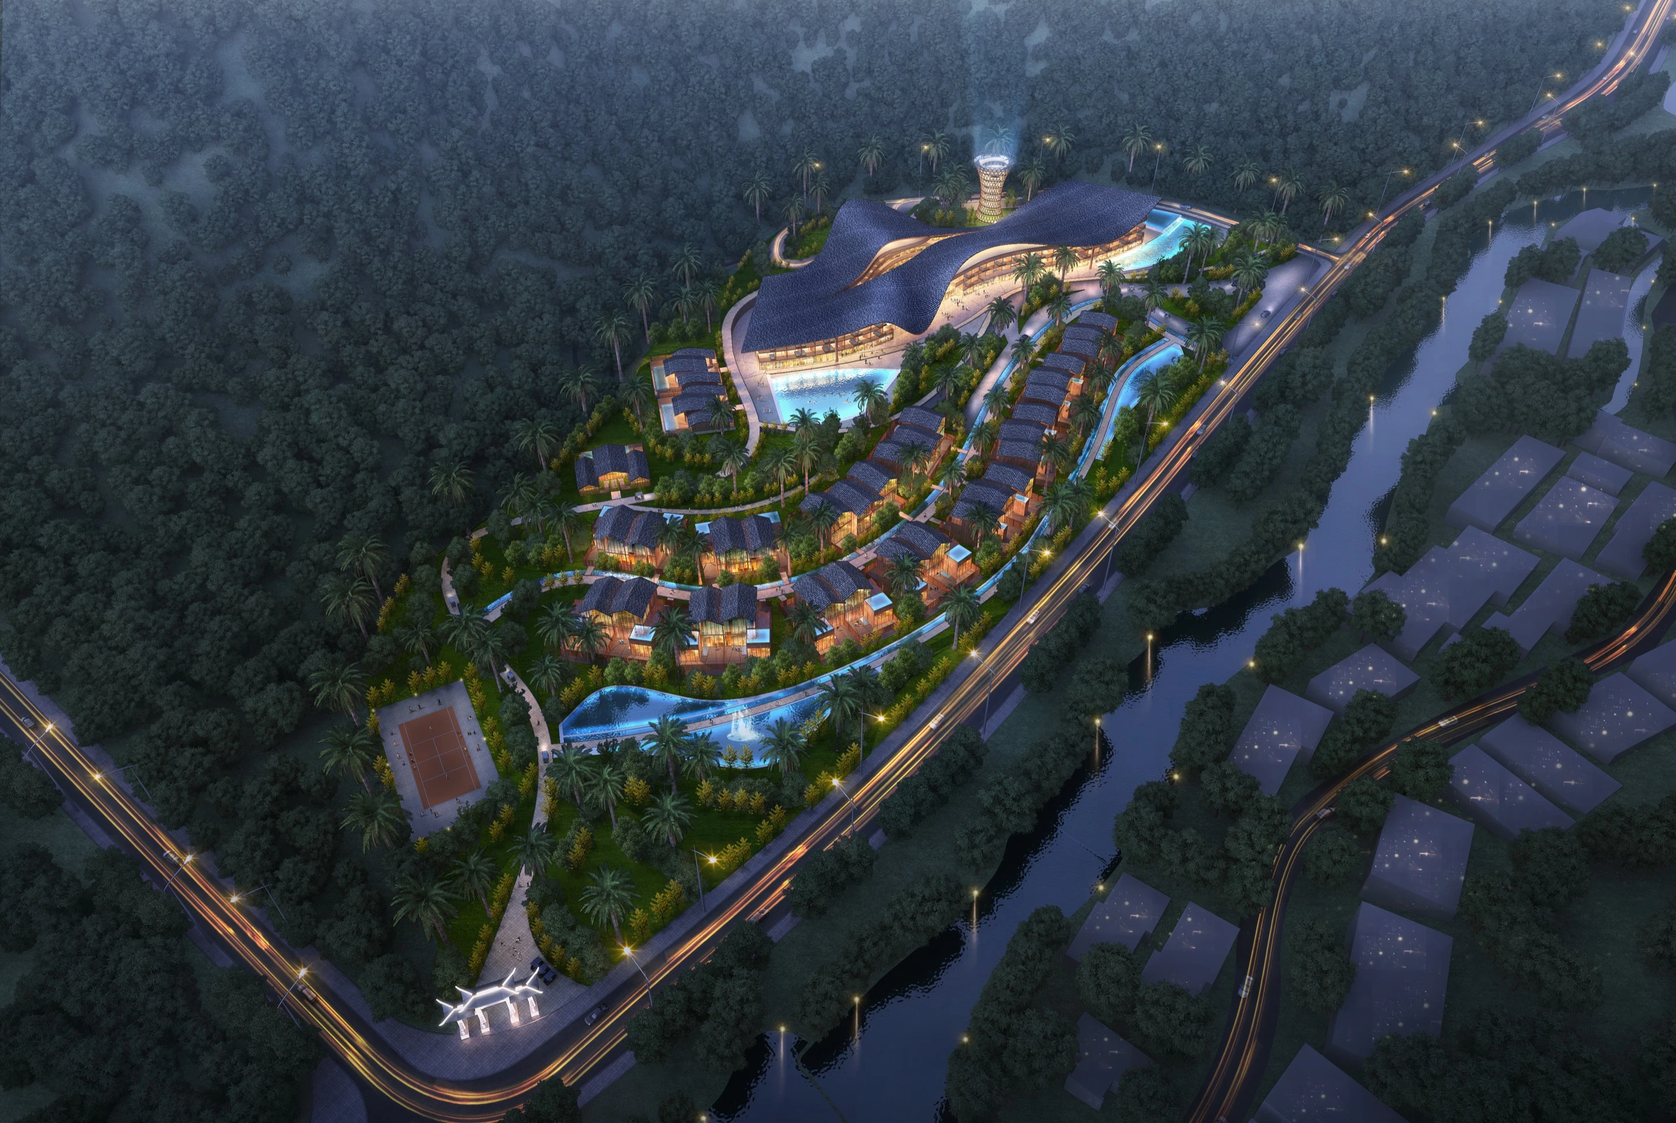
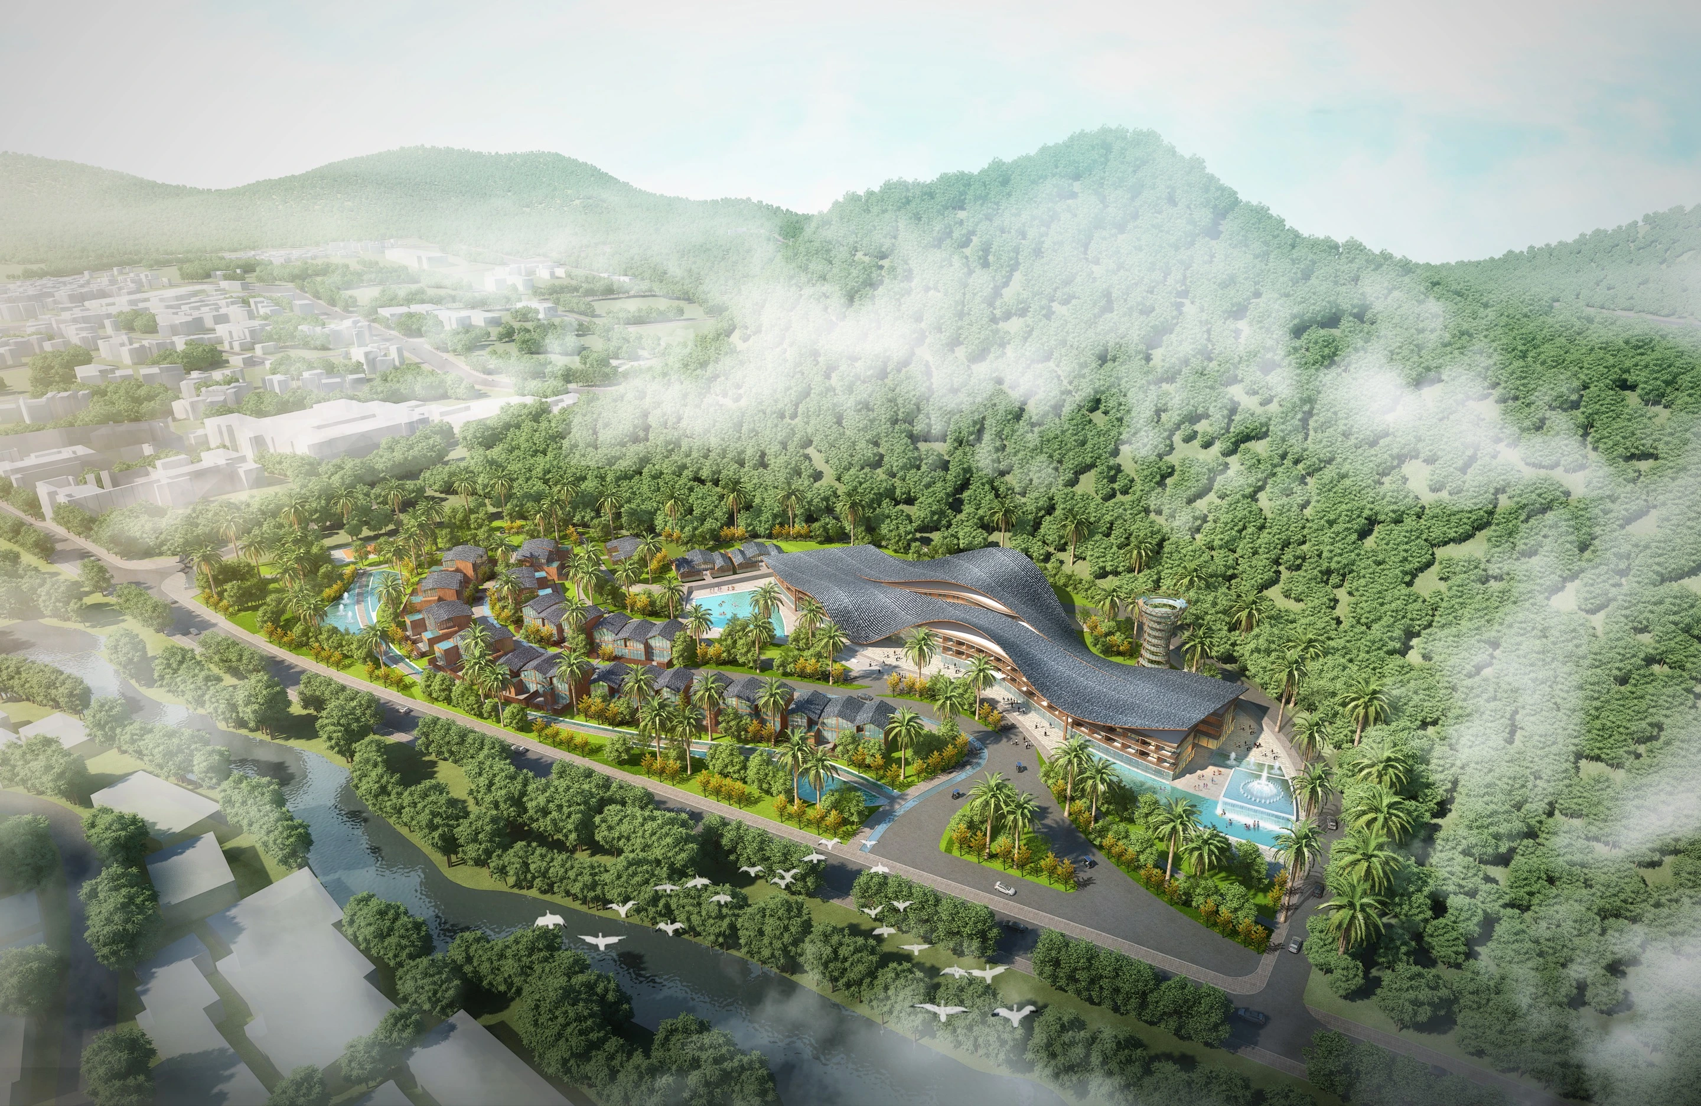
Huangyao Ancient Town Resort is shaped by the karst landscape, river, and cultural character of its setting. Gentle curves and organic forms follow the contours of the terrain, allowing the architecture to feel embedded within the hills rather than imposed upon them. Across the rooms and villas, natural materials, framed views, and carefully positioned volumes create a close connection between interior spaces, water, vegetation, and the surrounding topography.

Huangyao Ancient Town Resort brings architecture, landscape, and hospitality together as one continuous journey through the site. Curved forms, river views, ancient trees, and intimate pathways create a destination defined by discovery, stillness, and a deep sense of belonging to the natural and cultural landscape.
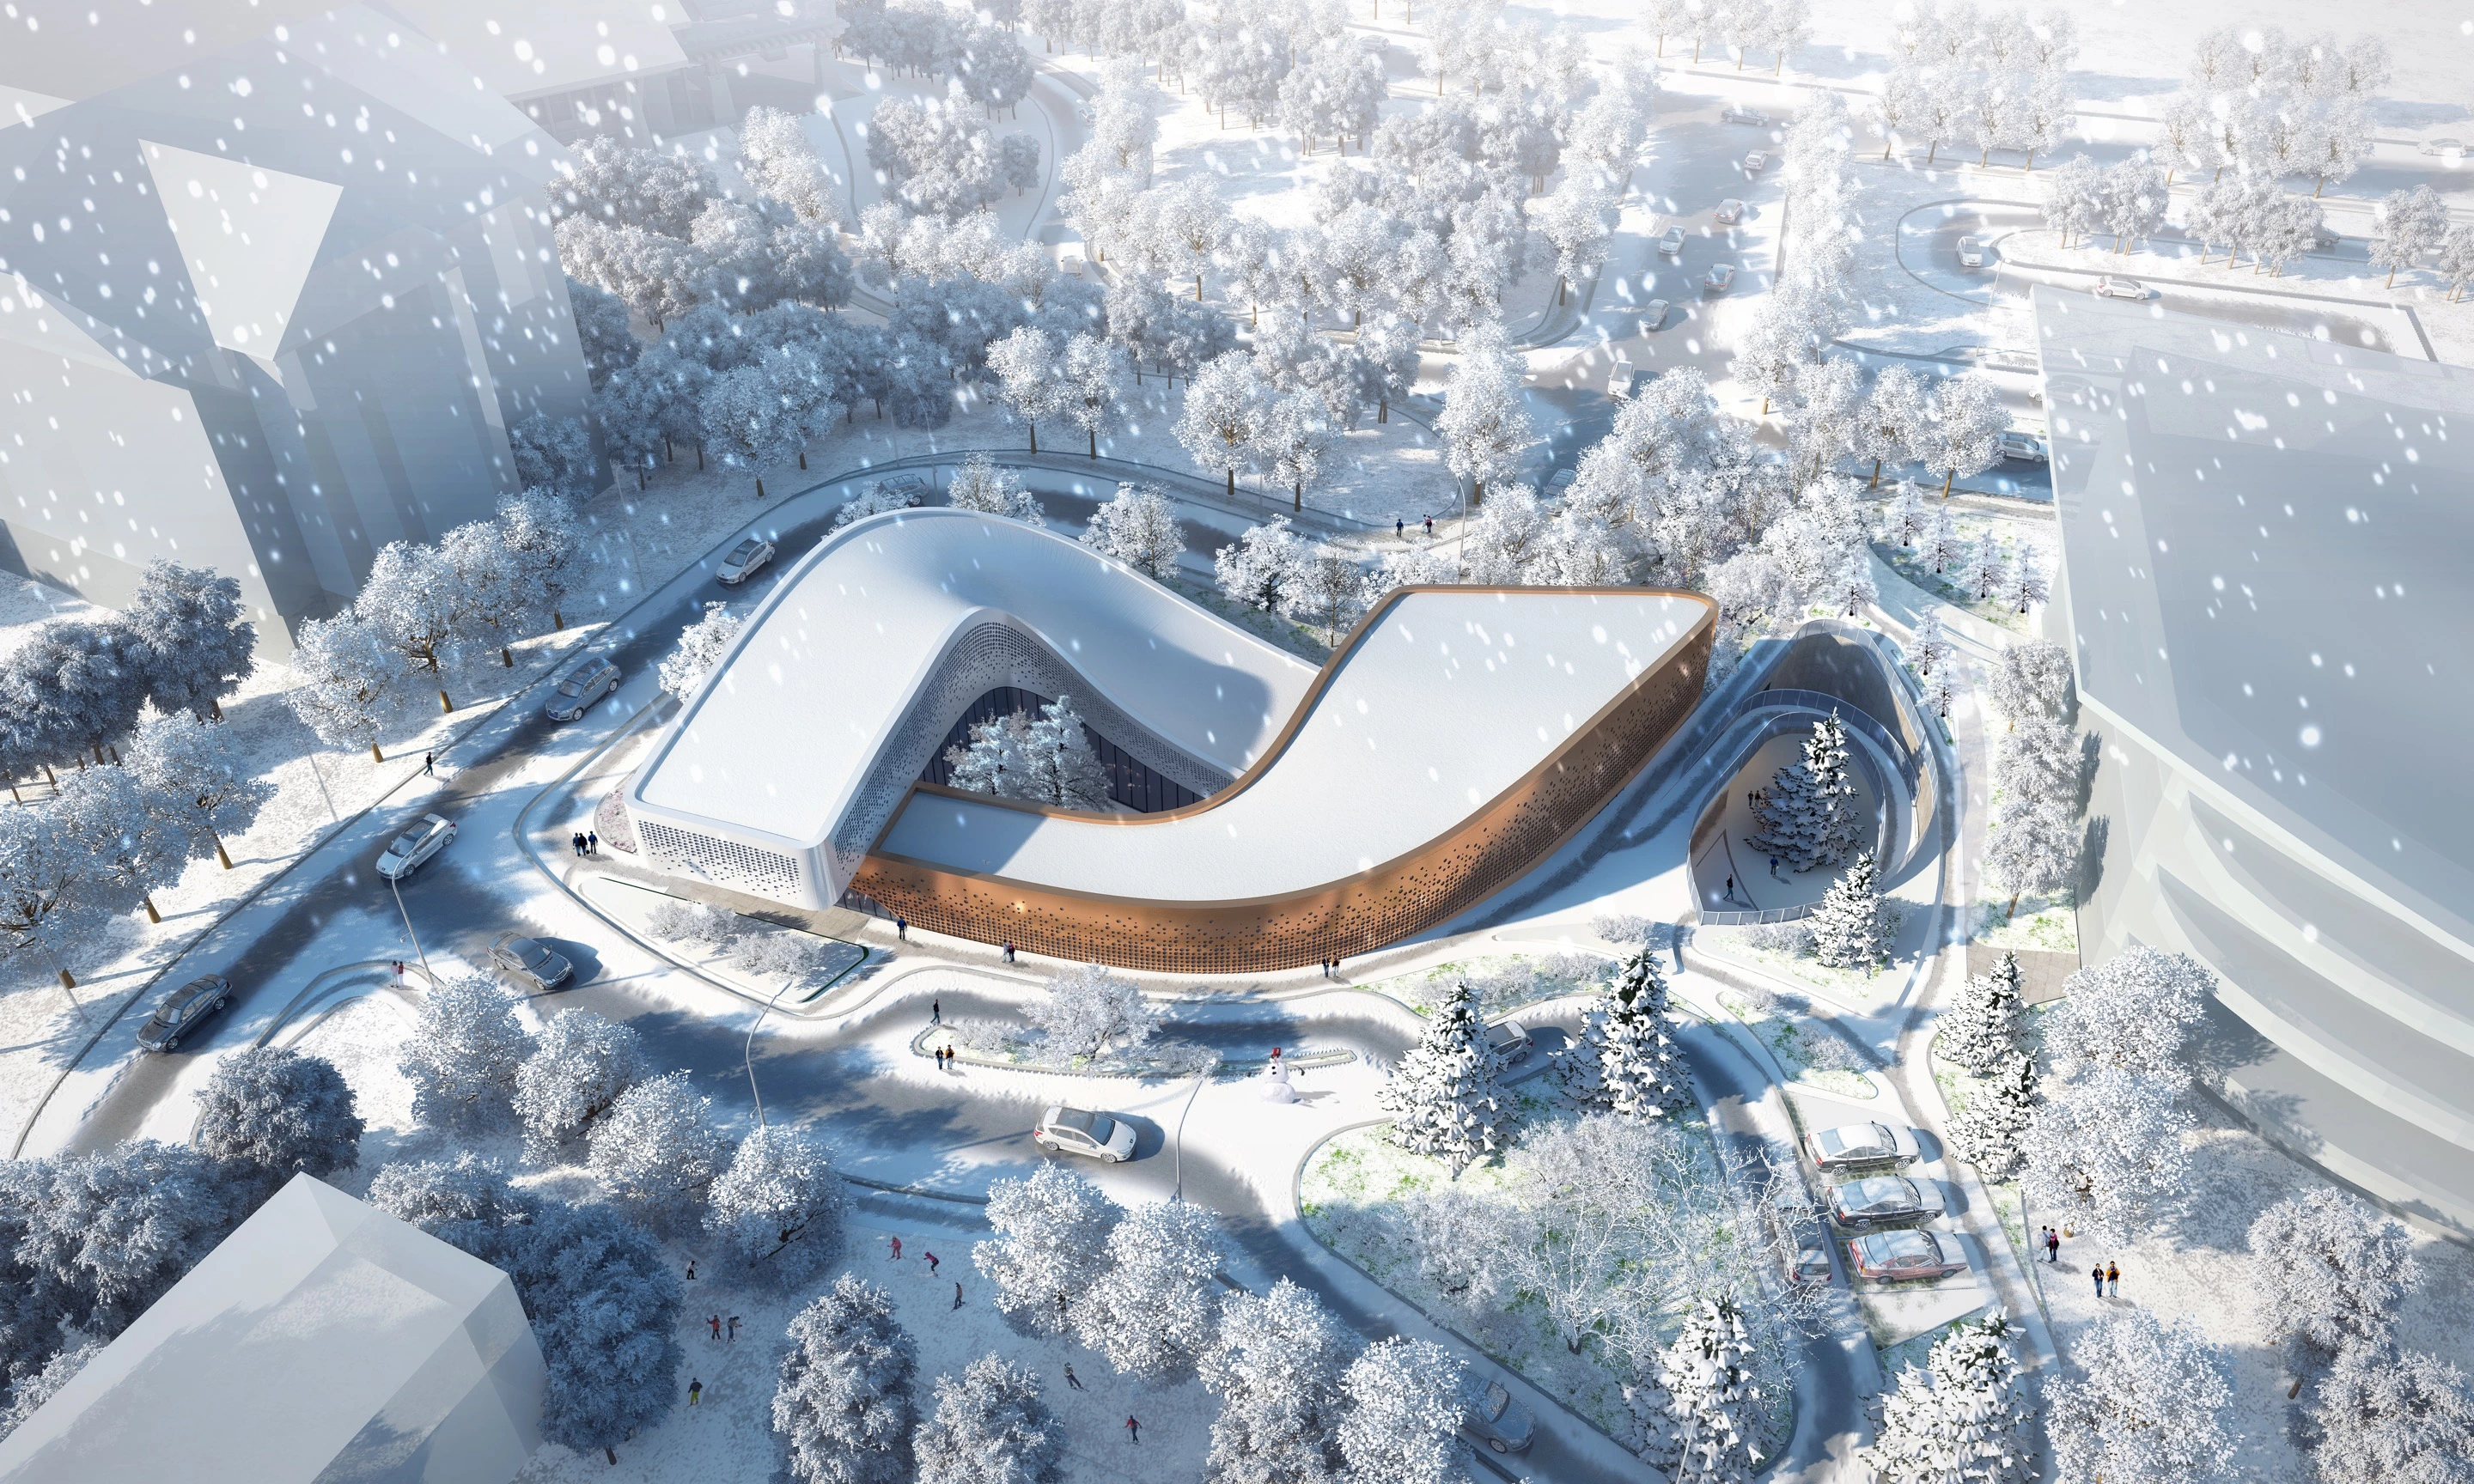
HUANGYAO ANCIENT TOWN RESORT, Architecture / Exterior
GREEN DIAMOND
Ho Chi Minh City, Vietnam
Residential / Hotel
GREEN DIAMOND project cover
GREEN DIAMOND
Location
Ho Chi Minh City, Vietnam
Year
Status
Detailed Master Plan
Scale
331,363 sqm | 2,445 Units
Client
TBSland
Discipline
Residential / Hotel
GREEN DIAMOND project cover

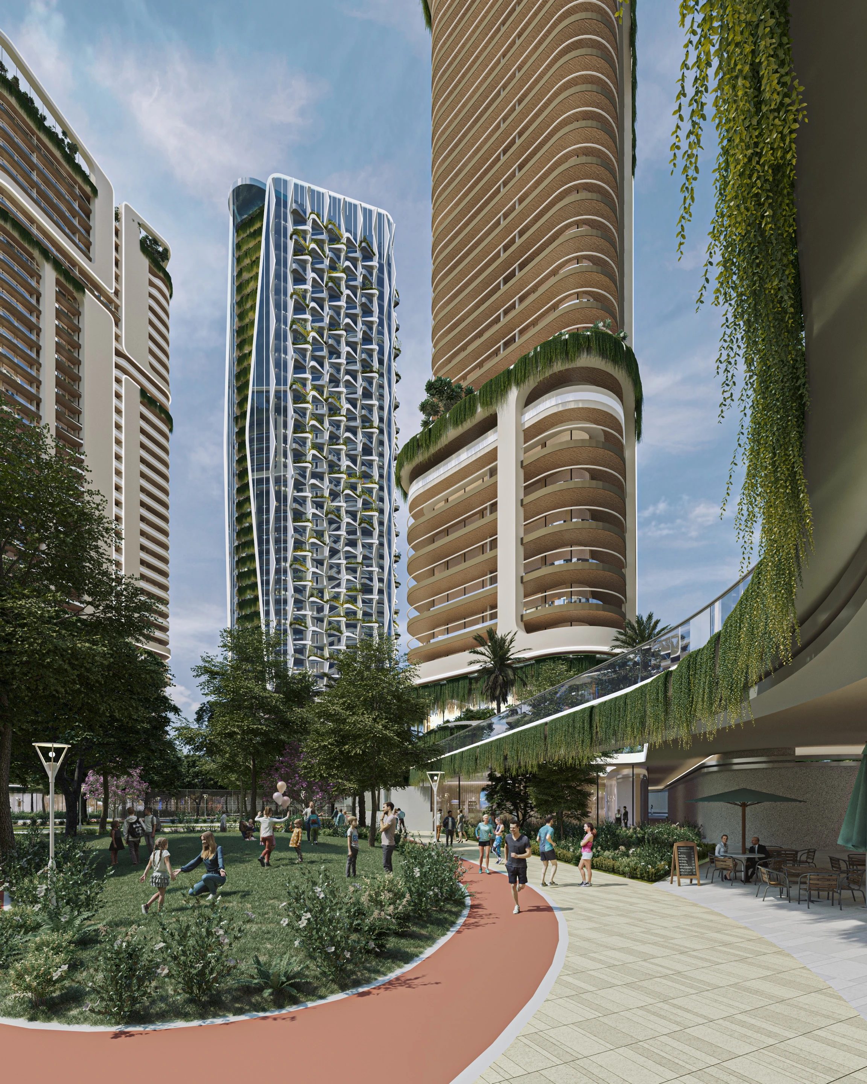
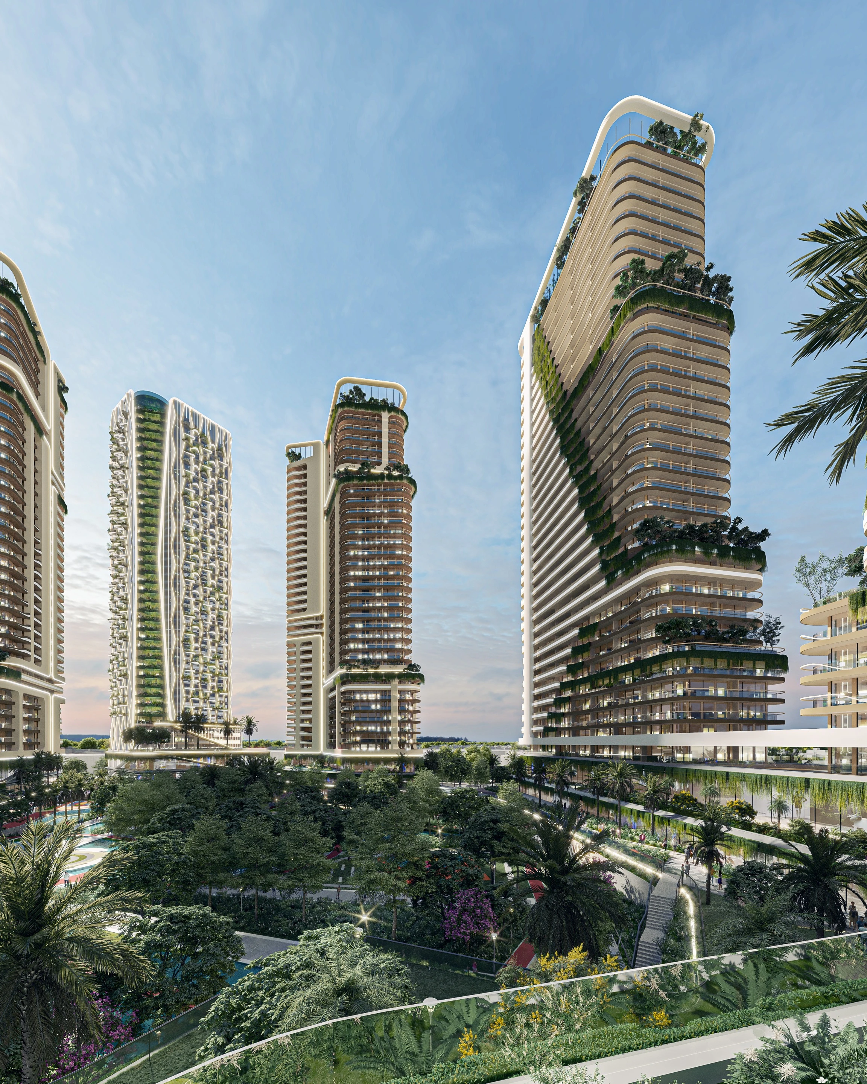
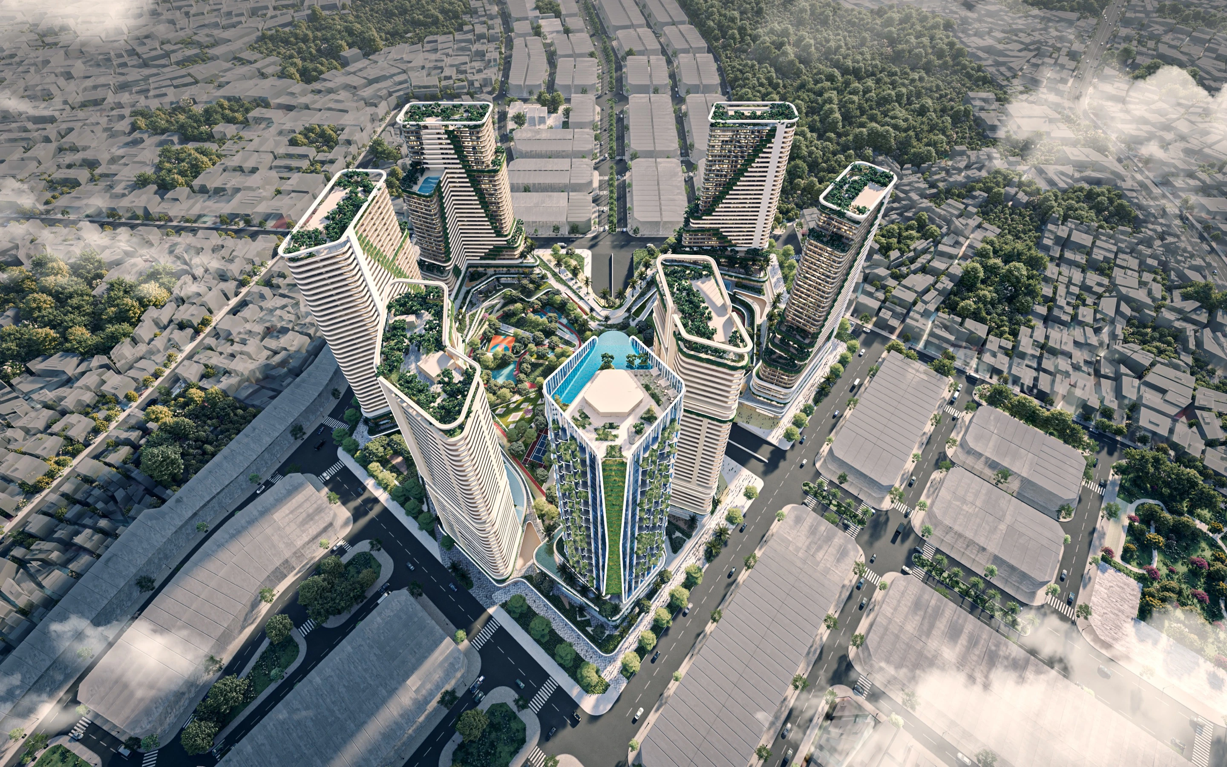
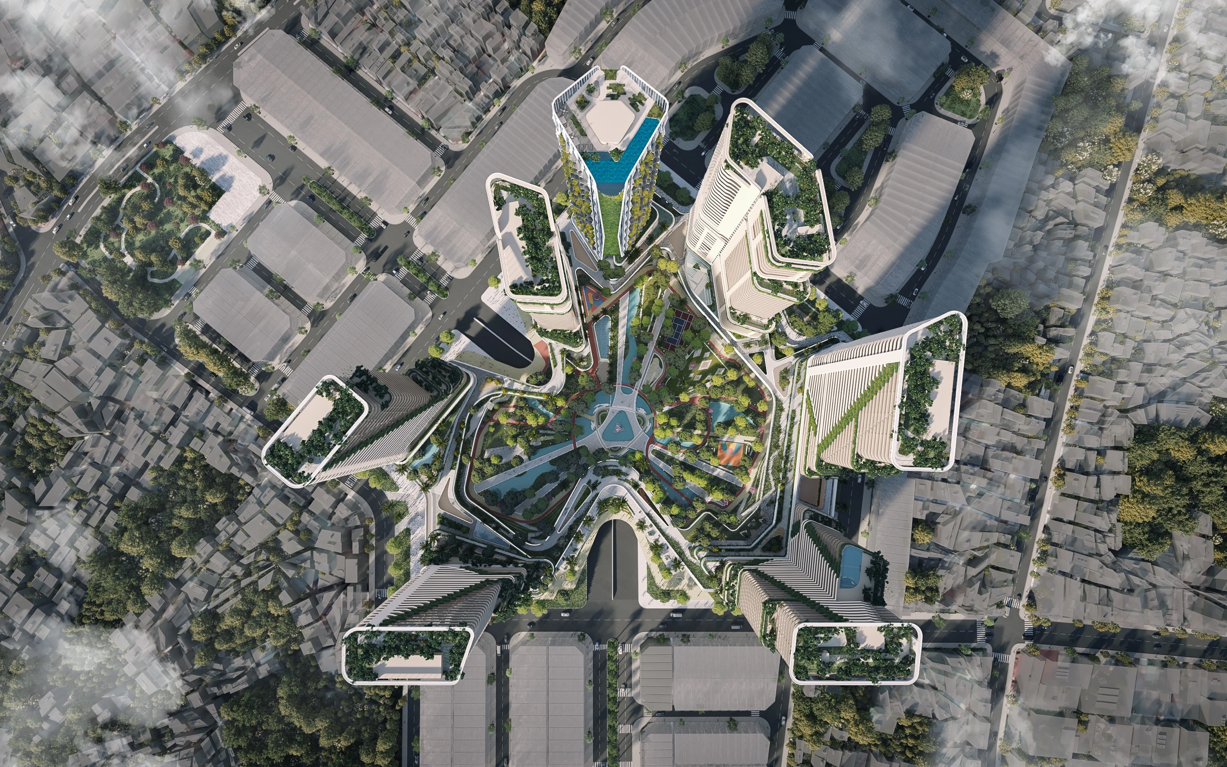
Where Ecosystems Return to the City

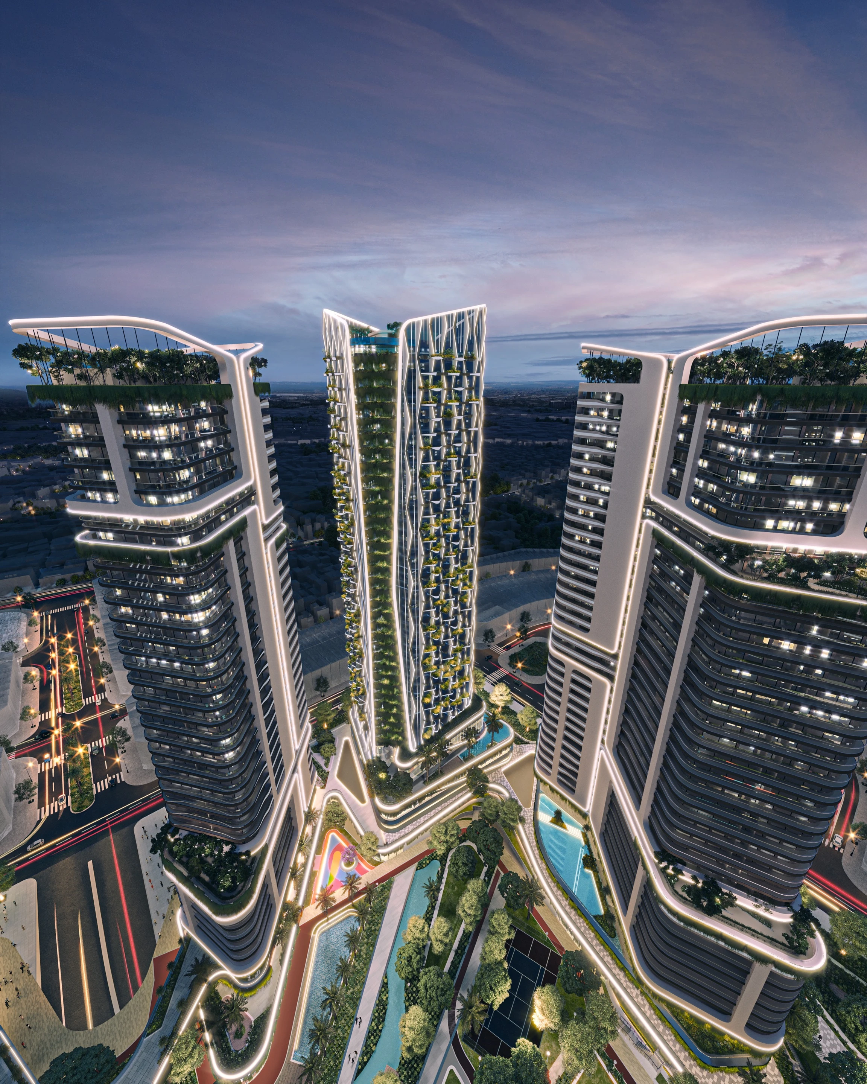
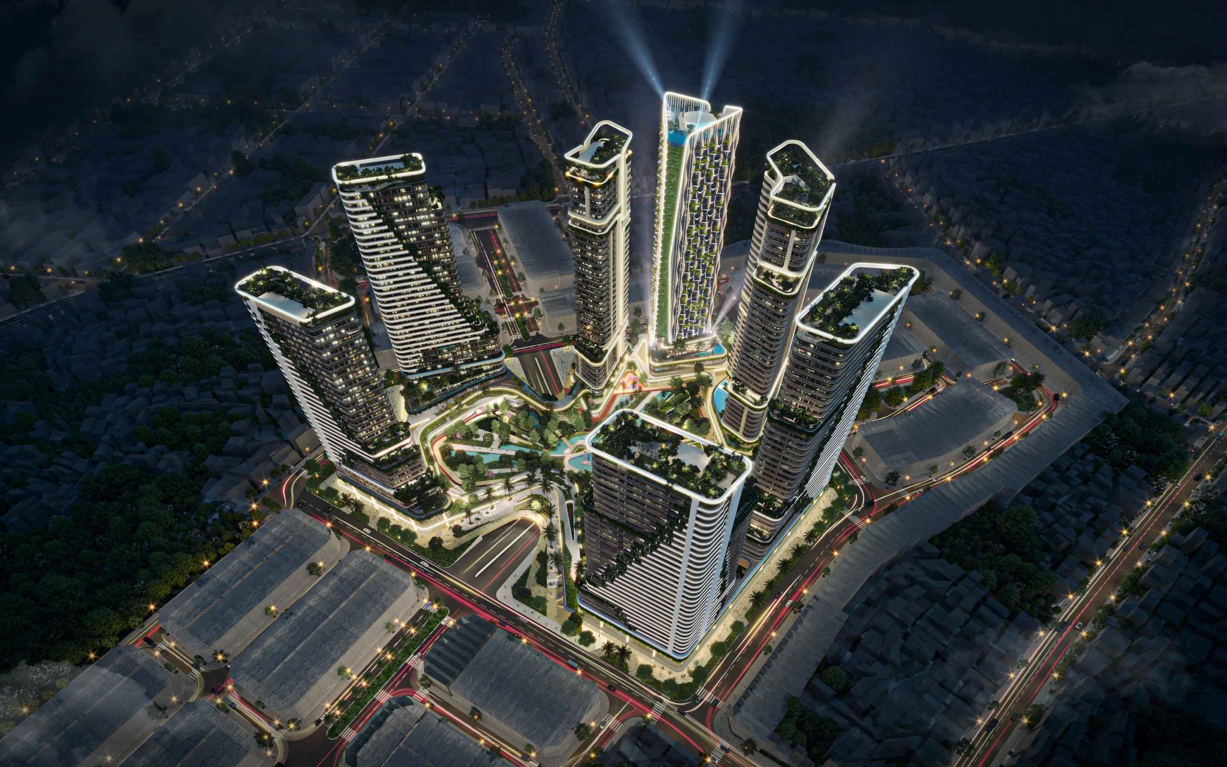
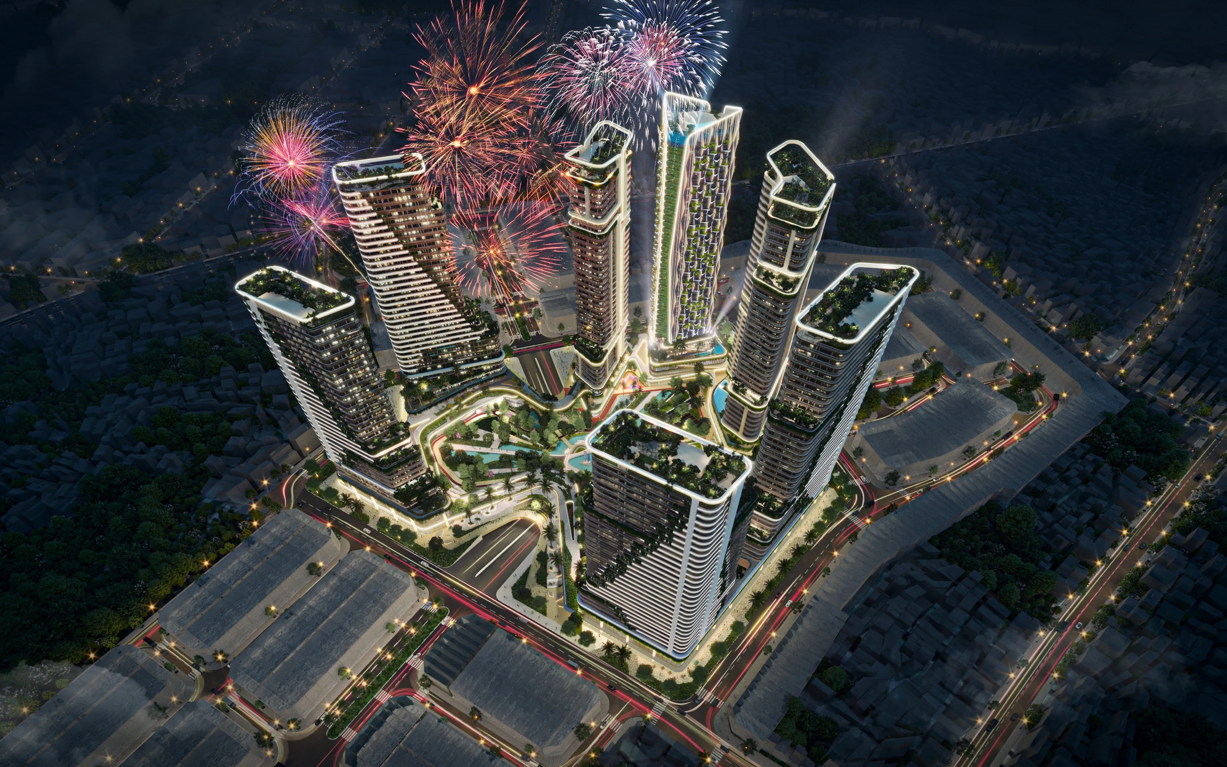
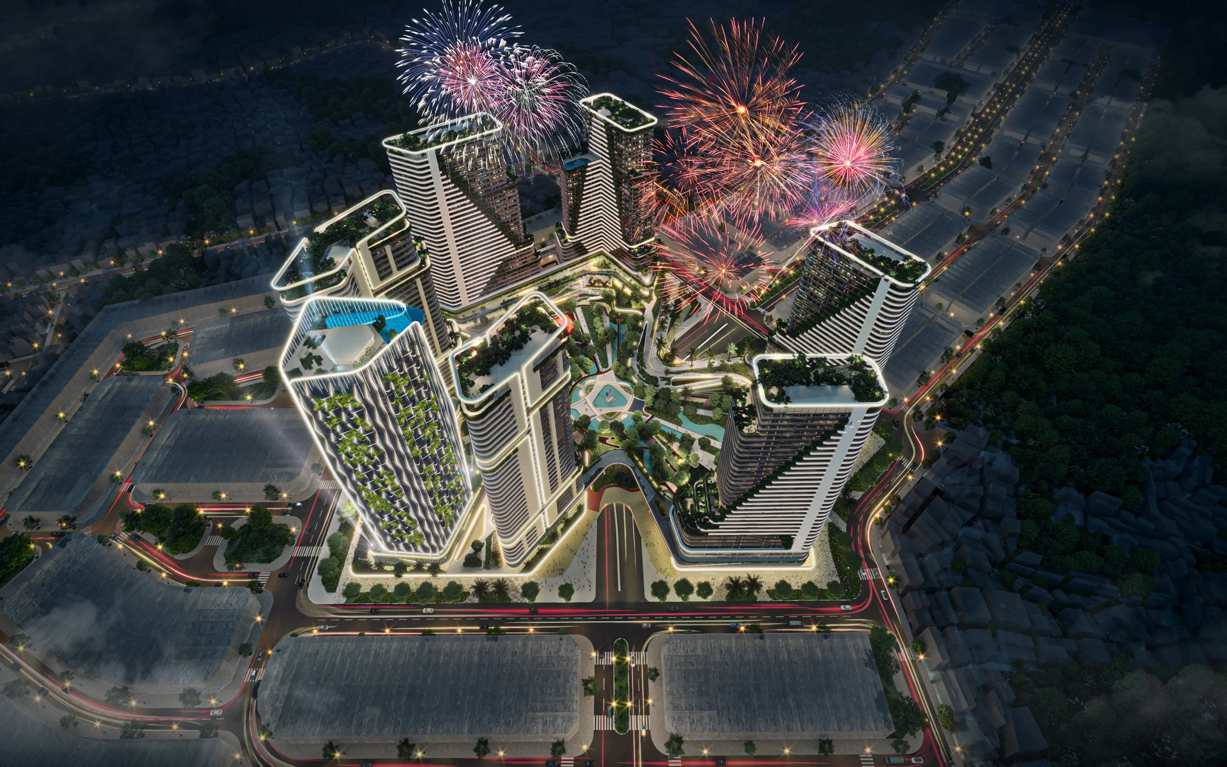
Green Diamond transforms a former industrial setting into a large-scale urban community centred on nature. Six residential towers and one hotel tower are arranged around a landscaped green heart, with a podium of shophouses, commercial spaces, and offices creating an active mixed-use environment. Dense planting, green corridors, and carefully oriented buildings help reduce heat, noise, and wind while improving privacy and access to natural light.

Green Diamond brings residential, hospitality, commercial, and landscape elements together within a connected urban ecosystem. Passive design strategies, extensive greenery, shared amenities, and biophilic spaces support comfort, biodiversity, and community life, creating a sustainable model for contemporary city living.

GREEN DIAMOND, Architecture / Exterior
YUEYANG ECOLOGICAL TOURISM TOWN MASTERPLAN
Yueyang, China
Masterplan
YUEYANG ECOLOGICAL TOURISM TOWN MASTERPLAN project cover
YUEYANG ECOLOGICAL TOURISM TOWN MASTERPLAN
Location
Yueyang, China
Year
Status
Concept
Scale
1,420,700 sqm
Client
To be confirmed
Discipline
Masterplan
YUEYANG ECOLOGICAL TOURISM TOWN MASTERPLAN project cover

A Landscape of Ecology, Culture, and Discovery

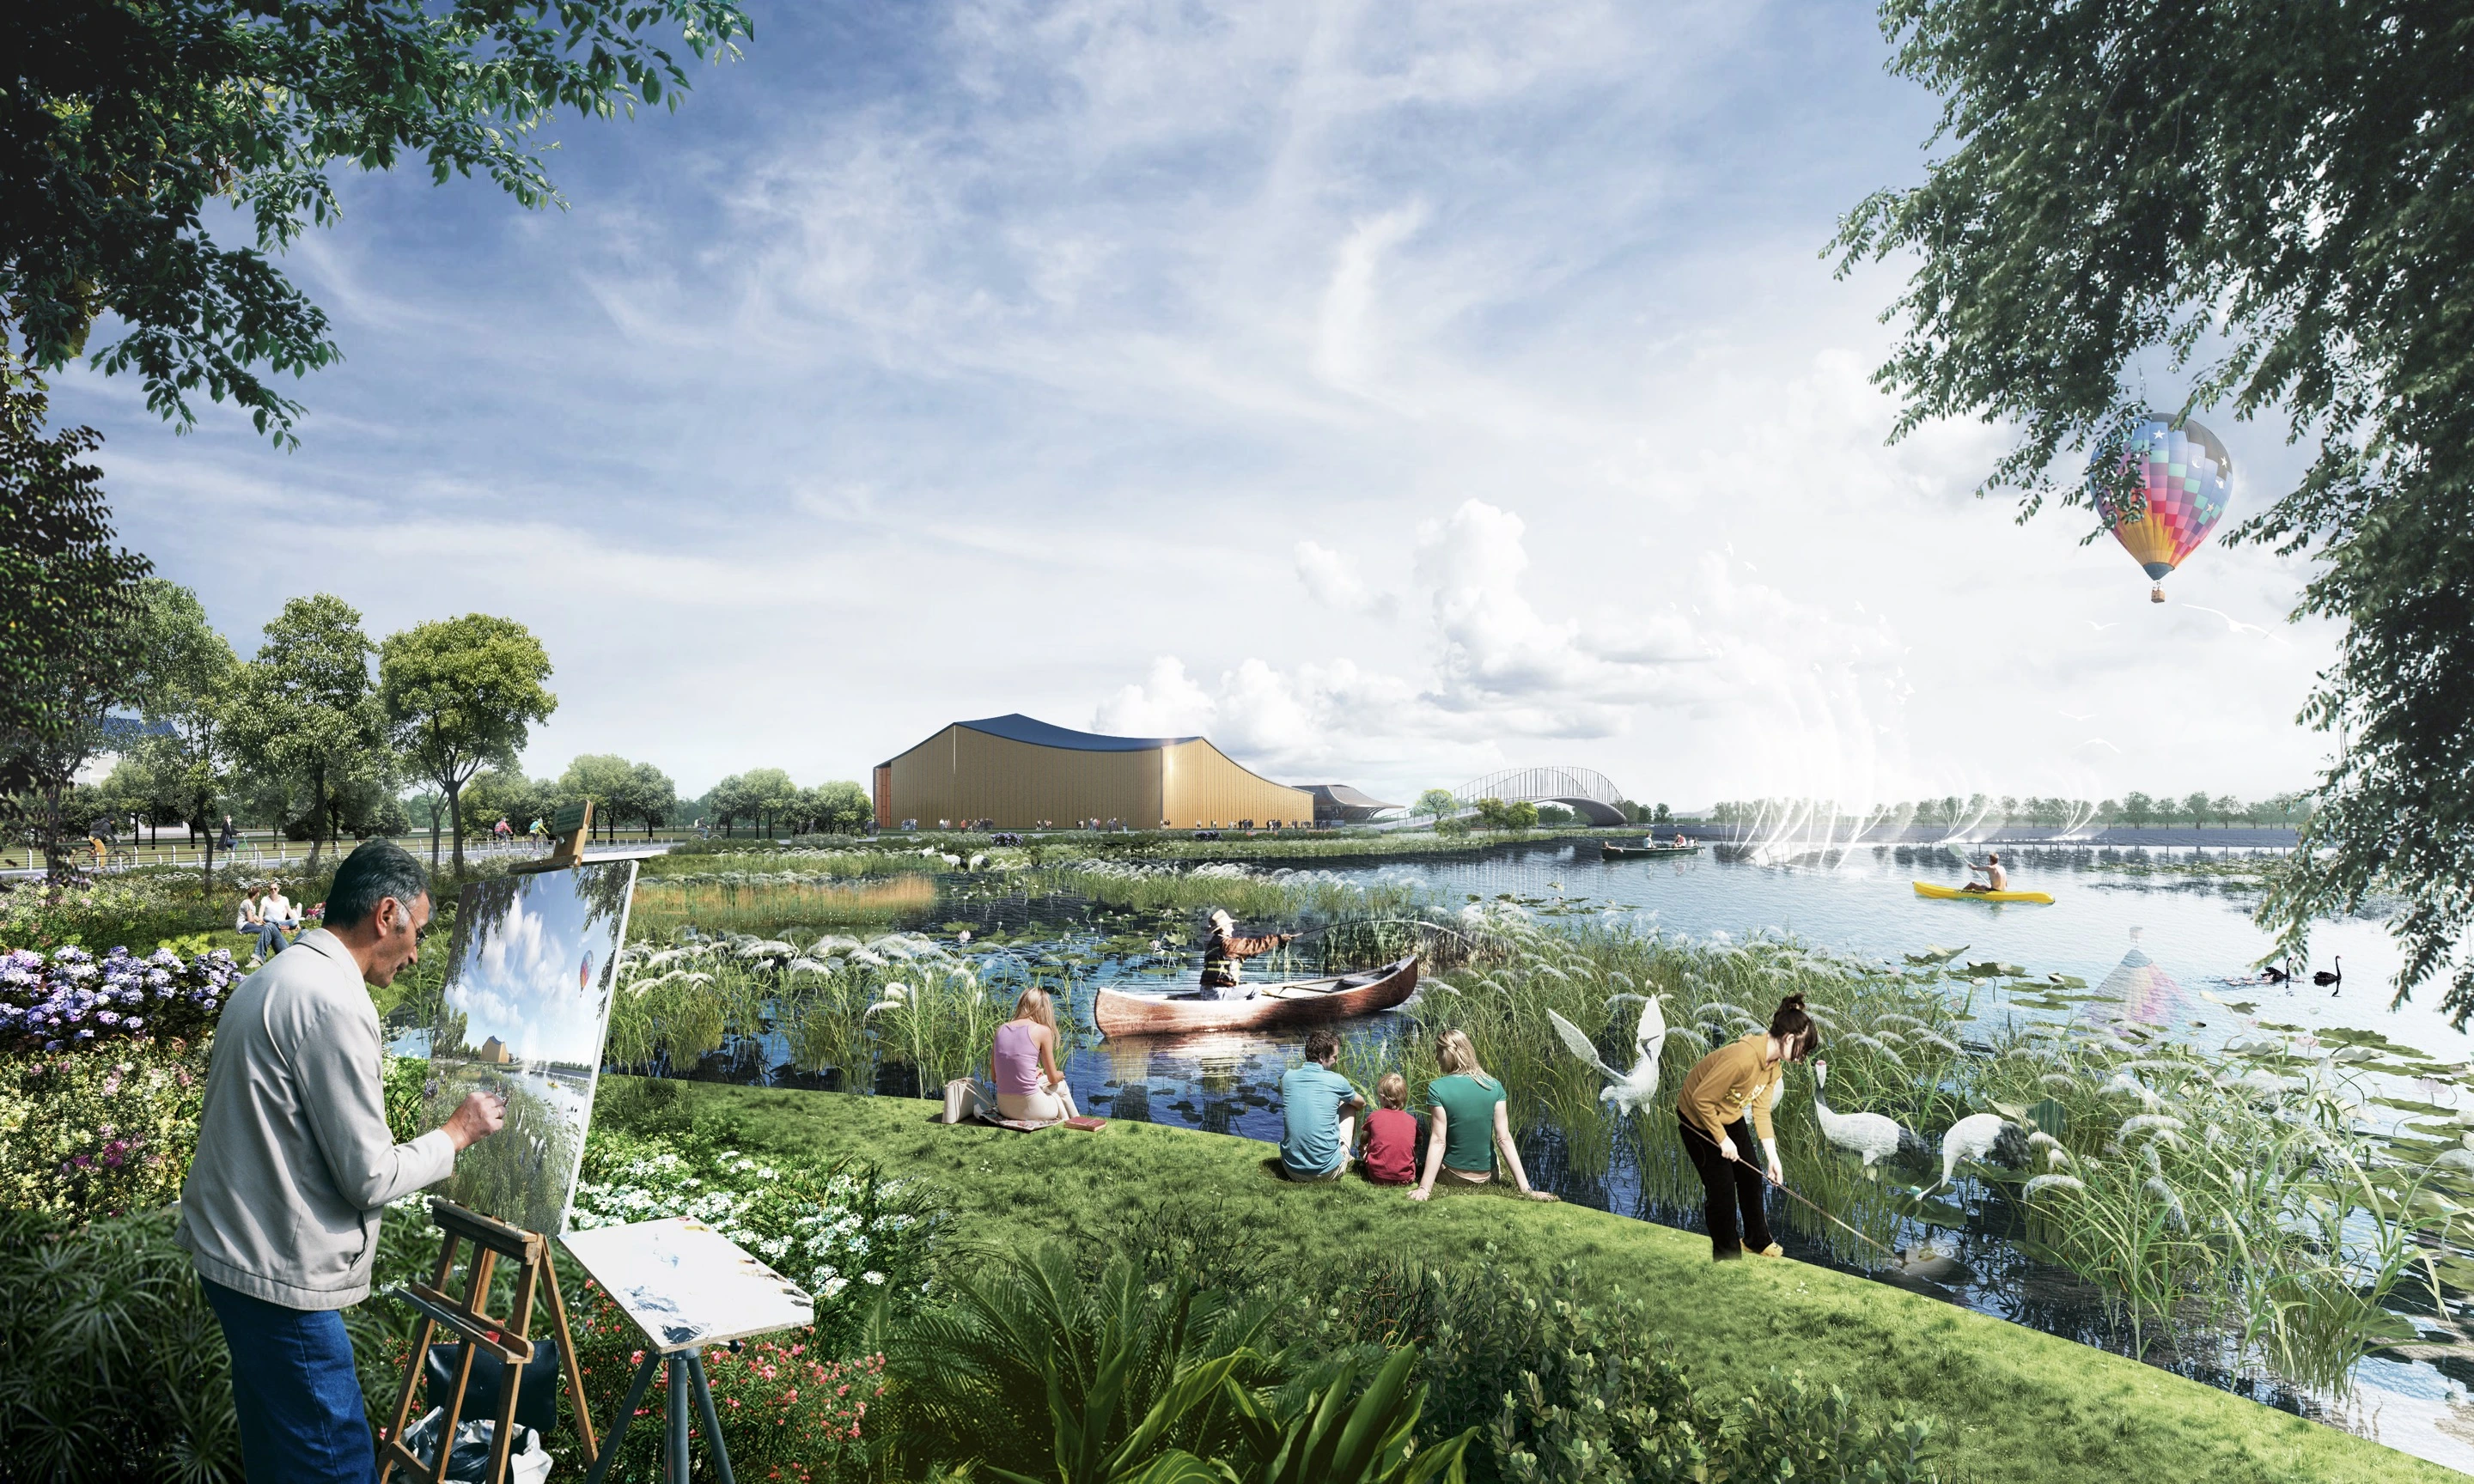
Yueyang Ecological Tourism Town Masterplan is conceived as an international destination where nature, culture, leisure, and wellbeing come together within one connected landscape. The plan is organised into four distinct zones: Wetland Experience, Humanistic Experience, Lifestyle Experience, and Nature-Relax. Each offers a different way to engage with the site, from ecological immersion and cultural exploration to recreation and quiet retreat.
The masterplan brings environmental stewardship, cultural identity, and contemporary tourism together within a sustainable long-term vision. Through carefully planned experiences, innovative technologies, and a strong connection to the natural setting, the project creates a destination designed to support both local life and meaningful visitor engagement.

YUEYANG ECOLOGICAL TOURISM TOWN MASTERPLAN, Architecture / Exterior
CHONGLI OLYMPIC PLAZA
Chongli, China
Cultural | Urban Masterplan
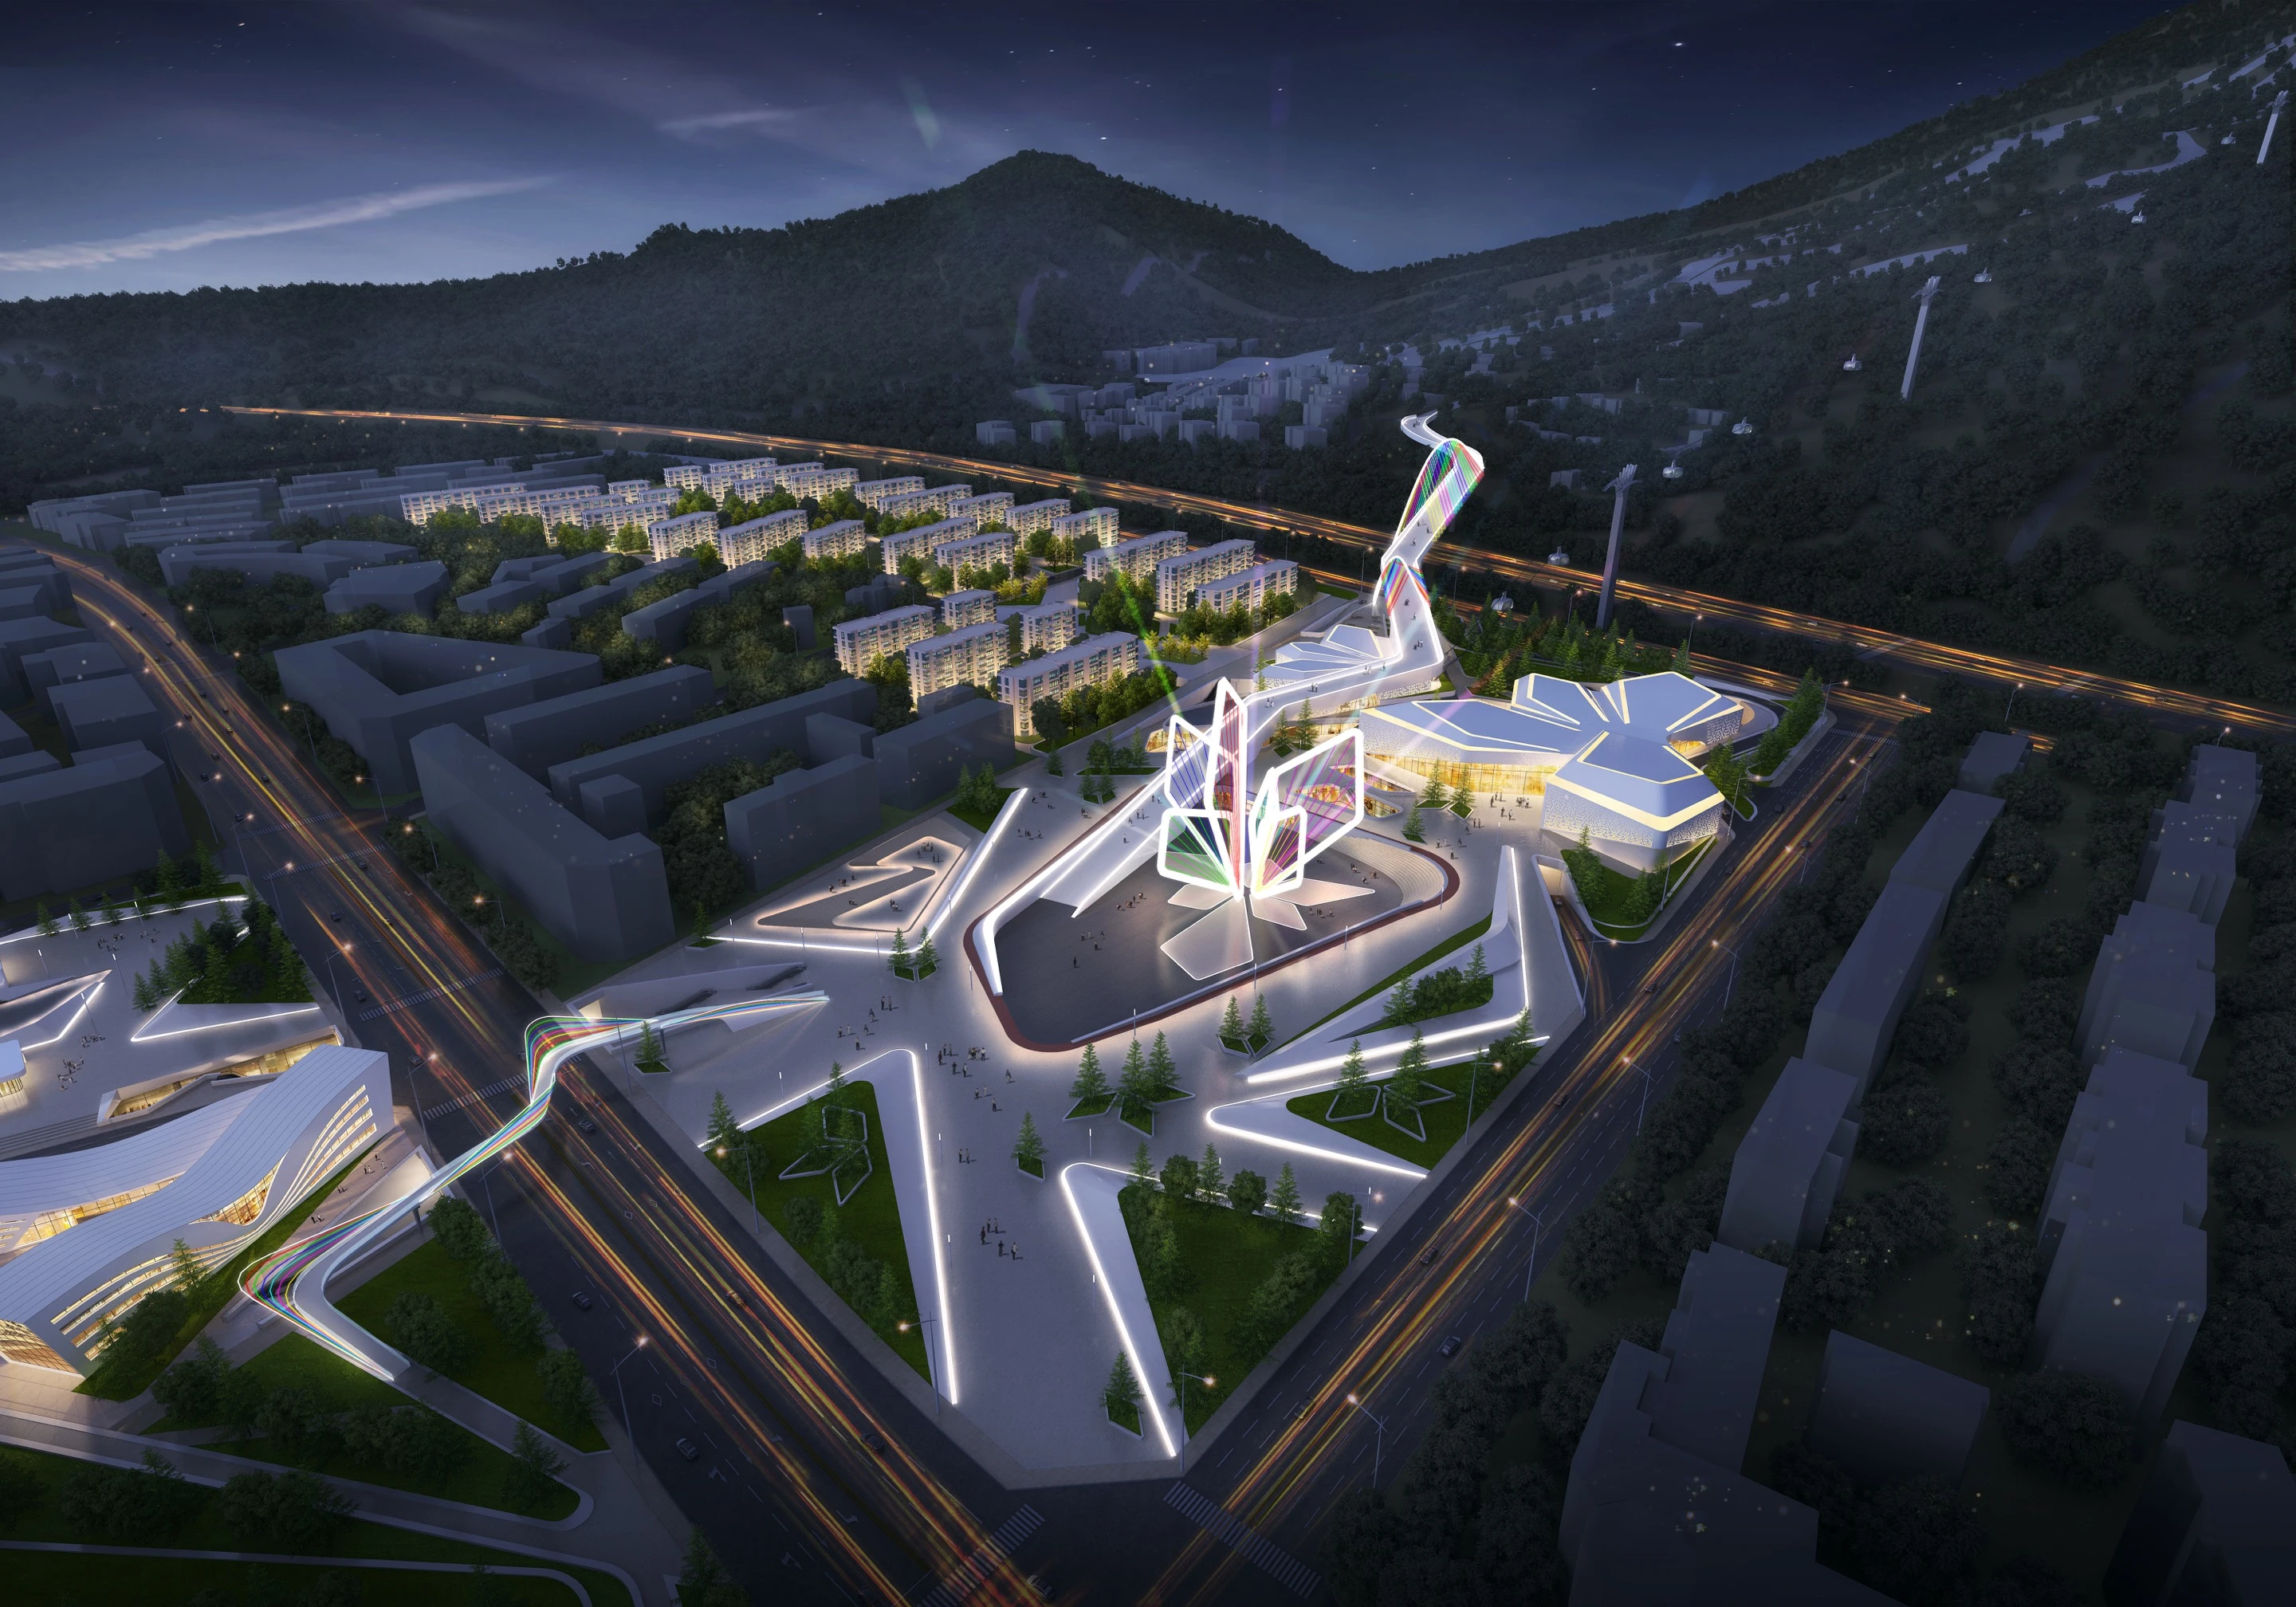
Night aerial view of Chongli Olympic Plaza and its illuminated civic masterplan
CHONGLI OLYMPIC PLAZA
Location
Chongli, China
Year
Status
To be confirmed
Scale
59,750 sqm
Client
To be confirmed
Discipline
Cultural | Urban Masterplan
Night aerial view of Chongli Olympic Plaza and its illuminated civic masterplan

A Civic Legacy

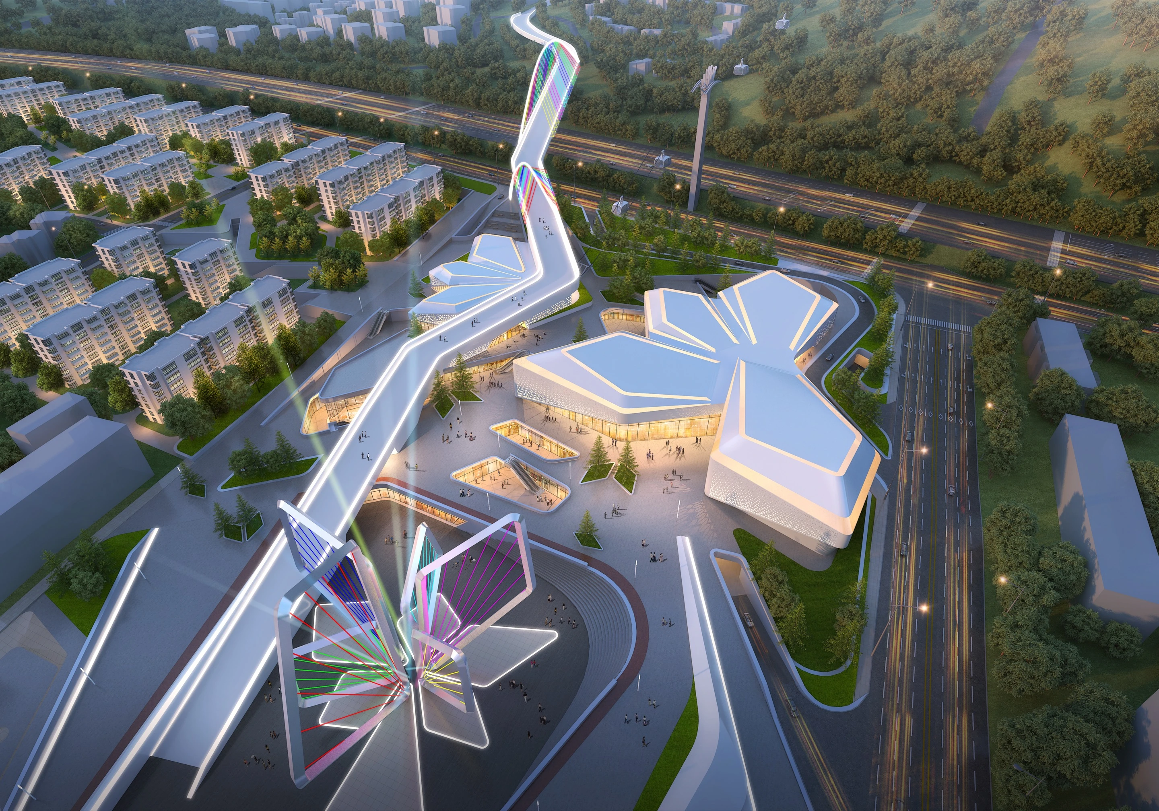
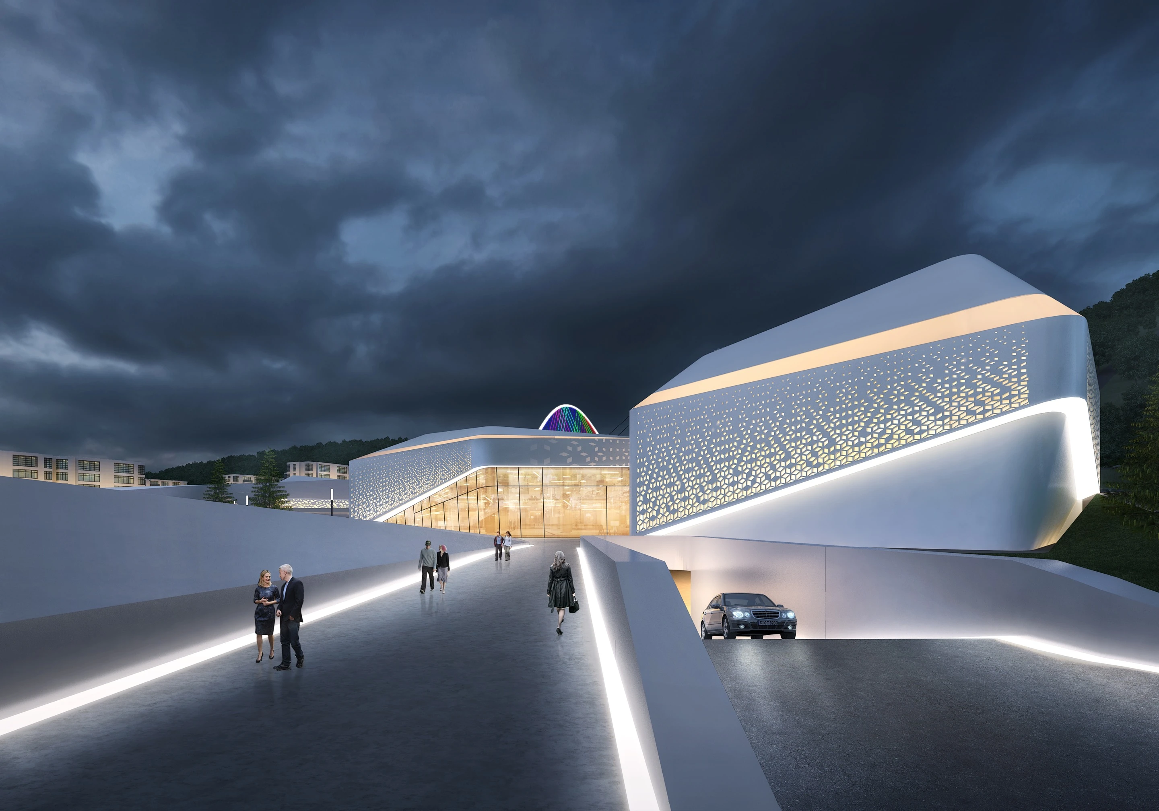
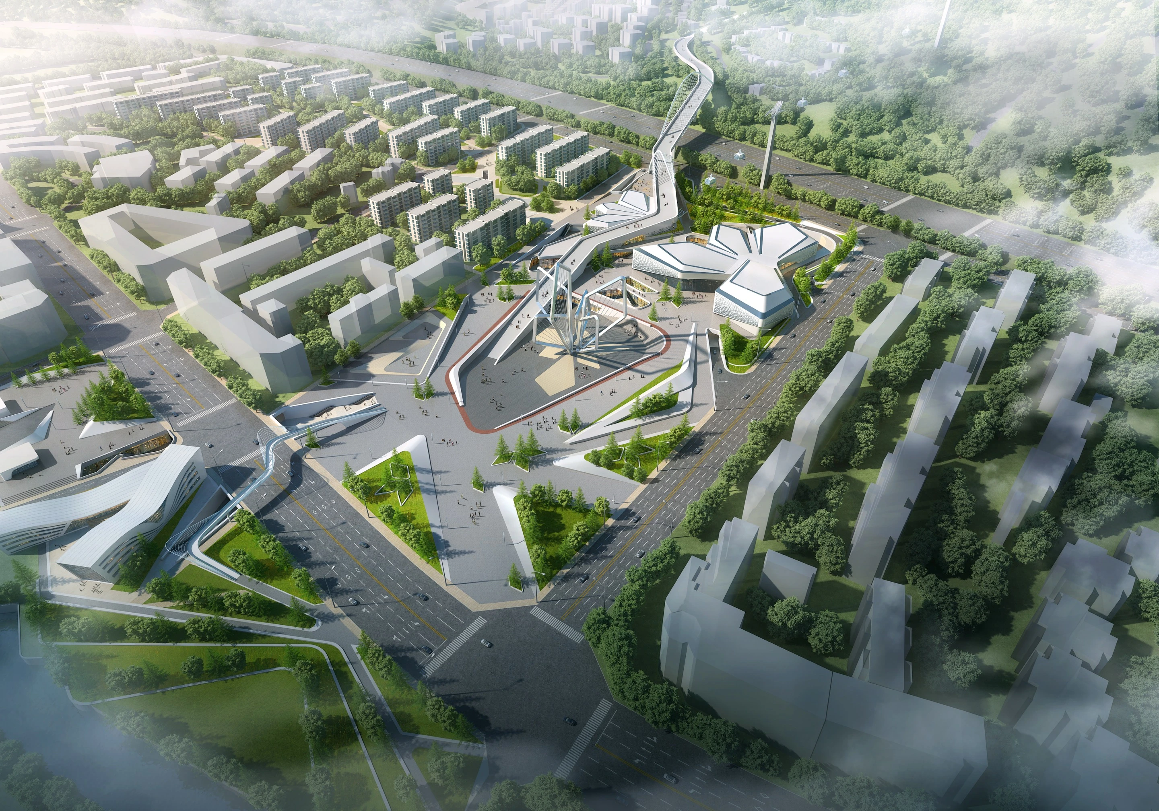
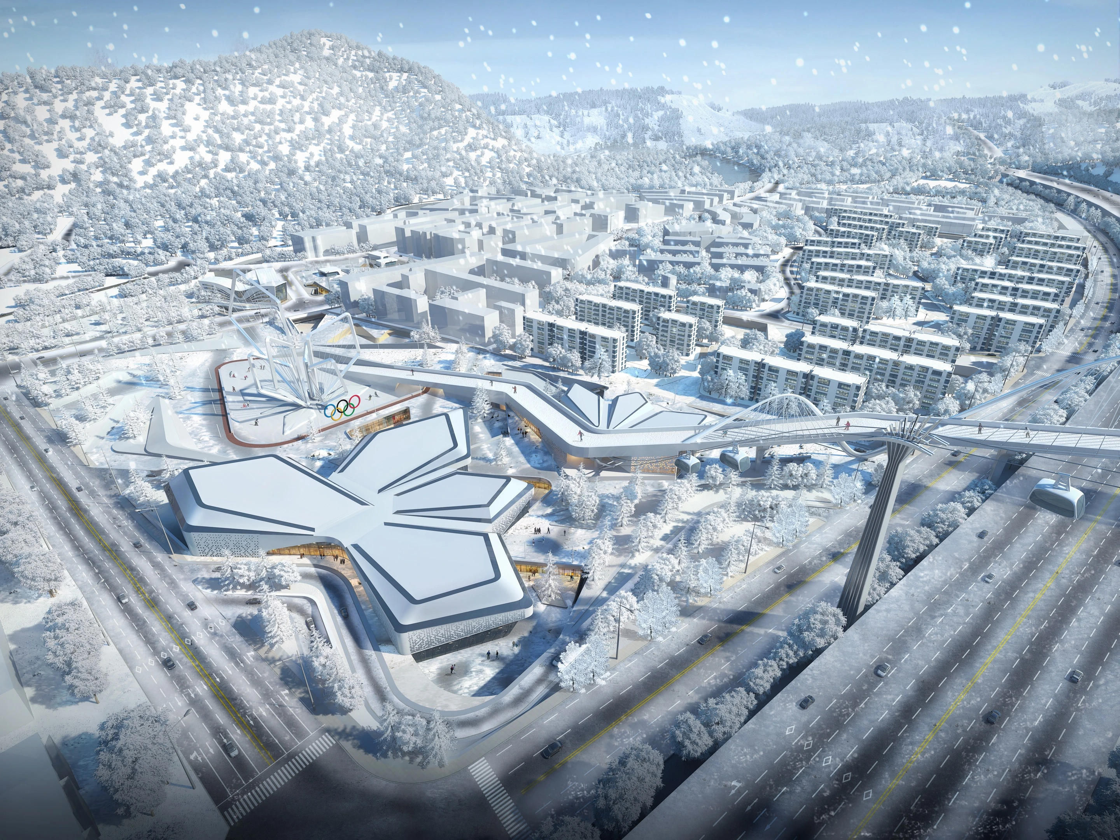
Chongli Olympic Plaza was conceived as the civic heart of a city transformed by the Beijing 2022 Winter Olympics. The snowflake provides the organising logic for the masterplan, shaping a radial network of public spaces, cultural buildings, and movement routes across the site. The massing responds to the surrounding terrain, while continuous circulation connects the plaza, exhibition spaces, cultural facilities, and ski infrastructure into one clear and accessible urban experience.

Chongli Olympic Plaza extends the legacy of the Winter Olympics into a permanent public destination. Rooted in the geometry of the landscape and the identity of Chongli, the project brings urban life, culture, and mountain sport together within a connected city centre designed to remain active throughout the year.

CHONGLI OLYMPIC PLAZA, Architecture / Exterior
ELION YUNNAN URBAN DESIGN
Yunnan, China
Urban Design
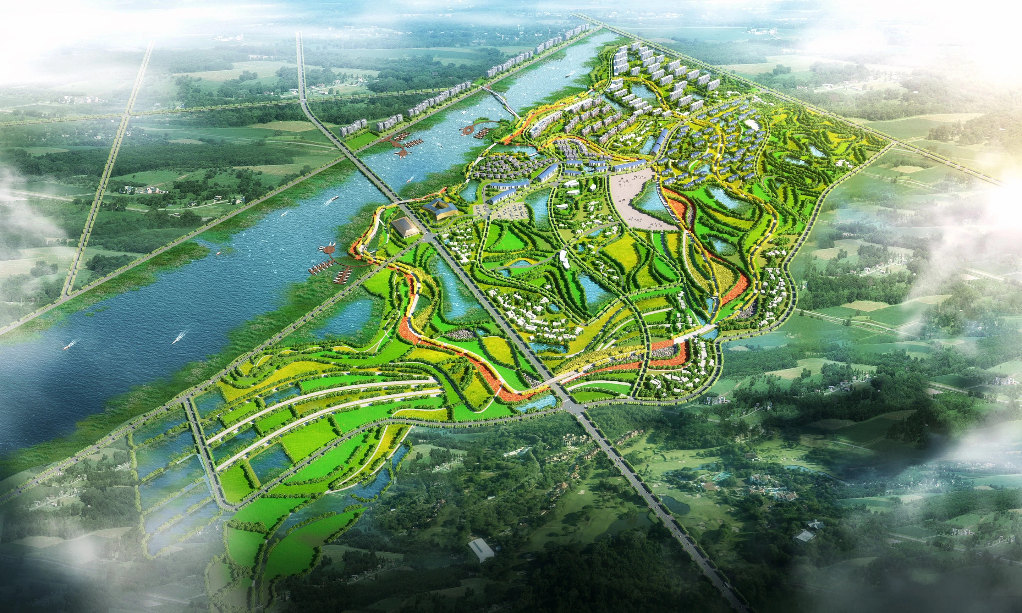
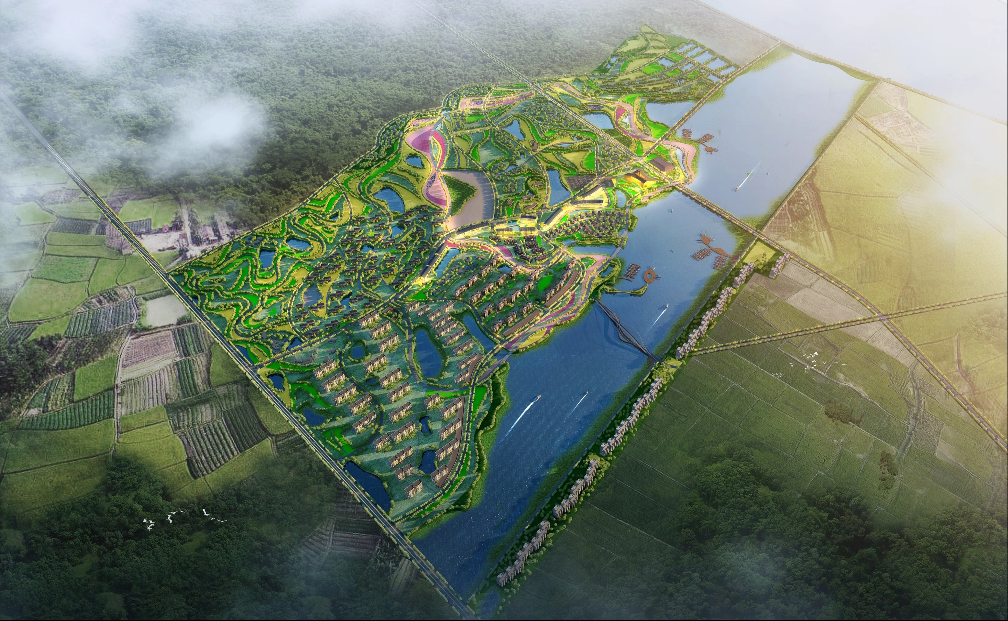
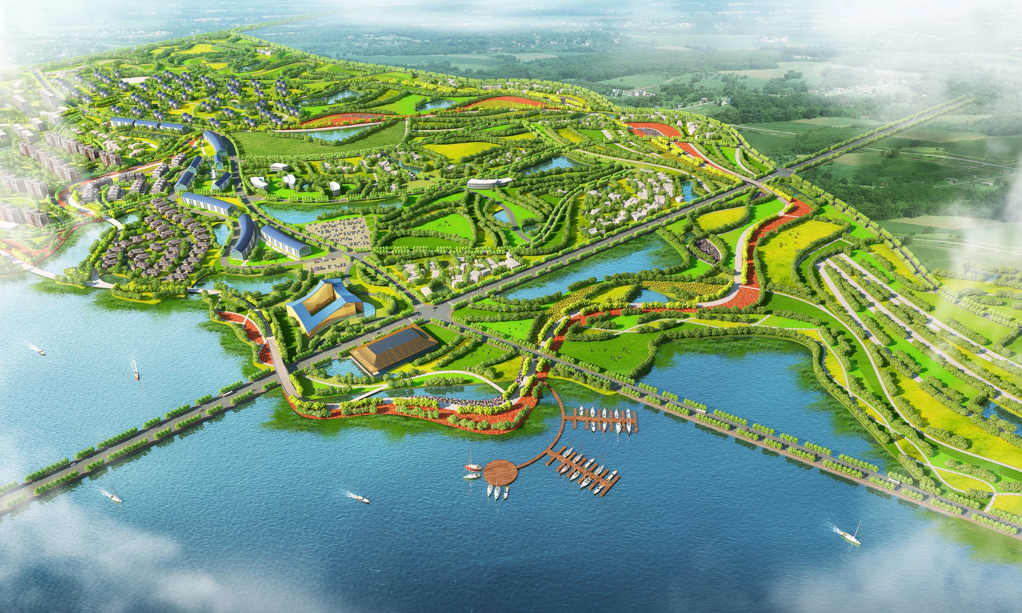
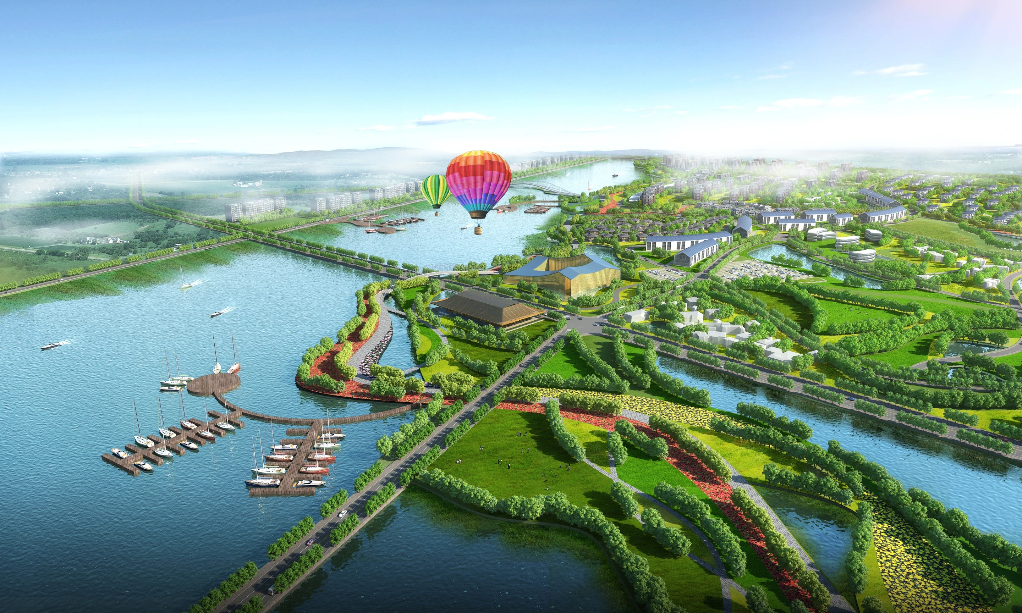
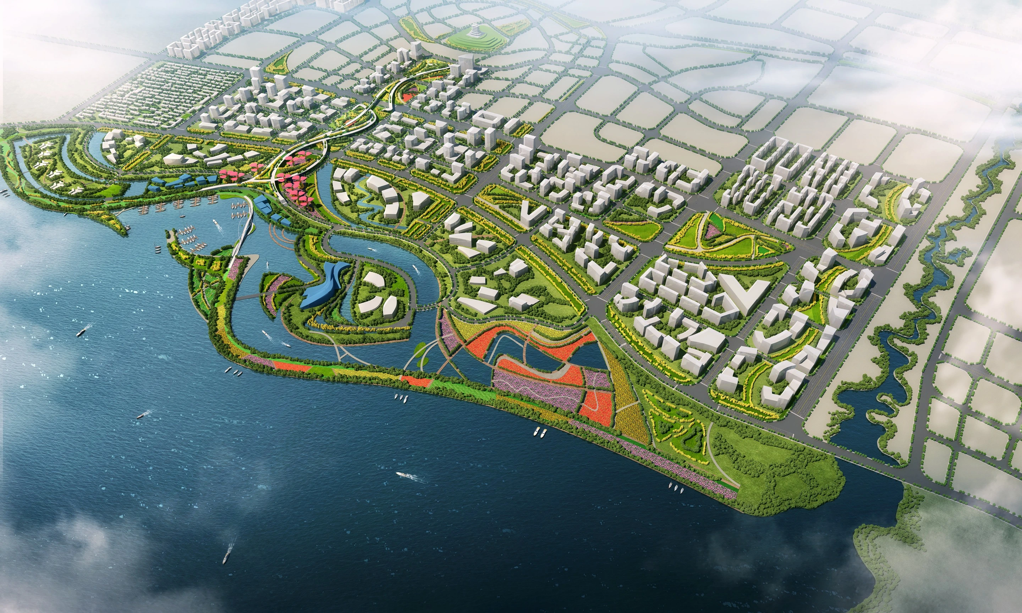
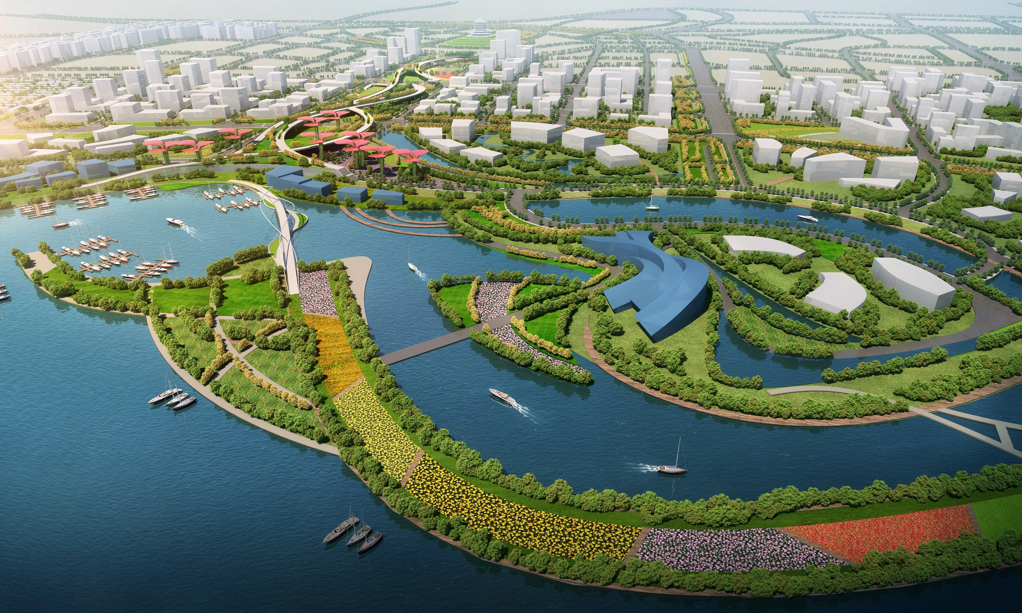
Aerial waterfront masterplan for Elion Yunnan Urban Design
ELION YUNNAN URBAN DESIGN
Location
Yunnan, China
Year
Status
Concept
Scale
15,000 ha
Client
Elion
Discipline
Urban Design
Aerial waterfront masterplan for Elion Yunnan Urban Design

A Landscape Shaped for Life

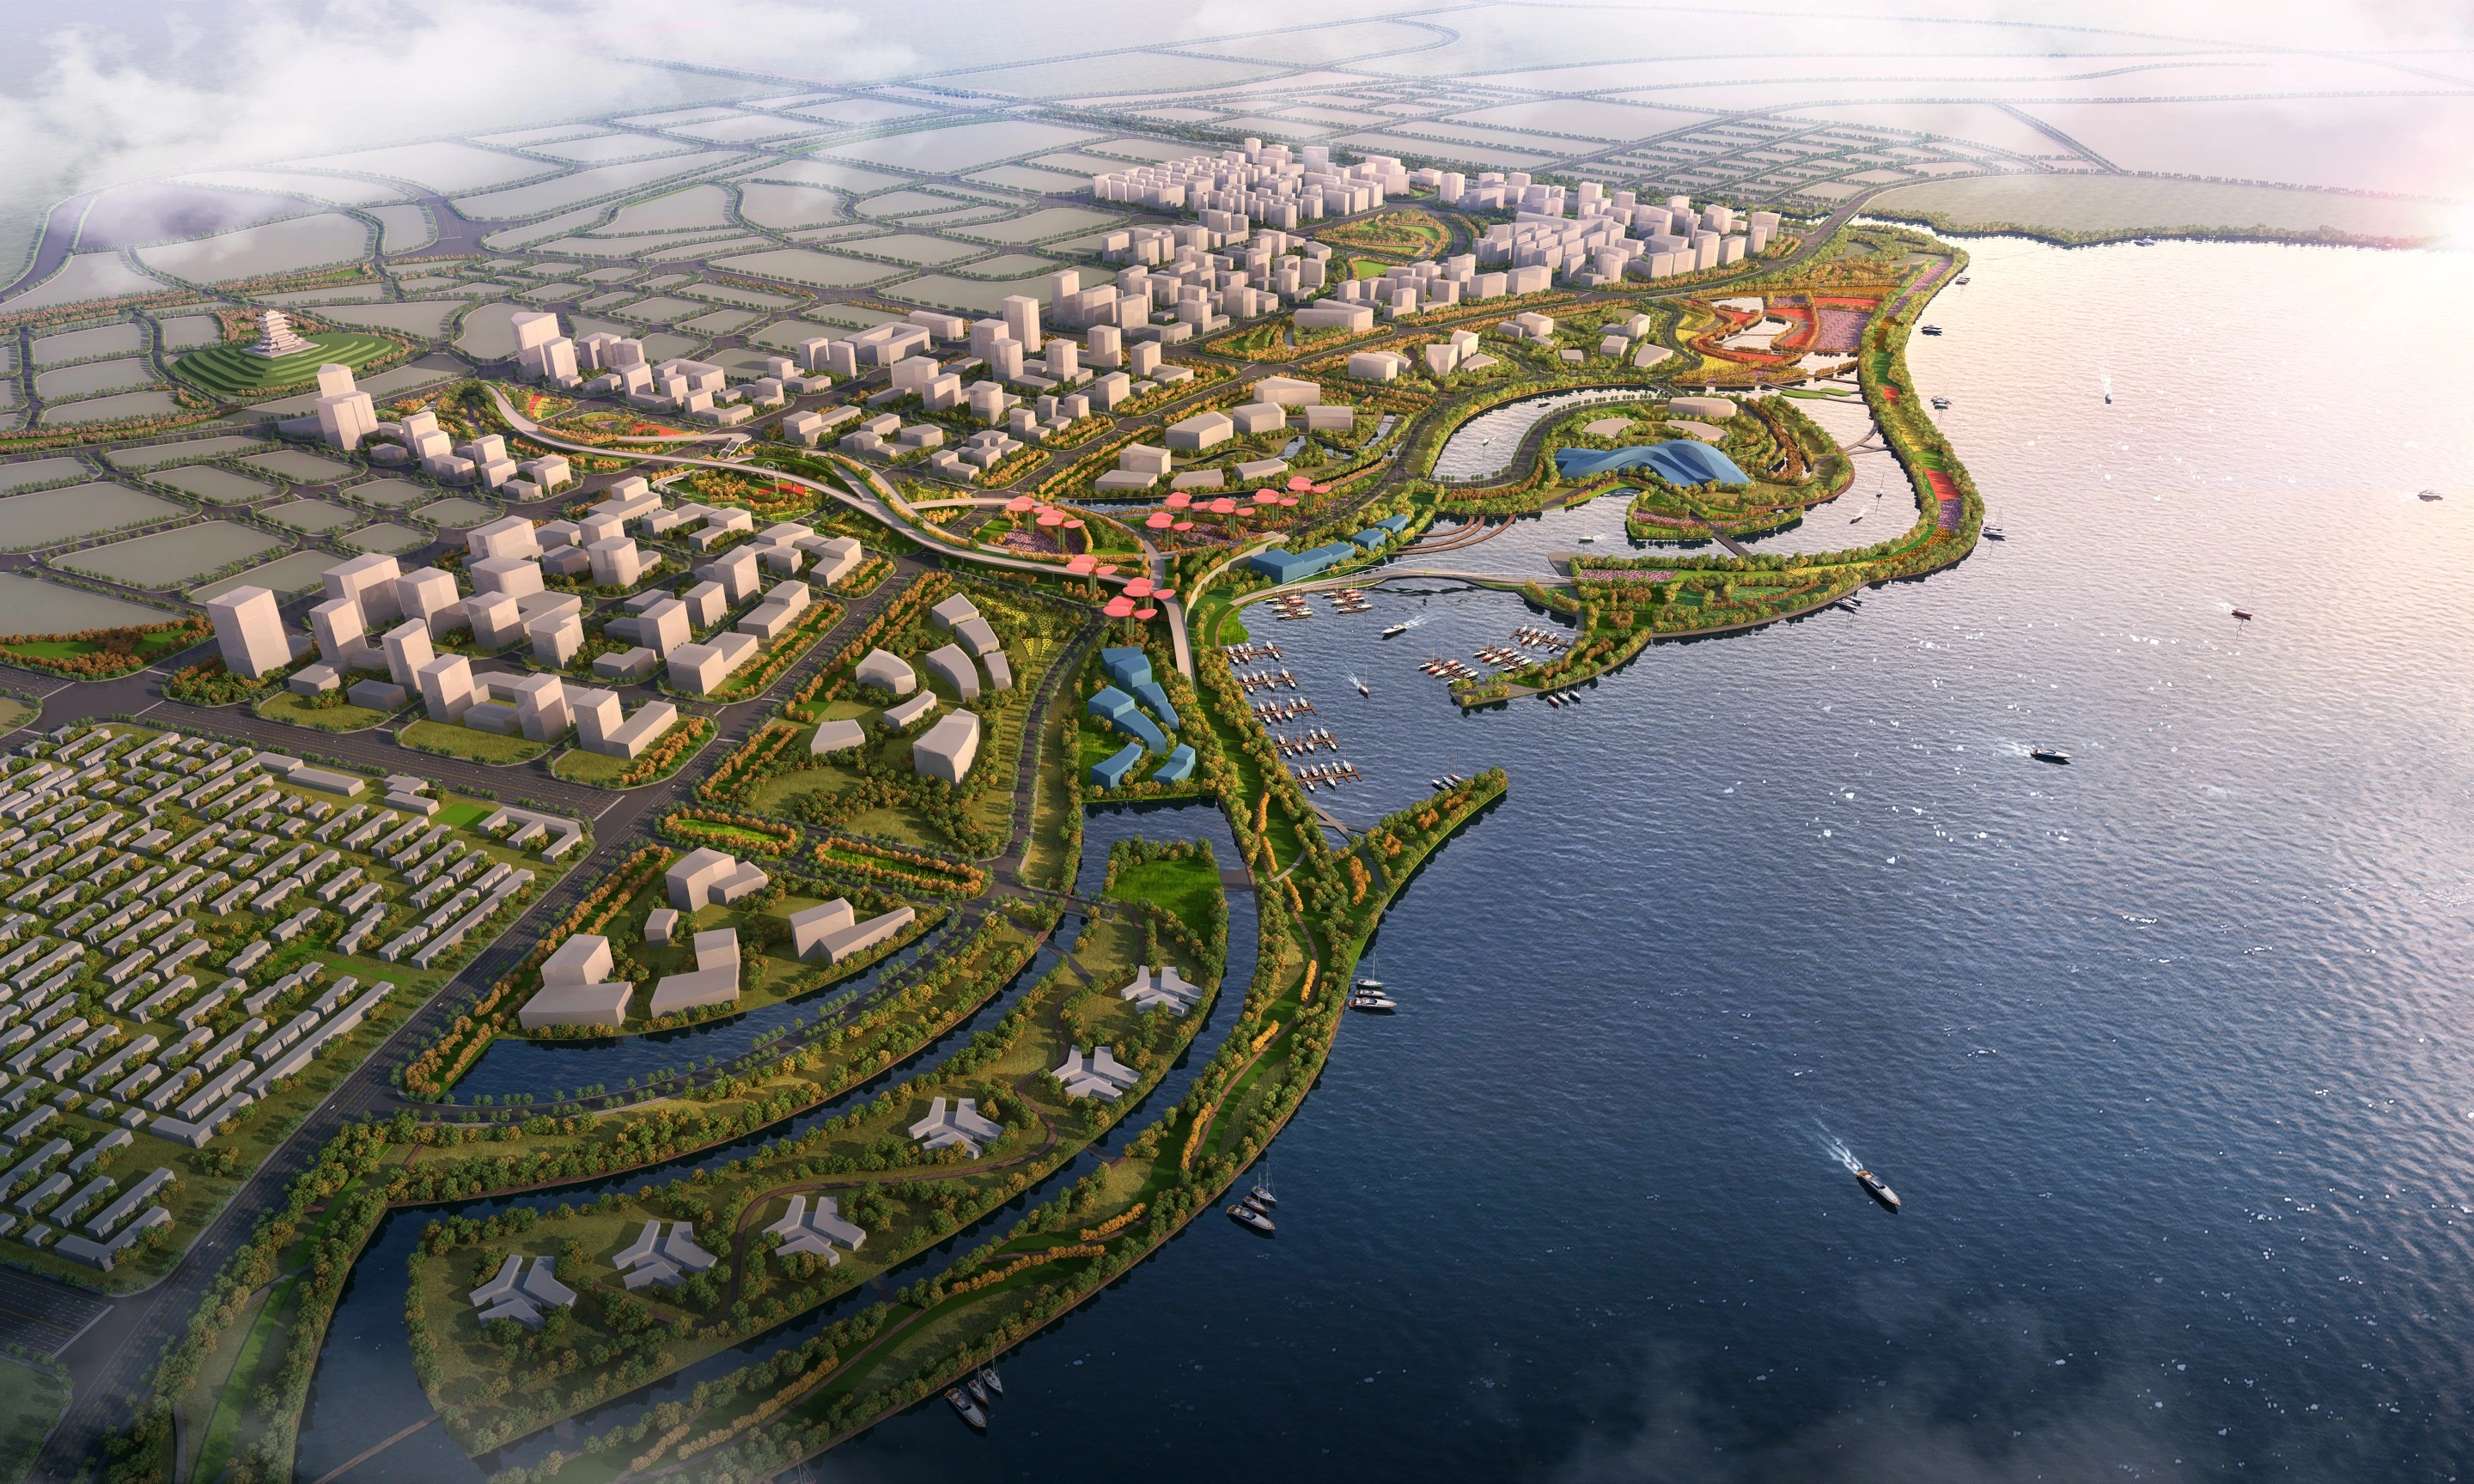
Elion Yunnan Urban Design envisions a future-focused community where urban growth, social interaction, and the natural environment are planned as one connected system. Inspired by the setting around Dianchi Lake, the design uses flowers, colour, and landscape as defining elements, creating a distinctive destination that celebrates the character of the region while inviting people to engage closely with nature.

Beyond its visual identity, the masterplan is shaped by a commitment to ecological balance. Through thoughtful planning and habitat-sensitive design, the project supports the lake’s wider ecosystem while creating spaces where communities, visitors, and wildlife can coexist within a resilient and sustainable landscape.
ELION YUNNAN URBAN DESIGN, Architecture / Exterior